
Lot 4 Valleystream Walk London North, Ontario N6G 3X8
$2,189,000
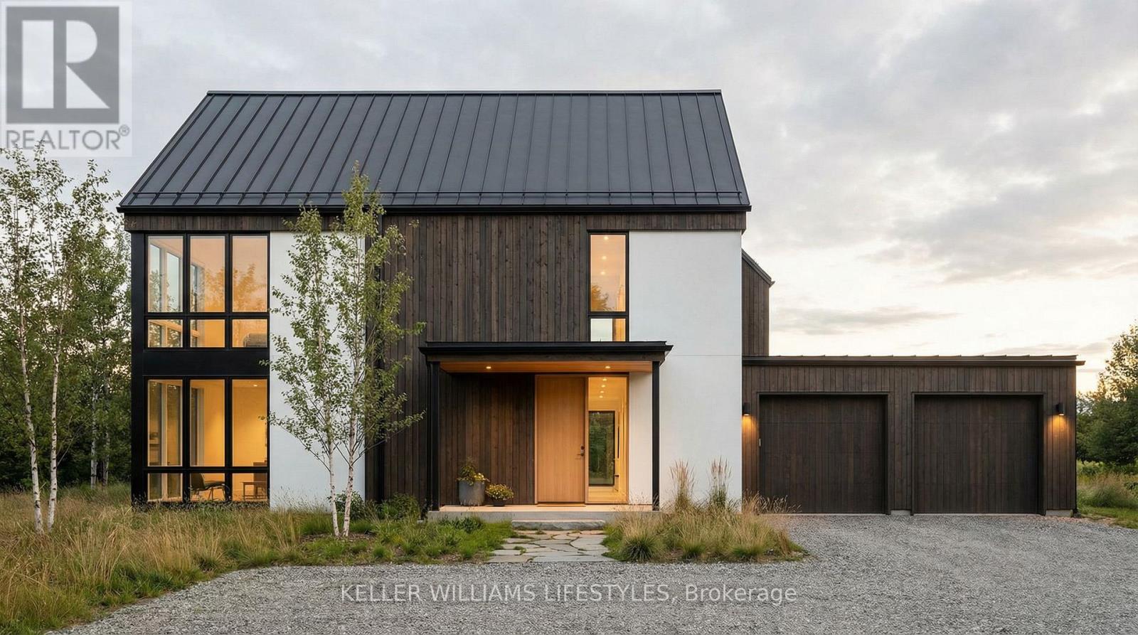
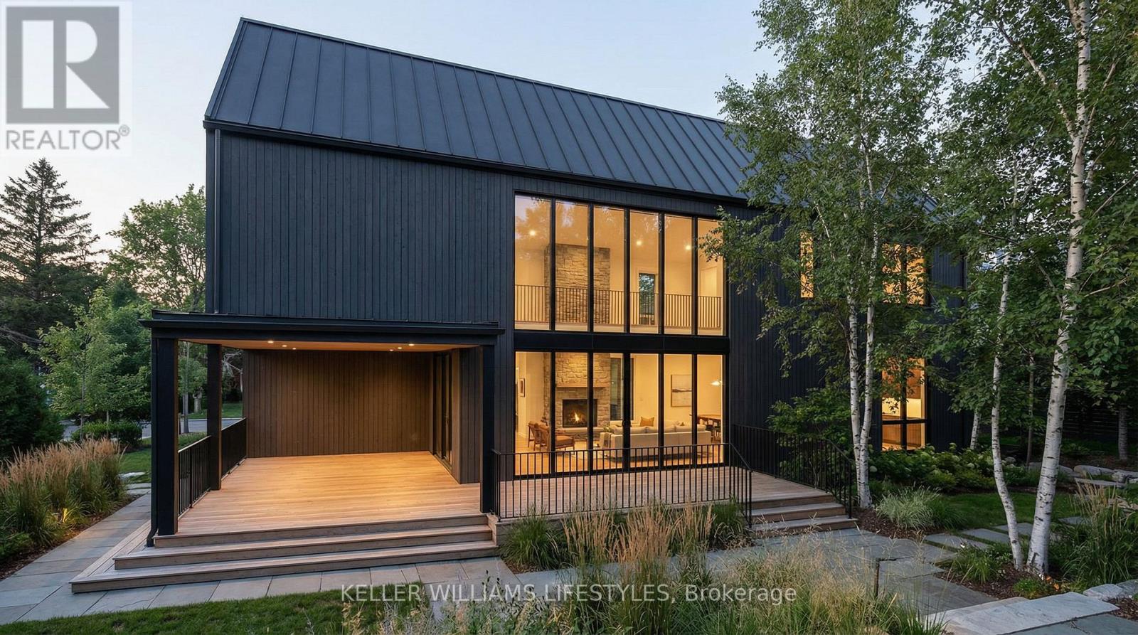
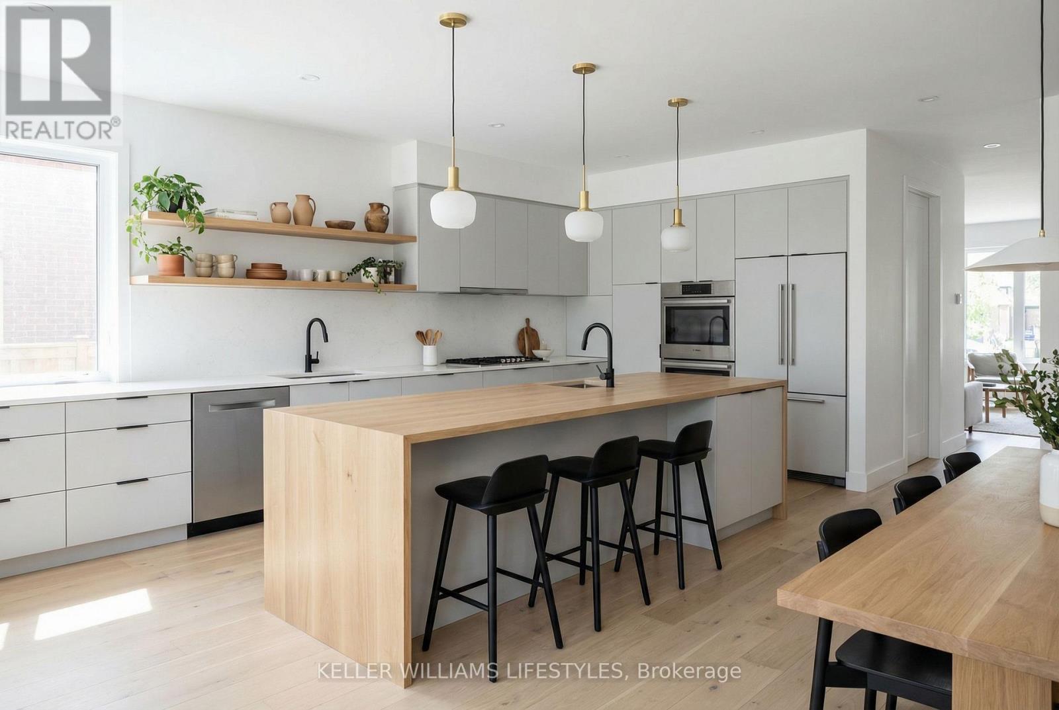
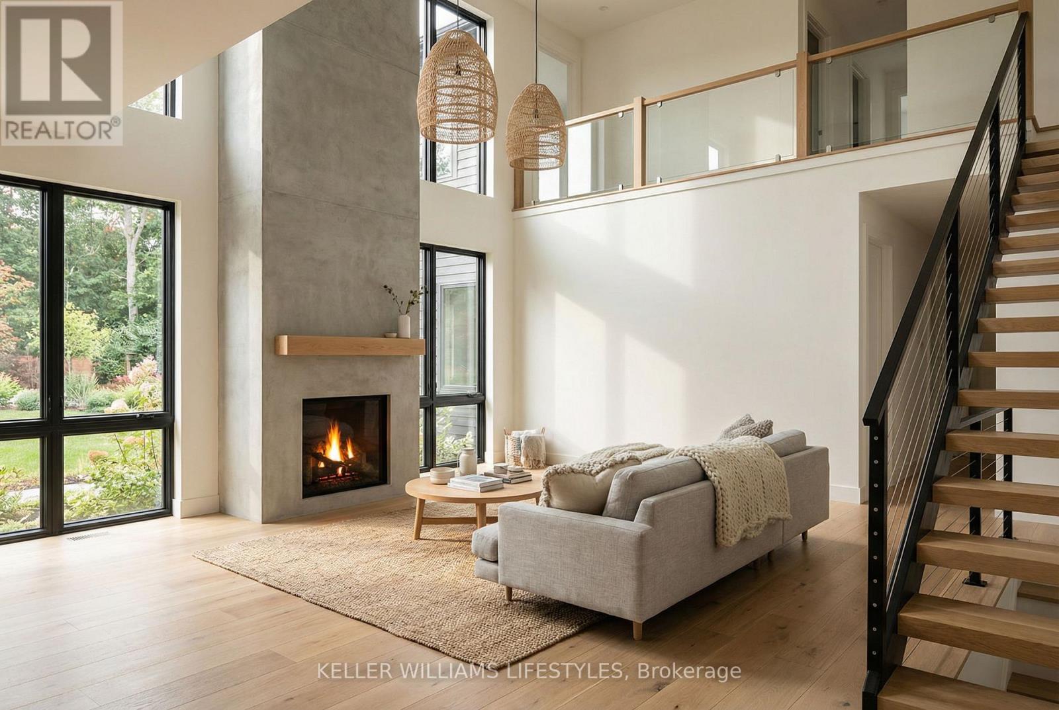
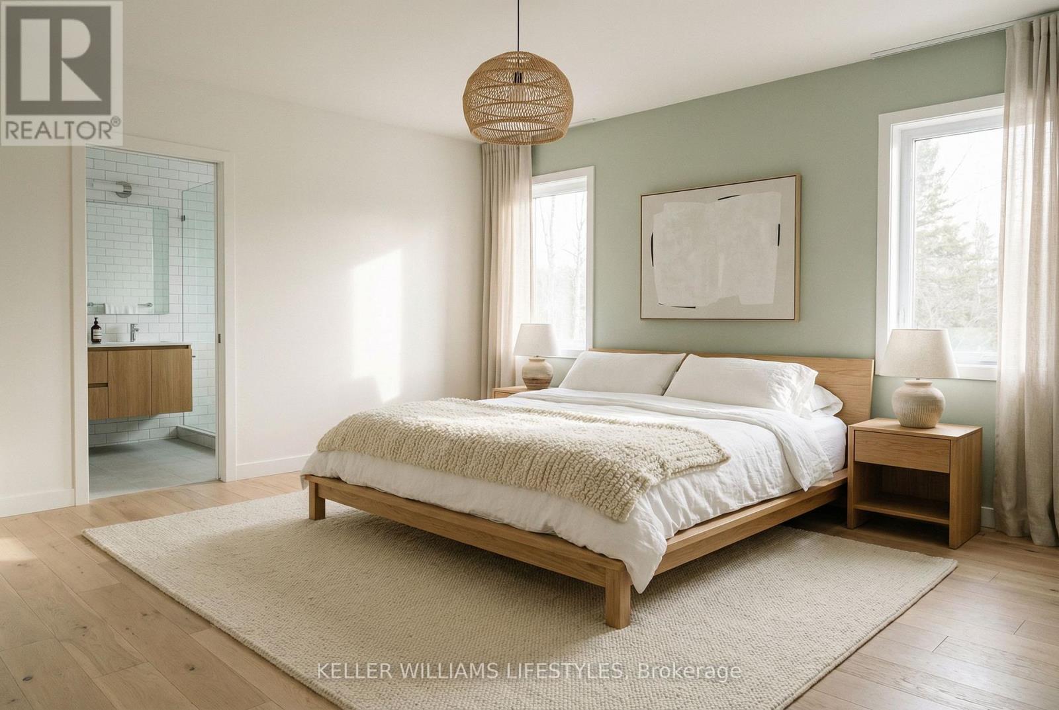
This stunning to-be-built custom home is crafted to the highest standards by the award-winning builder, Harasym Developments. Step into this remarkable residence and experience luxury and craftsmanship that surpass all expectations. This brand-new architectural masterpiece boasts a captivating blend of stone, stucco, and brick in its exterior. The double-wide stone driveway leads to a hidden 2-car garage, providing ample space for your vehicles and storage needs. Inside, you will be greeted by a thoughtfully designed floor plan spanning 3400 square feet of finished space. The main floor boasts 10-foot ceilings, creating an atmosphere of grandeur and sophistication. Discover a designer kitchen with a walk-in pantry, a great room featuring a cozy fireplace, a wet bar, a dining area, a powder room, and a mudroom, all seamlessly connected for effortless living. Ascend to the second floor, where 9-foot ceilings and hardwood flooring continue to enhance the allure. The primary bedroom retreat awaits, featuring an enormous walk-in closet and a spa-like 5-piece en-suite, providing a serene sanctuary. A large laundry room with a linen closet adds convenience. Three additional spacious bedrooms offer versatility for your family, including one with a 4-piece en-suite and two with a shared en-suite, ensuring comfort for everyone. (id:59126)
Property Details
| MLS® Number | X12450558 |
| Property Type | Single Family |
| Community Name | North R |
| Features | Irregular Lot Size |
| Parking Space Total | 4 |
Building
| Bathroom Total | 4 |
| Bedrooms Above Ground | 3 |
| Bedrooms Below Ground | 1 |
| Bedrooms Total | 4 |
| Amenities | Fireplace(s) |
| Architectural Style | Bungalow |
| Basement Type | Full |
| Construction Style Attachment | Detached |
| Cooling Type | Central Air Conditioning |
| Exterior Finish | Stone, Brick |
| Fireplace Present | Yes |
| Fireplace Total | 1 |
| Fireplace Type | Insert |
| Foundation Type | Concrete |
| Half Bath Total | 1 |
| Heating Fuel | Natural Gas |
| Heating Type | Forced Air |
| Stories Total | 1 |
| Size Interior | 3,000 - 3,500 Ft2 |
| Type | House |
| Utility Water | Municipal Water |
Rooms
| Level | Type | Length | Width | Dimensions |
|---|---|---|---|---|
| Second Level | Bedroom 3 | 4.34 m | 3.45 m | 4.34 m x 3.45 m |
| Second Level | Bedroom 4 | 4.09 m | 3.73 m | 4.09 m x 3.73 m |
| Second Level | Laundry Room | 4.8 m | 2.44 m | 4.8 m x 2.44 m |
| Second Level | Primary Bedroom | 4.47 m | 4.11 m | 4.47 m x 4.11 m |
| Second Level | Bedroom 2 | 5.38 m | 3.66 m | 5.38 m x 3.66 m |
| Main Level | Dining Room | 6.1 m | 4.19 m | 6.1 m x 4.19 m |
| Main Level | Great Room | 6.4 m | 6.05 m | 6.4 m x 6.05 m |
| Main Level | Kitchen | 6.6 m | 4.24 m | 6.6 m x 4.24 m |
| Main Level | Pantry | 4.22 m | 1.7 m | 4.22 m x 1.7 m |
| Main Level | Foyer | 4.17 m | 3.56 m | 4.17 m x 3.56 m |
| Main Level | Dining Room | 6.1 m | 4.19 m | 6.1 m x 4.19 m |
| Main Level | Mud Room | 3.89 m | 2.26 m | 3.89 m x 2.26 m |
Land
| Acreage | No |
| Sewer | Sanitary Sewer |
| Size Depth | 126 Ft ,8 In |
| Size Frontage | 66 Ft ,4 In |
| Size Irregular | 66.4 X 126.7 Ft |
| Size Total Text | 66.4 X 126.7 Ft|under 1/2 Acre |
| Zoning Description | R1-5 |
Parking
| Attached Garage | |
| Garage |
https://www.realtor.ca/real-estate/28963270/lot-4-valleystream-walk-london-north-north-r-north-r


The trademarks REALTOR®, REALTORS®, and the REALTOR® logo are controlled by The Canadian Real Estate Association (CREA) and identify real estate professionals who are members of CREA. The trademarks MLS®, Multiple Listing Service® and the associated logos are owned by The Canadian Real Estate Association (CREA) and identify the quality of services provided by real estate professionals who are members of CREA. The trademark DDF® is owned by The Canadian Real Estate Association (CREA) and identifies CREA's Data Distribution Facility (DDF®)
April 13 2026 04:02:07
London and St. Thomas Association of REALTORS®
