
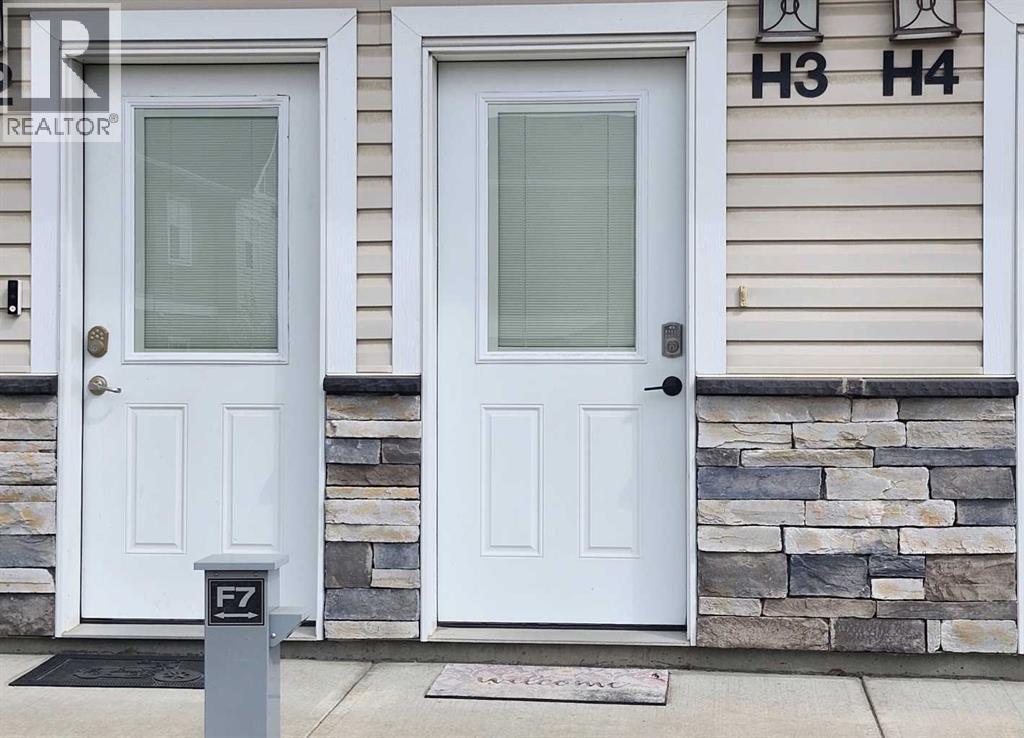
H3, 5300 Vista Trail Blackfalds, Alberta T4M 0L8
$238,000Maintenance, Common Area Maintenance, Insurance, Property Management, Reserve Fund Contributions
$238.38 Monthly
Maintenance, Common Area Maintenance, Insurance, Property Management, Reserve Fund Contributions
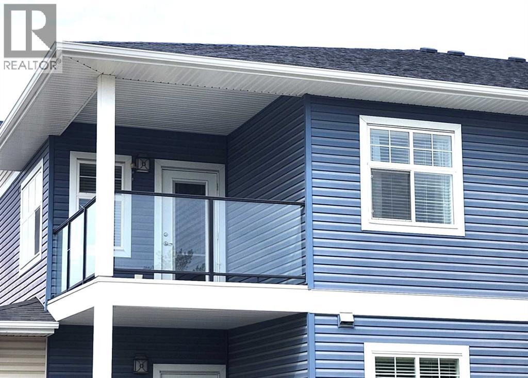
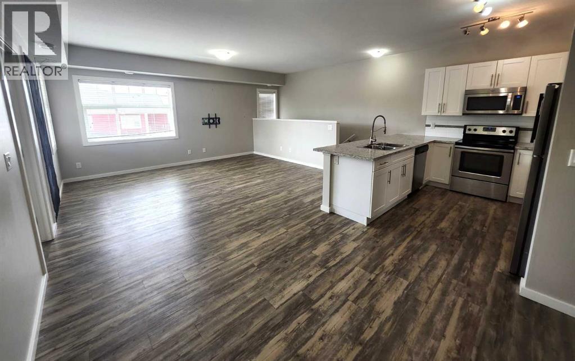
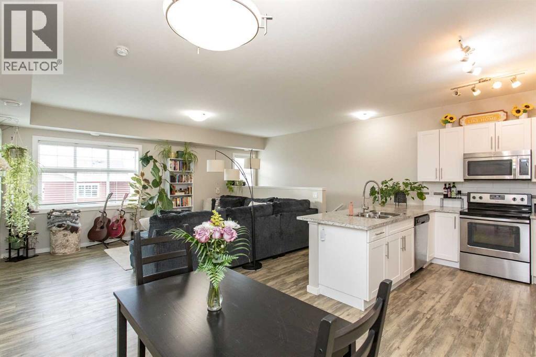
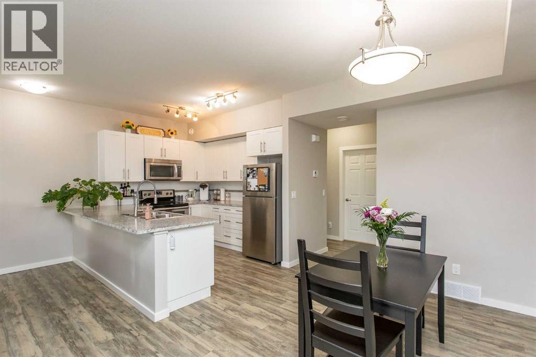
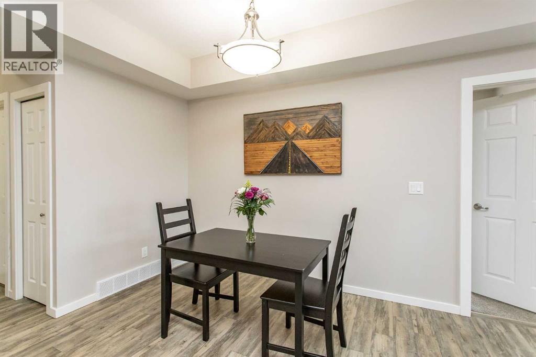
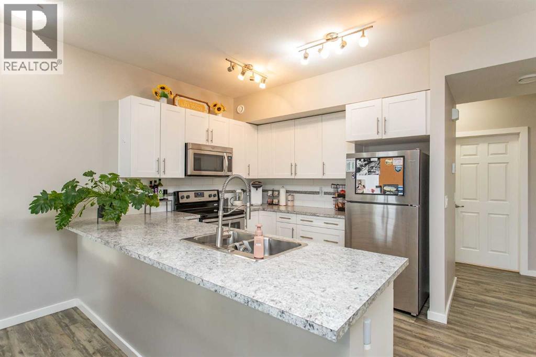
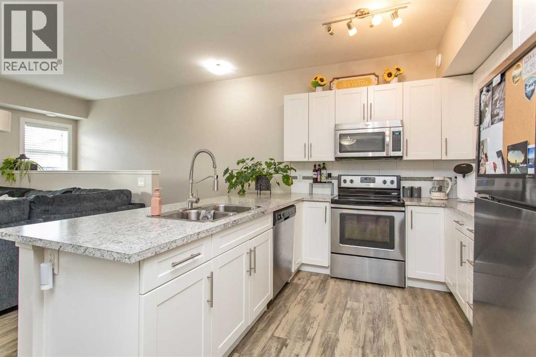
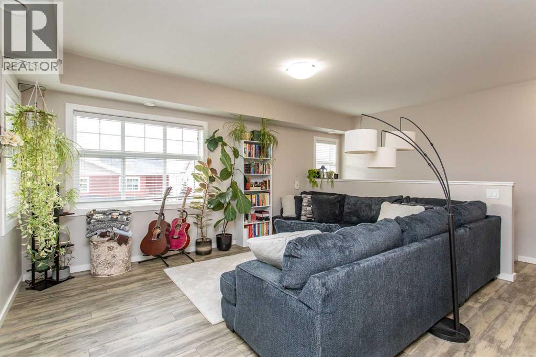
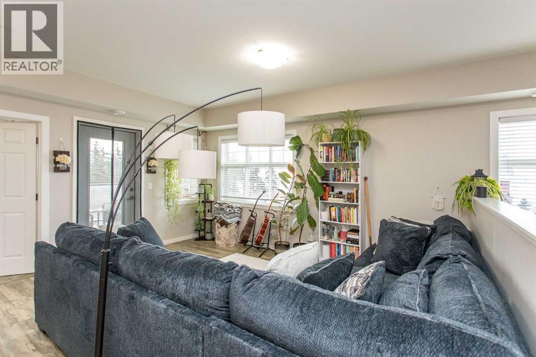
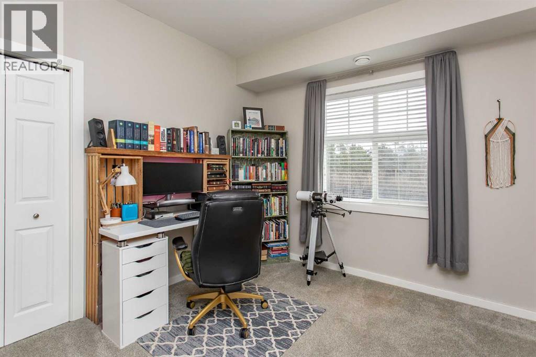
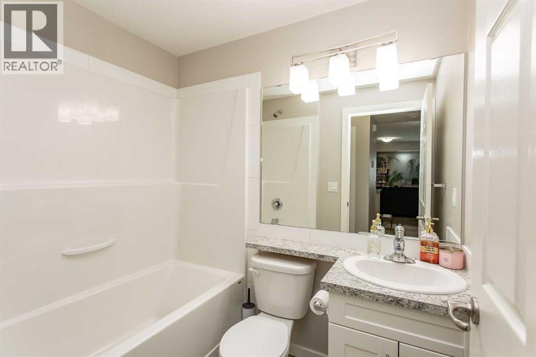
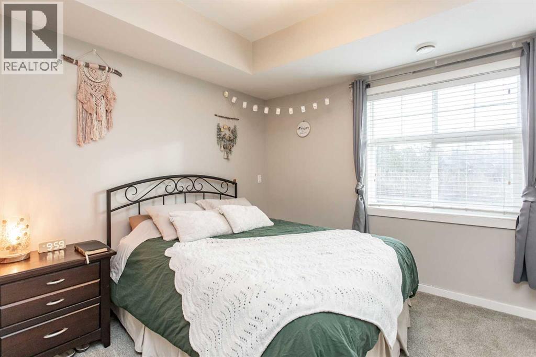
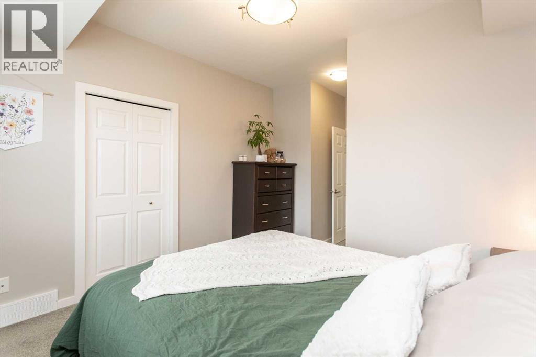
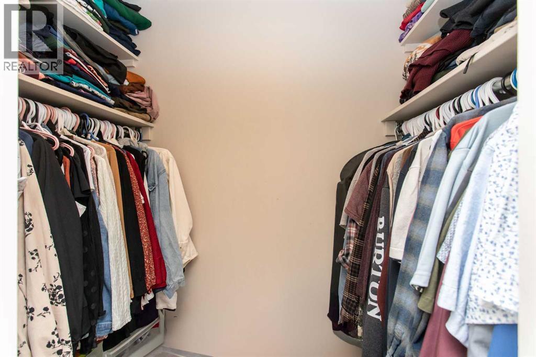
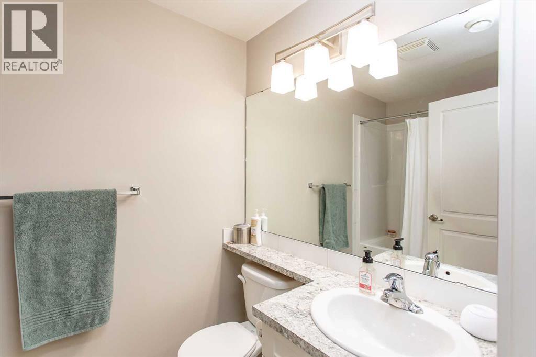
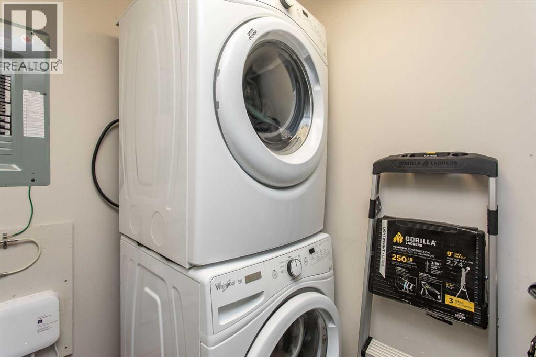
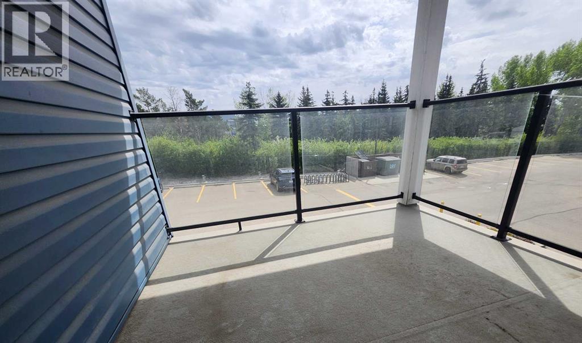
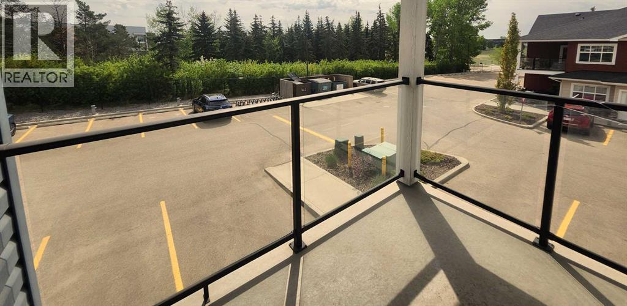
$238.38 MonthlyDiscover the ideal blend of comfort and convenience in this charming two-bedroom, two-bath condo nestled in Valley Crossing. Highly sought after for its prime location, this development offers swift access to QEII for commuters, while the Abbey Centre and picturesque walking trails lie just steps away for relaxation and recreation.This beautiful upper-level unit enjoys a quiet privacy with its prime location overlooking the trees backing the property. Warm, inviting, and flooded with sunshine - this home is highlighted by high ceilings and neutral plank flooring, a clean white kitchen with a convenient eating bar open to the spacious dining area and living room. The primary bedroom serves as a private haven, complete with a walk-in closet and a full four-piece ensuite. The second bedroom is perfect as a home office, and the home is complete with a second full bath and a separate laundry and storage room. The covered upper level deck is the icing on the cake, with its warm sunshine and cool breezes all summer long. This pet-friendly building is professionally managed and includes two powered parking stalls within easy view, plus convenient visitor parking. Enjoy all these features with comparatively low condo fees, making this condo a smart and attractive choice. (id:59126)
Property Details
| MLS® Number | A2283051 |
| Property Type | Single Family |
| Community Name | Valley Ridge |
| Amenities Near By | Park, Playground, Schools |
| Community Features | Pets Allowed With Restrictions |
| Features | Closet Organizers, Parking |
| Parking Space Total | 2 |
| Plan | 1522471 |
| Structure | See Remarks |
Building
| Bathroom Total | 2 |
| Bedrooms Above Ground | 2 |
| Bedrooms Total | 2 |
| Appliances | Refrigerator, Dishwasher, Stove, Microwave Range Hood Combo, Window Coverings, Washer/dryer Stack-up |
| Basement Type | None |
| Constructed Date | 2015 |
| Construction Material | Wood Frame |
| Construction Style Attachment | Attached |
| Cooling Type | None |
| Flooring Type | Vinyl Plank |
| Heating Fuel | Natural Gas |
| Heating Type | Forced Air |
| Stories Total | 2 |
| Size Interior | 1,013 Ft2 |
| Total Finished Area | 1013 Sqft |
| Type | Apartment |
Rooms
| Level | Type | Length | Width | Dimensions |
|---|---|---|---|---|
| Main Level | Kitchen | 9.67 Ft x 9.00 Ft | ||
| Main Level | Dining Room | 9.75 Ft x 8.08 Ft | ||
| Main Level | Living Room | 19.42 Ft x 15.08 Ft | ||
| Main Level | 4pc Bathroom | 7.00 Ft x 5.25 Ft | ||
| Main Level | Primary Bedroom | 17.25 Ft x 11.42 Ft | ||
| Main Level | 4pc Bathroom | 8.17 Ft x 5.25 Ft | ||
| Main Level | Bedroom | 10.25 Ft x 9.92 Ft | ||
| Main Level | Laundry Room | 5.25 Ft x 6.42 Ft | ||
| Main Level | Furnace | 5.17 Ft x 3.42 Ft |
Land
| Acreage | No |
| Land Amenities | Park, Playground, Schools |
| Size Irregular | 1066.00 |
| Size Total | 1066 Sqft|0-4,050 Sqft |
| Size Total Text | 1066 Sqft|0-4,050 Sqft |
| Zoning Description | R3 |
Parking
| Other |
https://www.realtor.ca/real-estate/29312417/h3-5300-vista-trail-blackfalds-valley-ridge


The trademarks REALTOR®, REALTORS®, and the REALTOR® logo are controlled by The Canadian Real Estate Association (CREA) and identify real estate professionals who are members of CREA. The trademarks MLS®, Multiple Listing Service® and the associated logos are owned by The Canadian Real Estate Association (CREA) and identify the quality of services provided by real estate professionals who are members of CREA. The trademark DDF® is owned by The Canadian Real Estate Association (CREA) and identifies CREA's Data Distribution Facility (DDF®)
May 27 2026 08:11:46
Central Alberta REALTORS® Association
