
98 Central Avenue London East, Ontario N6A 1M4
$969,900
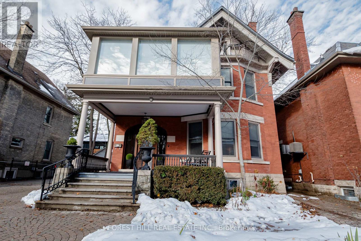
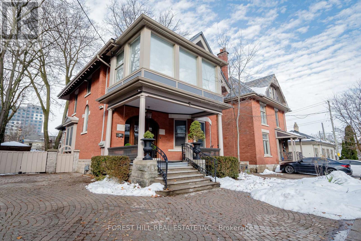
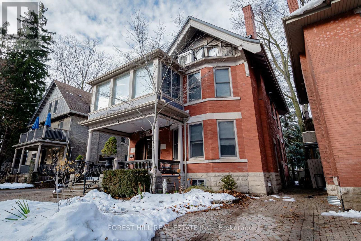
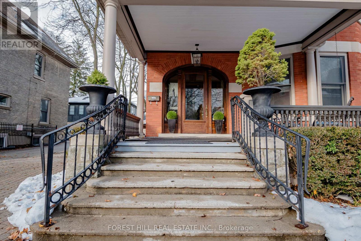
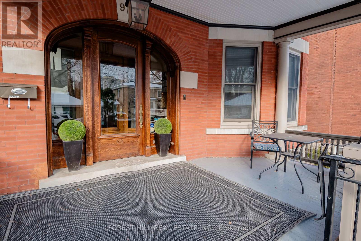
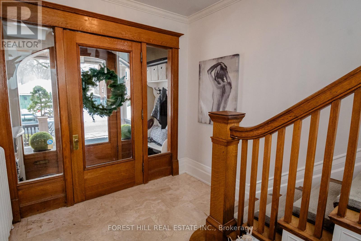
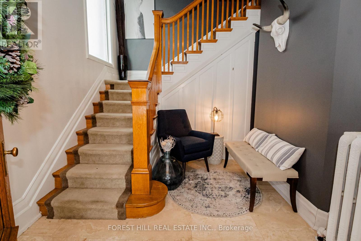
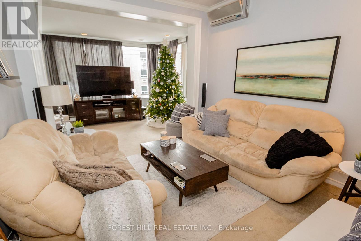
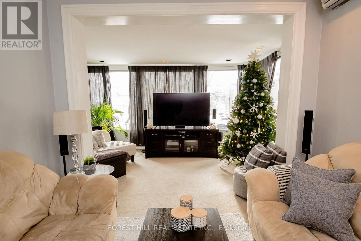
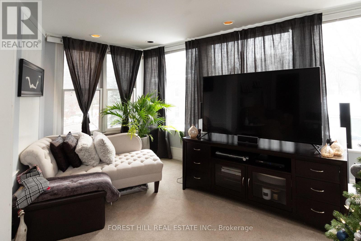
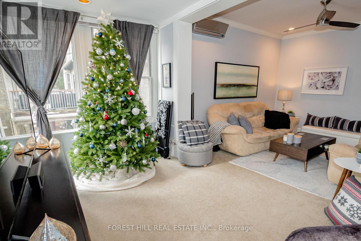
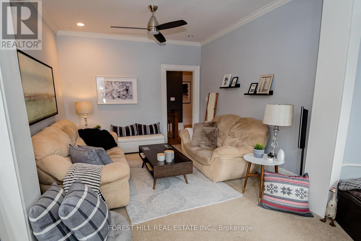
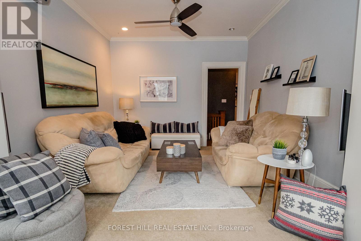
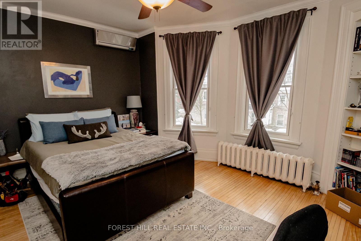

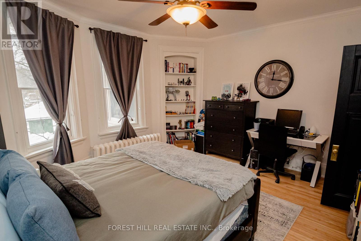
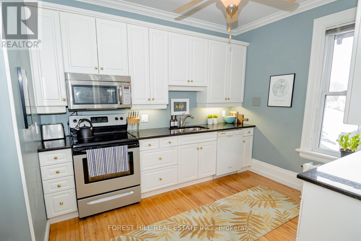

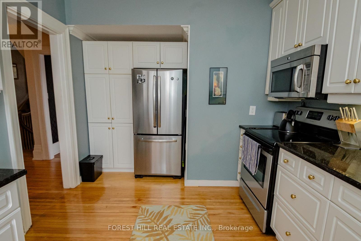

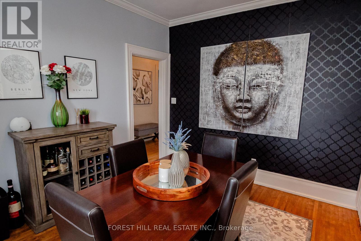
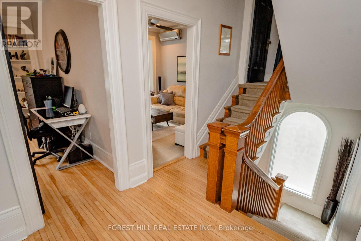
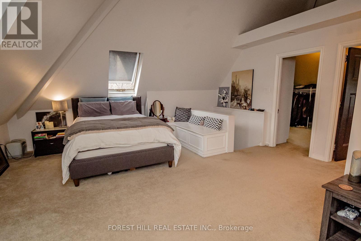
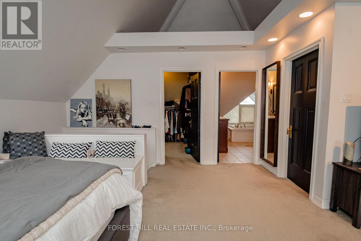
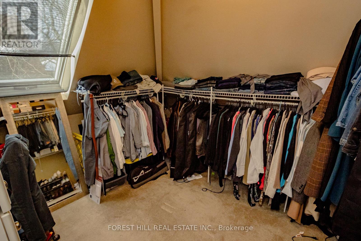
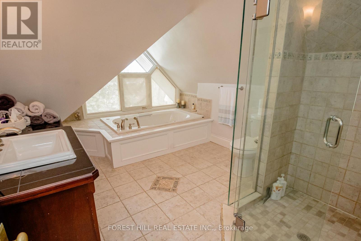
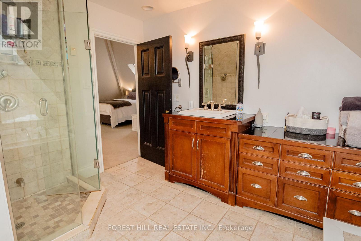
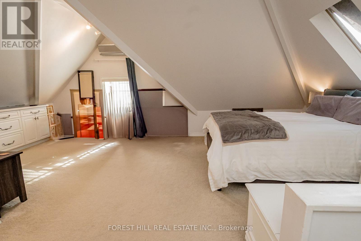

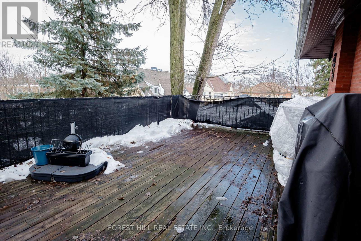
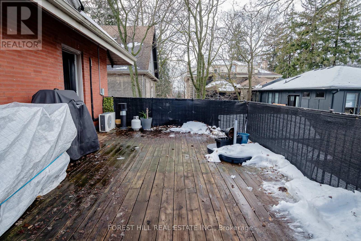

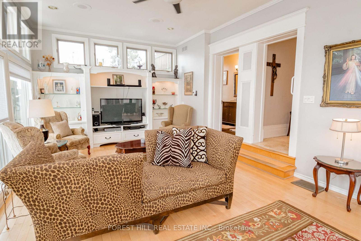
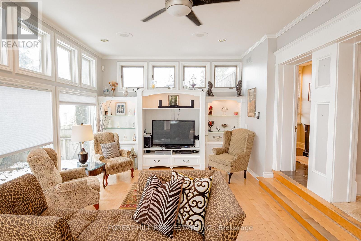
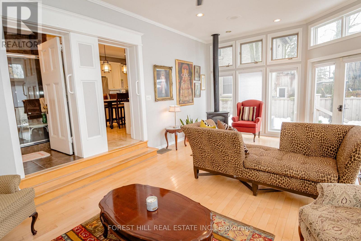
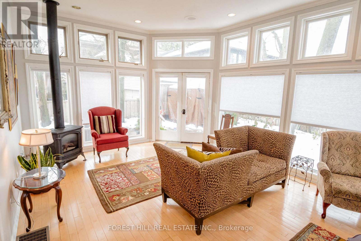
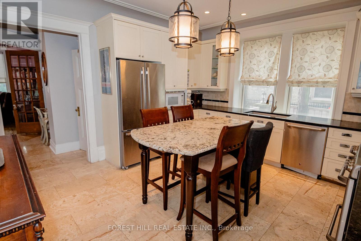
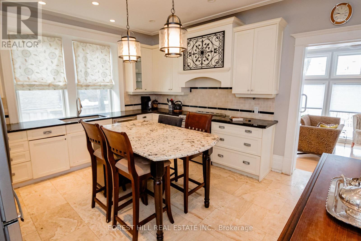
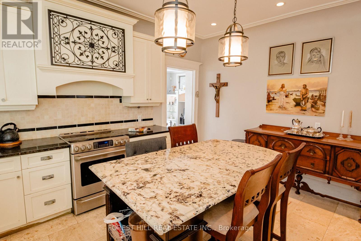
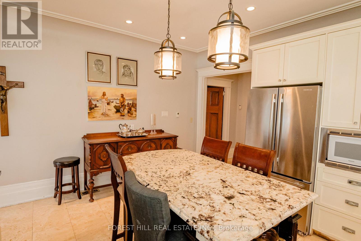
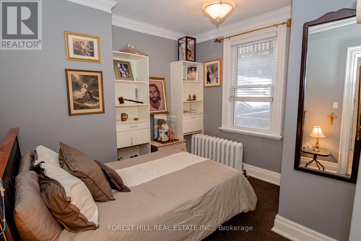
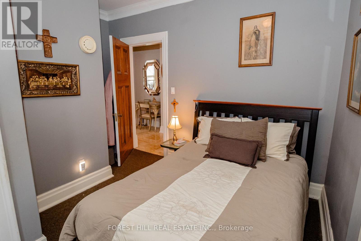
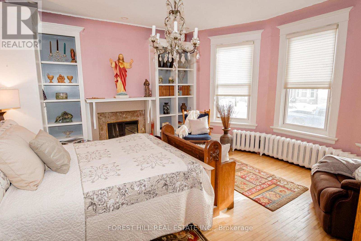
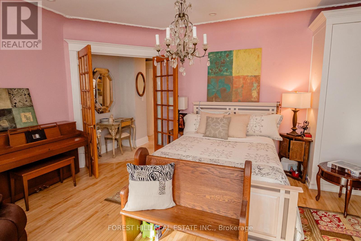
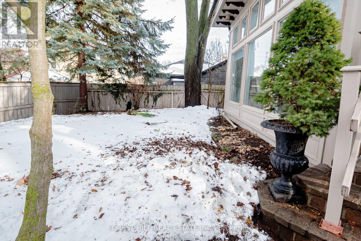
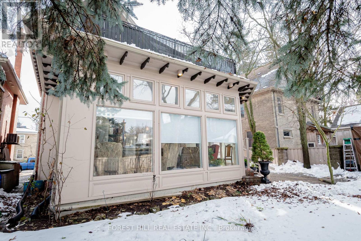
Luxury Victorian Home with Proven Income - Live in Style & Earn with Confidence! An exceptional opportunity to own a beautifully restored century home in one of London's most desirable neighbourhoods just northwest of Downtown. This is fully set up as three self-contained units with separate entrances, meters, and wiring. A rare blend of historic charm, modern upgrades, and strong, established income. All three units are currently rented and generating $5,700 per month ($68,400 annually): Upper Unit: $2,700/mo + Main Floor: $2,000/mo + Lower Level: $1,000/mo.. This solid revenue stream provides an excellent market cap rate and immediate cash flow from day one. Main Floor Unit: Two generous bedrooms, sun-filled living room and a spacious, updated kitchen with centre island. Upper Unit (2nd & 3rd floors): A bright and contemporary three-bedroom suite with its own private, oversized deck. Lower Level Suite: A charming bachelor unit with separate entrance, ideal for continued rental income. Live in one unit and rent the others, continue operating as a high-performing multi-unit investment, or explore conversion to a legal triplex (minor variance may be required). The property has been lovingly maintained and thoughtfully updated to maximize both comfort and revenue. Set in a vibrant neighbourhood known for boutique shops, cafes, and restaurants along Richmond Row and within walking distance to Harris Park, the Thames River, Central Secondary School & Catholic Central High with Western University a short bus ride away. Victorian streetscape, walkability, and community spirit complete the lifestyle picture. Whether you're seeking a luxury live-in investment or a fully tenanted income property in a high-demand area, this property delivers both character and consistent returns. Book your private tour today - opportunities with this level of income and location are rare. (id:59126)
Property Details
| MLS® Number | X12829198 |
| Property Type | Single Family |
| Community Name | East F |
| Amenities Near By | Park, Place Of Worship, Schools |
| Community Features | School Bus |
| Equipment Type | Furnace |
| Features | Cul-de-sac, Gazebo, In-law Suite |
| Parking Space Total | 4 |
| Rental Equipment Type | Furnace |
| Structure | Deck, Porch |
Building
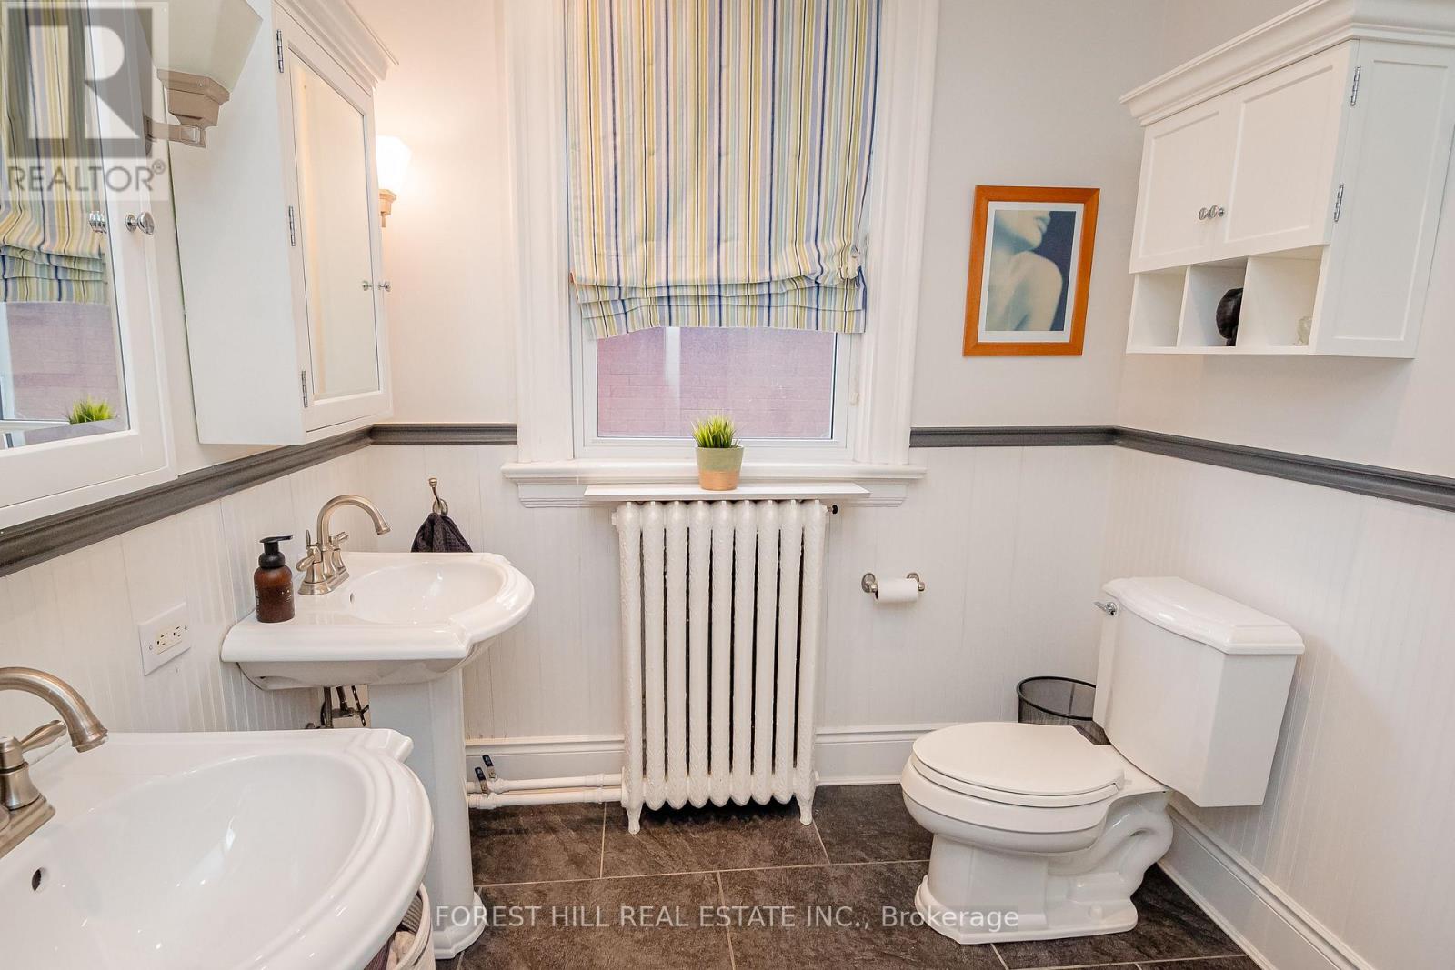
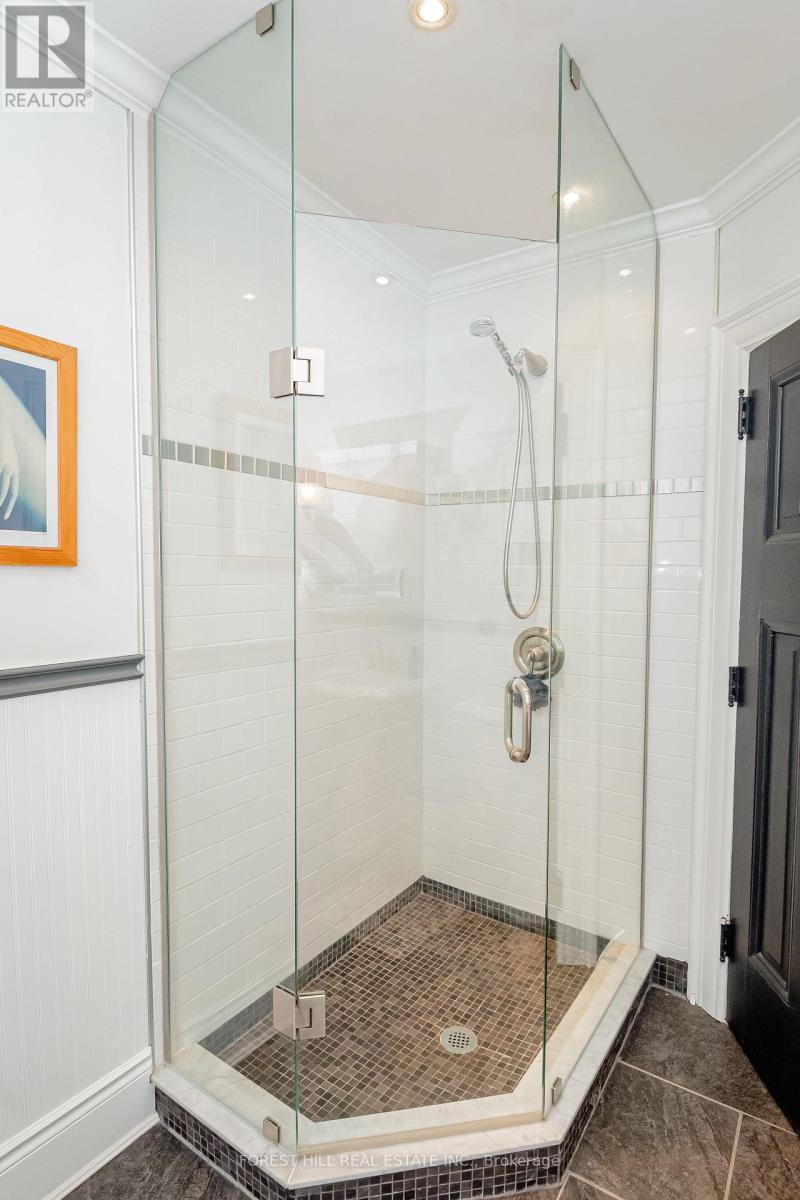
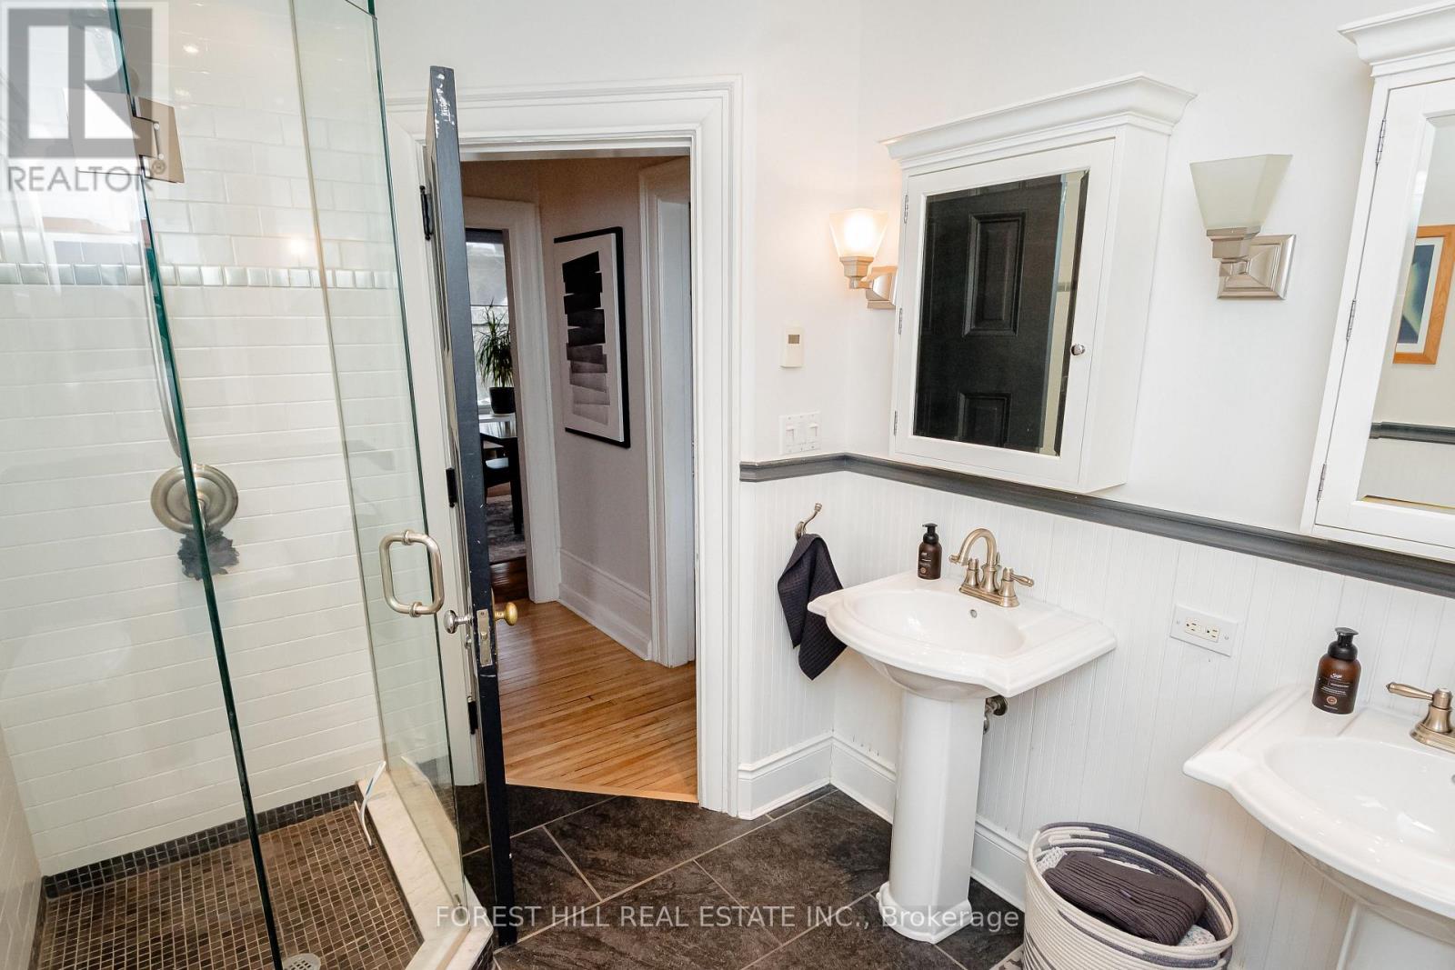
| Bathroom Total | 4 |
| Bedrooms Above Ground | 5 |
| Bedrooms Below Ground | 1 |
| Bedrooms Total | 6 |
| Age | 100+ Years |
| Amenities | Fireplace(s), Separate Heating Controls, Separate Electricity Meters |
| Appliances | Water Heater - Tankless, Dishwasher, Dryer, Microwave, Stove, Two Washers, Refrigerator |
| Basement Features | Apartment In Basement, Separate Entrance |
| Basement Type | N/a, N/a |
| Construction Style Attachment | Detached |
| Cooling Type | Wall Unit |
| Exterior Finish | Brick, Stone |
| Fireplace Present | Yes |
| Fireplace Total | 2 |
| Fireplace Type | Free Standing Metal |
| Foundation Type | Stone |
| Heating Fuel | Natural Gas |
| Heating Type | Heat Pump |
| Stories Total | 3 |
| Size Interior | 2,500 - 3,000 Ft2 |
| Type | House |
| Utility Water | Municipal Water |
Rooms
| Level | Type | Length | Width | Dimensions |
|---|---|---|---|---|
| Second Level | Living Room | 5.04 m | 6.6 m | 5.04 m x 6.6 m |
| Second Level | Bedroom 3 | 3.57 m | 4.17 m | 3.57 m x 4.17 m |
| Second Level | Bedroom 4 | 4.68 m | 4.35 m | 4.68 m x 4.35 m |
| Second Level | Kitchen | 4.43 m | 2.97 m | 4.43 m x 2.97 m |
| Third Level | Primary Bedroom | 6.66 m | 5.98 m | 6.66 m x 5.98 m |
| Basement | Bedroom | 4.58 m | 5.6 m | 4.58 m x 5.6 m |
| Basement | Kitchen | 3.12 m | 2.01 m | 3.12 m x 2.01 m |
| Main Level | Living Room | 7.36 m | 4.33 m | 7.36 m x 4.33 m |
| Main Level | Kitchen | 4.88 m | 4.22 m | 4.88 m x 4.22 m |
| Main Level | Primary Bedroom | 5.24 m | 4.84 m | 5.24 m x 4.84 m |
| Main Level | Bedroom 2 | 3.43 m | 3.14 m | 3.43 m x 3.14 m |
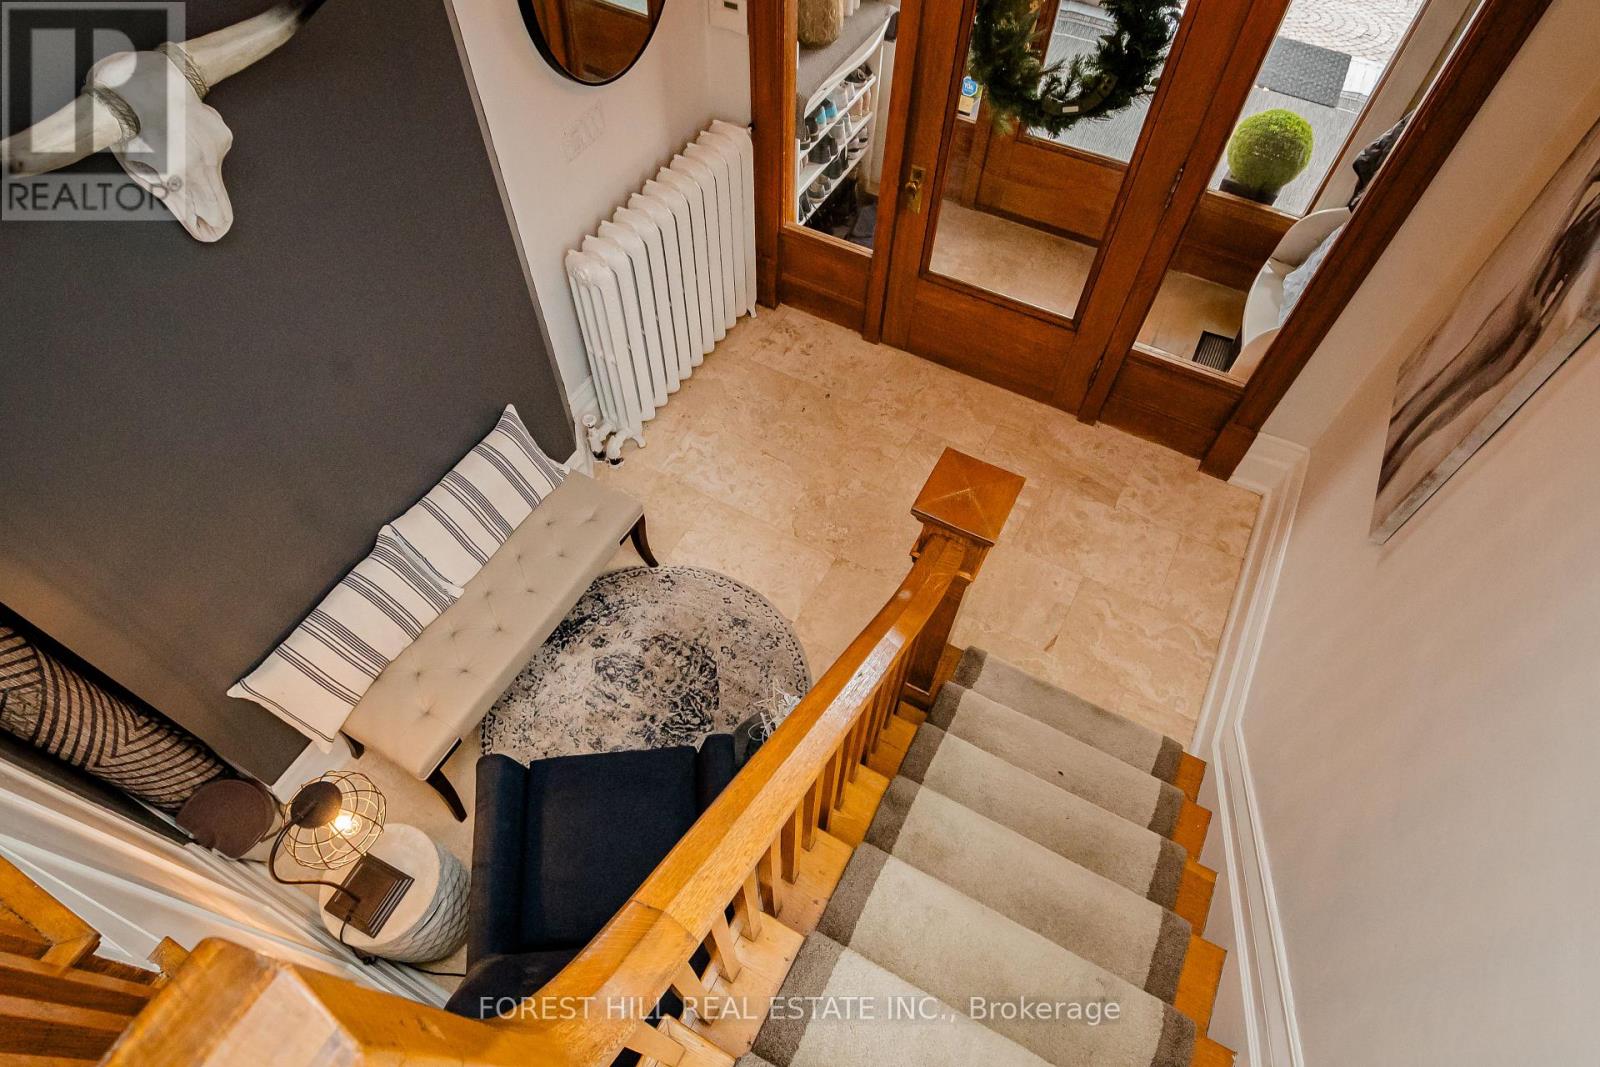
| Main Level | Foyer | 2.84 m | 4.11 m | 2.84 m x 4.11 m |
Land
| Acreage | No |
| Fence Type | Fenced Yard |
| Land Amenities | Park, Place Of Worship, Schools |
| Sewer | Sanitary Sewer |
| Size Depth | 90 Ft |
| Size Frontage | 50 Ft |
| Size Irregular | 50 X 90 Ft |
| Size Total Text | 50 X 90 Ft |
| Zoning Description | R3-1 Oc |
Parking
| No Garage |
https://www.realtor.ca/real-estate/29409913/98-central-avenue-london-east-east-f-east-f


The trademarks REALTOR®, REALTORS®, and the REALTOR® logo are controlled by The Canadian Real Estate Association (CREA) and identify real estate professionals who are members of CREA. The trademarks MLS®, Multiple Listing Service® and the associated logos are owned by The Canadian Real Estate Association (CREA) and identify the quality of services provided by real estate professionals who are members of CREA. The trademark DDF® is owned by The Canadian Real Estate Association (CREA) and identifies CREA's Data Distribution Facility (DDF®)
May 24 2026 11:12:00
London and St. Thomas Association of REALTORS®
