
94 Falcon Moncton, New Brunswick E1G 0H7
$424,900
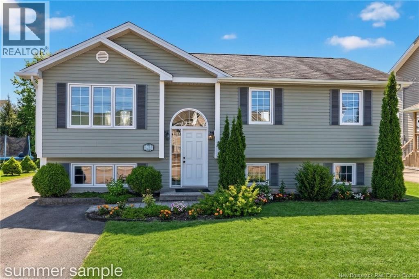
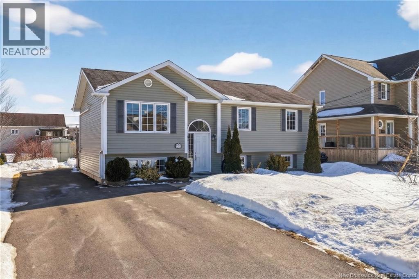
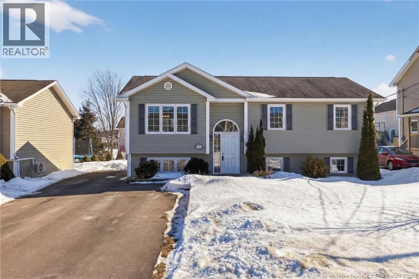
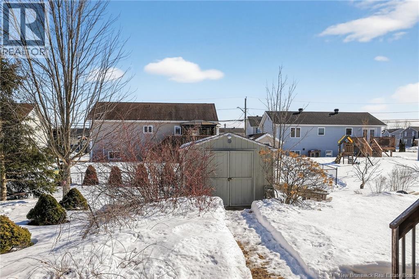
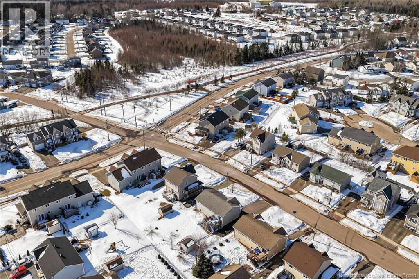
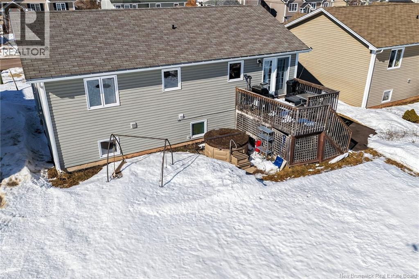
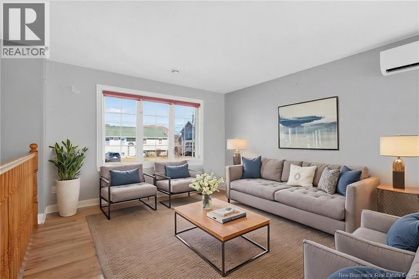
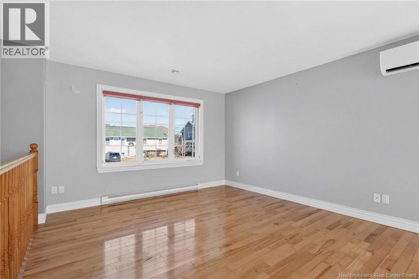
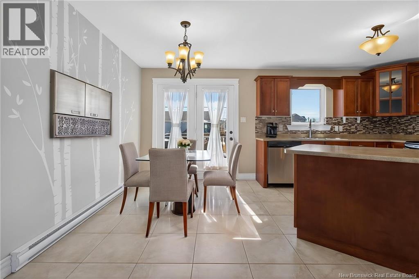
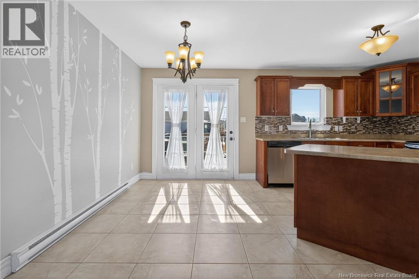
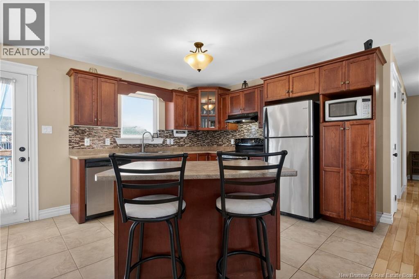
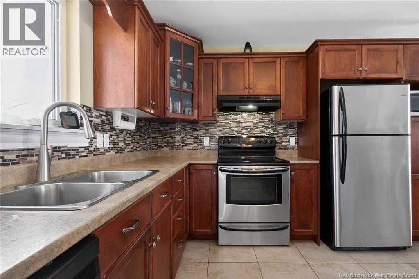
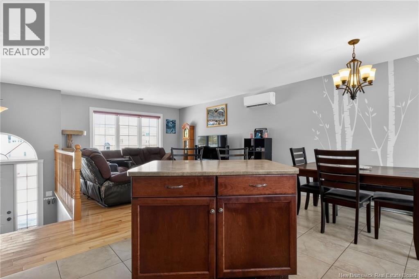
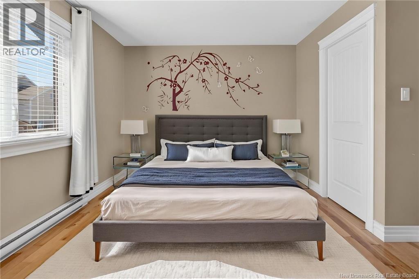
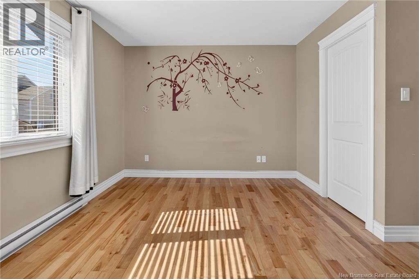
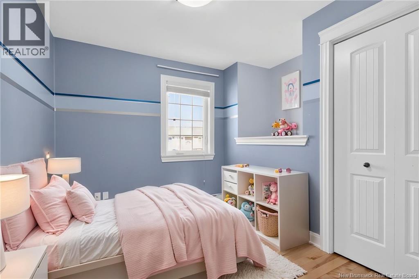
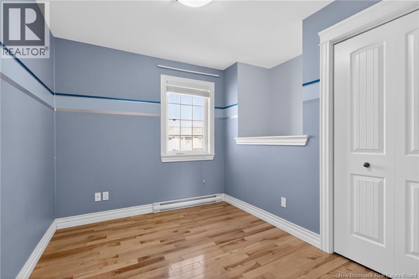
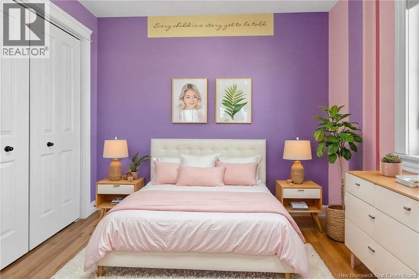
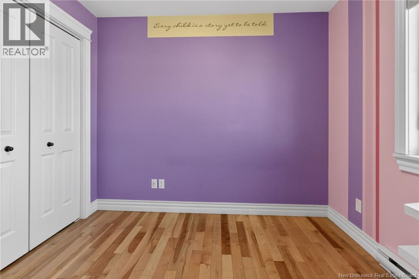
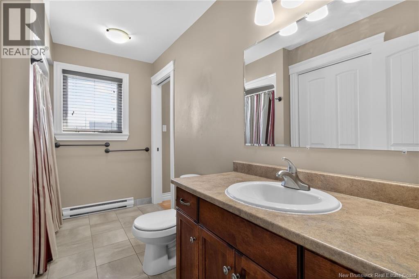
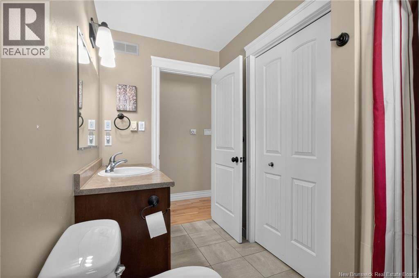
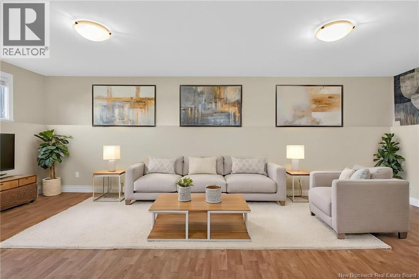
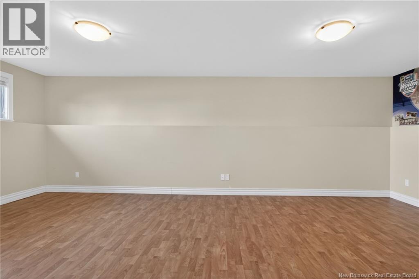
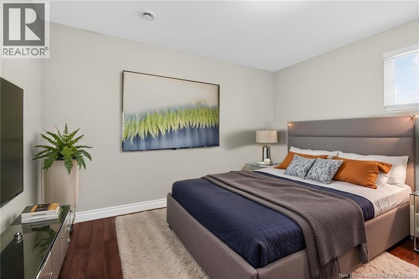
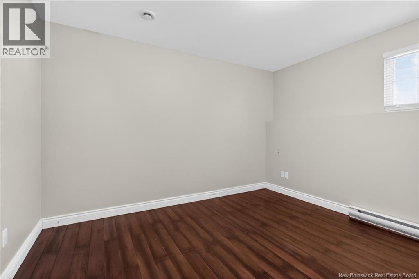
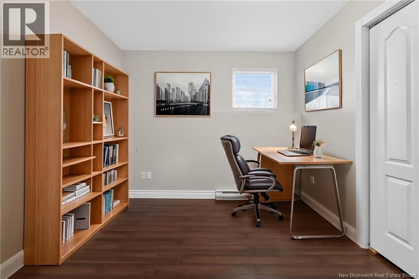
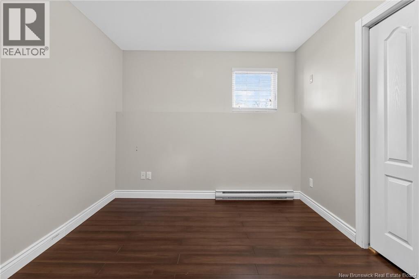
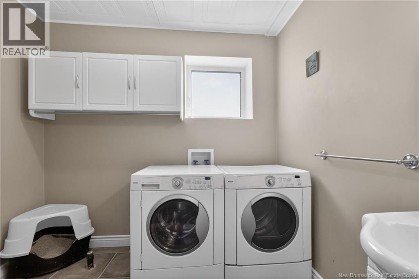
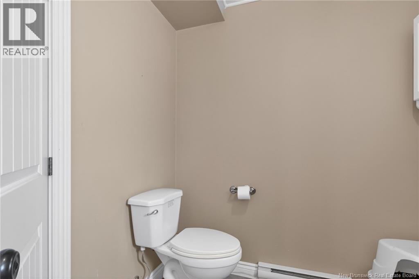
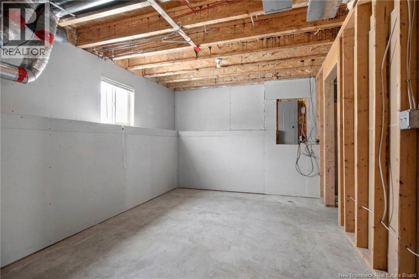
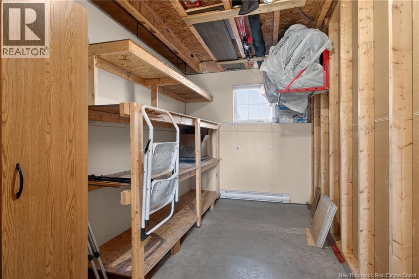
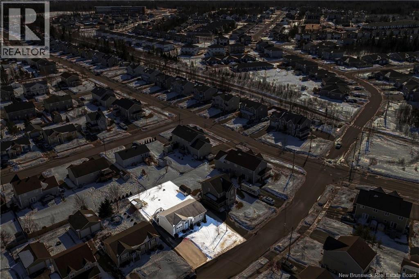
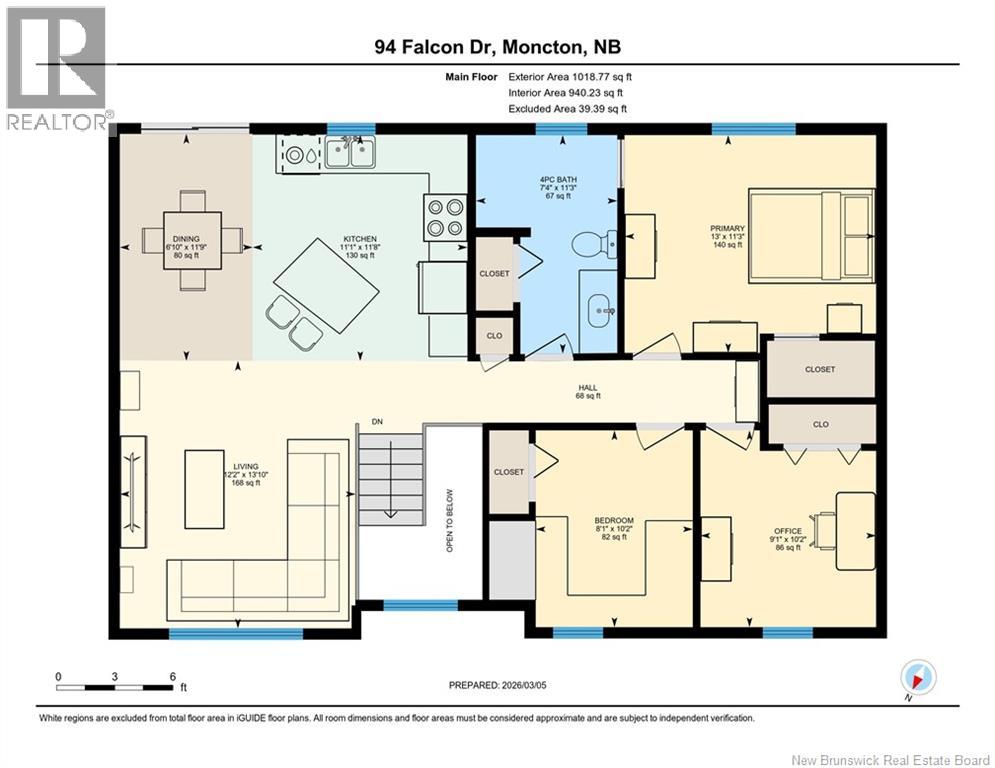
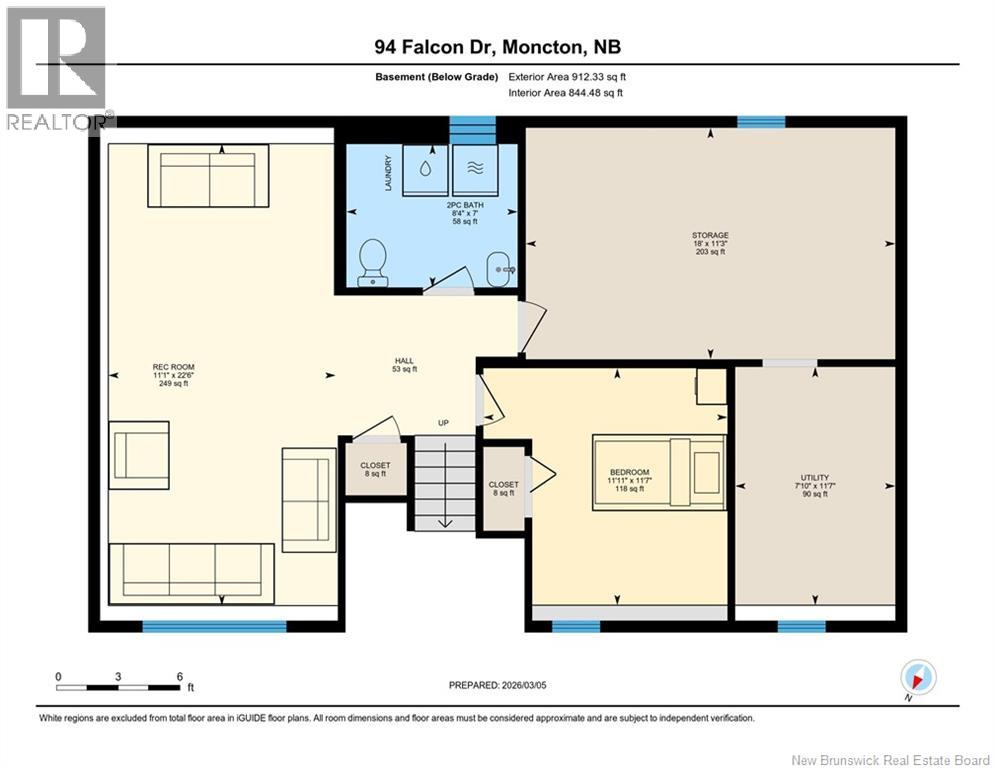
Quick closing available!!! Welcome to 94 Falcon in the highly sought-after North End of Moncton. This well-maintained 2008 home is located in a family-friendly neighbourhood close to schools, parks, and everyday amenities. The main level features a bright open-concept layout with the kitchen, dining, and living areas flowing togetherperfect for both everyday living and entertaining. A mini-split heat pump provides efficient heating and cooling year-round. This level also includes three spacious bedrooms, with the primary bedroom offering convenient cheater access to the full bathroom. The fully finished basement provides additional living space with a large family room ideal for a variety of activities, a fourth bedroom, and a half bathroom with plumbing already in place for a future shower. A generous storage room adds even more functionality. This property offers great space and flexibility for growing families. Contact your REALTOR® today to schedule a private viewing. (id:59126)
Open House
This property has open houses!
2:00 pm
Ends at:4:00 pm
Property Details
| MLS® Number | NB134631 |
| Property Type | Single Family |
Building
| Bathroom Total | 2 |
| Bedrooms Above Ground | 3 |
| Bedrooms Below Ground | 1 |
| Bedrooms Total | 4 |
| Architectural Style | Split Entry Bungalow, 2 Level |
| Constructed Date | 2008 |
| Cooling Type | Heat Pump |
| Exterior Finish | Vinyl |
| Flooring Type | Ceramic, Laminate, Hardwood |
| Foundation Type | Concrete |
| Half Bath Total | 1 |
| Heating Fuel | Electric |
| Heating Type | Baseboard Heaters, Heat Pump |
| Stories Total | 1 |
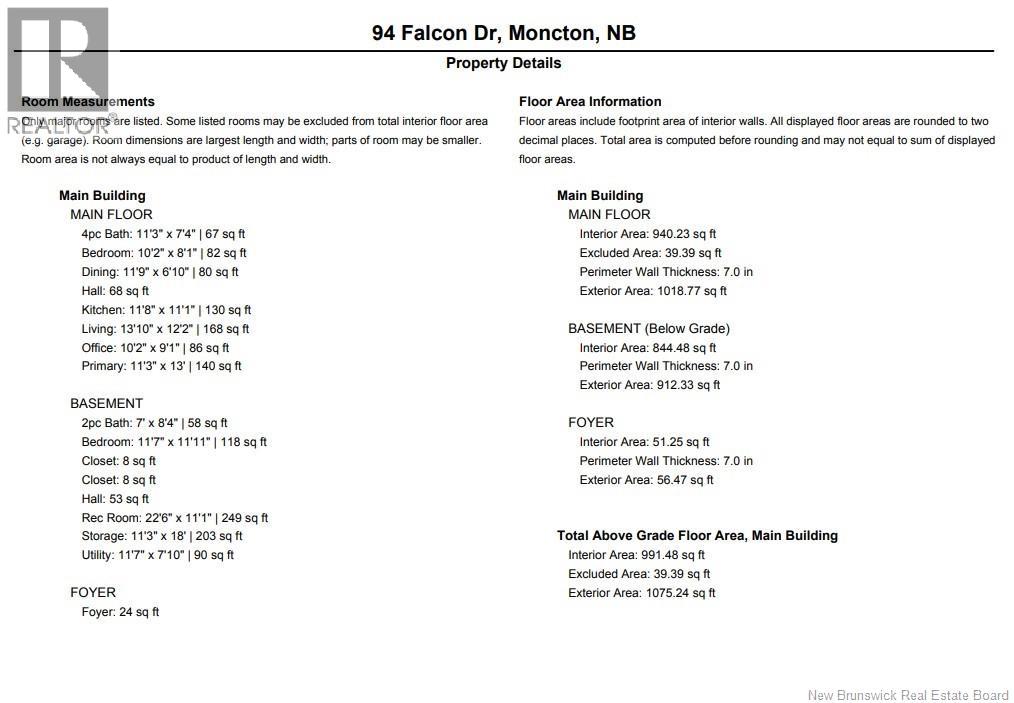
| Size Interior | 1,930 Ft2 |
| Total Finished Area | 1930 Sqft |
| Type | House |
| Utility Water | Municipal Water |
Rooms
| Level | Type | Length | Width | Dimensions |
|---|---|---|---|---|
| Basement | Laundry Room | 11'7'' x 7'10'' | ||
| Basement | Storage | 11'3'' x 18'0'' | ||
| Basement | Bedroom | 11'7'' x 11'11'' | ||
| Basement | 2pc Bathroom | 7'0'' x 8'4'' | ||
| Basement | Family Room | 22'6'' x 11'1'' | ||
| Main Level | 4pc Bathroom | 11'3'' x 7'4'' | ||
| Main Level | Bedroom | 10'2'' x 9'1'' | ||
| Main Level | Bedroom | 10'2'' x 8'1'' | ||
| Main Level | Primary Bedroom | 11'3'' x 13'0'' | ||
| Main Level | Dining Room | 11'9'' x 6'10'' | ||
| Main Level | Living Room | 13'10'' x 12'2'' | ||
| Main Level | Kitchen | 11'8'' x 11'1'' |
Land
| Acreage | No |
| Sewer | Municipal Sewage System |
| Size Irregular | 651 |
| Size Total | 651 M2 |
| Size Total Text | 651 M2 |
https://www.realtor.ca/real-estate/29437748/94-falcon-moncton


The trademarks REALTOR®, REALTORS®, and the REALTOR® logo are controlled by The Canadian Real Estate Association (CREA) and identify real estate professionals who are members of CREA. The trademarks MLS®, Multiple Listing Service® and the associated logos are owned by The Canadian Real Estate Association (CREA) and identify the quality of services provided by real estate professionals who are members of CREA. The trademark DDF® is owned by The Canadian Real Estate Association (CREA) and identifies CREA's Data Distribution Facility (DDF®)
June 27 2026 10:15:15
New Brunswick Real Estate Board
