Search a Street, City, Province, RP Number or MLS® Number
 

9 Tralee Street Brampton, Ontario L6Z 2X4

No favourites found!


$819,900

MLS® Number: W12726940

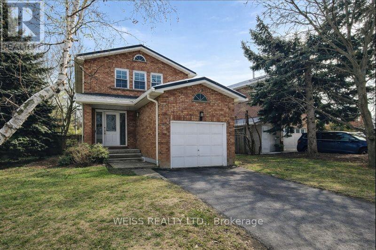
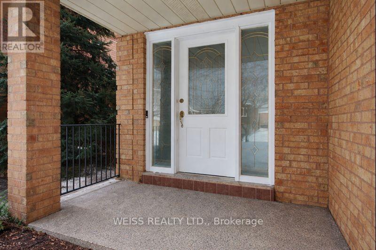
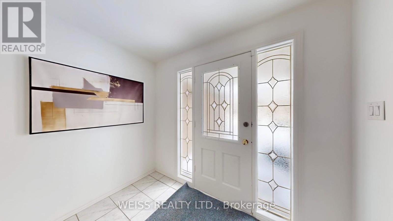
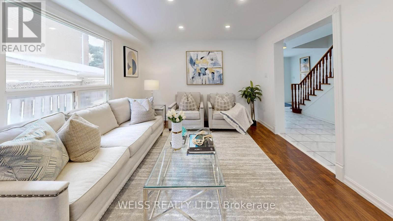
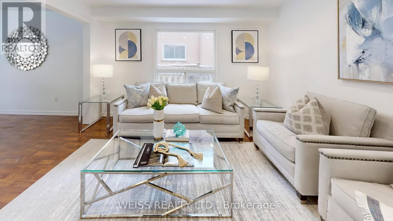
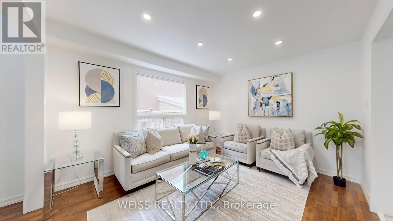
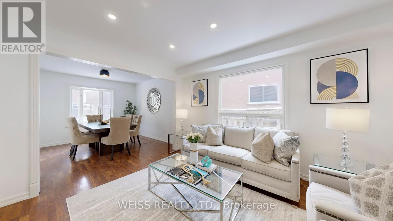
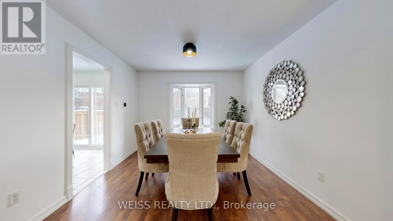
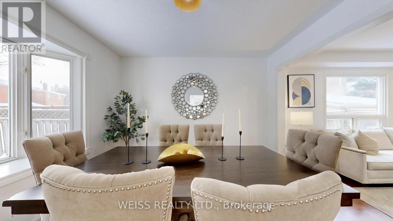
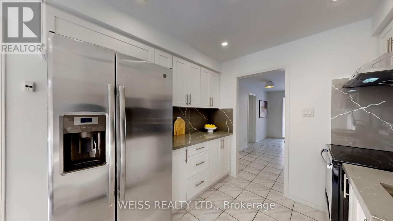
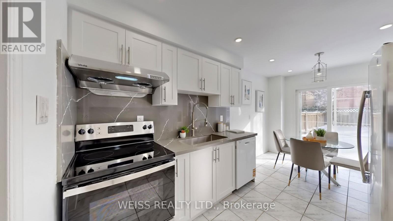
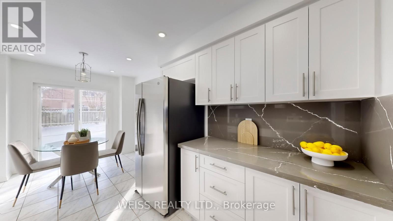
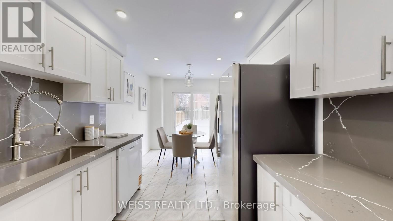
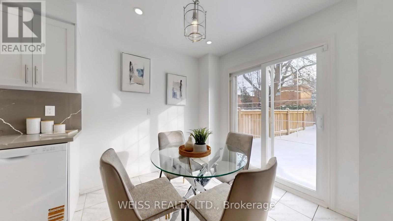
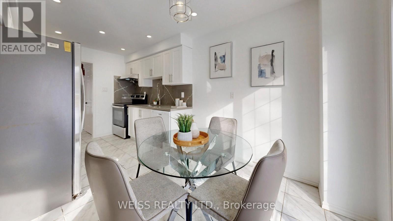
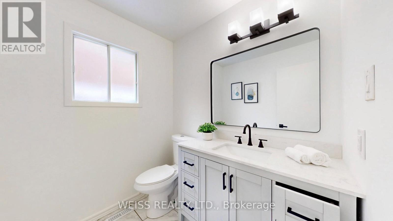
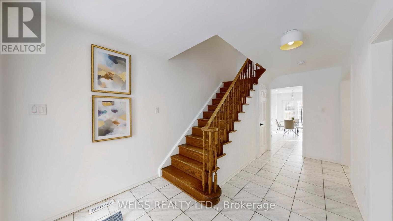
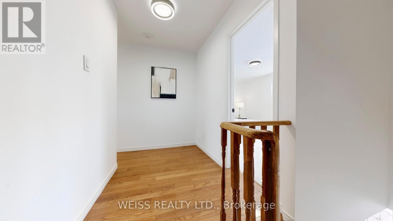
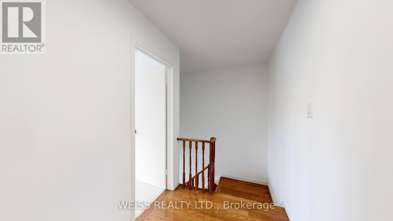
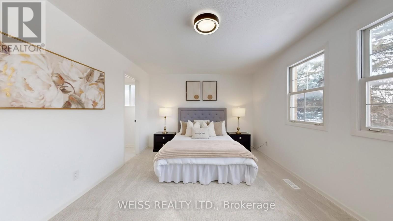
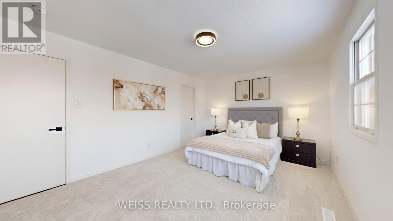
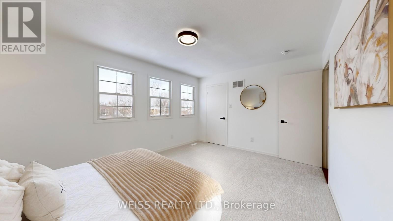
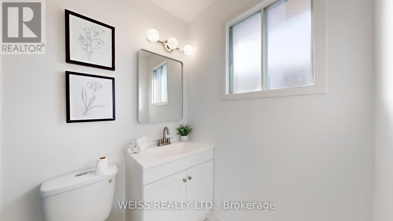
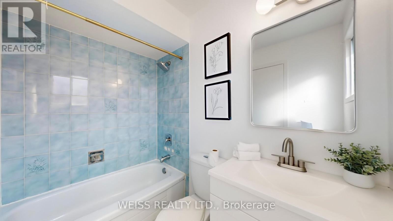
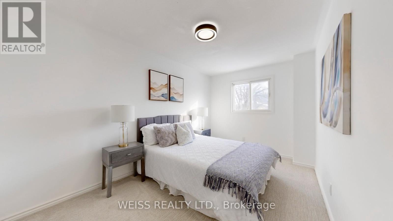
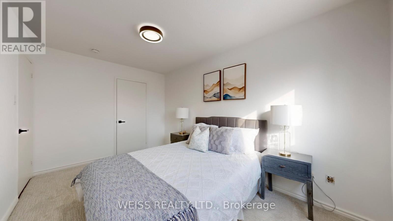
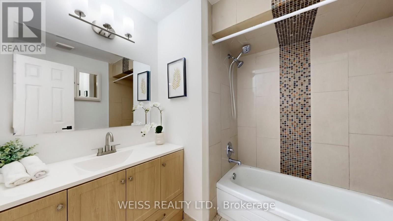
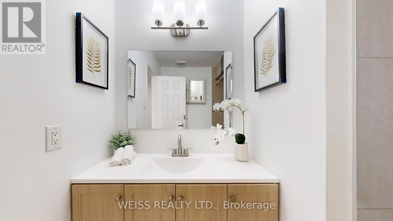
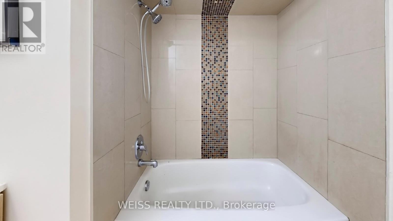
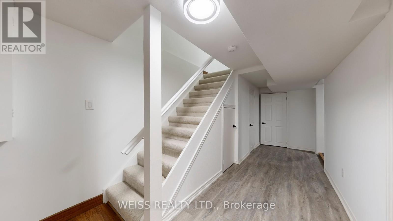
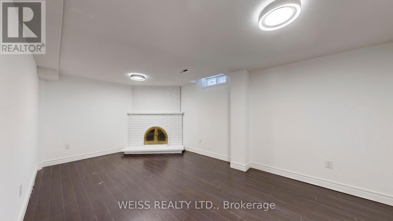
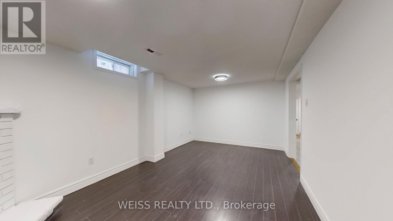
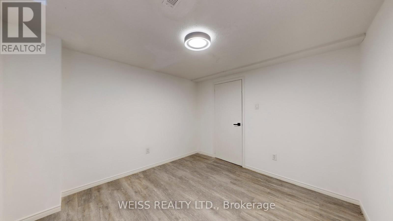
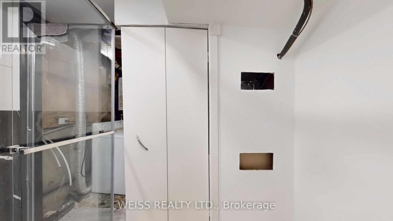
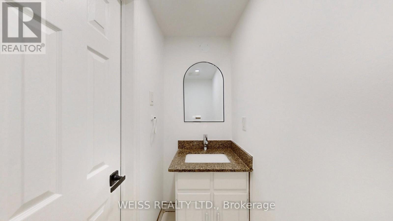
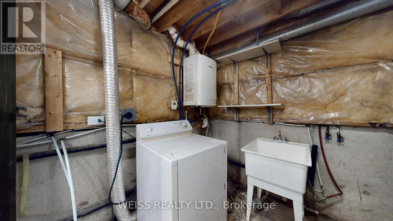

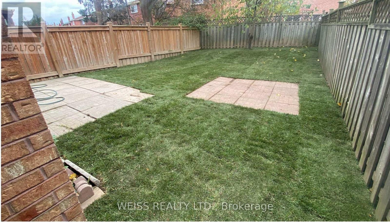
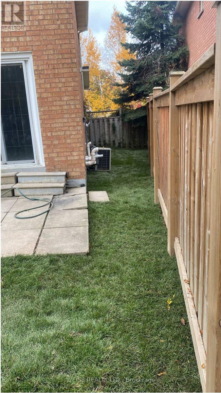


Fully Renovated Detached Brick Home Located On A Quiet Street In A Desirable High-Demand Area! Loaded With Upgrades and Move-In Ready! $$$ Spent on Recent Improvements! Easy Showings Available!VTB Financing Available - 1st or 2nd Mortgage with Minimum 15% Down Payment, Regardless of Income or Credit.Features Include a Gorgeous New Kitchen with Modern Countertops and Stylish Backsplash, Updated Bathrooms, New Broadloom, New Light Fixtures Throughout, and Fresh Paint. Bright Main Floor Enhanced with Pot Lights!Finished Basement Includes a Large Recreation Room and Additional Bedroom - Ideal for Extended Family or Extra Living Space. Durable Metal Roof and Brand New Backyard Sod Installed in 2025. (id:59126)
Property Details

MLS® Number W12726940
Property Type Single Family
Community Name Heart Lake West
Equipment Type None
Parking Space Total 3
Rental Equipment Type None

Building

Bathroom Total 4
Bedrooms Above Ground 3
Bedrooms Below Ground 1
Bedrooms Total 4
Age 31 To 50 Years
Amenities Fireplace(s)
Appliances Dishwasher, Hood Fan, Stove, Refrigerator
Basement Development Finished
Basement Type N/a (finished)
Construction Style Attachment Detached
Cooling Type Central Air Conditioning
Exterior Finish Brick
Fireplace Present Yes
Foundation Type Poured Concrete
Half Bath Total 1
Heating Fuel Natural Gas
Heating Type Forced Air
Stories Total 2
Size Interior 1,100 - 1,500 Ft2
Type House
Utility Water Municipal Water

Rooms

Level Type Dimensions
Second Level Primary Bedroom 4.73 m x 3.42 m
Second Level Bedroom 2 4.2 m x 2.74 m
Second Level Bedroom 3 3.28 m x 2.68 m
Basement Bedroom 5.79 m x 3.23 m
Basement Recreational, Games Room 3.34 m x 3.05 m
Main Level Living Room 7.23 m x 3.29 m
Main Level Dining Room 4.91 m x 2.69 m
Main Level Kitchen 4.91 m x 2.69 m

Land

Acreage No
Sewer Sanitary Sewer
Size Depth 110 Ft ,1 In
Size Frontage 49 Ft ,10 In
Size Irregular 49.9 X 110.1 Ft
Size Total Text 49.9 X 110.1 Ft

Parking

Garage

Utilities

Cable Available
Electricity Available
Sewer Available

https://www.realtor.ca/real-estate/29286844/9-tralee-street-brampton-heart-lake-west-heart-lake-west

Contact Us

Contact us for more information

Generating Captcha

    Your Name *

    Your Email *

    Your Contact Number *

    Subject

    Your Message

    Thank you for contacting us, one of our colleagues will contact you shortly. Thank you.

    Lakeridge Property International

    close-link