
89 Pilkey Point Rd Thetis Island, British Columbia V0R 2Y0
$1,099,000
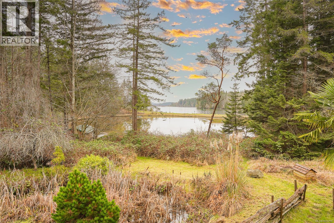
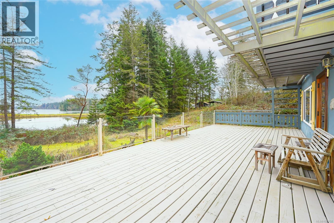
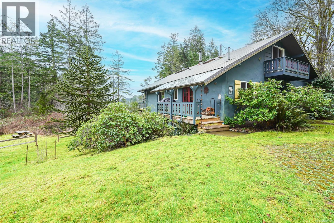
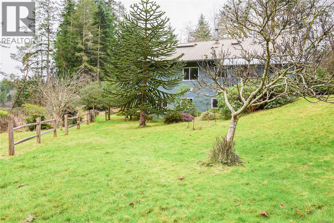
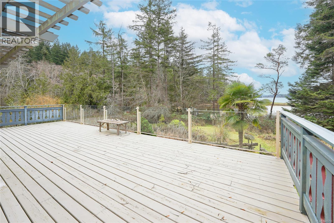
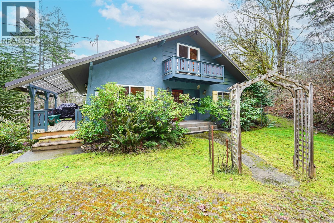
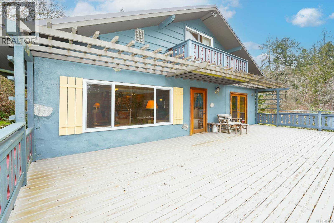
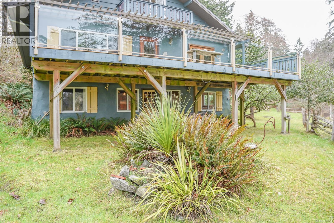
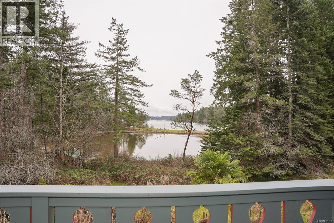
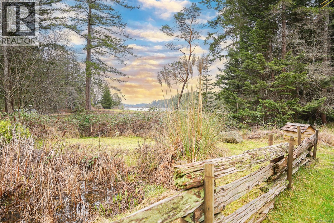
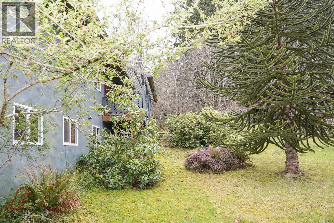
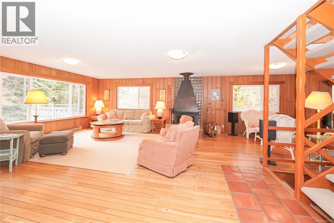
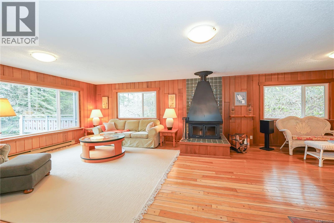
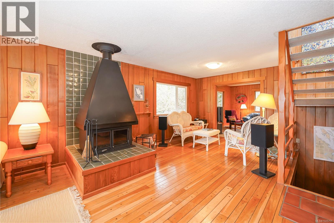
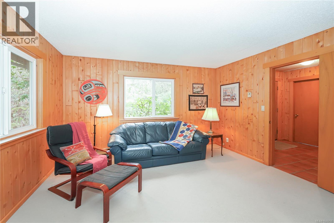
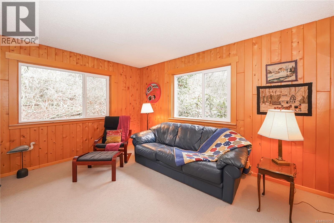
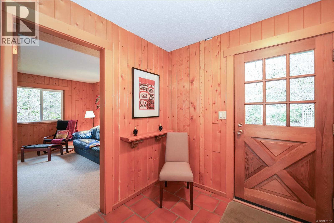
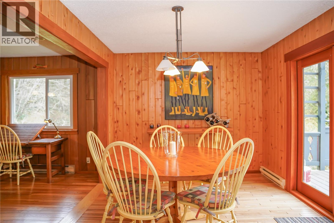
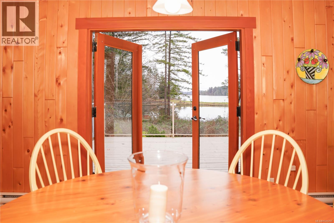
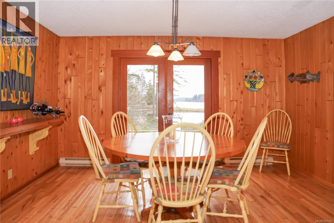
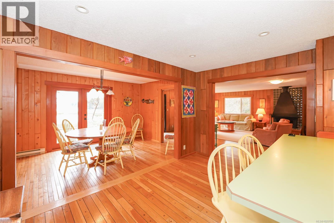
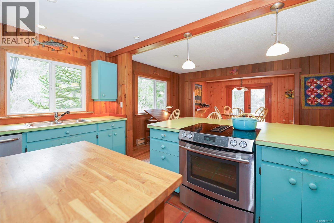
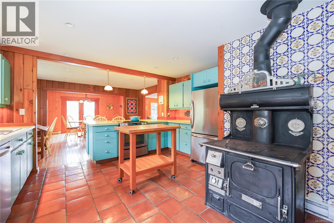
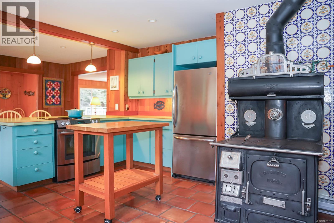
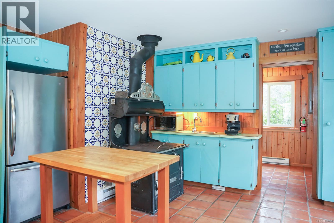
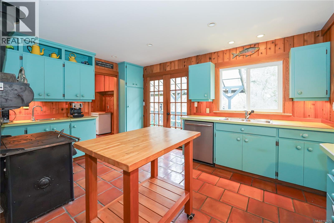
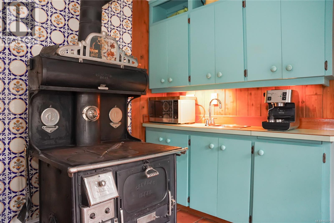
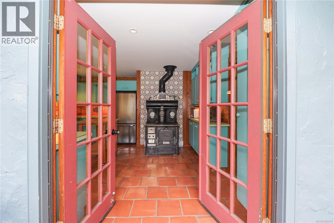
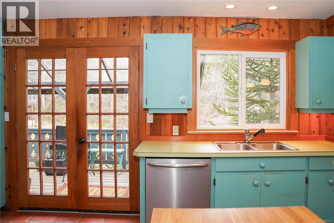
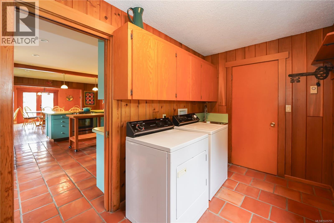
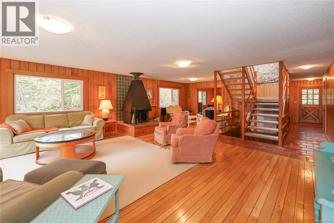
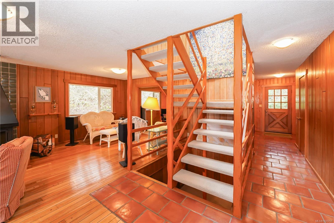
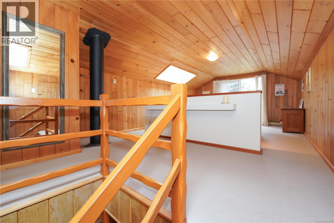
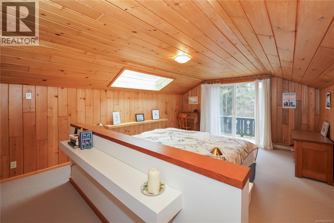
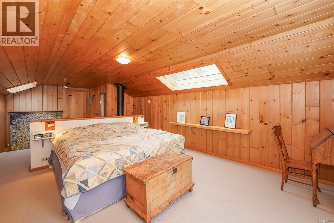
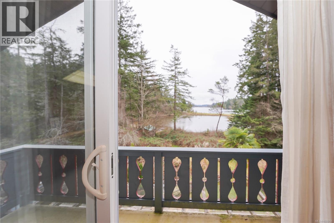
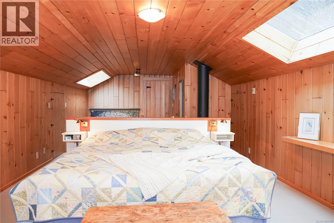
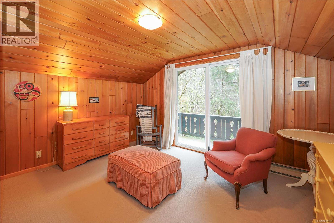
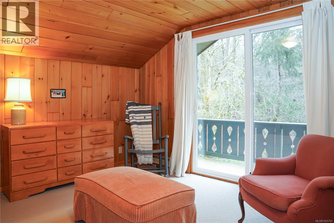
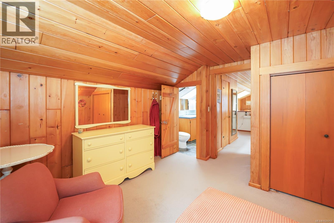
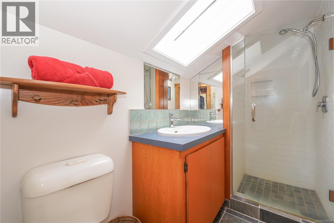
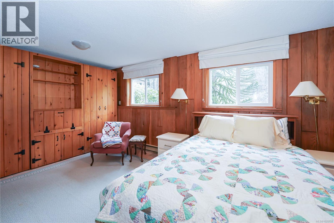
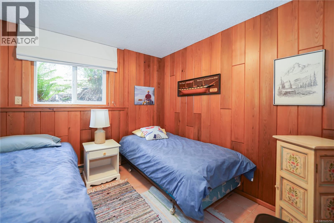
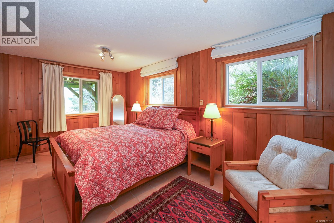
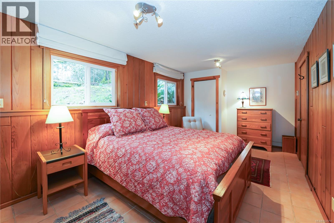
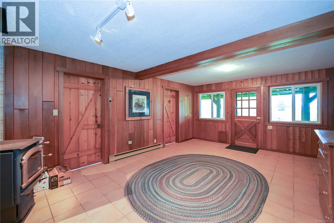
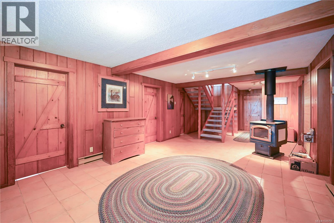
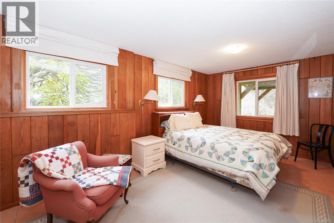
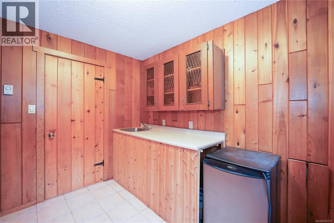
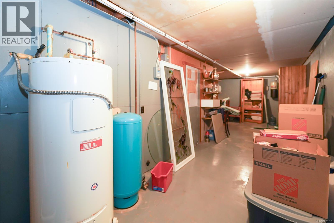
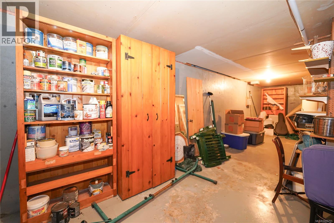
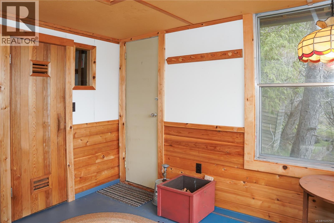
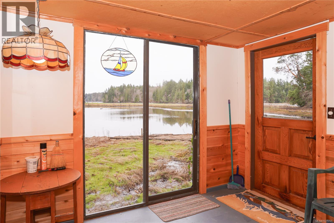
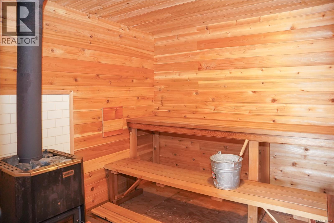
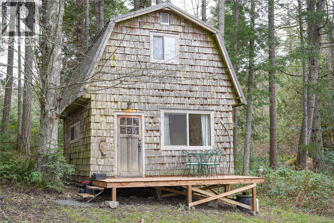
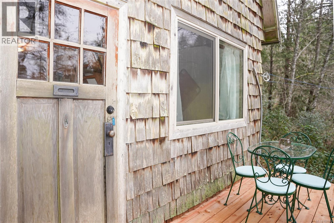
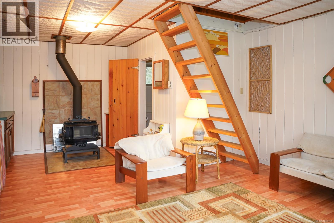
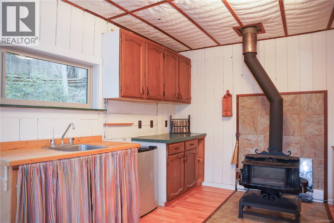
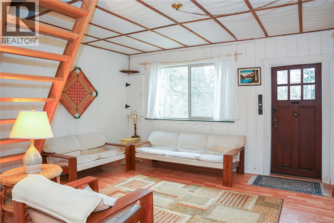
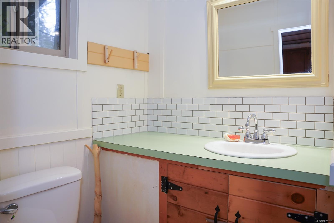
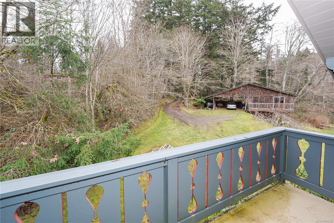
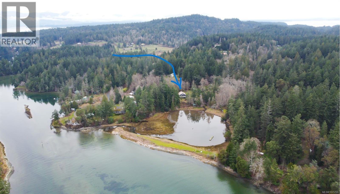
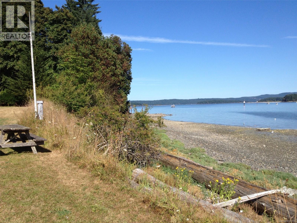
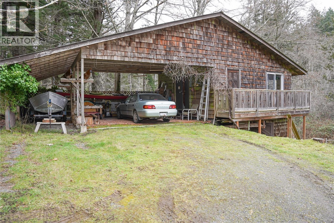
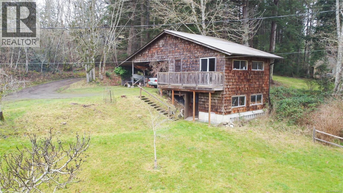
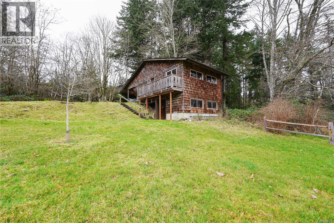
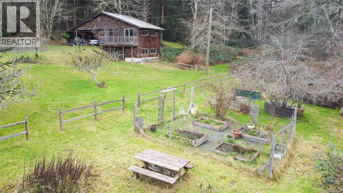
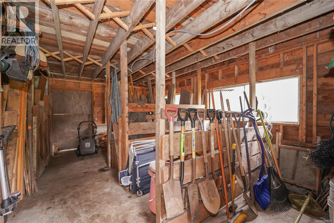
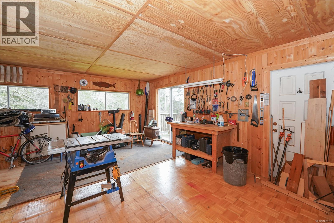
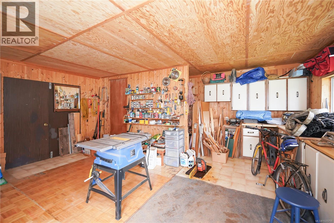
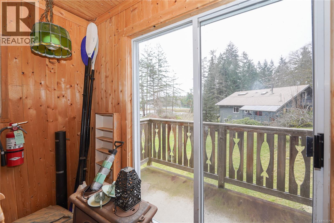
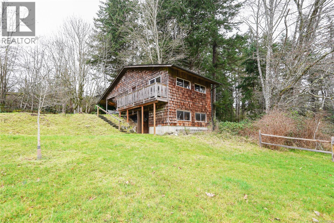
Sunny waterfront 3.24 acres southerly facing with large 5 bdr home, guest cottage, detached workshop & barn, oceanside sauna building & over 1,000 sq ft of deck & patio area for outdoor living. Master suite with add'l bdr upstairs, main level all living area and downstairs 3 bdrs + potential 2nd kitchen and large rec/family room, all opening up to lots of room outdoors. RV & Boat parking. This home is perfect for a large family or group looking to enjoy the best of an island getaway or full time island living. Telus fiber optic internet available to make working from home a breeze. Detached guest cottage has a small kitchen/living area and loft upstairs. Workshop with beside covered double carport. Small barn/storage under. Easy walking distance to coffee shop, marinas, pub, swimming beaches, the ferry terminal to Chemainus (10 sailings daily for $ 21.75 car & driver return with Experience card). No Vacancy or Speculation tax here. (id:59126)
Property Details
| MLS® Number | 1025755 |
| Property Type | Single Family |
| Neigbourhood | Thetis Island |
| Features | Acreage, Central Location, Private Setting, Other, Marine Oriented |
| Parking Space Total | 6 |
| Plan | Vip15927 |
| Structure | Barn, Shed, Workshop |
| View Type | Mountain View, Ocean View |
| Water Front Type | Waterfront On Ocean |
Building
| Bathroom Total | 5 |
| Bedrooms Total | 6 |
| Appliances | Dryer, Stove, Refrigerator, Washer |
| Constructed Date | 1976 |
| Cooling Type | None |
| Fireplace Present | Yes |
| Fireplace Total | 2 |
| Heating Fuel | Electric, Wood |
| Heating Type | Baseboard Heaters |
| Size Interior | 4,143 Ft2 |
| Type | House |
Rooms
| Level | Type | Length | Width | Dimensions |
|---|---|---|---|---|
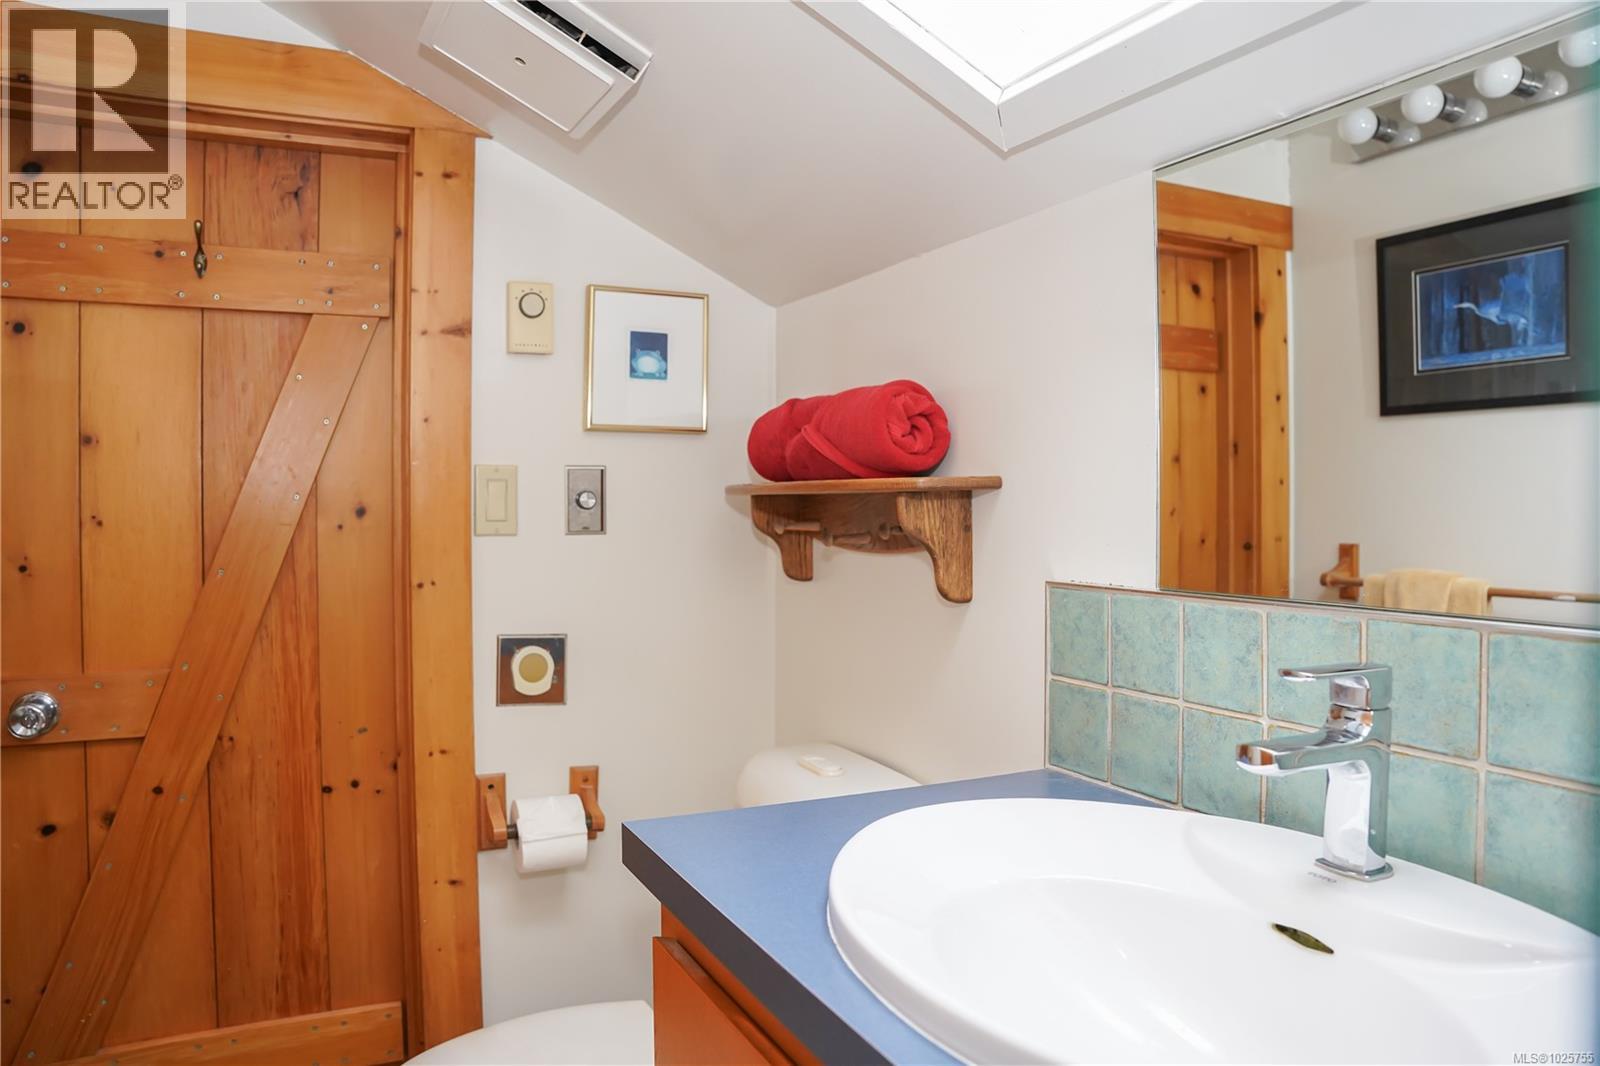
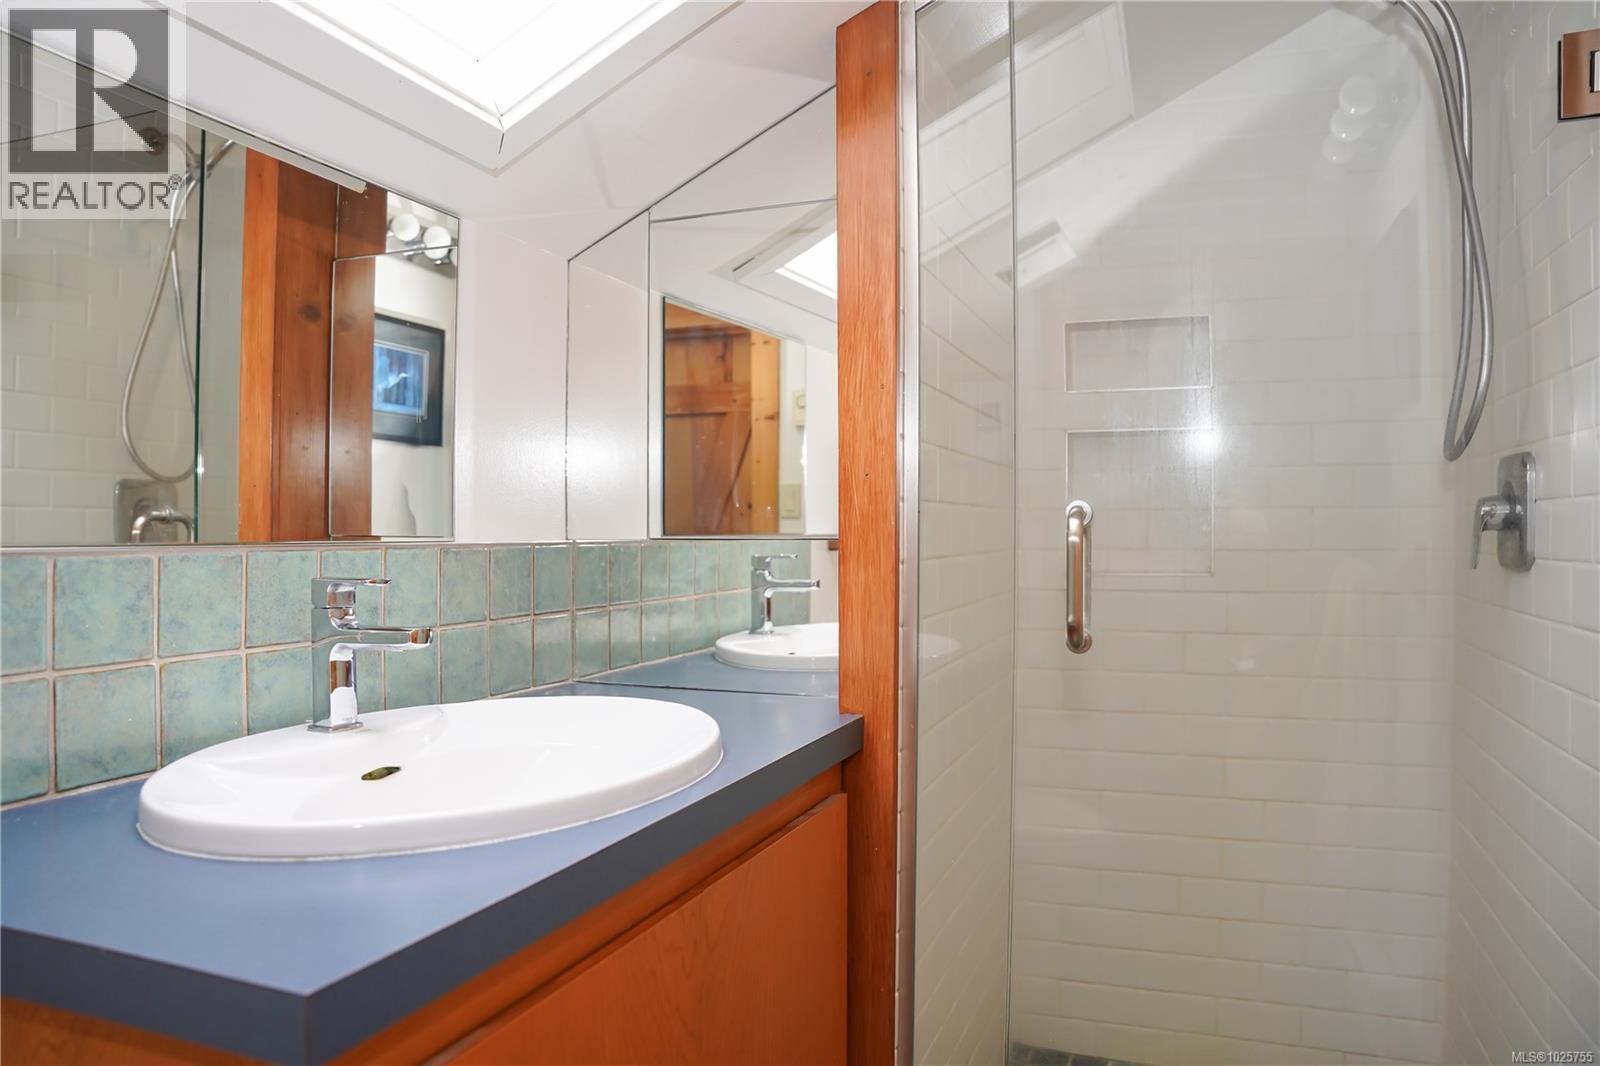
| Second Level | Ensuite | 4'5 x 8'9 | ||
| Second Level | Primary Bedroom | 13'9 x 12'3 | ||
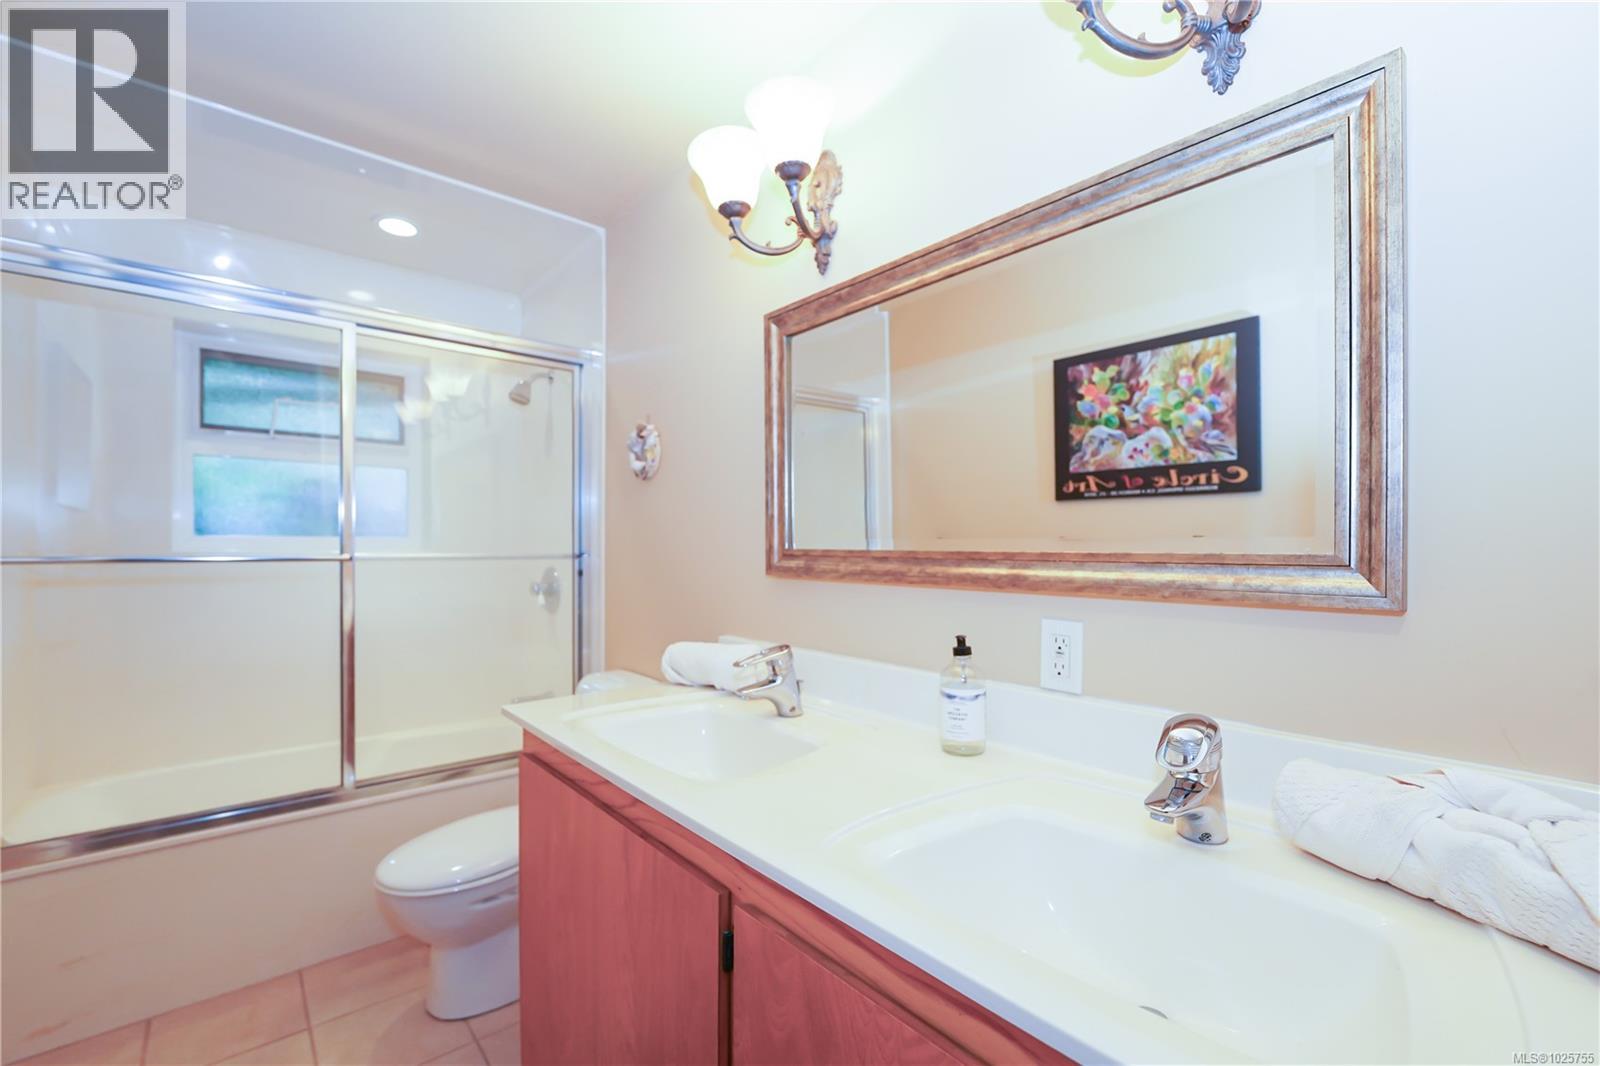
| Lower Level | Bathroom | 14'3 x 4'11 | ||
| Lower Level | Family Room | 13'11 x 27'10 | ||
| Lower Level | Kitchen | 10'2 x 8'6 | ||
| Lower Level | Bedroom | 10'2 x 9'6 | ||
| Lower Level | Bedroom | 10'2 x 19'1 | ||
| Lower Level | Bedroom | 10'2 x 16'10 | ||
| Main Level | Bathroom | 6'2 x 2'7 | ||
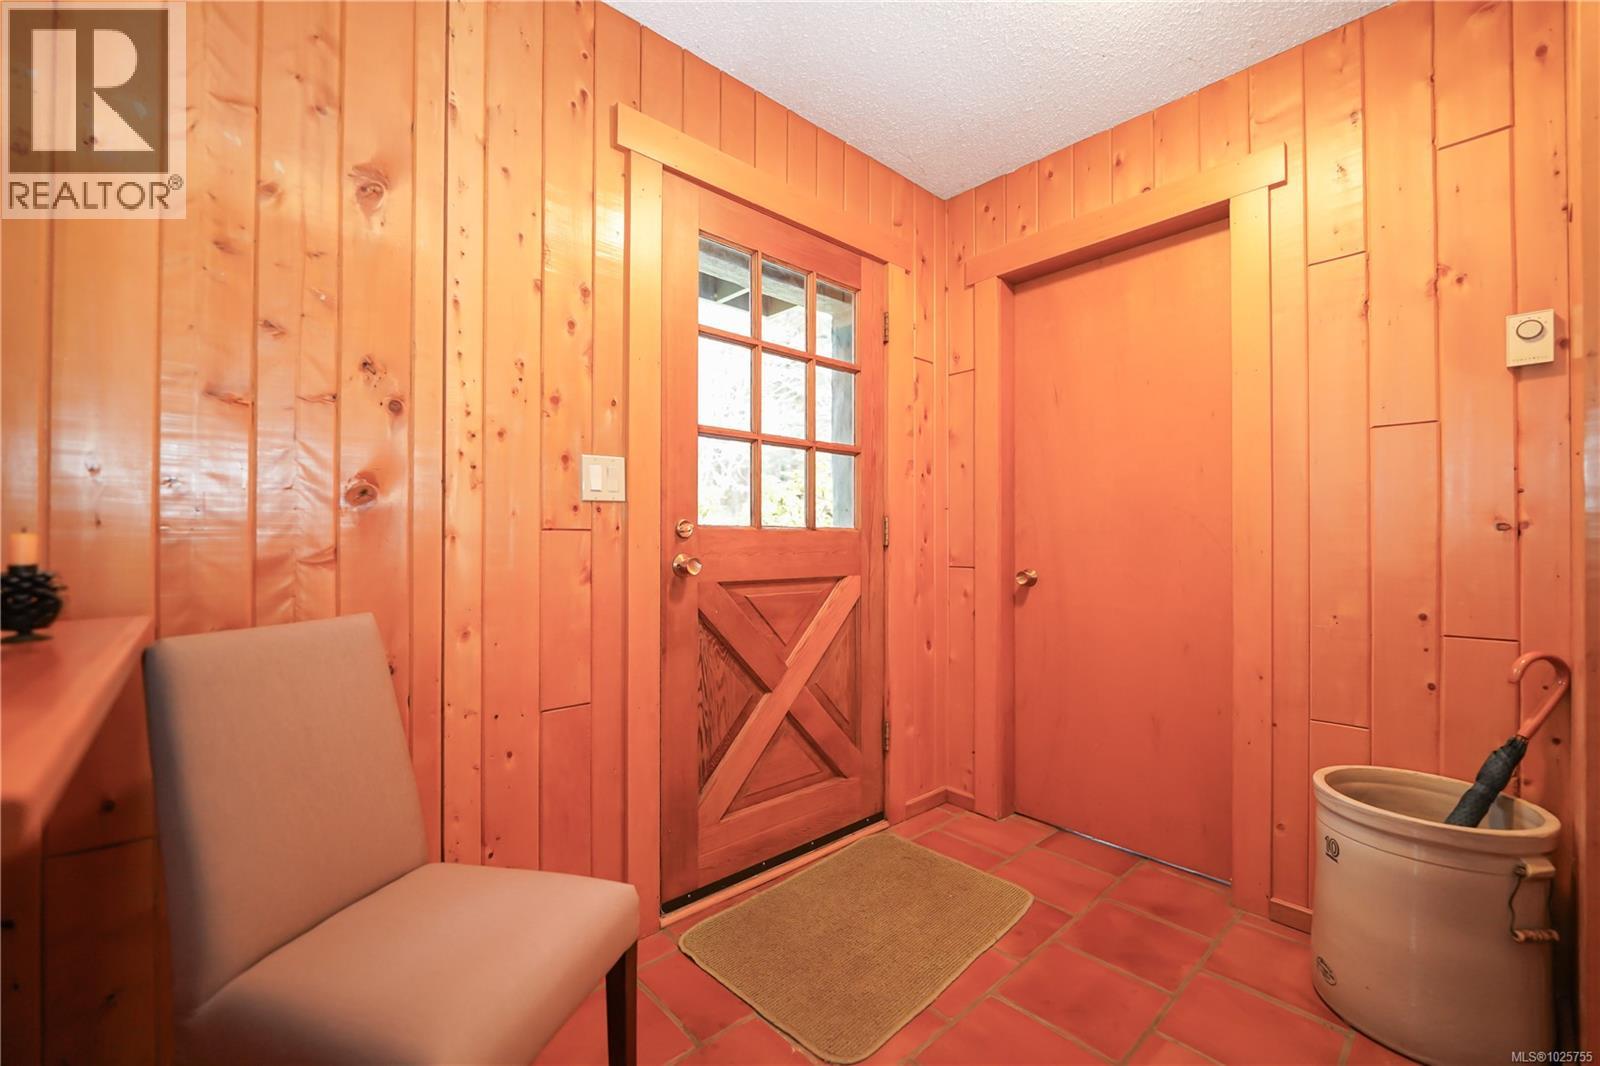
| Main Level | Entrance | 8'1 x 19'8 | ||
| Main Level | Media | 13'9 x 12'3 | ||
| Main Level | Laundry Room | 12'10 x 6'9 | ||
| Main Level | Kitchen | 14'3 x 17'5 | ||
| Main Level | Dining Nook | 14'3 x 7'1 | ||
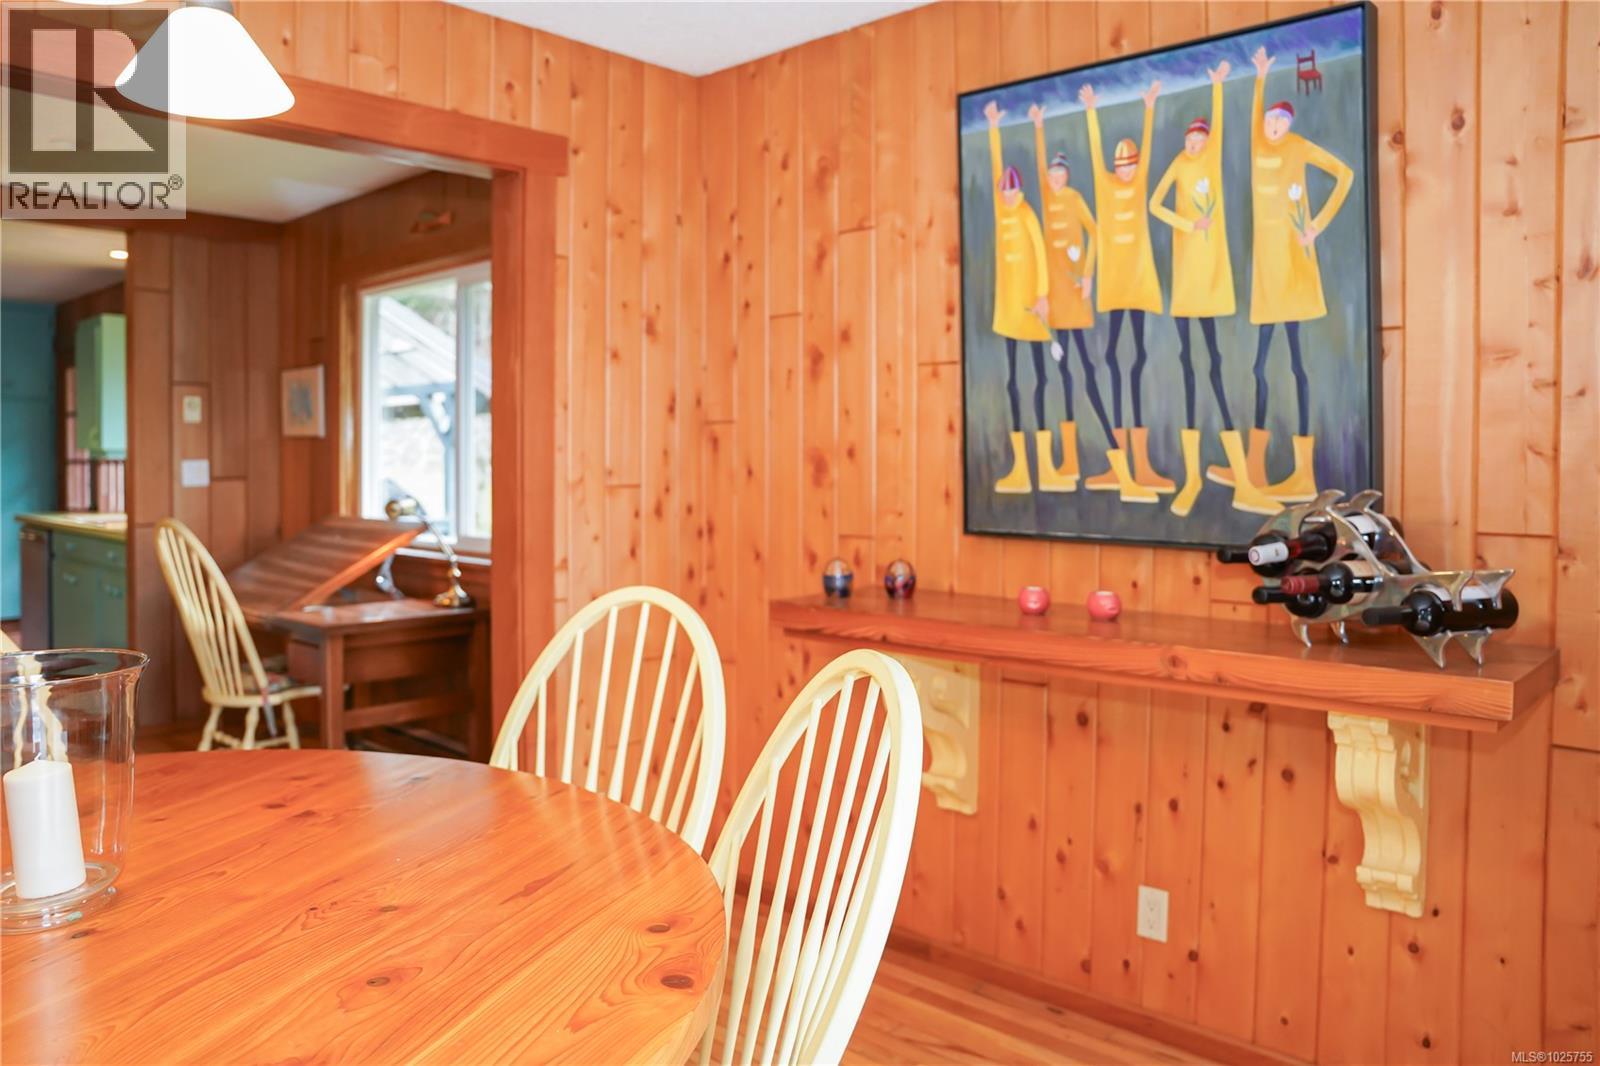
| Main Level | Dining Room | 14'3 x 9'9 | ||
| Main Level | Family Room | 20'11 x 29'2 | ||
| Other | Bathroom | 4'6 x 8'4 | ||
| Other | Workshop | 20'2 x 19'9 | ||
| Other | Sauna | 18'5 x 9'10 | ||
| Additional Accommodation | Bedroom | 13'9 x 12'3 | ||
| Auxiliary Building | Bedroom | 14'0 x 19'4 | ||
| Auxiliary Building | Bathroom | 4'9 x 7'4 | ||
| Auxiliary Building | Kitchen | 15'6 x 19'9 |
Land
| Access Type | Road Access |
| Acreage | Yes |
| Size Irregular | 3.24 |
| Size Total | 3.24 Ac |
| Size Total Text | 3.24 Ac |
| Zoning Description | R1 |
| Zoning Type | Residential |
Parking
| Carport | |
| Detached Garage | |
| R V |
https://www.realtor.ca/real-estate/29367167/89-pilkey-point-rd-thetis-island-thetis-island


The trademarks REALTOR®, REALTORS®, and the REALTOR® logo are controlled by The Canadian Real Estate Association (CREA) and identify real estate professionals who are members of CREA. The trademarks MLS®, Multiple Listing Service® and the associated logos are owned by The Canadian Real Estate Association (CREA) and identify the quality of services provided by real estate professionals who are members of CREA. The trademark DDF® is owned by The Canadian Real Estate Association (CREA) and identifies CREA's Data Distribution Facility (DDF®)
October 04 2026 06:42:15
Vancouver Island Real Estate Board
