
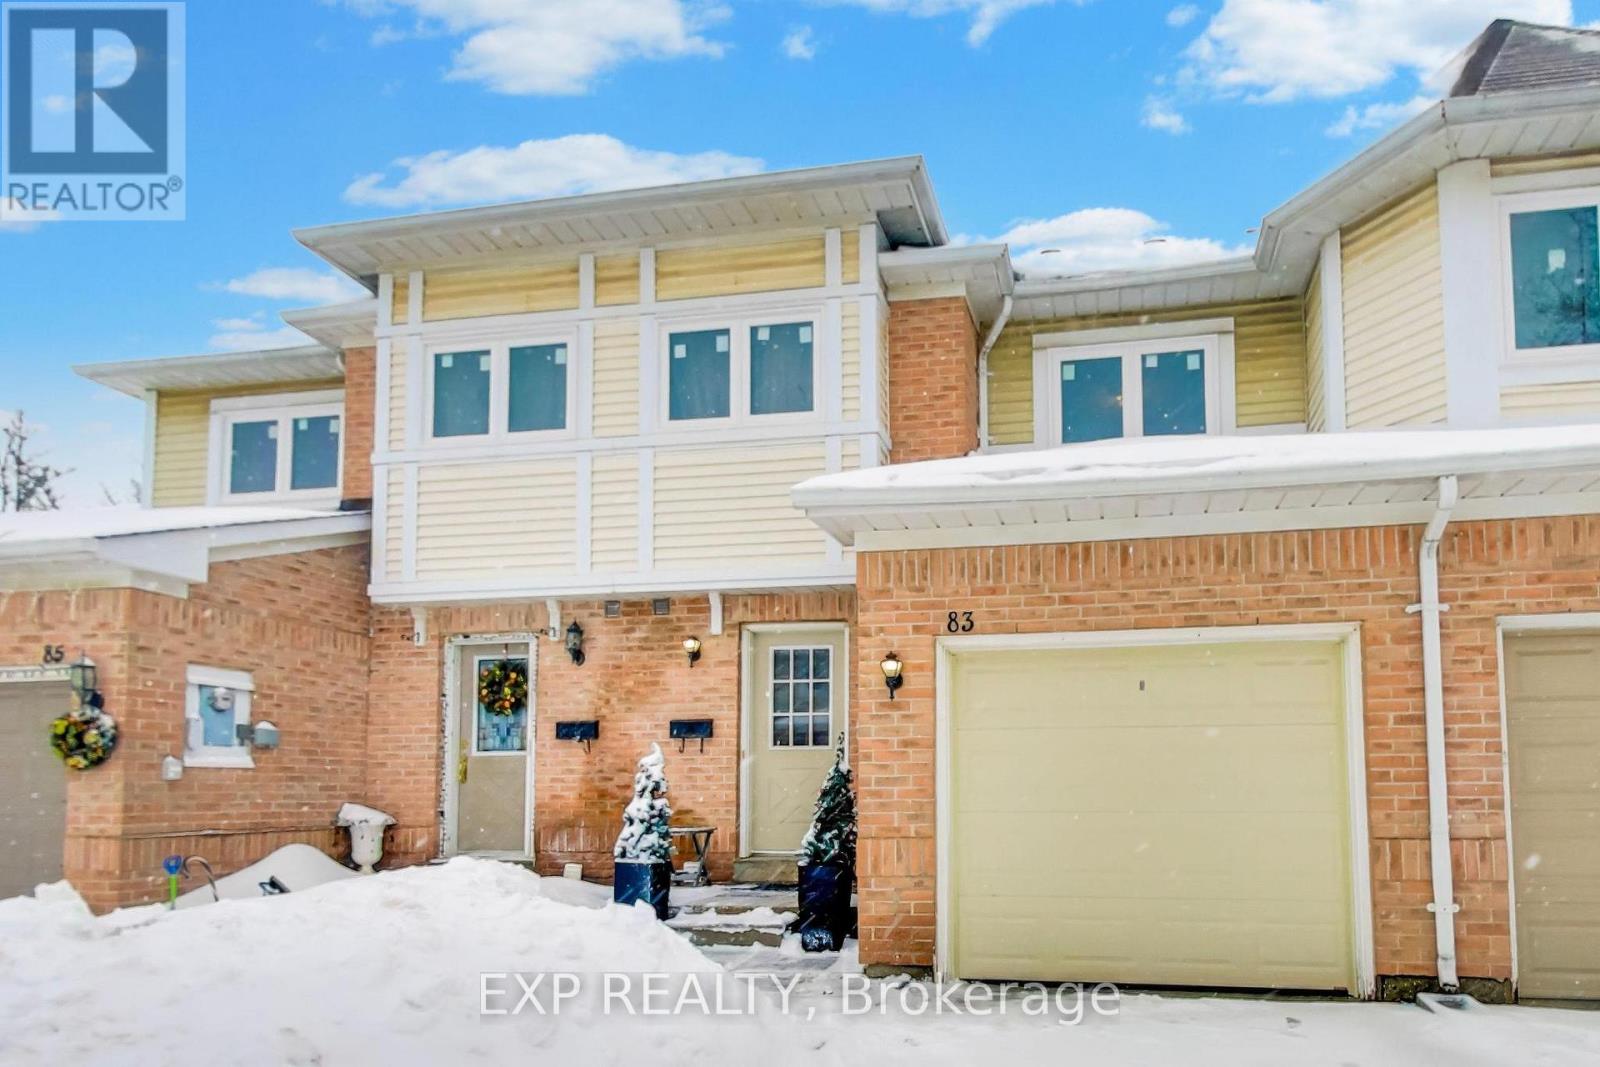
83 Wickstead Court Brampton, Ontario L6R 1N8
$649,000Maintenance, Common Area Maintenance, Insurance, Parking
$392 Monthly
Maintenance, Common Area Maintenance, Insurance, Parking
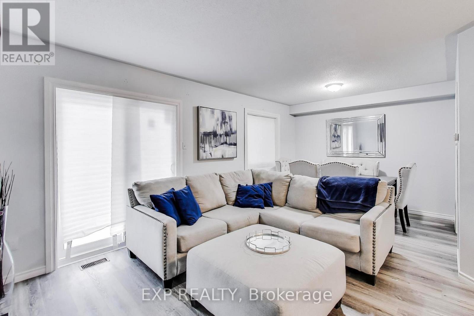
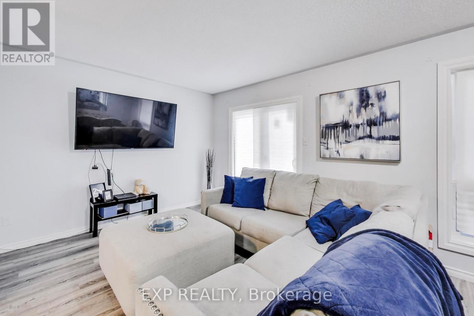
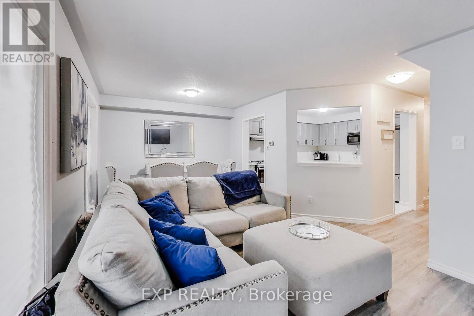
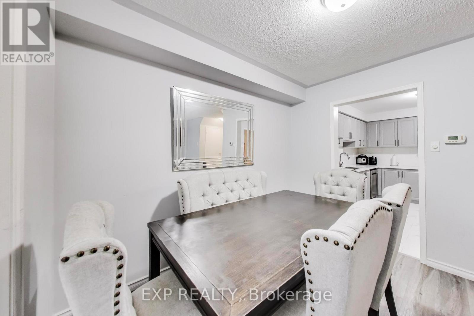
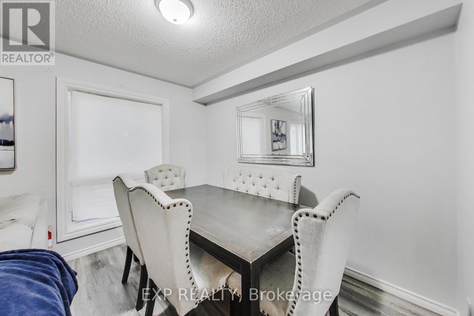

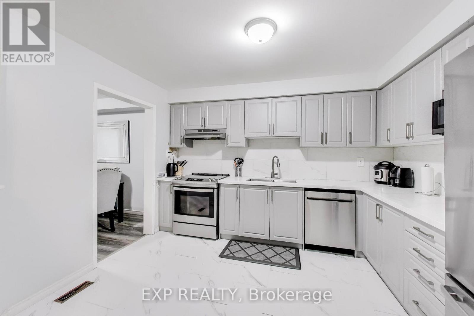
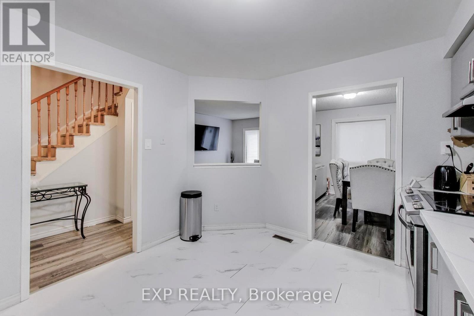
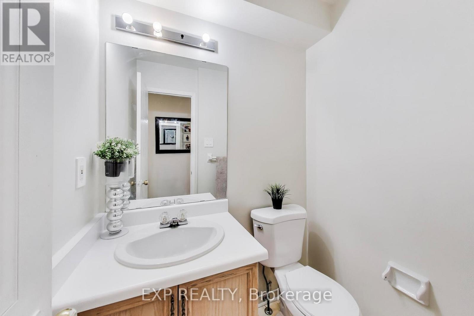
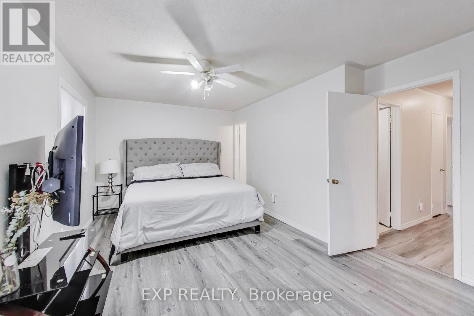
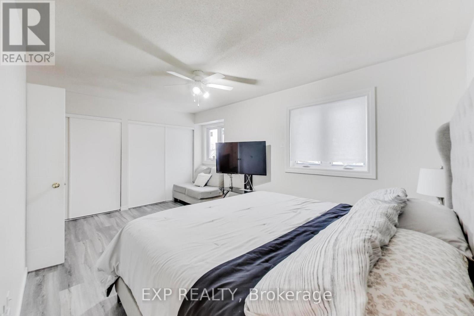
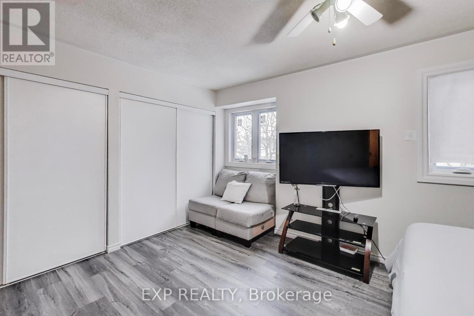
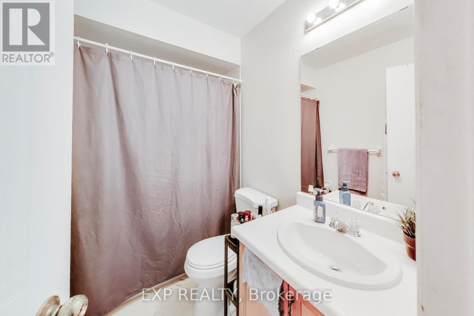
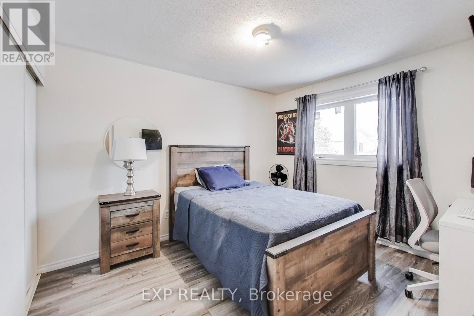
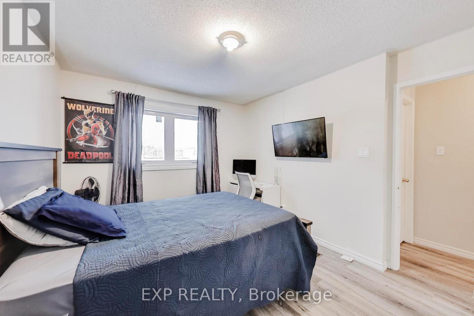
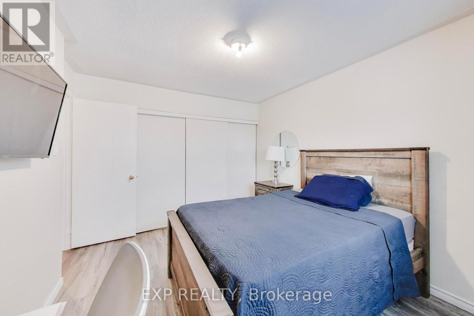
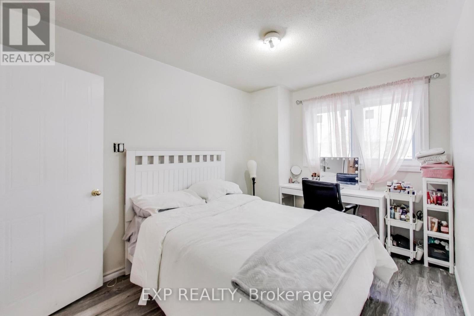
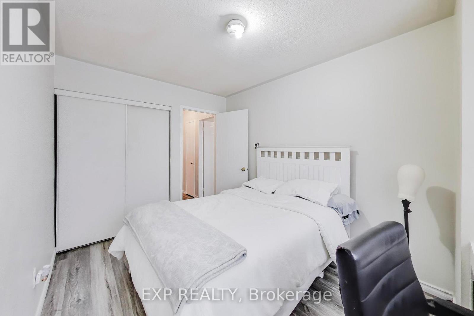
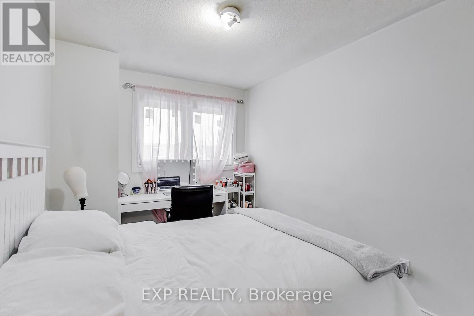
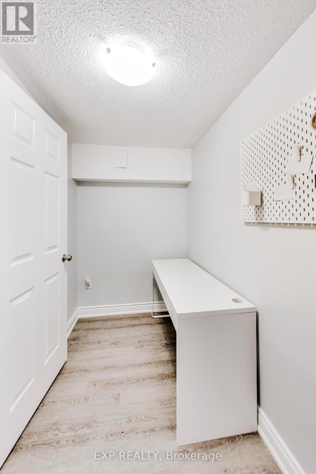
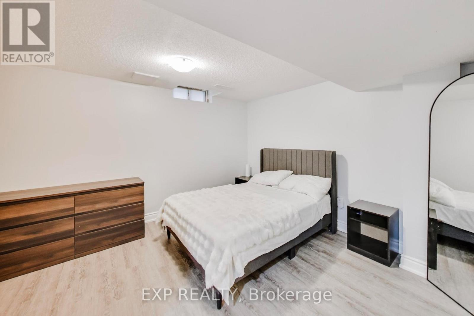
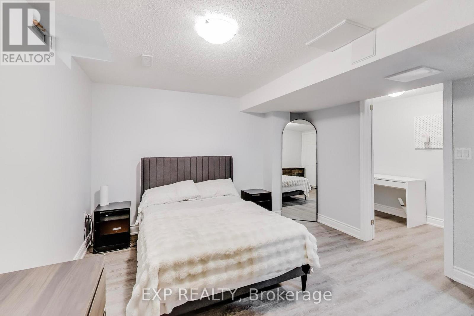


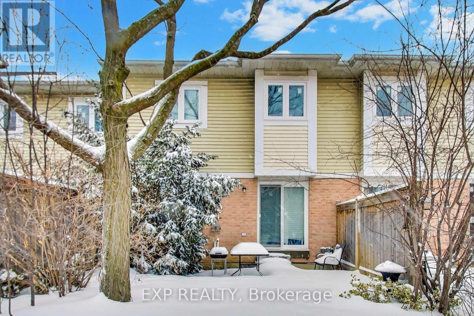
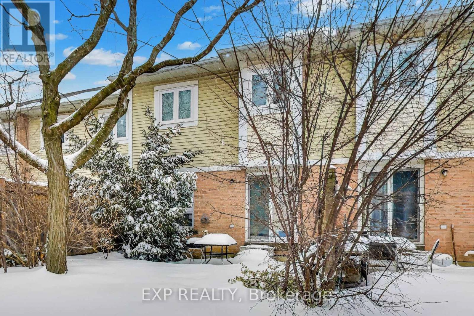
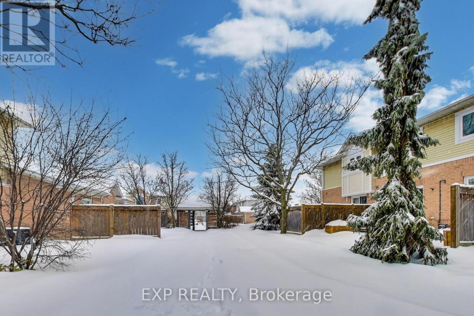
$392 MonthlySpacious Three (3) Bedroom Townhouse With Finished Basement Located In A Quiet Family Friendly Court. Bright Functional Layout Featuring Large Primary Bedroom With Window. Pot Lights On Both Floors And Plenty Of Natural Light Throughout.The Finished Basement Includes One (1) Bedroom, One (1) Bathroom And A Den Area, Providing Excellent Additional Living Space Ideal For Extended Family, Guests, Home Office Or Recreation Use.Enjoy A Large Private Backyard Perfect For Entertaining Or Relaxing. One (1) Car Garage and One (1) Car Driveway. Court Has Visitors Parking, Allowing Extra Parking Convenience. Close To Hospital, Schools, Parks, Shopping, Transit And Major Highways. Excellent Opportunity For First-Time Buyers, Growing Families Or Investors. A Property Not To Be Missed. (id:59126)
Property Details
| MLS® Number | W12895974 |
| Property Type | Single Family |
| Community Name | Sandringham-Wellington |
| Amenities Near By | Hospital, Park, Place Of Worship, Public Transit, Schools |
| Community Features | Pets Allowed With Restrictions |
| Equipment Type | Water Heater |
| Parking Space Total | 2 |
| Rental Equipment Type | Water Heater |
Building
| Bathroom Total | 4 |
| Bedrooms Above Ground | 3 |
| Bedrooms Below Ground | 1 |
| Bedrooms Total | 4 |
| Age | 31 To 50 Years |
| Appliances | All, Dishwasher, Dryer, Stove, Washer, Window Coverings, Refrigerator |
| Basement Development | Partially Finished |
| Basement Type | N/a (partially Finished) |
| Cooling Type | Central Air Conditioning |
| Exterior Finish | Brick |
| Flooring Type | Laminate |
| Half Bath Total | 1 |
| Heating Fuel | Natural Gas |
| Heating Type | Forced Air |
| Stories Total | 2 |
| Size Interior | 1,200 - 1,399 Ft2 |
| Type | Row / Townhouse |
Rooms
| Level | Type | Length | Width | Dimensions |
|---|---|---|---|---|
| Second Level | Primary Bedroom | 5.23 m | 4 m | 5.23 m x 4 m |
| Second Level | Bedroom 2 | 3.1 m | 3.63 m | 3.1 m x 3.63 m |
| Second Level | Bedroom 3 | 2.67 m | 3.73 m | 2.67 m x 3.73 m |
| Basement | Bedroom 4 | 5.7 m | 4.5 m | 5.7 m x 4.5 m |
| Main Level | Living Room | 5.88 m | 3.44 m | 5.88 m x 3.44 m |
| Main Level | Dining Room | 5.88 m | 3.44 m | 5.88 m x 3.44 m |
| Main Level | Kitchen | 3.33 m | 3.63 m | 3.33 m x 3.63 m |
Land
| Acreage | No |
| Land Amenities | Hospital, Park, Place Of Worship, Public Transit, Schools |
Parking
| Attached Garage | |
| Garage |


The trademarks REALTOR®, REALTORS®, and the REALTOR® logo are controlled by The Canadian Real Estate Association (CREA) and identify real estate professionals who are members of CREA. The trademarks MLS®, Multiple Listing Service® and the associated logos are owned by The Canadian Real Estate Association (CREA) and identify the quality of services provided by real estate professionals who are members of CREA. The trademark DDF® is owned by The Canadian Real Estate Association (CREA) and identifies CREA's Data Distribution Facility (DDF®)
March 20 2026 12:39:01
Toronto Regional Real Estate Board
