
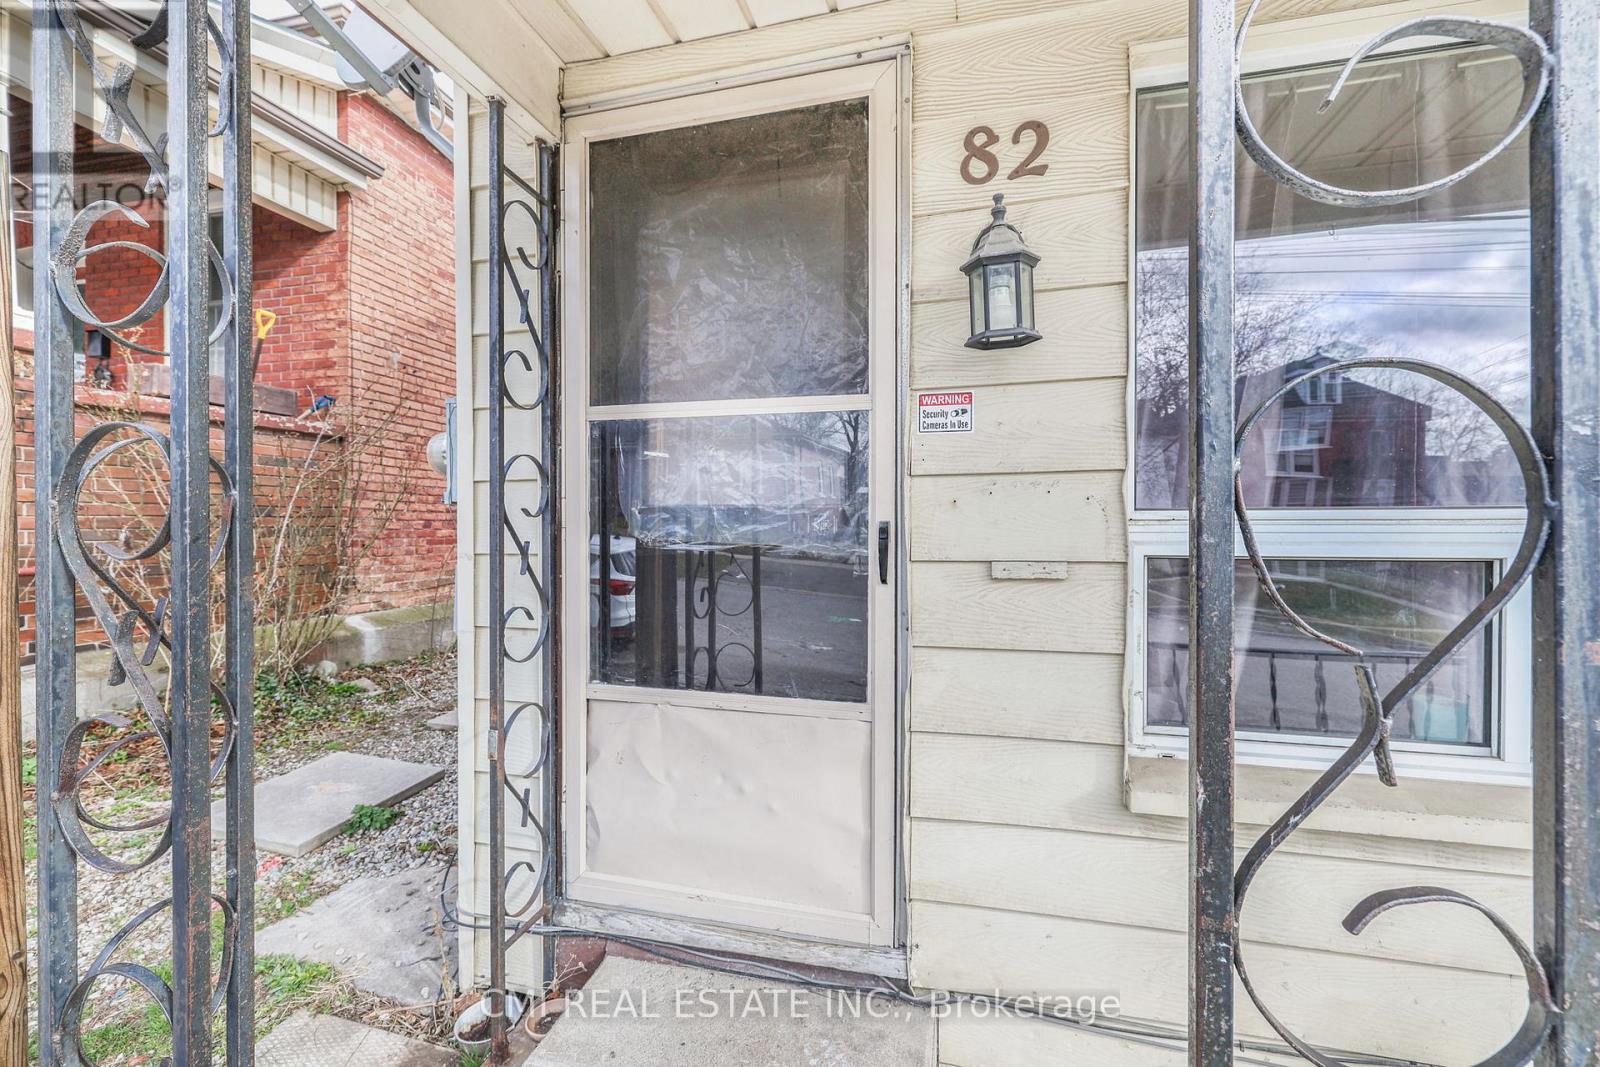
82 Marlborough Street Brantford, Ontario N3T 2S3
$499,000

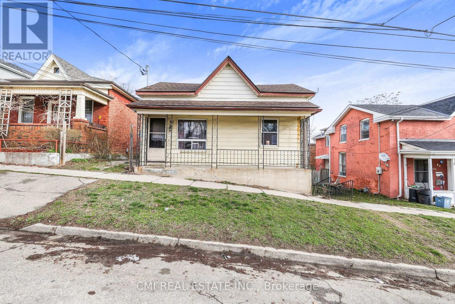


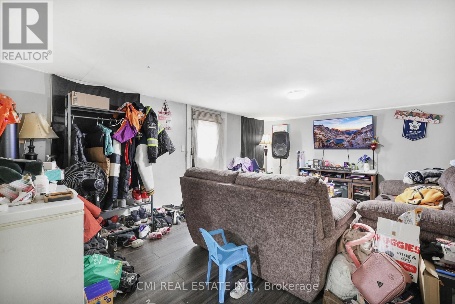
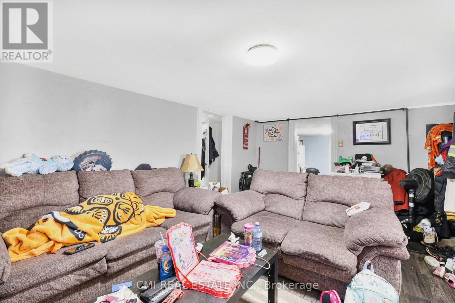
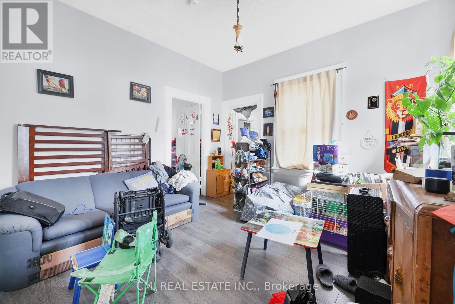

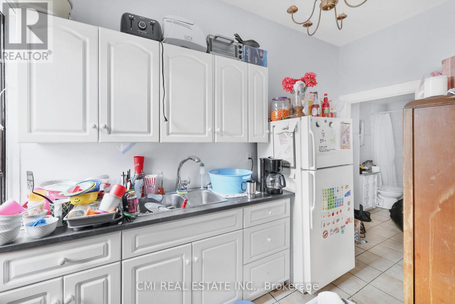
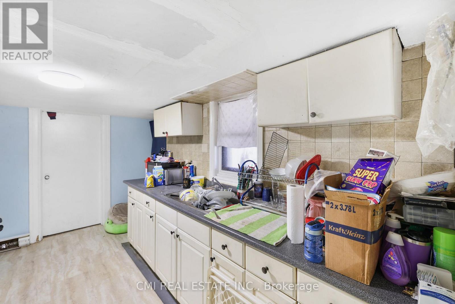
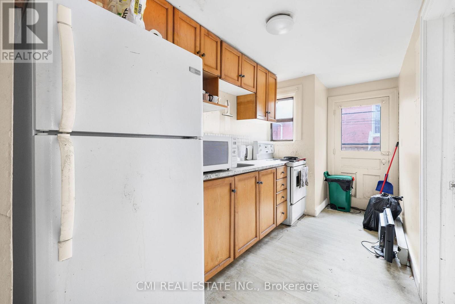

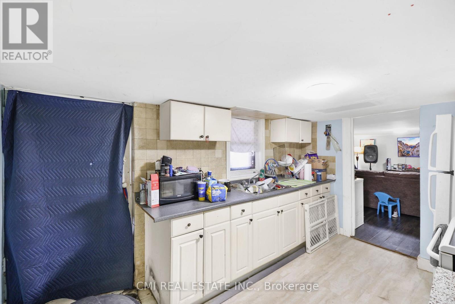
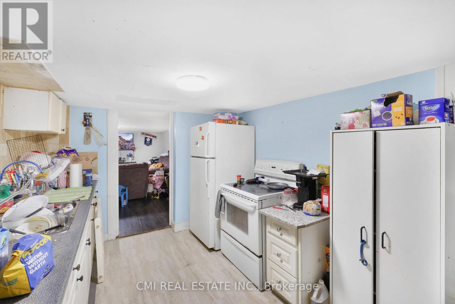
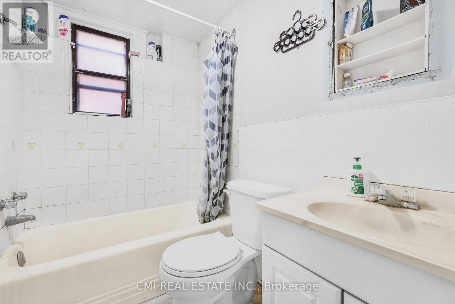
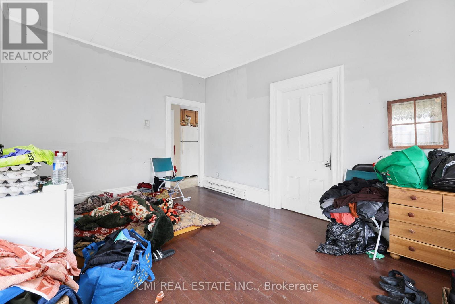
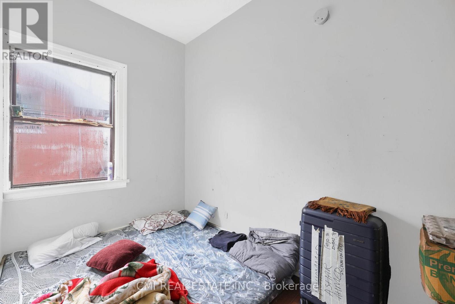
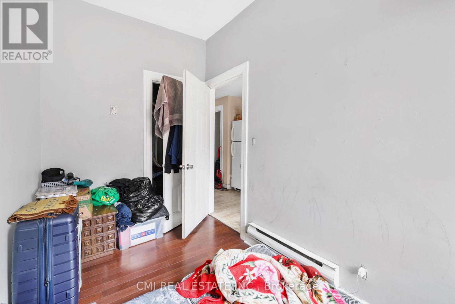
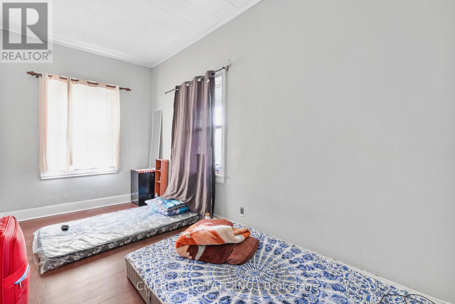
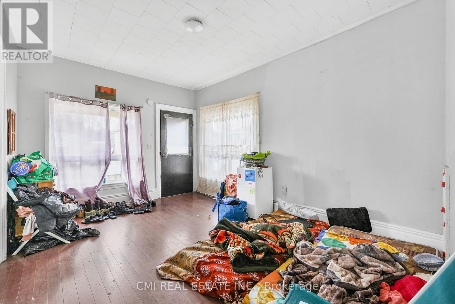


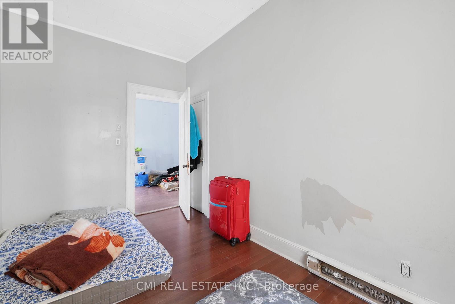


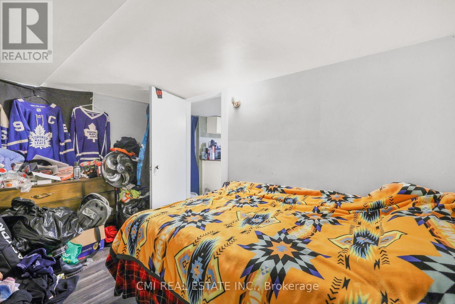

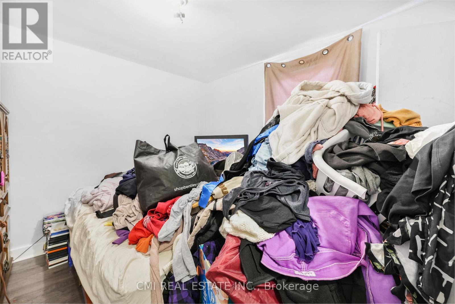
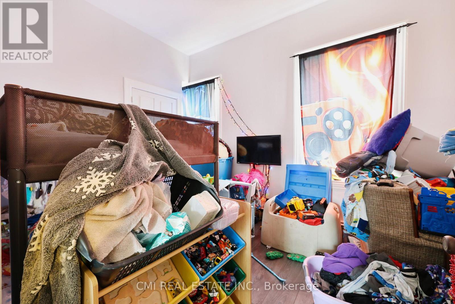
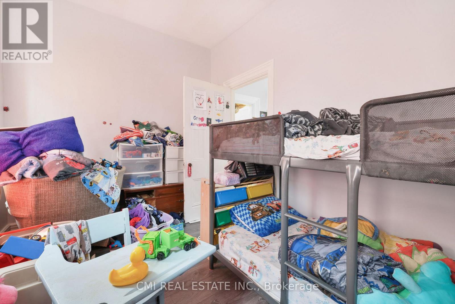
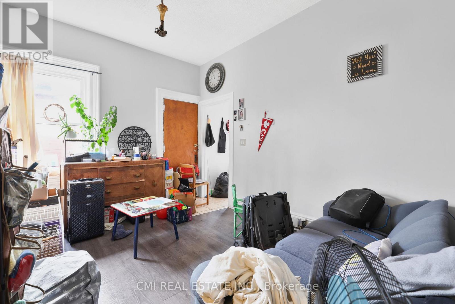
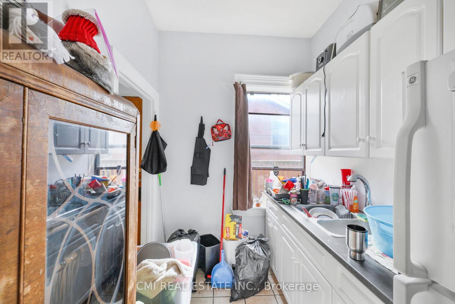
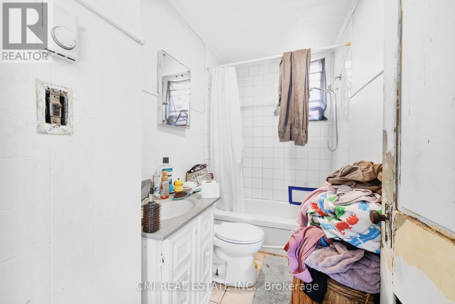
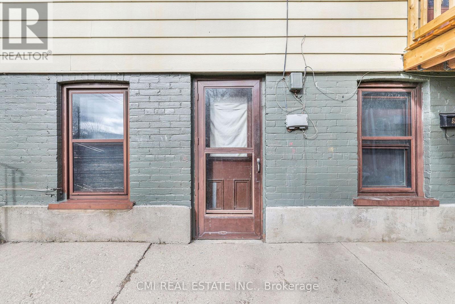
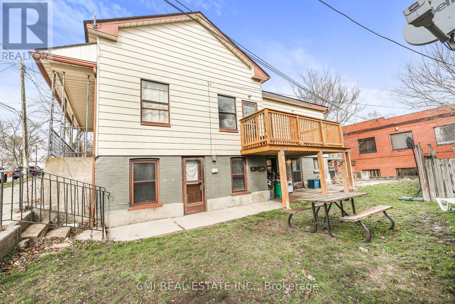

Calling All Investors, First time home buyers & DIY enthusiasts!! Cleverly designed TRIPLEX in the heart of Brantford walking distance to Conestoga College! *RENTAL INCOME - $4350* All three units occupied & paying $1450/mo rent + Hydro each! All units have 2-bed 1 bath layout all have separate entrances, private outdoor areas, 3 separate hot water tanks, 3 separate 100-amp breaker panels, separate pony panels in the kitchen, separate hydro meters (tenants pay hydro). Main floor divided into two units both units approx 1550 sqft w/ upgraded wood flooring. Full bsmt w/ W/O entrance & patio approx 1550 sqft. Perfect opportunity for investors to add management & increase value! Ideal for first time buyers looking to purchase a triplex occupy one unit & rent the other two! Live on a budget, earn sweat equity & Cashflow! Lots of opportunity to add value & profit! (id:59126)
Property Details
| MLS® Number | X12754118 |
| Property Type | Single Family |
| Amenities Near By | Park, Place Of Worship, Schools |
| Community Features | Community Centre |
| Equipment Type | Water Heater |
| Features | Paved Yard, Guest Suite, In-law Suite |
| Parking Space Total | 1 |
| Rental Equipment Type | Water Heater |
| Structure | Deck, Porch |
| View Type | View |
Building
| Bathroom Total | 3 |
| Bedrooms Above Ground | 4 |
| Bedrooms Below Ground | 2 |
| Bedrooms Total | 6 |
| Age | 100+ Years |
| Appliances | Water Heater |
| Basement Features | Apartment In Basement, Walk Out |
| Basement Type | N/a, N/a |
| Construction Style Attachment | Detached |
| Cooling Type | None |
| Exterior Finish | Aluminum Siding |
| Fire Protection | Controlled Entry |
| Fireplace Present | Yes |
| Foundation Type | Poured Concrete |
| Heating Fuel | Natural Gas |
| Heating Type | Forced Air |
| Stories Total | 2 |
| Size Interior | 1,500 - 2,000 Ft2 |
| Type | House |
| Utility Water | Municipal Water |
Rooms
| Level | Type | Length | Width | Dimensions |
|---|---|---|---|---|
| Basement | Primary Bedroom | 3.45 m | 3.68 m | 3.45 m x 3.68 m |
| Basement | Bedroom 2 | 3.6 m | 2.57 m | 3.6 m x 2.57 m |
| Basement | Living Room | 3.94 m | 5.38 m | 3.94 m x 5.38 m |
| Basement | Kitchen | 2.59 m | 4 m | 2.59 m x 4 m |
| Main Level | Living Room | 3.42 m | 4.56 m | 3.42 m x 4.56 m |
| Main Level | Primary Bedroom | 5.35 m | 1.91 m | 5.35 m x 1.91 m |
| Main Level | Bedroom 2 | 3.33 m | 2.02 m | 3.33 m x 2.02 m |
| Main Level | Kitchen | 3.33 m | 2.02 m | 3.33 m x 2.02 m |
| Main Level | Living Room | 3.76 m | 3.69 m | 3.76 m x 3.69 m |
| Main Level | Kitchen | 3.76 m | 1.97 m | 3.76 m x 1.97 m |
| Main Level | Primary Bedroom | 3.17 m | 2.95 m | 3.17 m x 2.95 m |
| Main Level | Bedroom 2 | 2.85 m | 3.69 m | 2.85 m x 3.69 m |
Land
| Acreage | No |
| Fence Type | Fenced Yard |
| Land Amenities | Park, Place Of Worship, Schools |
| Landscape Features | Landscaped |
| Sewer | Sanitary Sewer |
| Size Depth | 63 Ft ,6 In |
| Size Frontage | 48 Ft ,6 In |
| Size Irregular | 48.5 X 63.5 Ft |
| Size Total Text | 48.5 X 63.5 Ft |
| Zoning Description | Rc |
Parking
| No Garage |
https://www.realtor.ca/real-estate/29319232/82-marlborough-street-brantford


The trademarks REALTOR®, REALTORS®, and the REALTOR® logo are controlled by The Canadian Real Estate Association (CREA) and identify real estate professionals who are members of CREA. The trademarks MLS®, Multiple Listing Service® and the associated logos are owned by The Canadian Real Estate Association (CREA) and identify the quality of services provided by real estate professionals who are members of CREA. The trademark DDF® is owned by The Canadian Real Estate Association (CREA) and identifies CREA's Data Distribution Facility (DDF®)
February 03 2026 08:45:46
Toronto Regional Real Estate Board
