Search a Street, City, Province, RP Number or MLS® Number
 

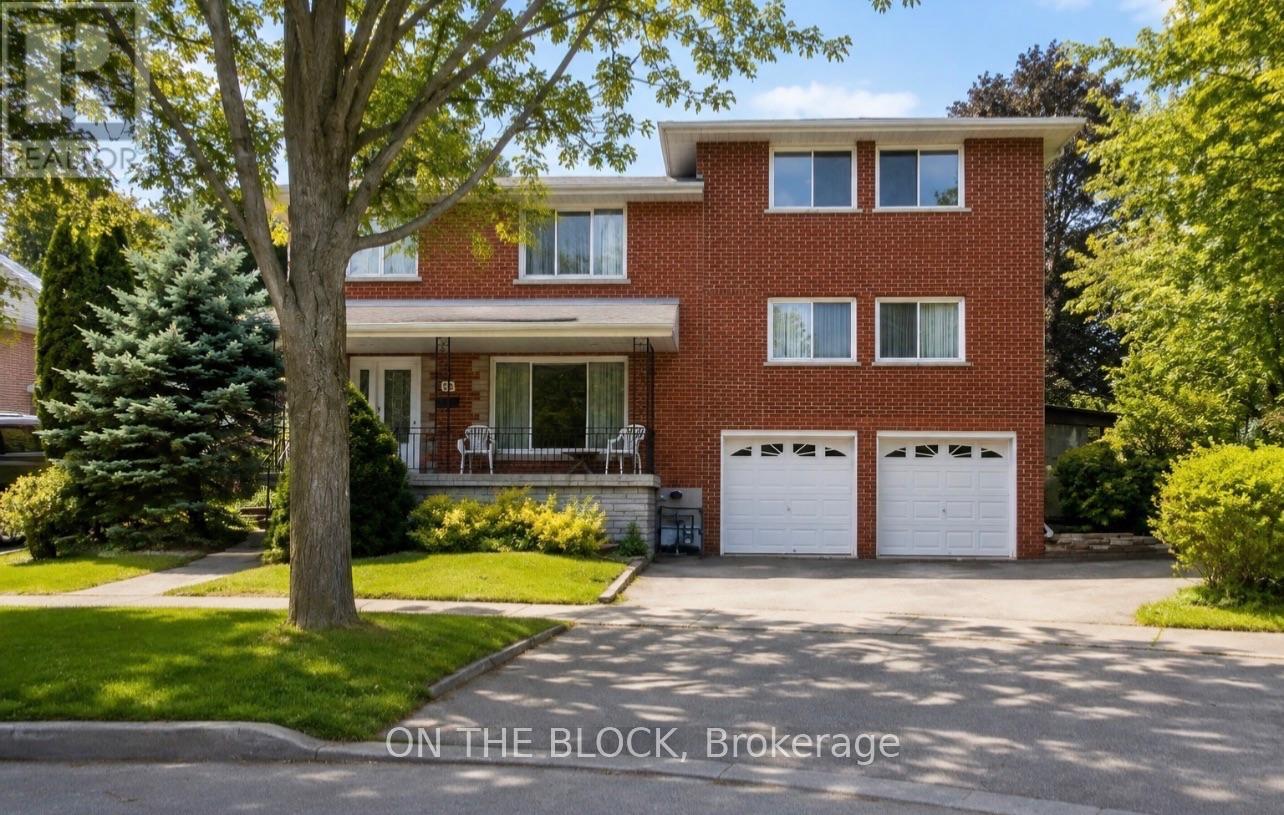
78 Tedford Drive Toronto, Ontario M1R 1M4

No favourites found!


$2,400 Monthly

MLS® Number: E12859674
2 2 1

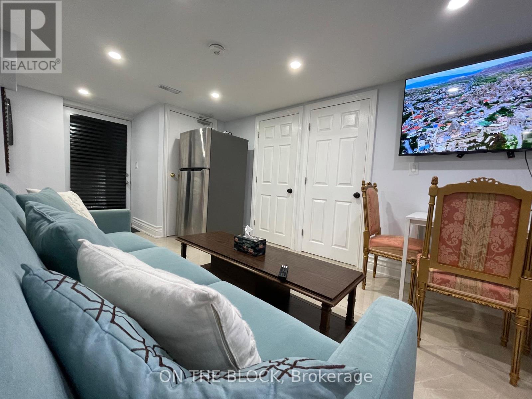
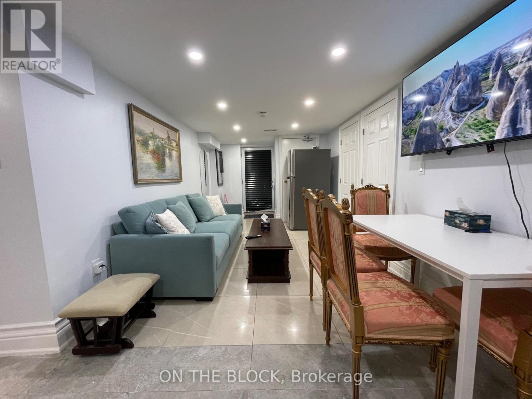
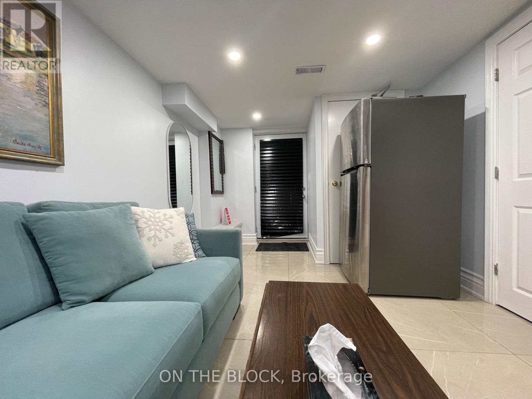
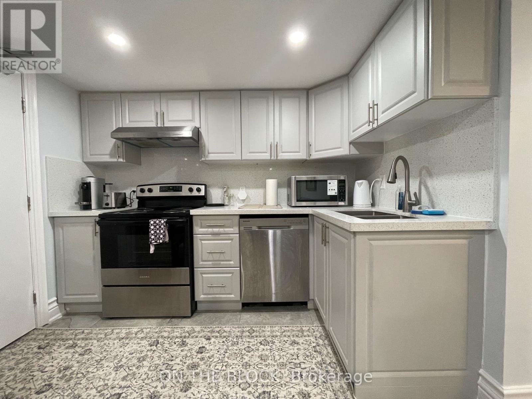
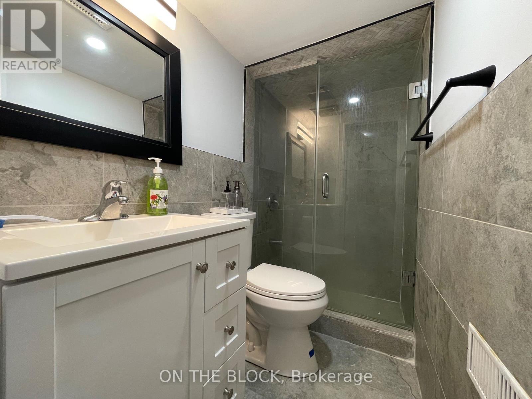
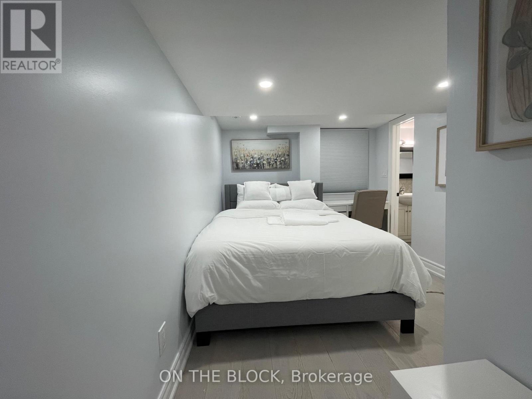
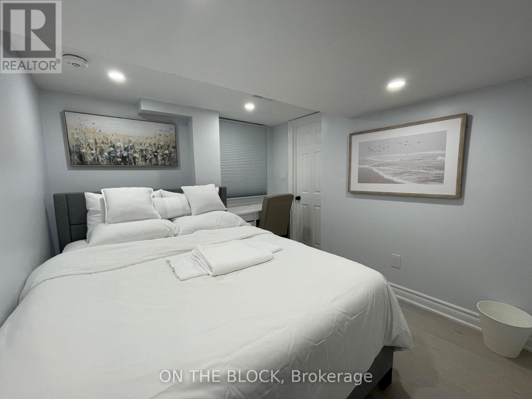
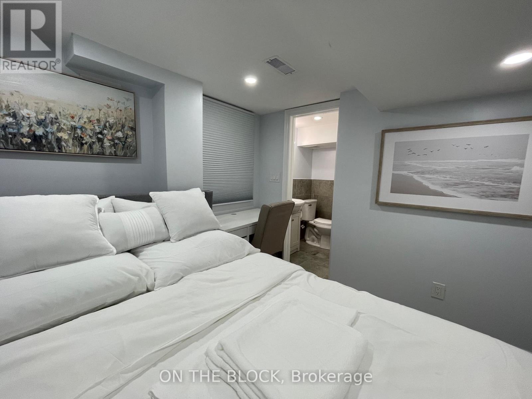
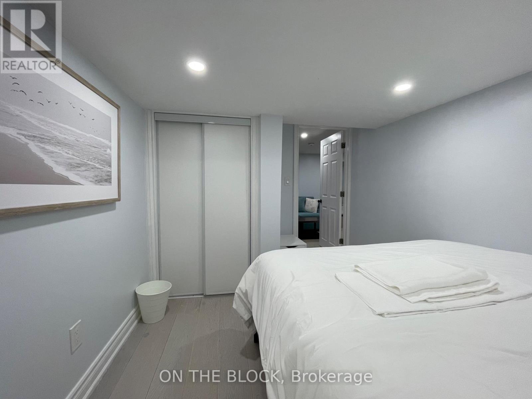
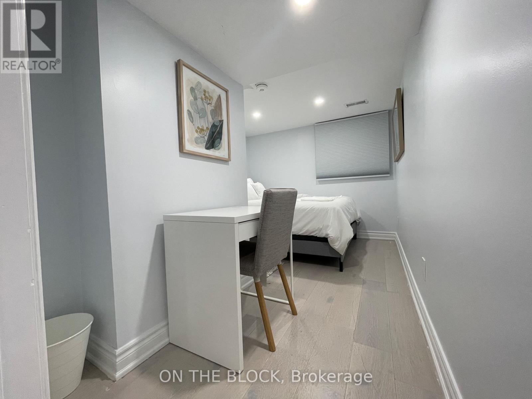
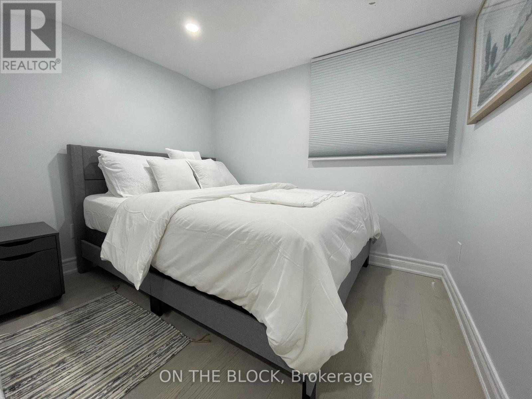
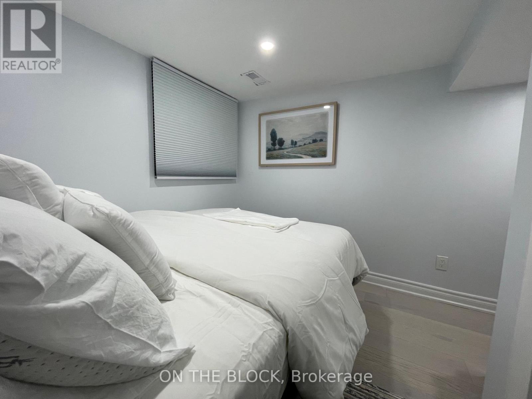
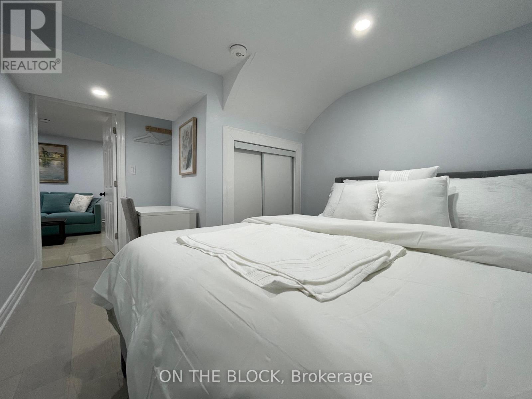
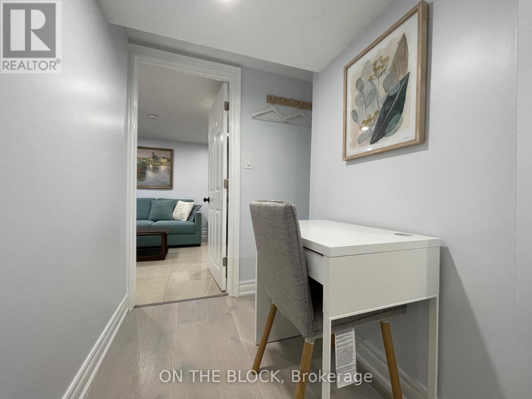
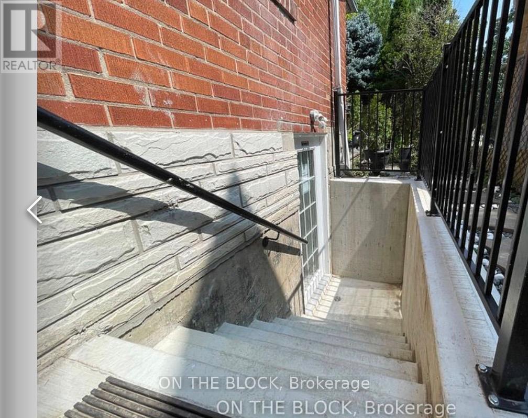
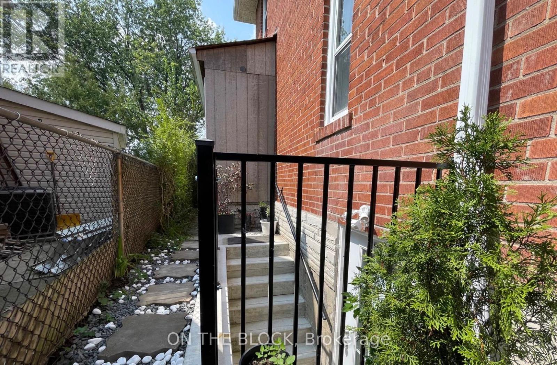
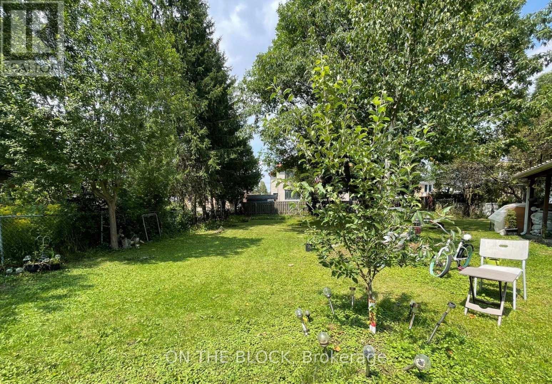
Bright Basement Apartment. Fully Furnished Like A Luxury AirBnB. Two Generous Size Bedrooms, Open Concept Living-Dining-Kitchen, One Full Washroom, Primary Bedroom With 2-Pc Ensuite, Central AC & Heating. LED Pot Lights Throughout. Engineered Hardwood Floor In Bedrooms. Modern Kitchen With Stainless Steel New Appliances (Includes New Dishwasher). All Utilities Included. One Mutual Driveway Parking. Above Grade Large Windows In Both Bedrooms. Exclusive Separate Entrance. Ensuite Laundry. Stylish Blackout Cellular Blinds On All Windows. Fenced Backyard. No Smoking/ Vaping. No PETS. Close To TTC, Schools, Groceries, Restaurants, Shopping, Parks. Family Friendly Safe Neighborhood. Ready to Move-in. Apply With Job Letter, Paystubs, Equifax Credit Report, Landlord References. Suitable For A Couple or Two Professionals. Property. Watch Virtual Tour Video By Clicking The Link. Ask for new photos. (id:59126)

Property Details

MLS® Number E12859674
Property Type Single Family
Community Name Wexford-Maryvale
Features Carpet Free
Parking Space Total 1

Building

Bathroom Total 2
Bedrooms Above Ground 2
Bedrooms Total 2
Appliances Dishwasher, Dryer, Stove, Washer, Window Coverings, Refrigerator
Basement Development Finished
Basement Features Separate Entrance, Apartment In Basement
Basement Type N/a, N/a (finished), N/a
Construction Style Attachment Detached
Cooling Type Central Air Conditioning
Exterior Finish Brick
Flooring Type Hardwood, Ceramic, Tile
Foundation Type Unknown
Half Bath Total 1
Heating Fuel Natural Gas
Heating Type Forced Air
Stories Total 2
Size Interior 2,000 - 2,500 Ft2
Type House
Utility Water Municipal Water

Rooms

Level Type Dimensions
Basement Primary Bedroom 3.05 m x 3.86 m
Basement Bedroom 2 2.75 m x 3.65 m
Basement Dining Room 6.1 m x 2.9 m
Basement Living Room 6.1 m x 2.9 m
Basement Kitchen 3.65 m x 2.5 m
Basement Laundry Room 1.52 m x 1.65 m
Basement Bathroom 3.65 m x 1.66 m
Basement Partial Bathroom 1.52 m x 1.65 m

Land

Acreage No
Sewer Sanitary Sewer
Size Depth 110 Ft ,6 In
Size Frontage 44 Ft
Size Irregular 44 X 110.5 Ft
Size Total Text 44 X 110.5 Ft

Parking

No Garage

https://www.realtor.ca/real-estate/29443851/78-tedford-drive-toronto-wexford-maryvale-wexford-maryvale

Contact Us

Contact us for more information

Generating Captcha

    Your Name *

    Your Email *

    Your Contact Number *

    Subject

    Your Message

    Thank you for contacting us, one of our colleagues will contact you shortly. Thank you.

    Lakeridge Property International

    close-link