
77 2nd Street Crescent Hanover, Ontario N4N 3K3
$699,900
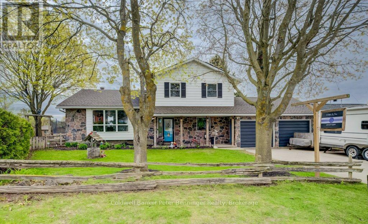
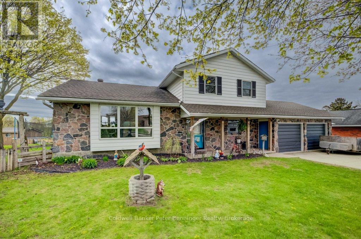
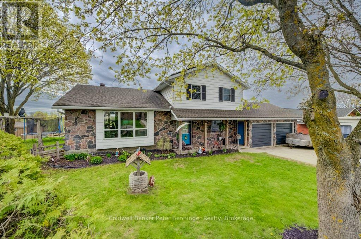
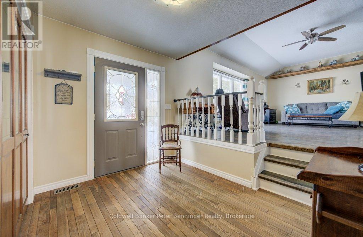
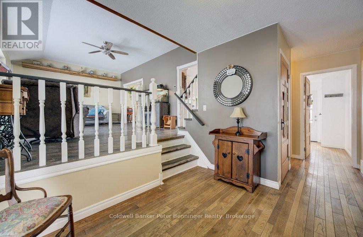
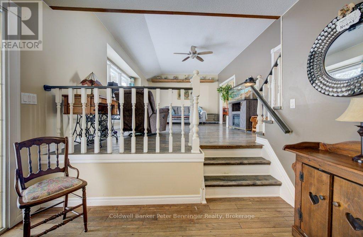
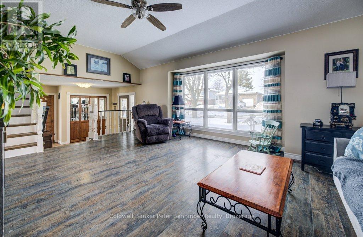
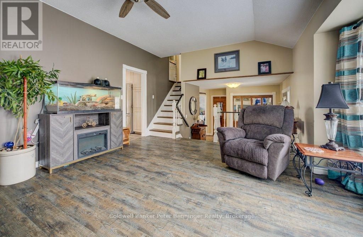
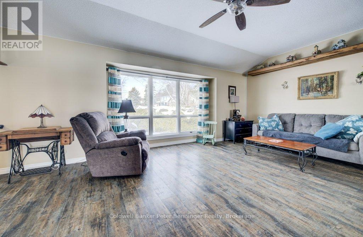
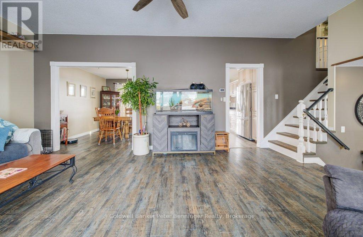
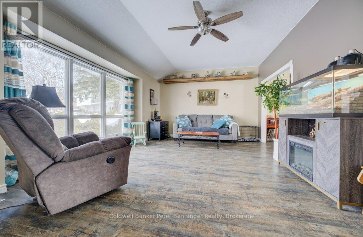
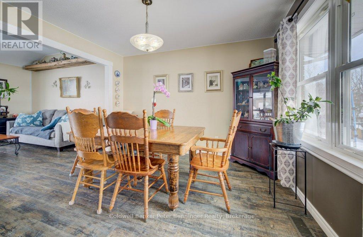
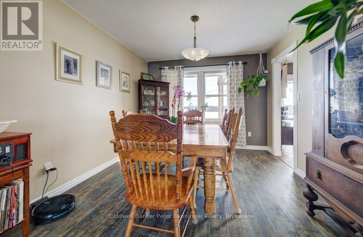
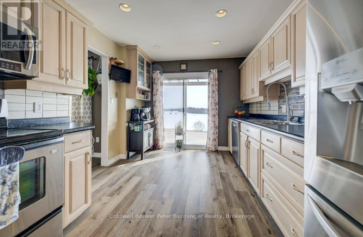
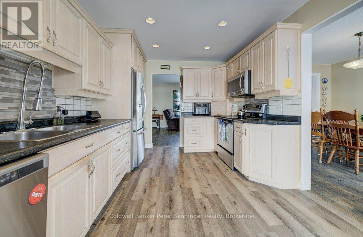
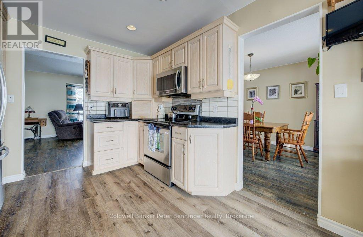
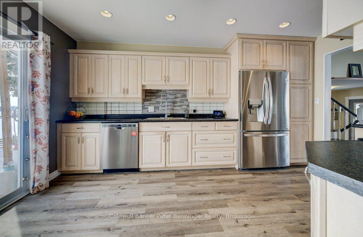
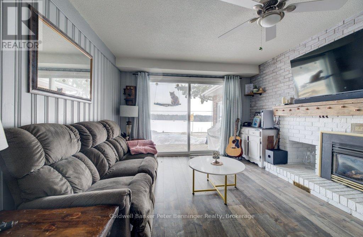
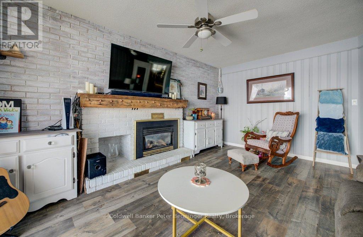
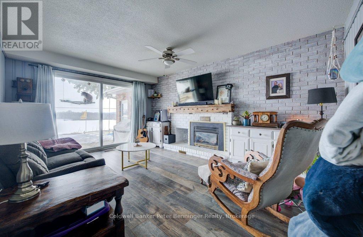
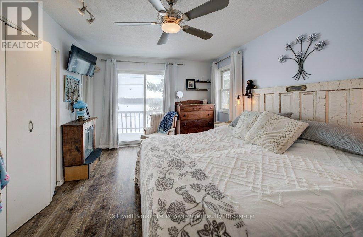
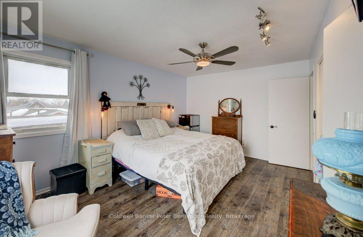
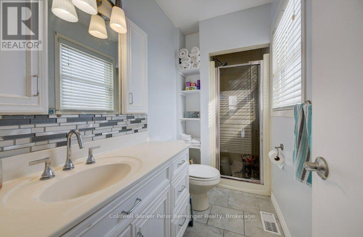
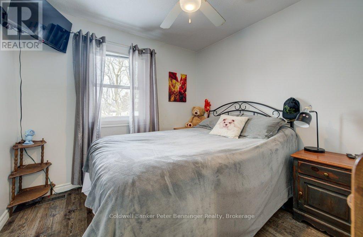
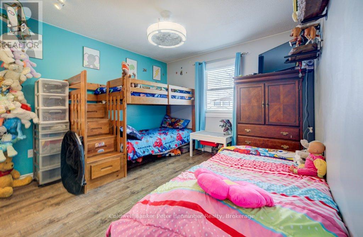
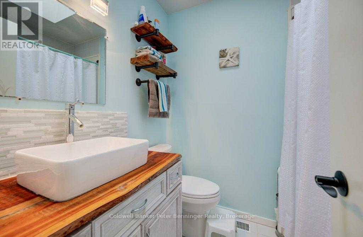
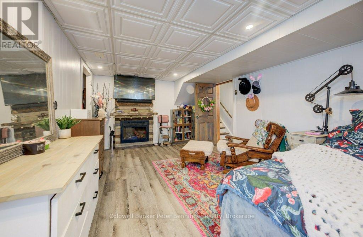
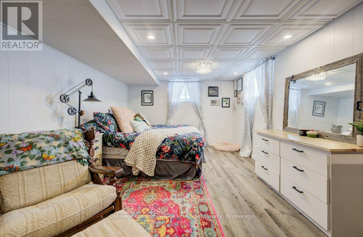
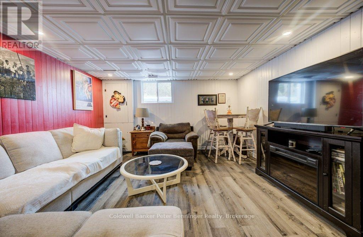
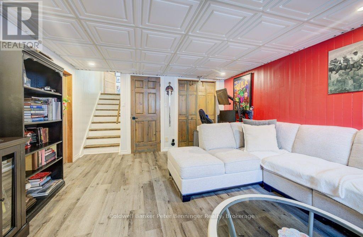
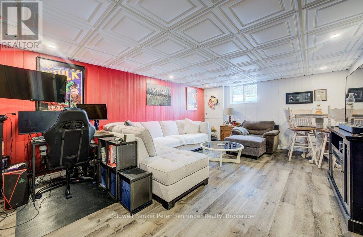
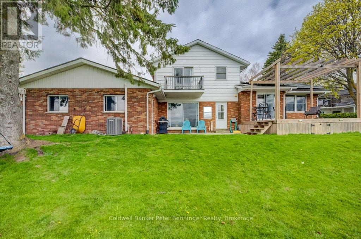
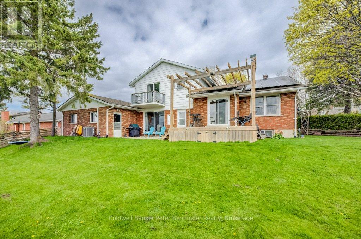
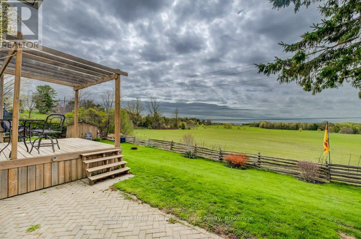
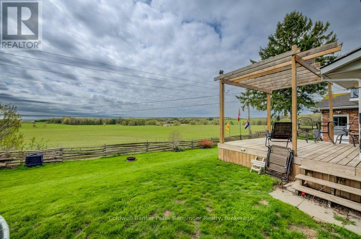
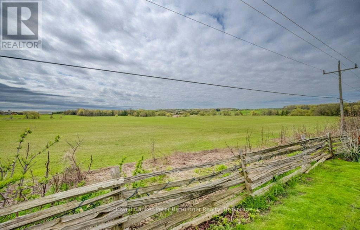
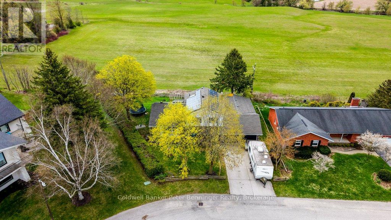
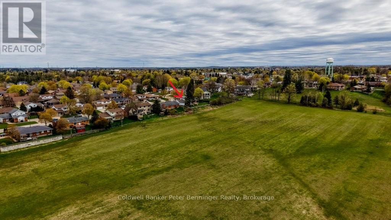
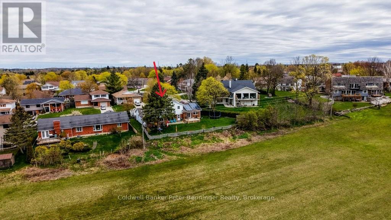
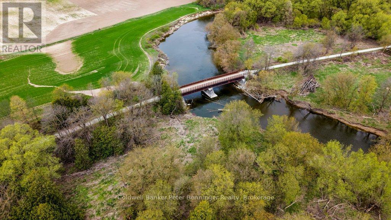
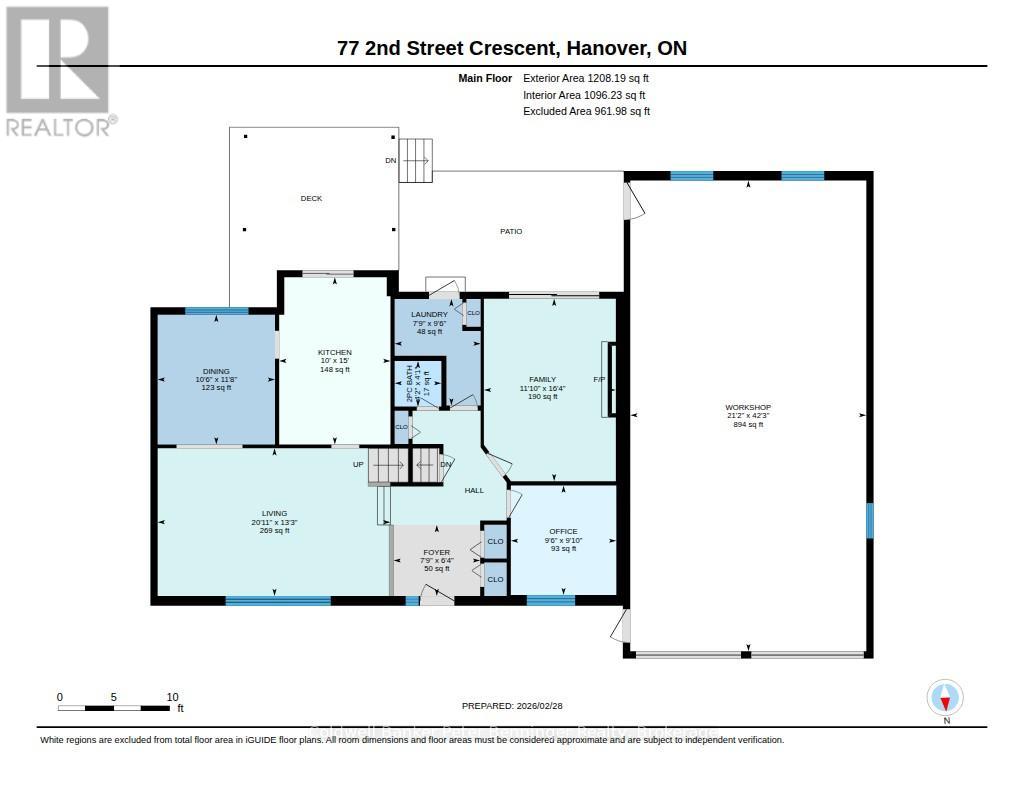
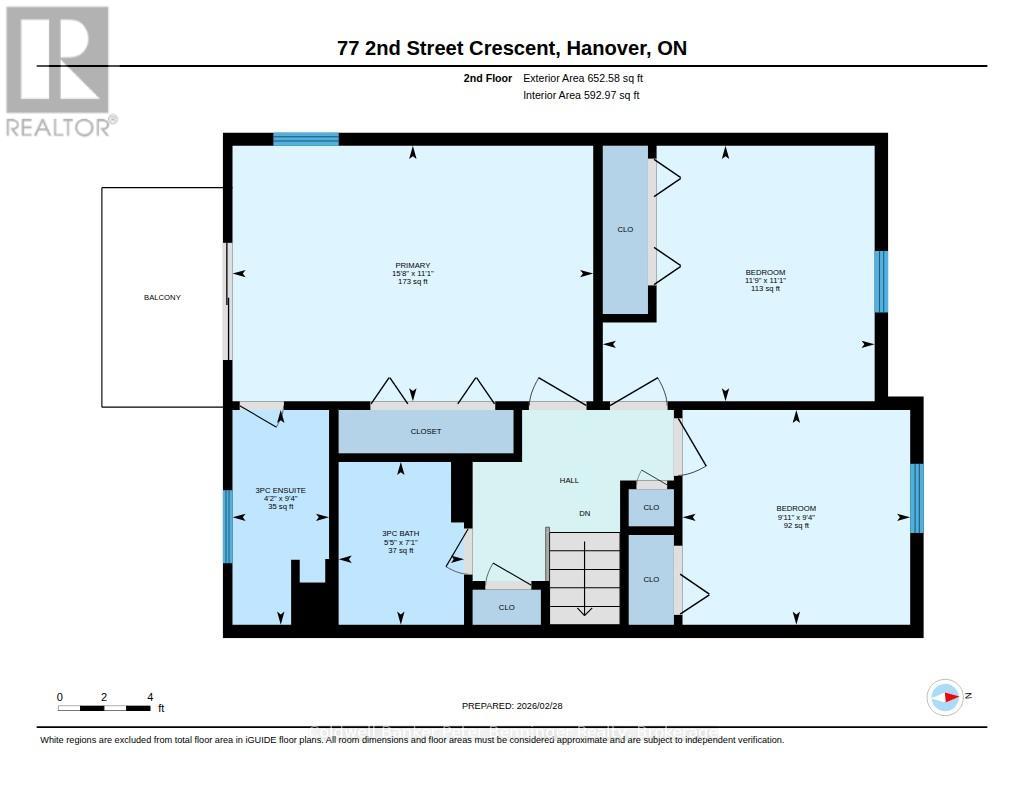
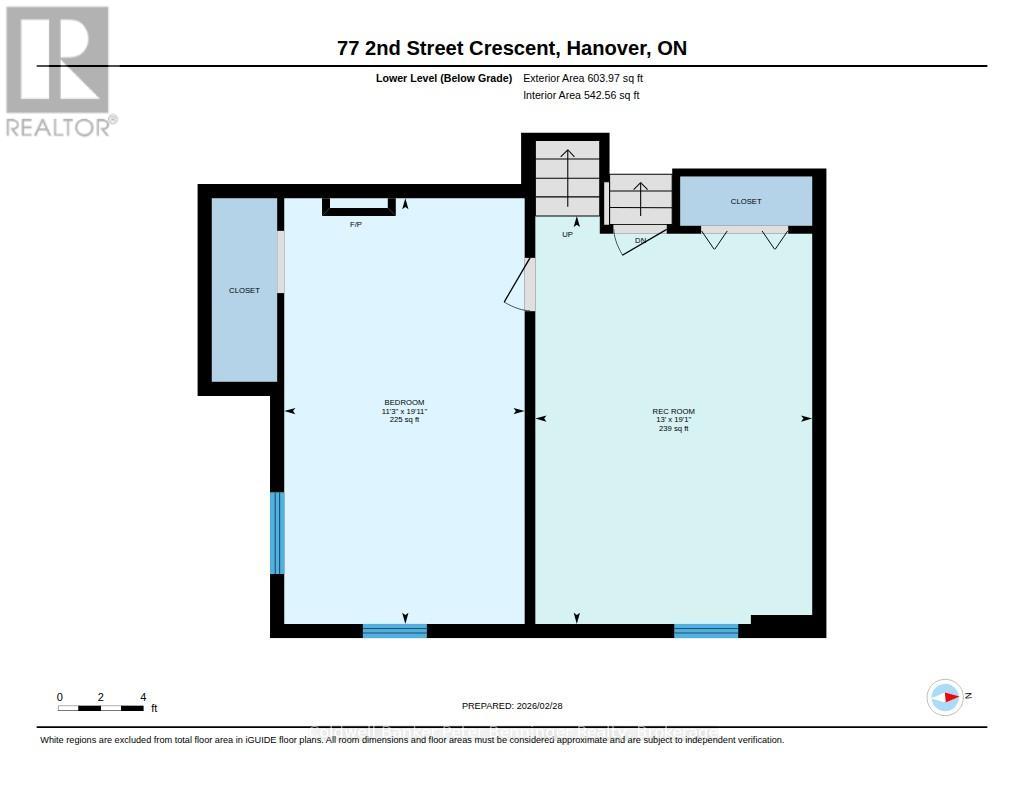
Welcome to 77 2nd St. Crescent - a spacious, beautifully maintained family home in one of Hanover's most desirable neighbourhoods. With over 3,000 sq ft of finished living space, a rare 4-car garage/workshop, and peaceful countryside views, this property offers the perfect blend of comfort, privacy, and functionality. Step inside to a warm, inviting layout with multiple living areas across five levels - ideal for families who want room to spread out. The bright main floor features a generous living room, dining area, and a well-kept kitchen overlooking the backyard. Upstairs, you'll find three comfortable bedrooms and a full bath. The lower levels offer a cozy family room with gas fireplace, a fourth bedroom or office, additional bathroom, and a finished basement perfect for hobbies, media, or storage. Car enthusiasts, woodworkers, and hobbyists will love the oversized 4-car garage, complete with workshop space and storage. Outside, enjoy a private yard with mature trees, a patio for summer evenings, and quiet crescent living with minimal traffic - ideal for kids, pets, and anyone seeking peace. Located minutes from schools, parks, shopping, and Hanover amenities, this home delivers space, practicality, and value in a premium location. If you're looking for a well-cared-for family home with exceptional garage/workshop space and room to grow, 77 2nd St. Crescent is the one. (id:59126)
Property Details
| MLS® Number | X12835366 |
| Property Type | Single Family |
| Community Name | Hanover |
| Amenities Near By | Hospital, Park, Place Of Worship |
| Features | Irregular Lot Size, Sloping, Backs On Greenbelt, Carpet Free |
| Parking Space Total | 8 |
| Structure | Deck, Porch |
| View Type | View |
Building
| Bathroom Total | 3 |
| Bedrooms Above Ground | 4 |
| Bedrooms Total | 4 |
| Age | 31 To 50 Years |
| Amenities | Fireplace(s) |
| Appliances | Garage Door Opener Remote(s), Water Heater, Water Meter, Water Softener, Dishwasher, Dryer, Freezer, Stove, Washer, Window Coverings, Refrigerator |
| Basement Development | Finished |
| Basement Type | Full (finished) |
| Construction Style Attachment | Detached |
| Construction Style Split Level | Backsplit |
| Cooling Type | Central Air Conditioning |
| Exterior Finish | Aluminum Siding, Brick |
| Fire Protection | Smoke Detectors |
| Fireplace Present | Yes |
| Fireplace Total | 2 |
| Flooring Type | Laminate |
| Foundation Type | Poured Concrete |
| Half Bath Total | 1 |
| Heating Fuel | Natural Gas |
| Heating Type | Forced Air |
| Size Interior | 1,500 - 2,000 Ft2 |
| Type | House |
| Utility Water | Municipal Water |
Rooms
| Level | Type | Length | Width | Dimensions |
|---|---|---|---|---|
| Second Level | Kitchen | 4.57 m | 3.04 m | 4.57 m x 3.04 m |
| Second Level | Living Room | 4.04 m | 6.36 m | 4.04 m x 6.36 m |
| Second Level | Dining Room | 3.55 m | 3.21 m | 3.55 m x 3.21 m |
| Third Level | Bedroom | 3.01 m | 2.84 m | 3.01 m x 2.84 m |
| Third Level | Bathroom | 1.28 m | 2.84 m | 1.28 m x 2.84 m |
| Third Level | Bathroom | 1.66 m | 2.15 m | 1.66 m x 2.15 m |
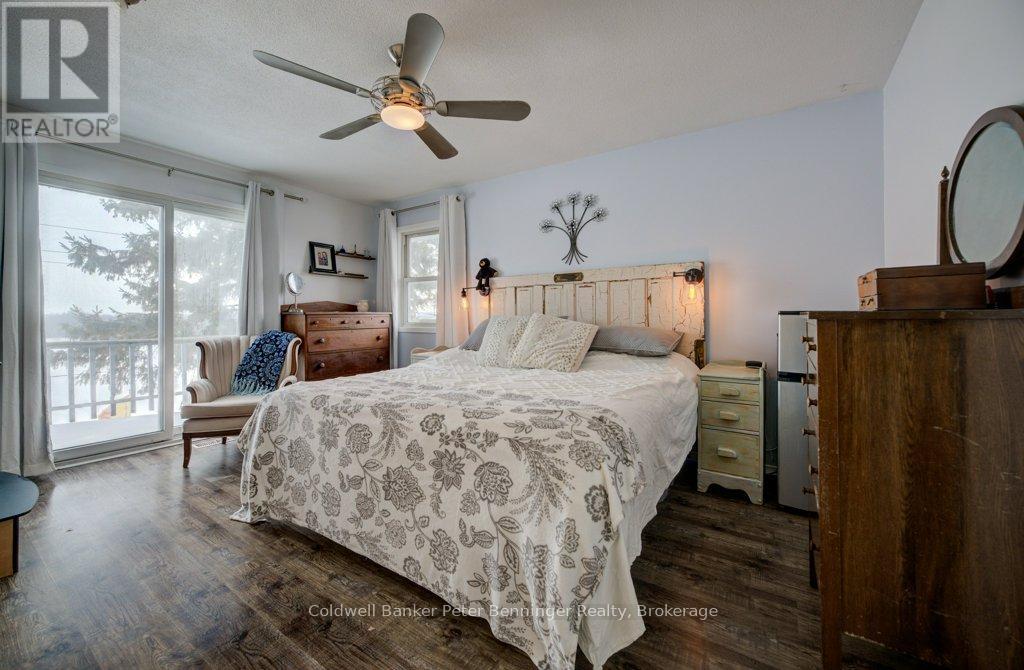
| Third Level | Primary Bedroom | 4.77 m | 3.38 m | 4.77 m x 3.38 m |
| Third Level | Bedroom | 3.59 m | 3.38 m | 3.59 m x 3.38 m |
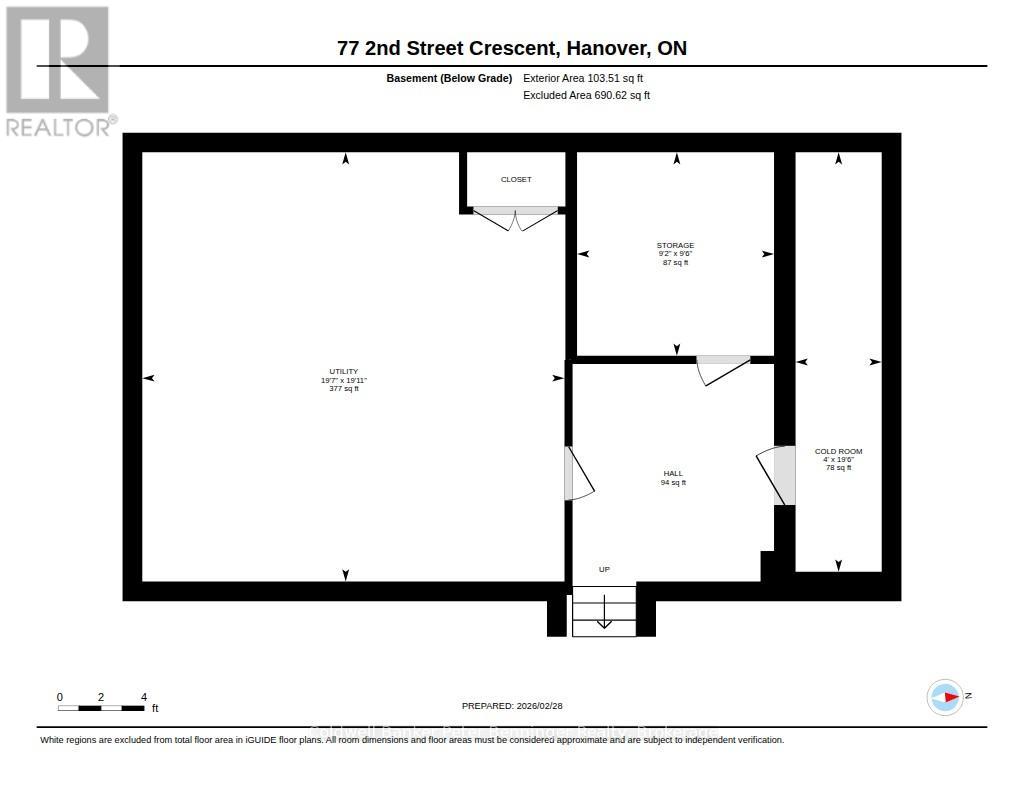
| Basement | Utility Room | 5.0902 m | 5.7912 m | 5.0902 m x 5.7912 m |
| Basement | Office | 2.7737 m | 2.8651 m | 2.7737 m x 2.8651 m |
| Basement | Cold Room | 5.94 m | 1.22 m | 5.94 m x 1.22 m |
| Basement | Other | 2.88 m | 2.79 m | 2.88 m x 2.79 m |
| Lower Level | Recreational, Games Room | 3.96 m | 5.83 m | 3.96 m x 5.83 m |
| Lower Level | Bedroom | 6.08 m | 3.44 m | 6.08 m x 3.44 m |
| Main Level | Foyer | 1.94 m | 2.37 m | 1.94 m x 2.37 m |
| Main Level | Family Room | 4.99 m | 3.61 m | 4.99 m x 3.61 m |
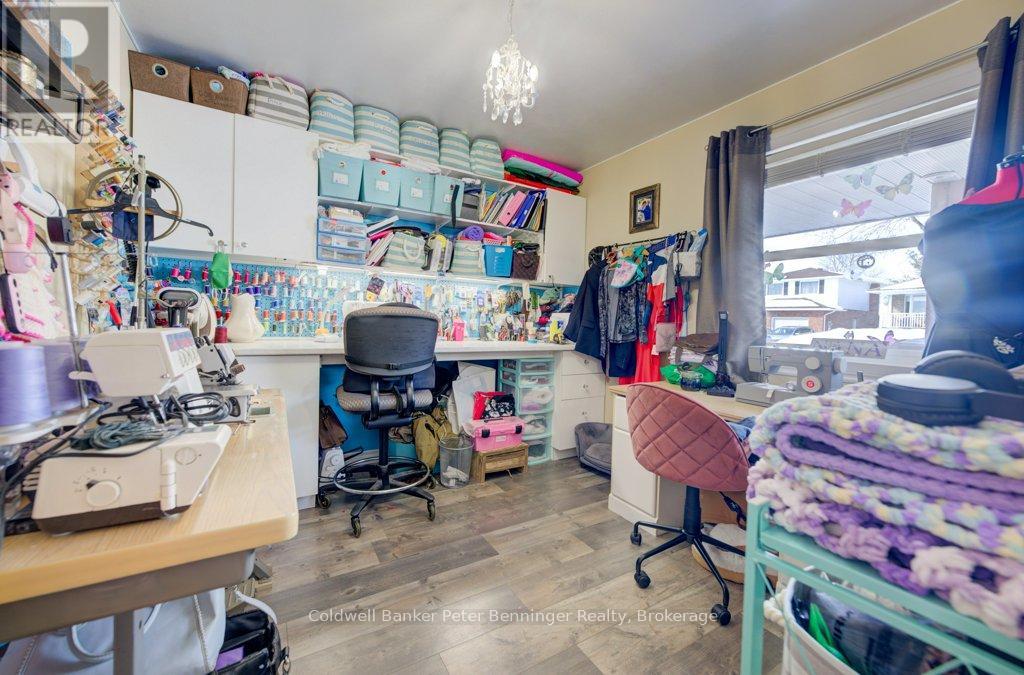
| Main Level | Office | 3 m | 2.88 m | 3 m x 2.88 m |
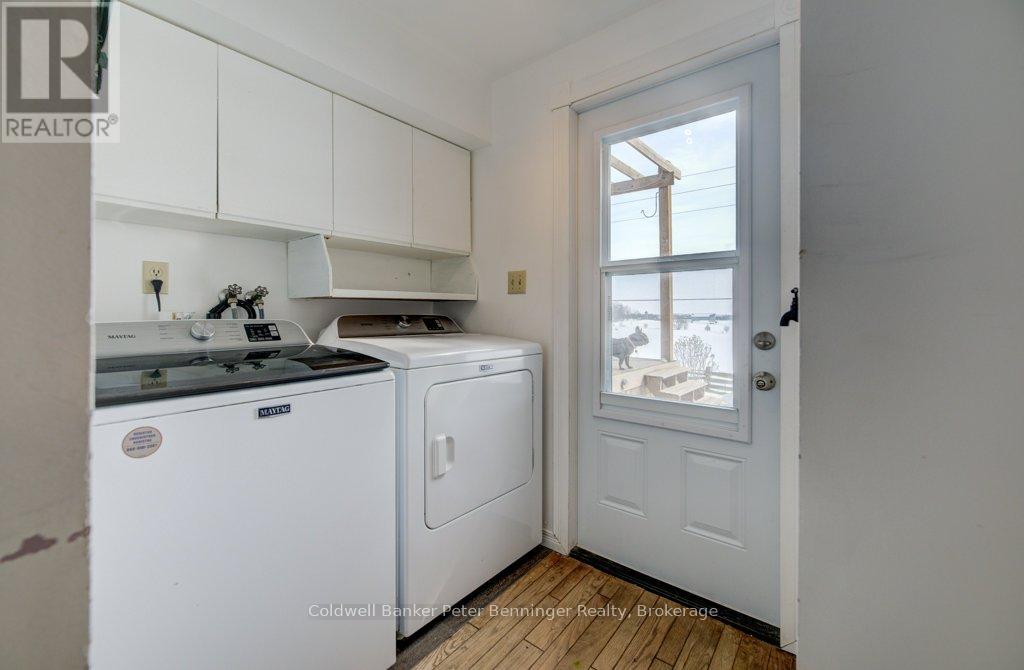
| Main Level | Laundry Room | 2.91 m | 2.35 m | 2.91 m x 2.35 m |
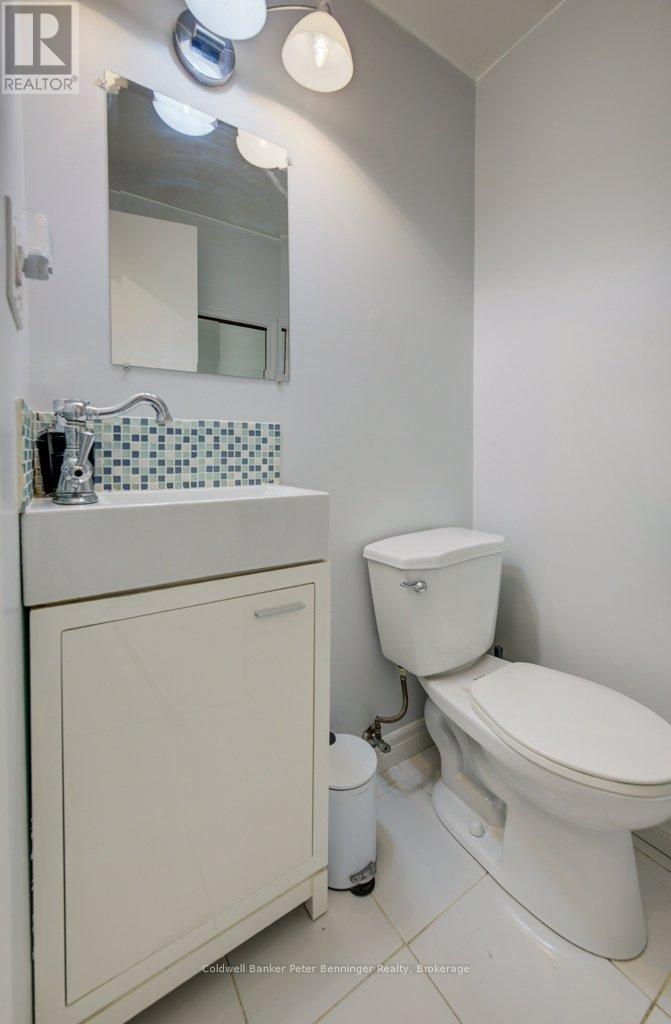
| Main Level | Bathroom | 1.28 m | 1.28 m | 1.28 m x 1.28 m |
Land
| Acreage | No |
| Fence Type | Fully Fenced, Fenced Yard |
| Land Amenities | Hospital, Park, Place Of Worship |
| Landscape Features | Landscaped, Lawn Sprinkler |
| Sewer | Sanitary Sewer |
| Size Depth | 100 Ft |
| Size Frontage | 65 Ft |
| Size Irregular | 65 X 100 Ft ; .234 Acre |
| Size Total Text | 65 X 100 Ft ; .234 Acre|under 1/2 Acre |
| Zoning Description | R1 |
Parking
| Attached Garage | |
| Garage |
Utilities
| Cable | Installed |
| Electricity | Installed |
| Sewer | Installed |
https://www.realtor.ca/real-estate/29415855/77-2nd-street-crescent-hanover-hanover


The trademarks REALTOR®, REALTORS®, and the REALTOR® logo are controlled by The Canadian Real Estate Association (CREA) and identify real estate professionals who are members of CREA. The trademarks MLS®, Multiple Listing Service® and the associated logos are owned by The Canadian Real Estate Association (CREA) and identify the quality of services provided by real estate professionals who are members of CREA. The trademark DDF® is owned by The Canadian Real Estate Association (CREA) and identifies CREA's Data Distribution Facility (DDF®)
July 15 2026 07:58:35
The Lakelands Association of REALTORS®
