
768 Rosewood Crescent Kamloops, British Columbia V2H 1S3
$759,500Maintenance, Ground Maintenance
$327.50 Monthly
Maintenance, Ground Maintenance
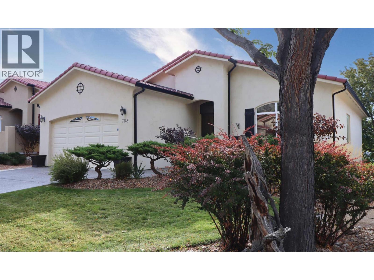
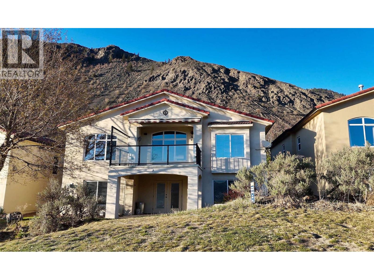
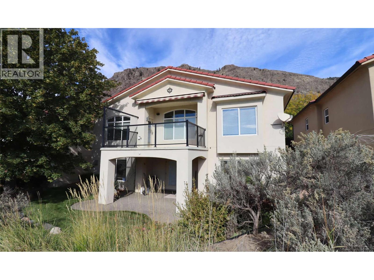
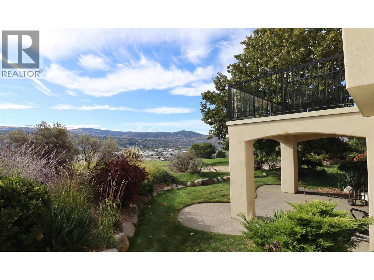
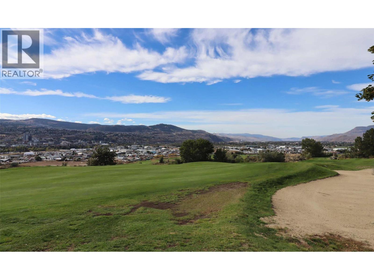
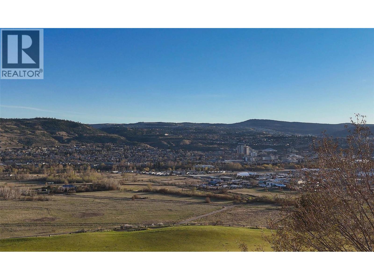
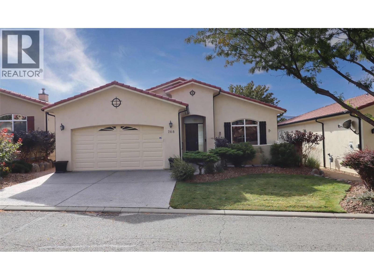
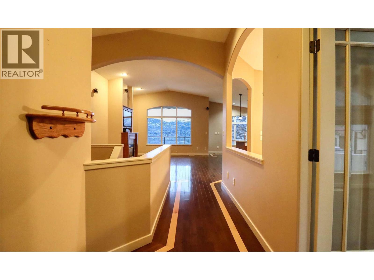
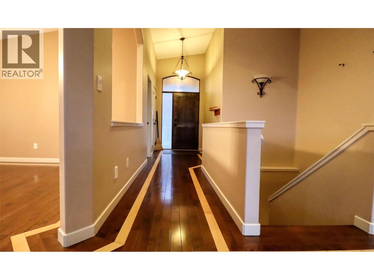
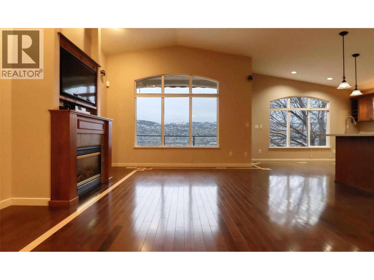
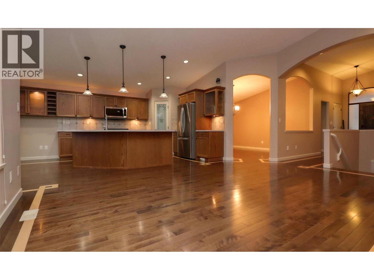
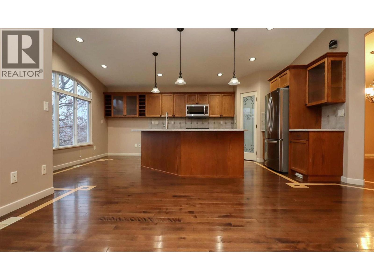
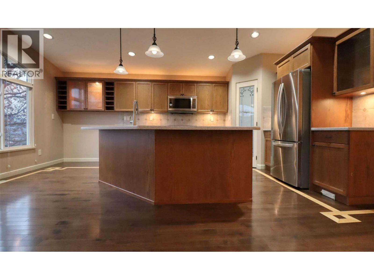
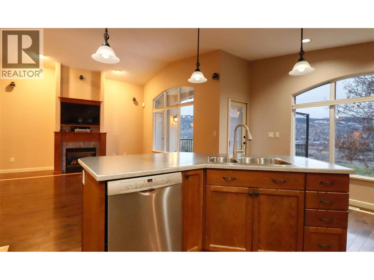
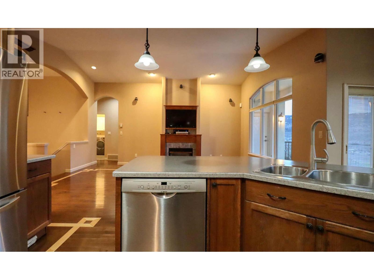
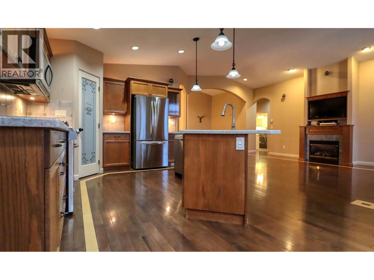
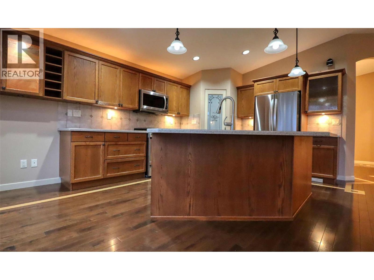
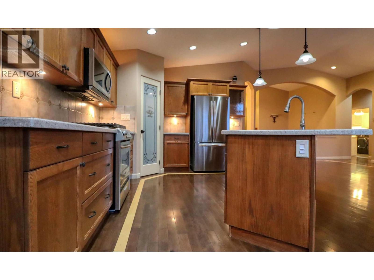
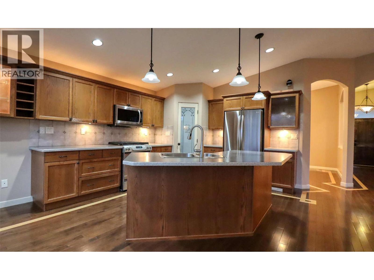
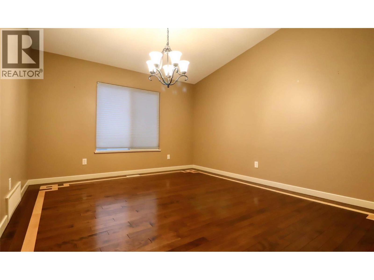
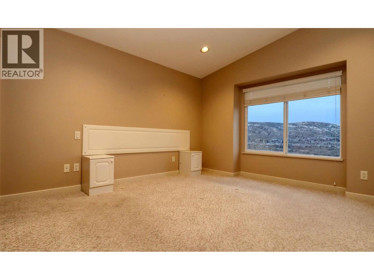
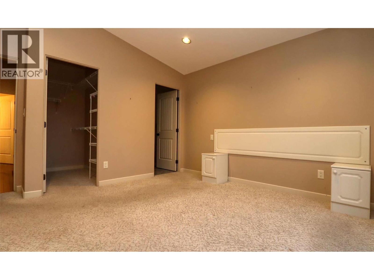
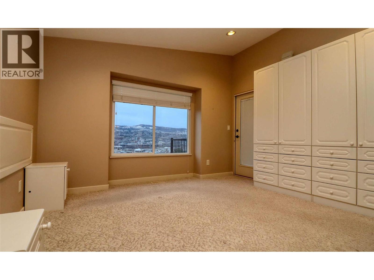
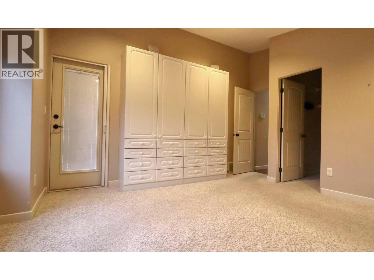
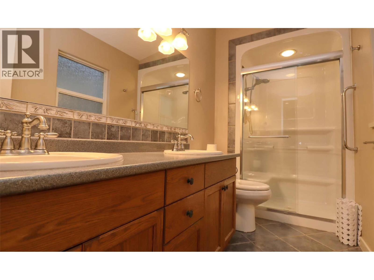
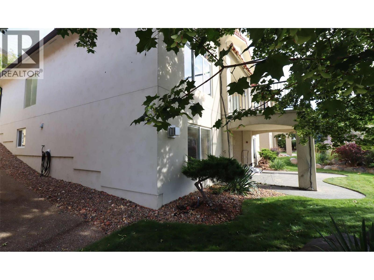
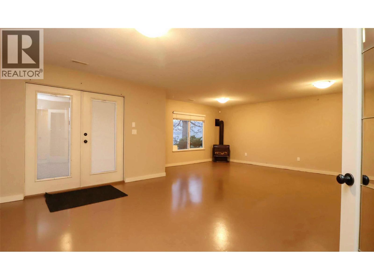
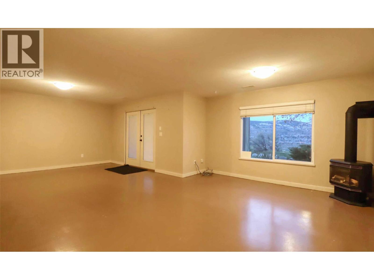
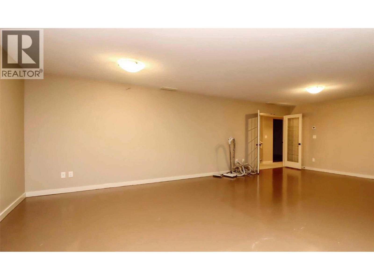
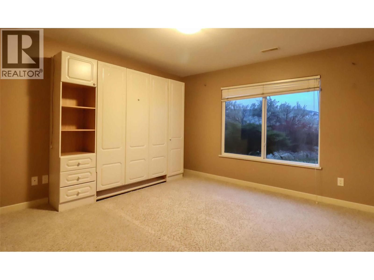
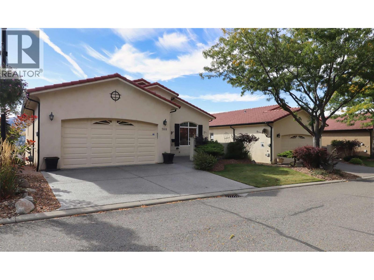
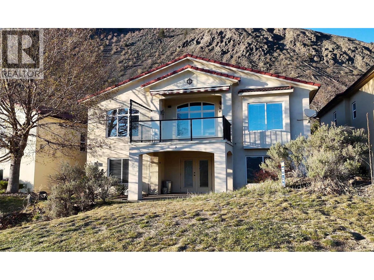
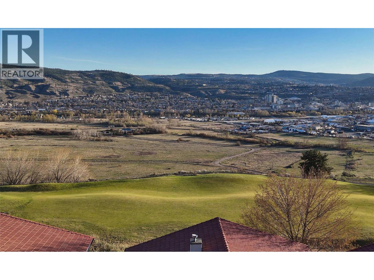
$327.50 MonthlyRun don't walk to this hot buy! With a little TLC, this home will shine! This home & property boast an epic southern view of the city hillside. The basement walks out to a covered patio and beautiful rear yard, parked right on the same level as the 3rd fairway of the Bighorn Golf & Country Club in Sun Rivers in the quiet west end of the development. Enjoy the sun-drenched south facing deck off of the kitchen. This property is priced $100,000 below the tax assessment, this leaves a ton of room for a major transformation of this home into your dream home. The construction is solid and it makes the perfect canvas for your painting. The main floor has gorgeous hardwood floors and wide open spaces to work with. Other features include an open kitchen with island, stainless appliances, a pantry, and a bright cheerful eating area. Upgrade this home with new flooring in the bedrooms, sand down and refinish the fabulous solid wood floors, install a new kitchen, remove the white bedroom cabinetry and paint... then reap the rewards for your effort. Flooring on the slab in the basement would finish it off! The geo-thermal system is reaching the end of it's life and must be replaced with the same when this one dies. Rosewood boasts southwest themed structures, and is surrounded by established, mature vegetation making this a quiet, adult friendly neighbourhood. The HOA fee of $327.50 covers landscaping. If you're looking to make money on a renovation, this one's a good one! (id:59126)
Property Details
| MLS® Number | 10374248 |
| Property Type | Single Family |
| Neigbourhood | Sun Rivers |
| Community Name | Rosewood |
| Amenities Near By | Golf Nearby, Park, Recreation |
| Features | Private Setting |
| Parking Space Total | 4 |
| View Type | Unknown, City View, River View, Mountain View, Valley View, View (panoramic) |
Building
| Bathroom Total | 3 |
| Bedrooms Total | 2 |
| Appliances | Range, Refrigerator, Dishwasher, Microwave, Washer & Dryer |
| Architectural Style | Ranch |
| Basement Type | Full |
| Constructed Date | 2005 |
| Construction Style Attachment | Detached |
| Cooling Type | Central Air Conditioning |
| Exterior Finish | Stucco |
| Fireplace Fuel | Gas |
| Fireplace Present | Yes |
| Fireplace Total | 2 |
| Fireplace Type | Unknown |
| Flooring Type | Mixed Flooring |
| Half Bath Total | 1 |
| Heating Type | Forced Air, Geothermal |
| Roof Material | Tile |
| Roof Style | Unknown |
| Stories Total | 2 |
| Size Interior | 2,820 Ft2 |
| Type | House |
| Utility Water | Municipal Water |
Rooms
| Level | Type | Length | Width | Dimensions |
|---|---|---|---|---|
| Basement | Hobby Room | 13'0'' x 9'0'' | ||
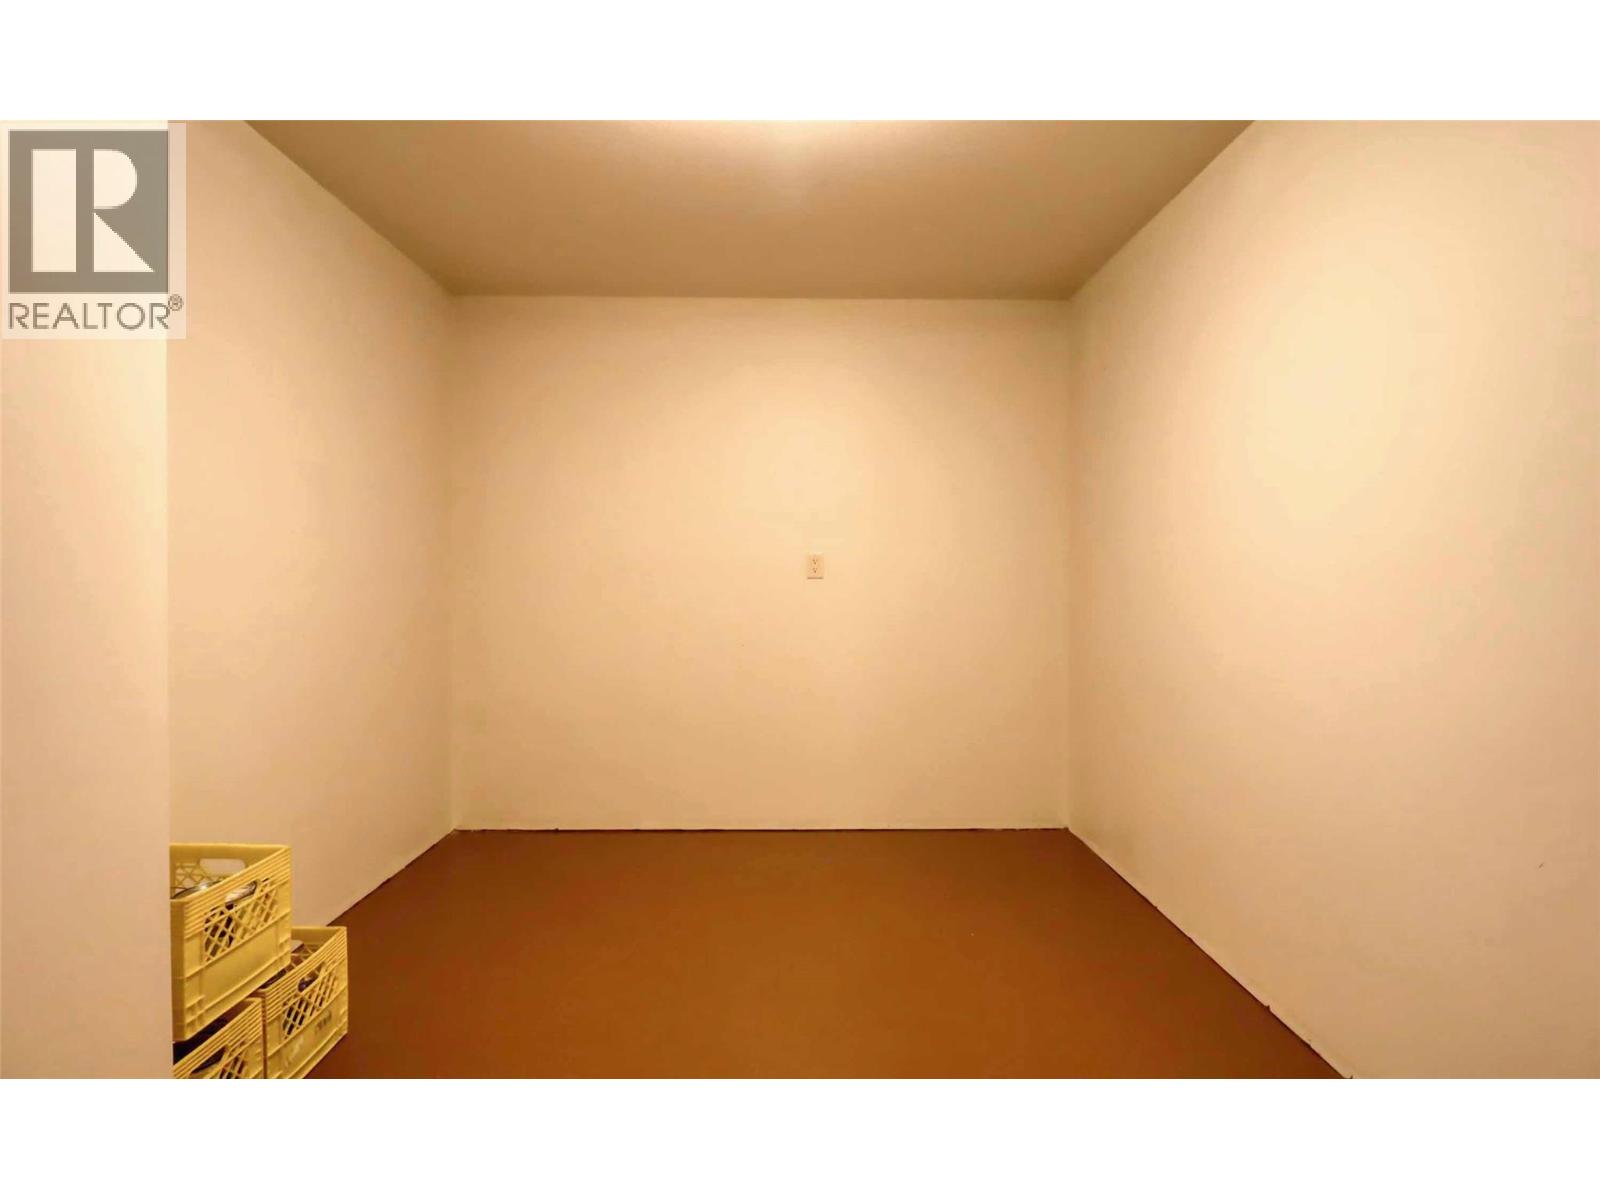
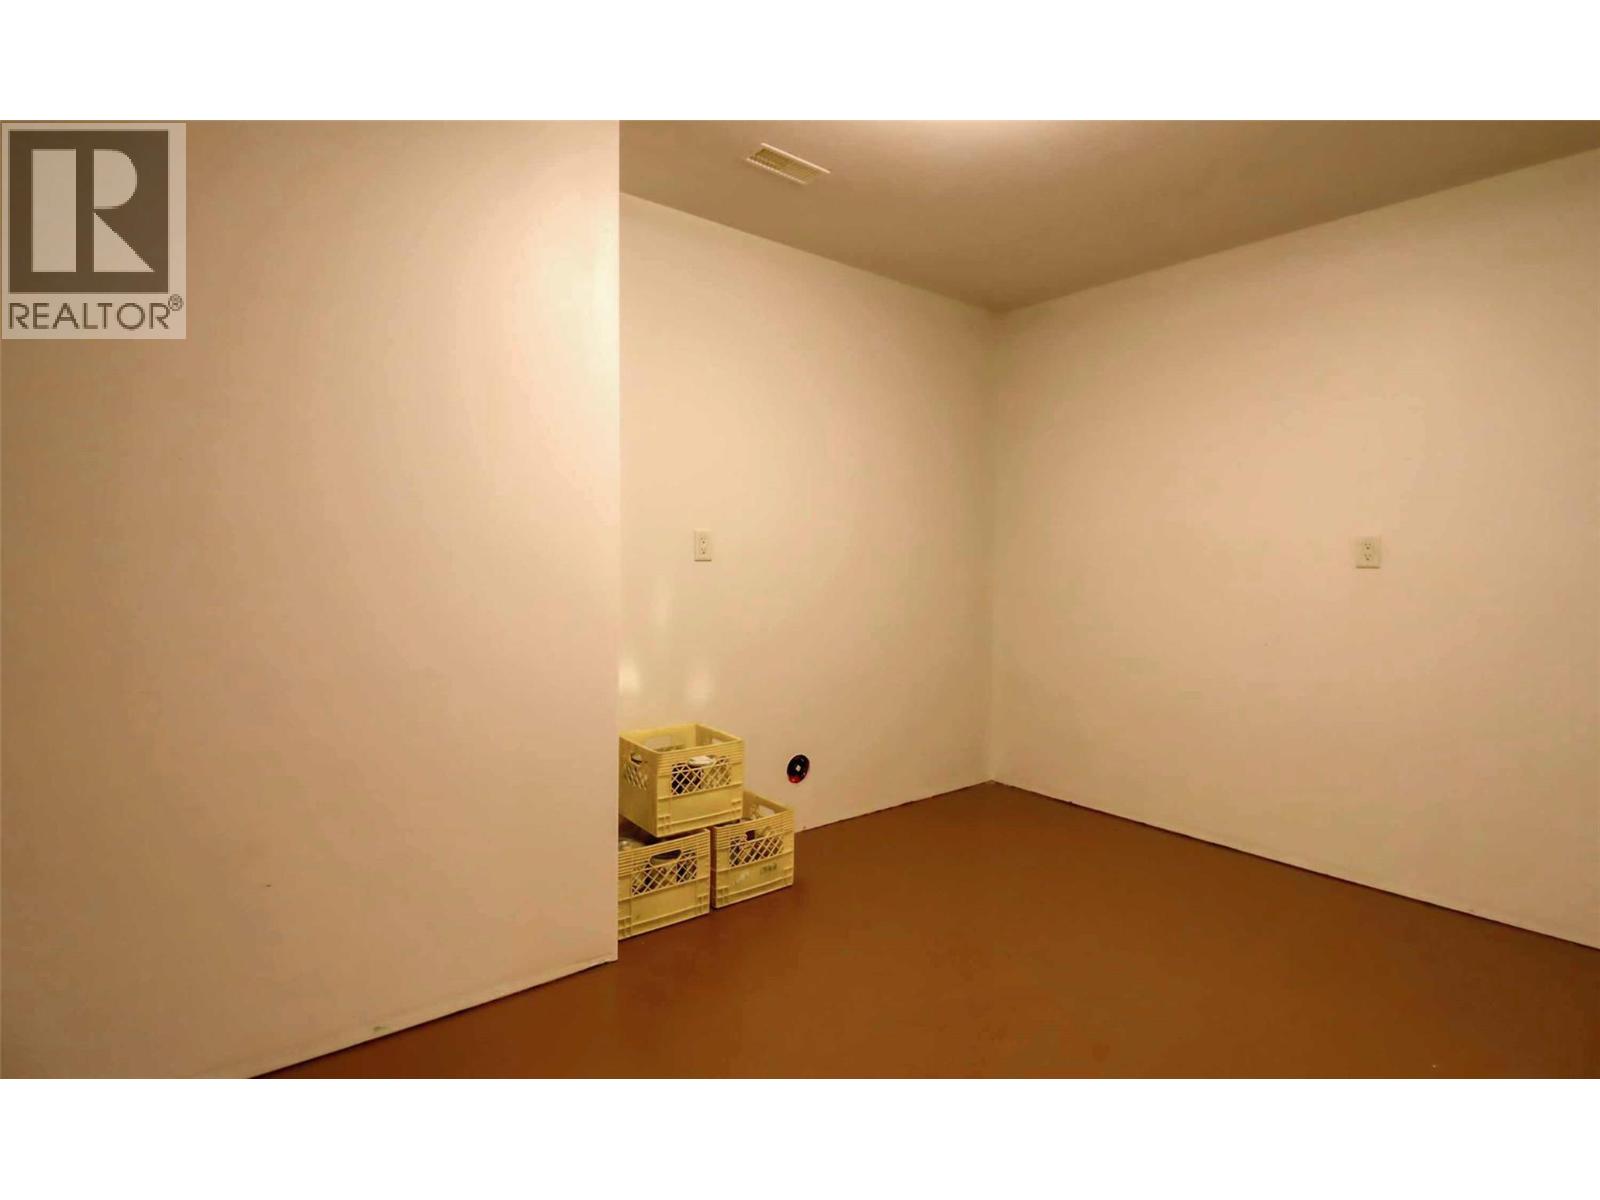
| Basement | Storage | 19'0'' x 15'0'' | ||
| Basement | Utility Room | 14'0'' x 6'0'' | ||
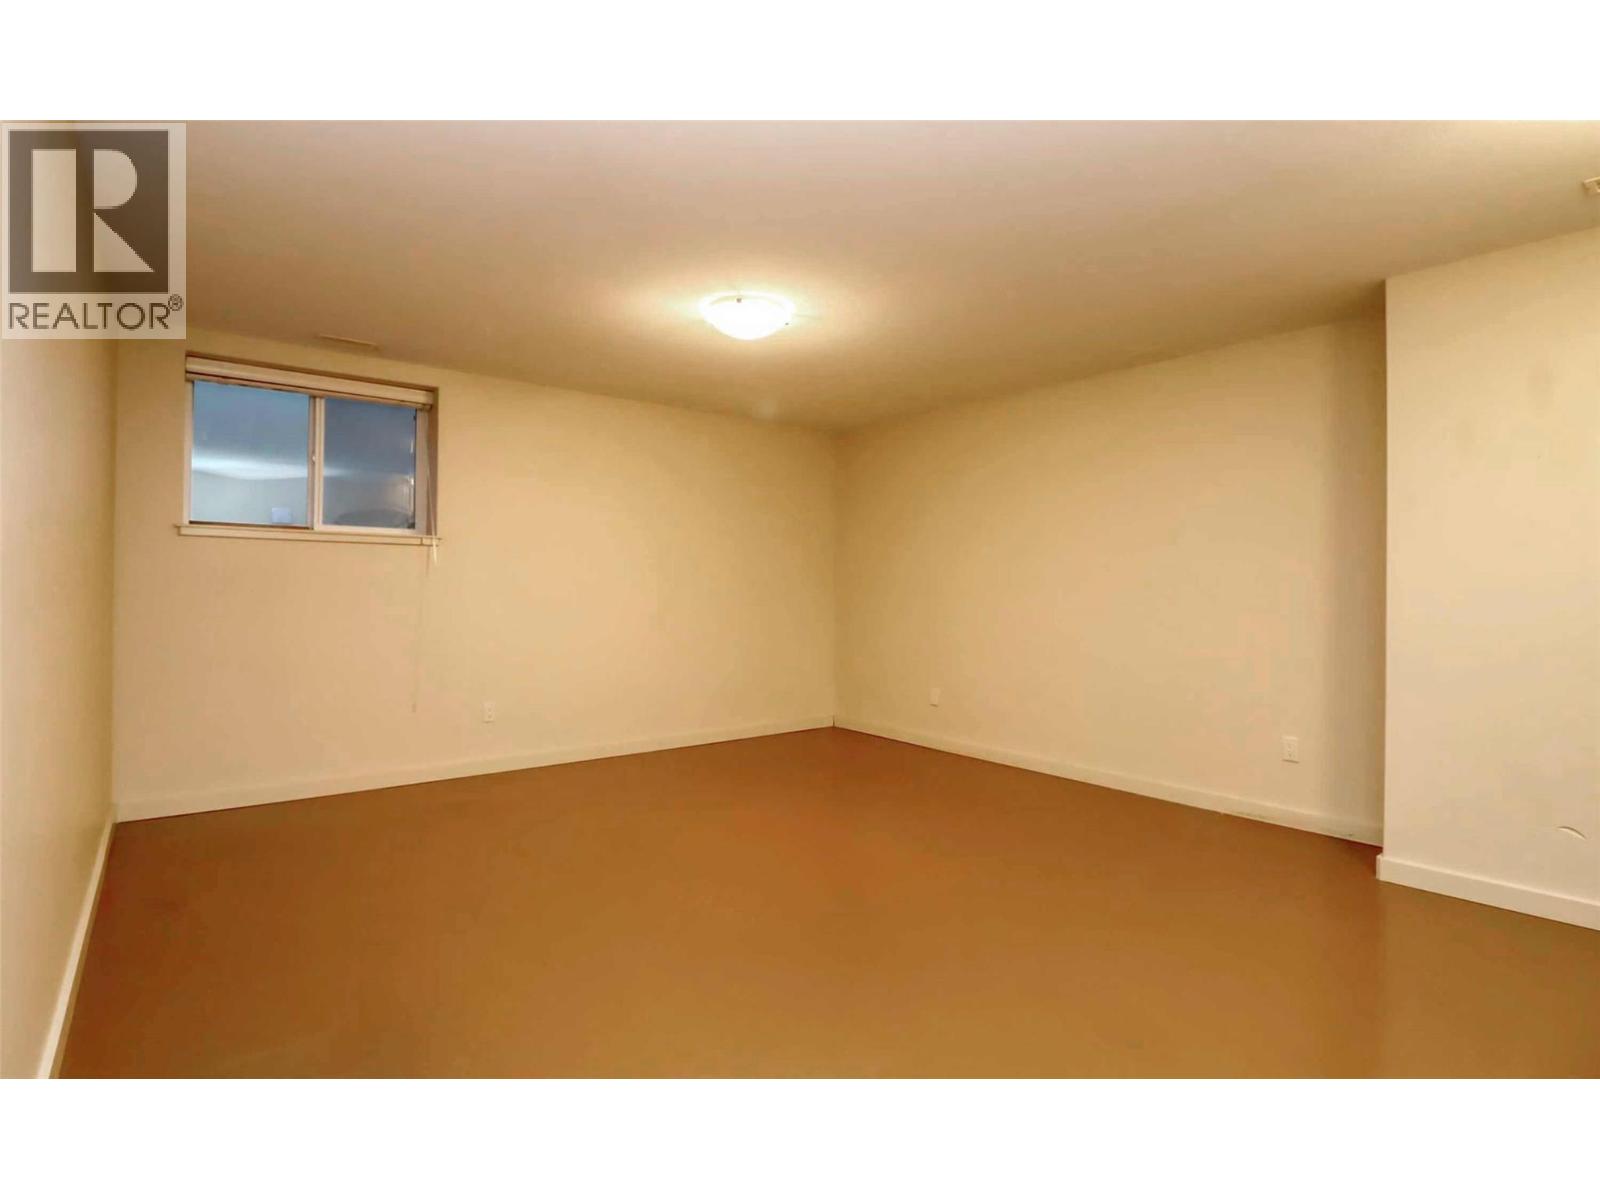
| Basement | Recreation Room | 26'0'' x 18'6'' | ||
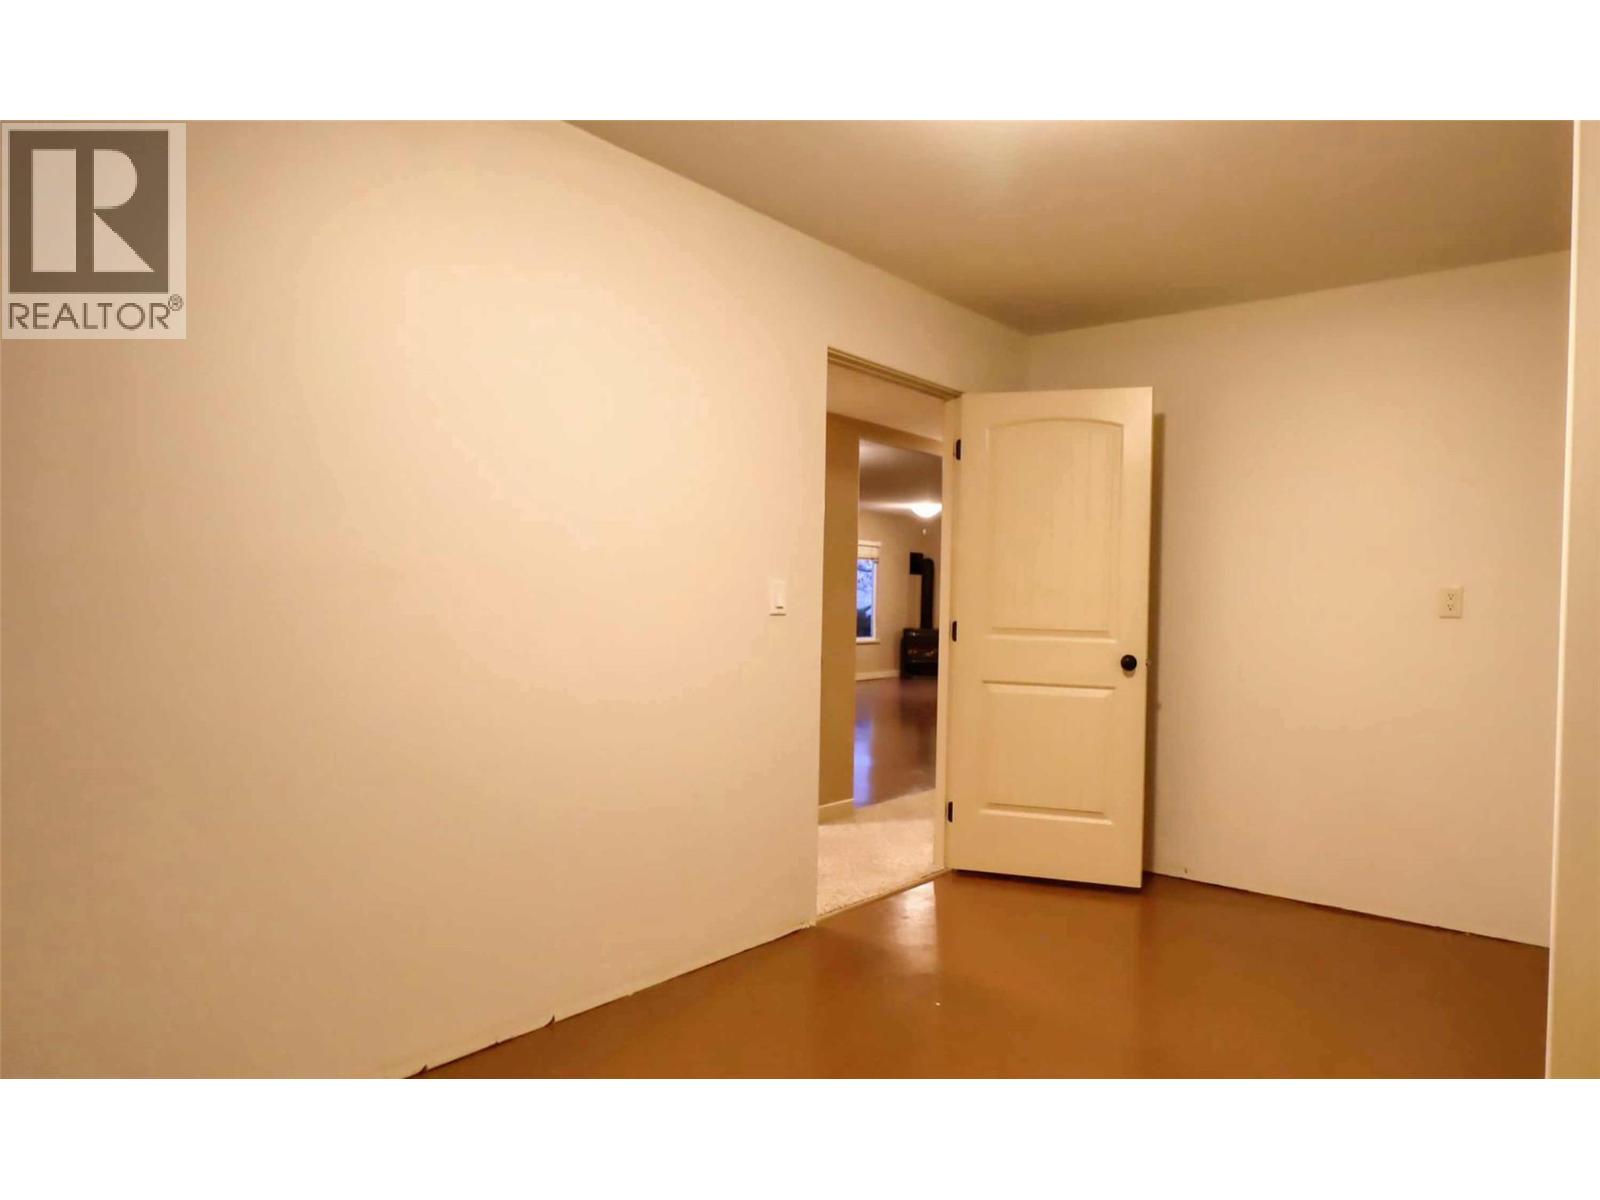
| Basement | Bedroom | 13'0'' x 12'6'' | ||
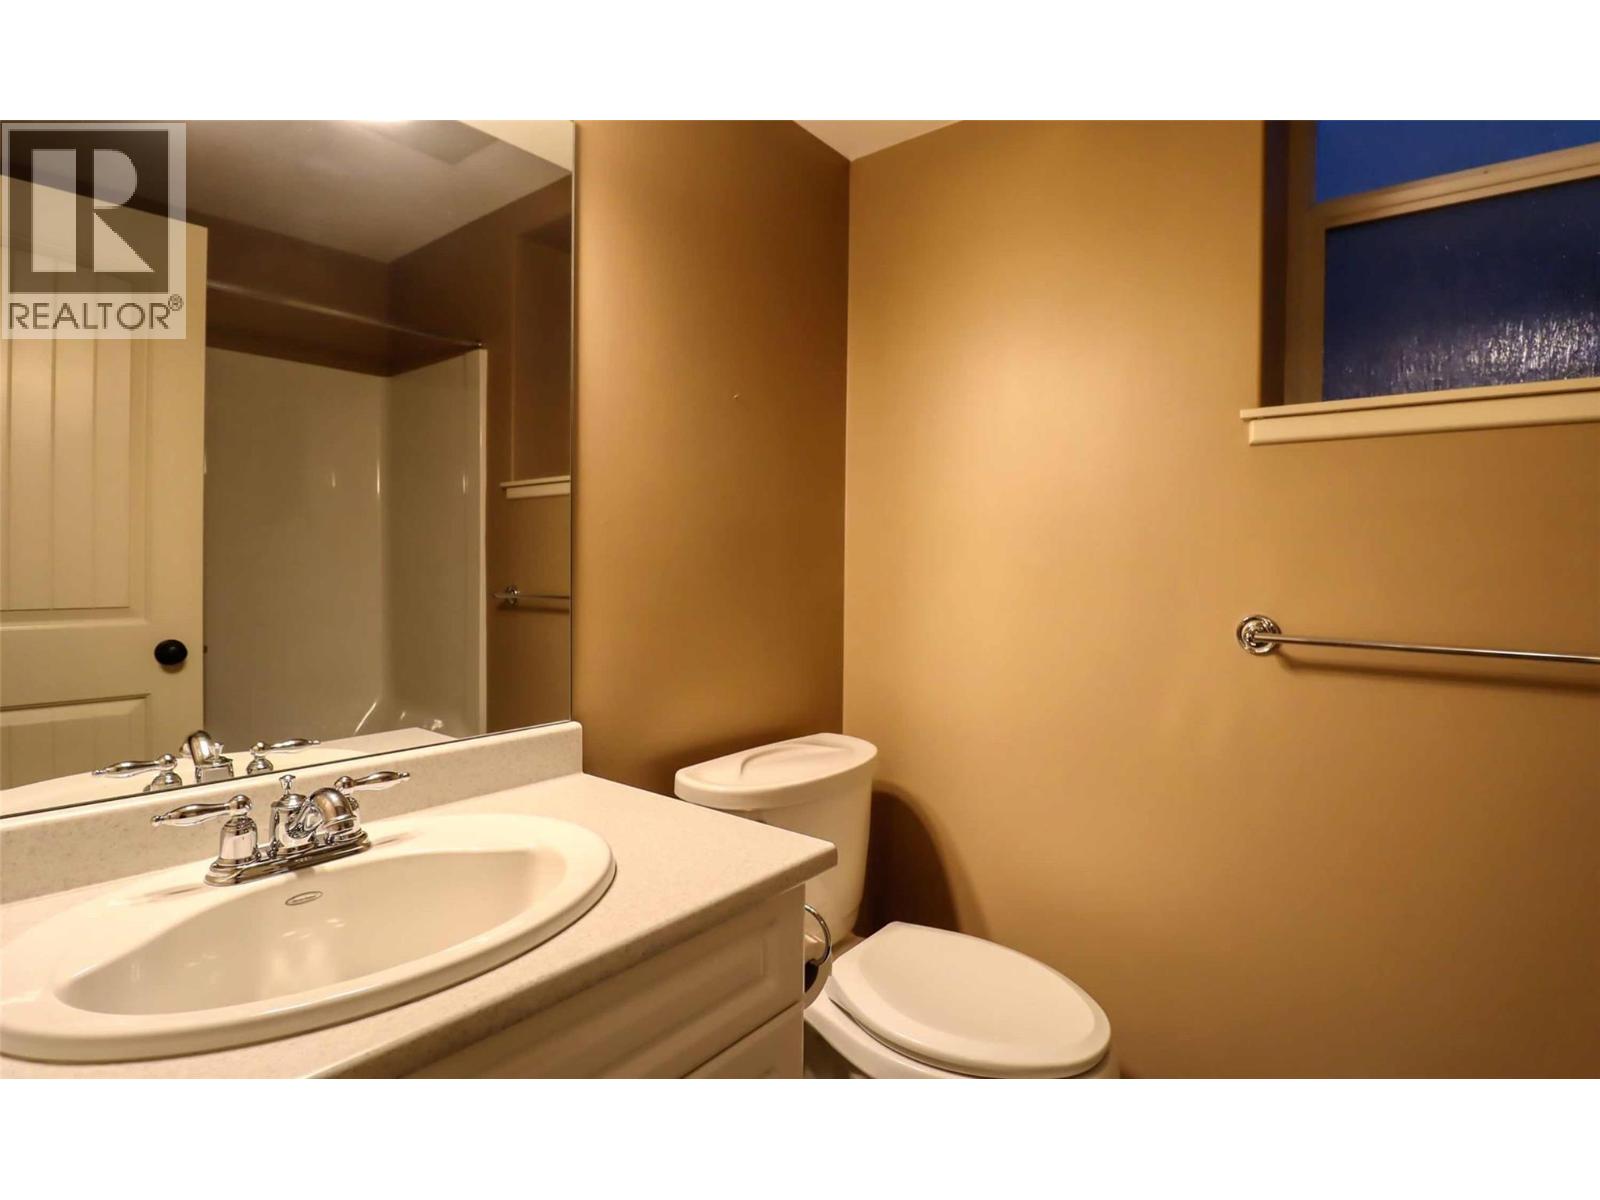
| Basement | 4pc Bathroom | 8'0'' x 5'6'' | ||
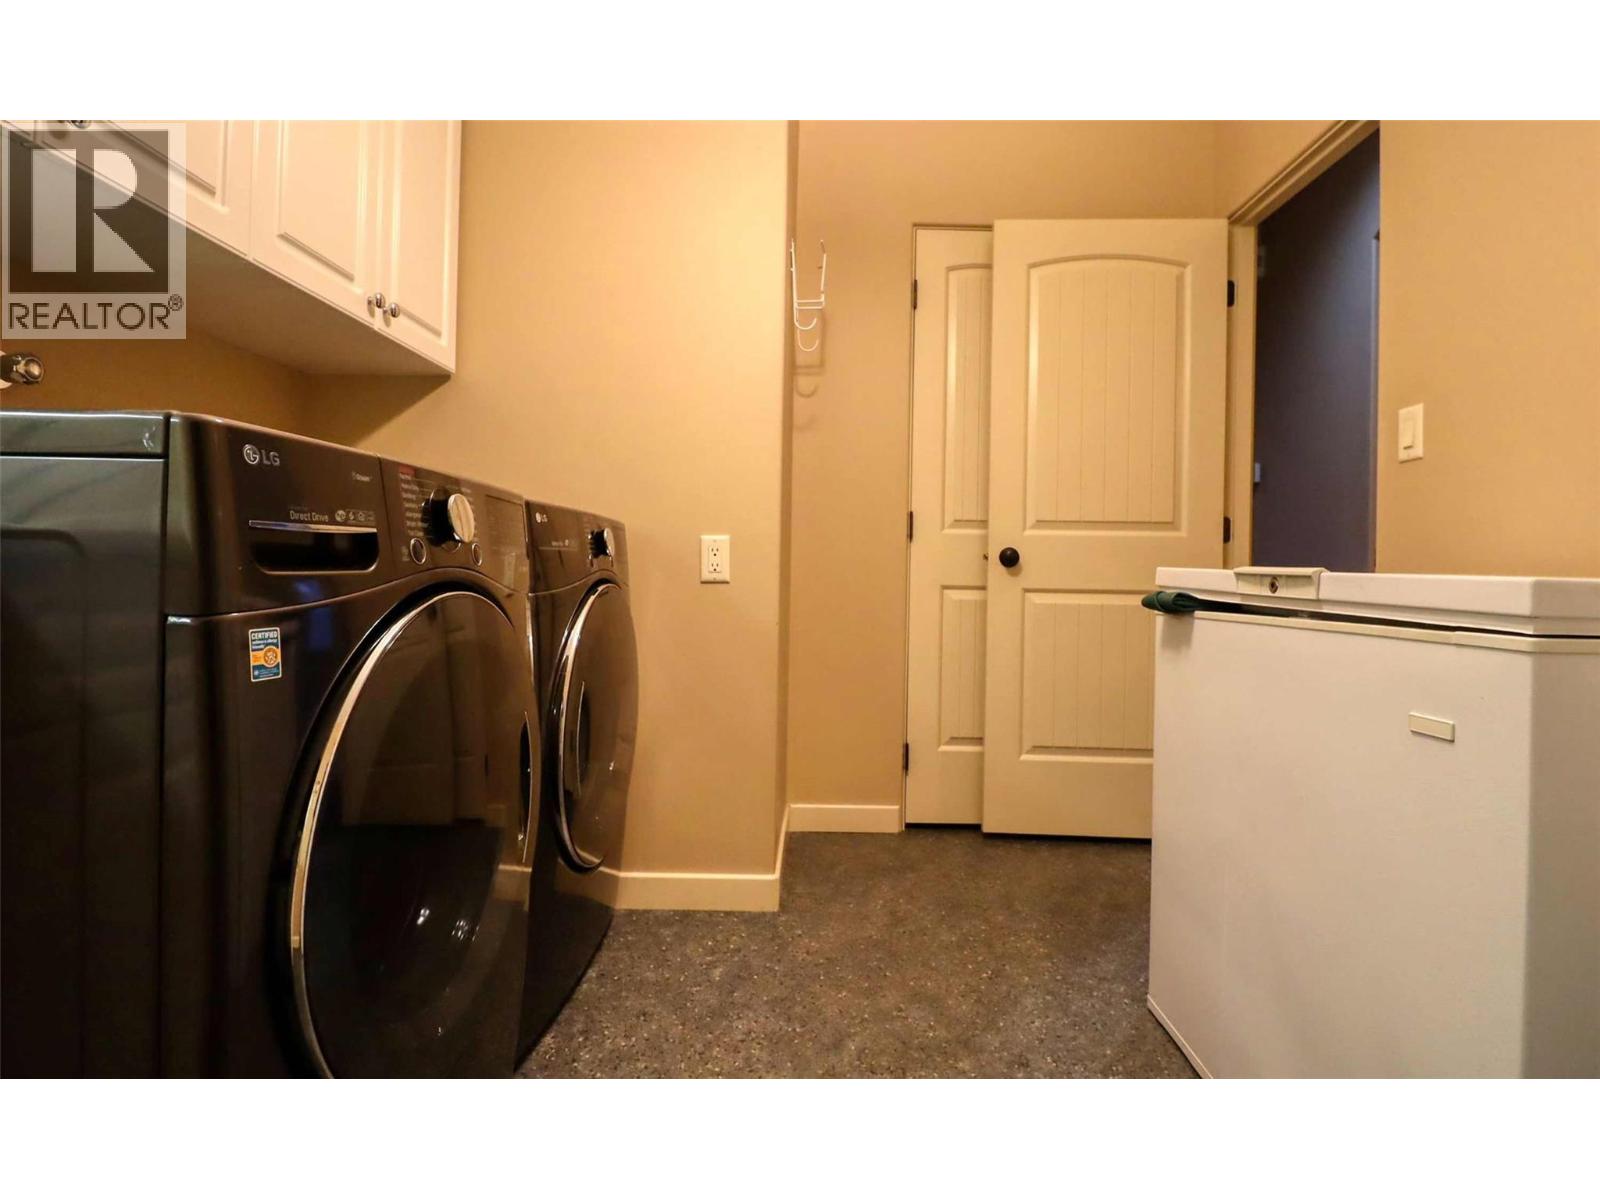
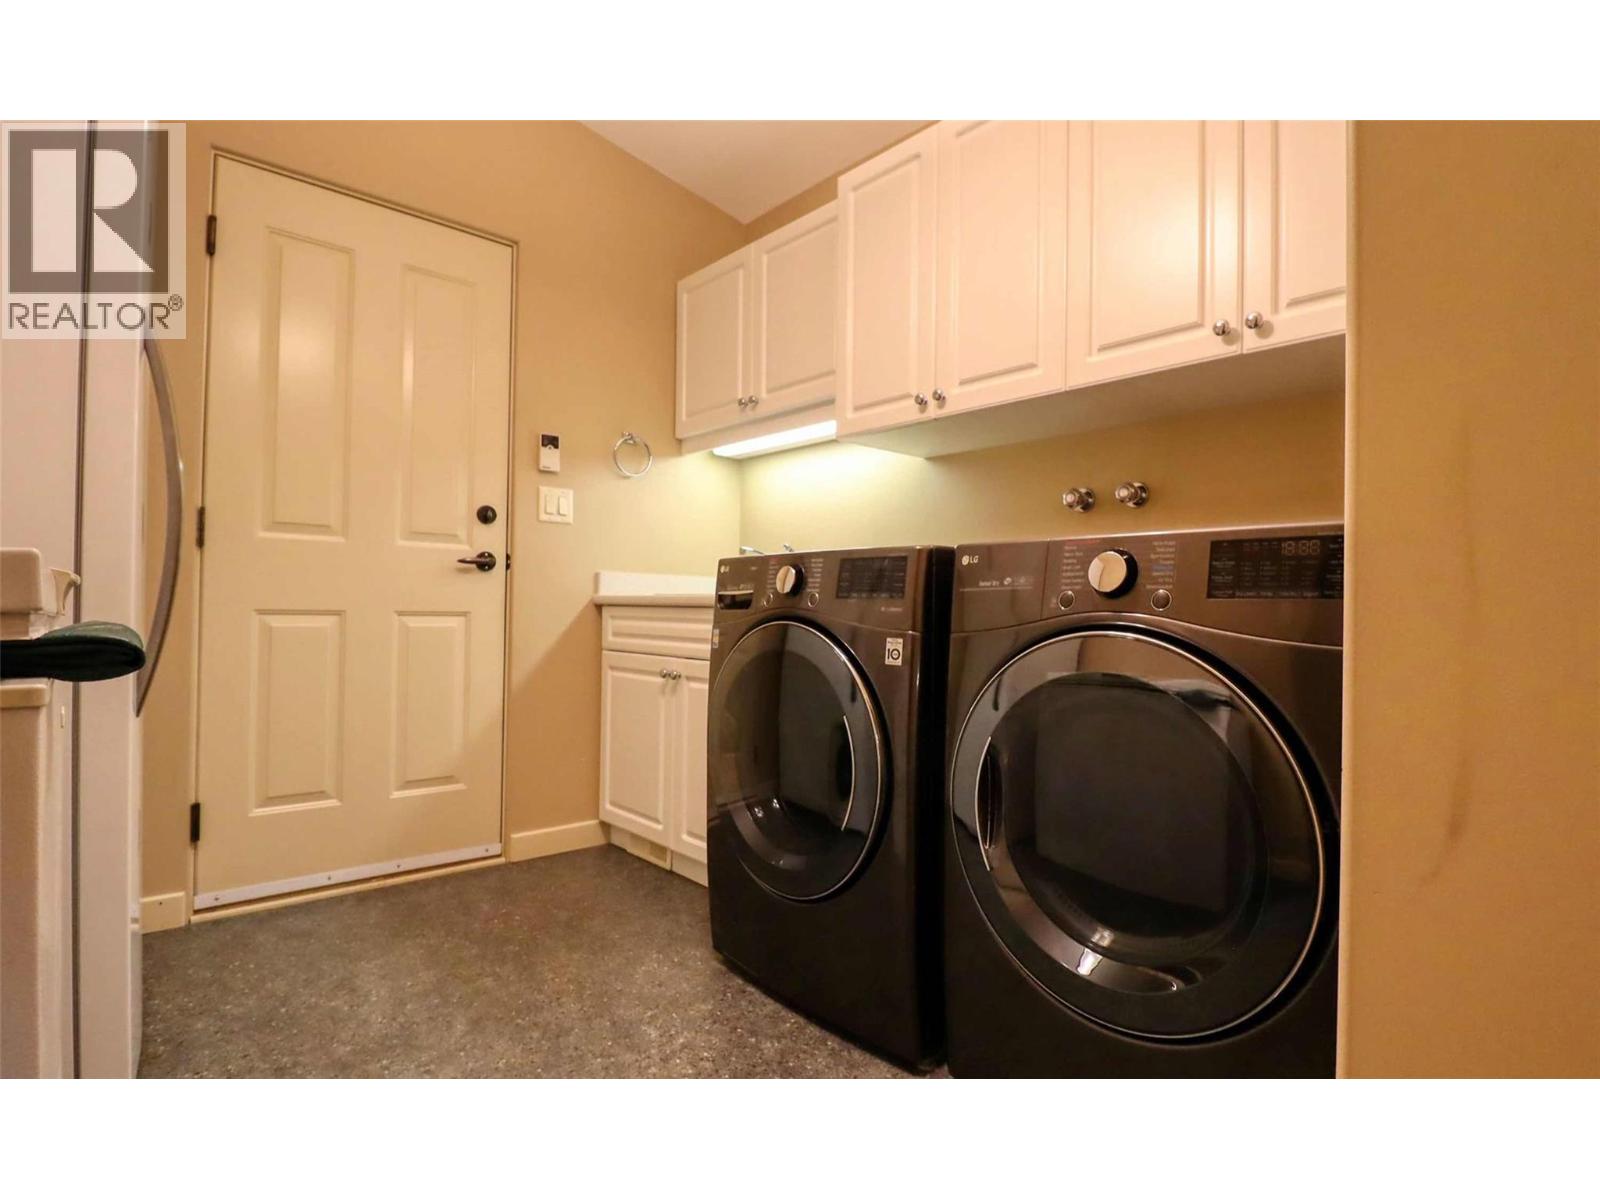
| Main Level | Laundry Room | 8'2'' x 8'0'' | ||
| Main Level | Office | 12'0'' x 9'0'' | ||
| Main Level | Primary Bedroom | 13'0'' x 13'0'' | ||
| Main Level | Kitchen | 16'0'' x 20'0'' | ||
| Main Level | Dining Room | 14'0'' x 12'0'' | ||
| Main Level | Living Room | 18'6'' x 15'0'' | ||
| Main Level | Foyer | 10'0'' x 5'0'' | ||
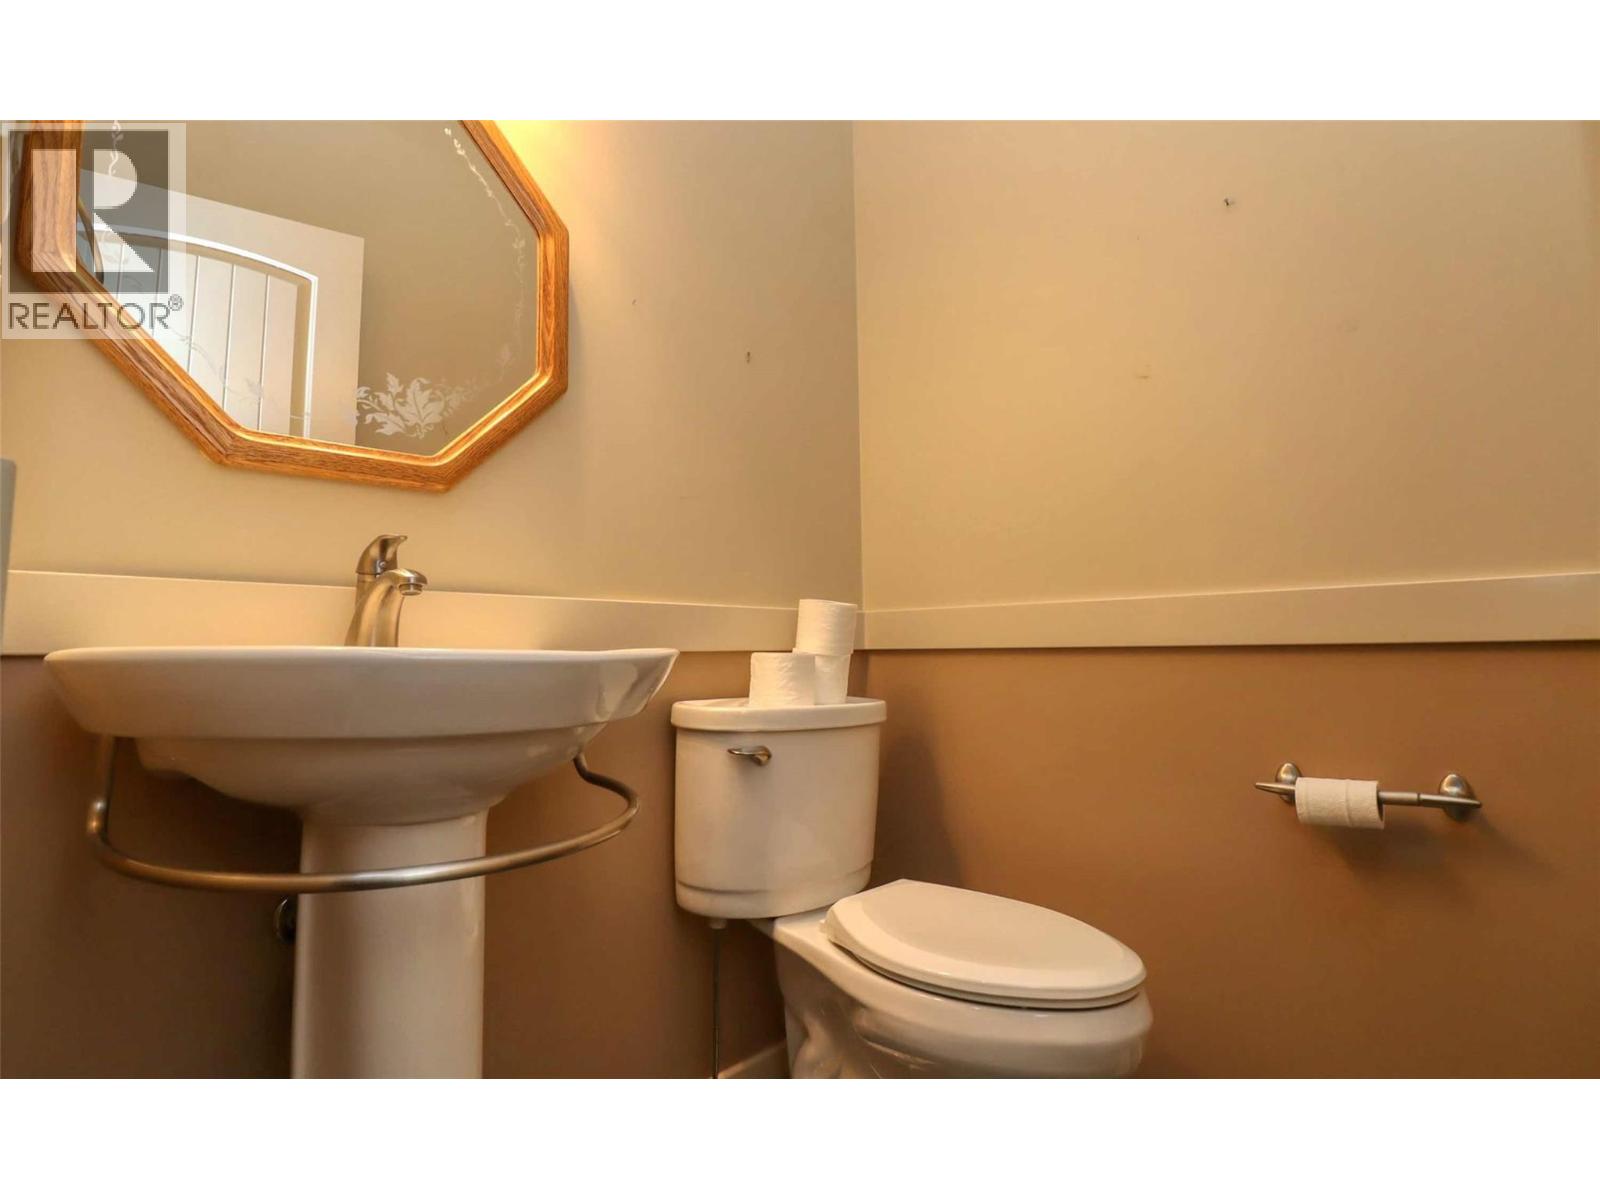
| Main Level | 2pc Bathroom | 5'0'' x 5'0'' | ||
| Main Level | 4pc Ensuite Bath | 11'0'' x 5'0'' |
Land
| Access Type | Easy Access |
| Acreage | No |
| Land Amenities | Golf Nearby, Park, Recreation |
| Landscape Features | Landscaped, Underground Sprinkler |
| Sewer | Municipal Sewage System |
| Size Irregular | 0.12 |
| Size Total | 0.12 Ac|under 1 Acre |
| Size Total Text | 0.12 Ac|under 1 Acre |
Parking
| Additional Parking | |
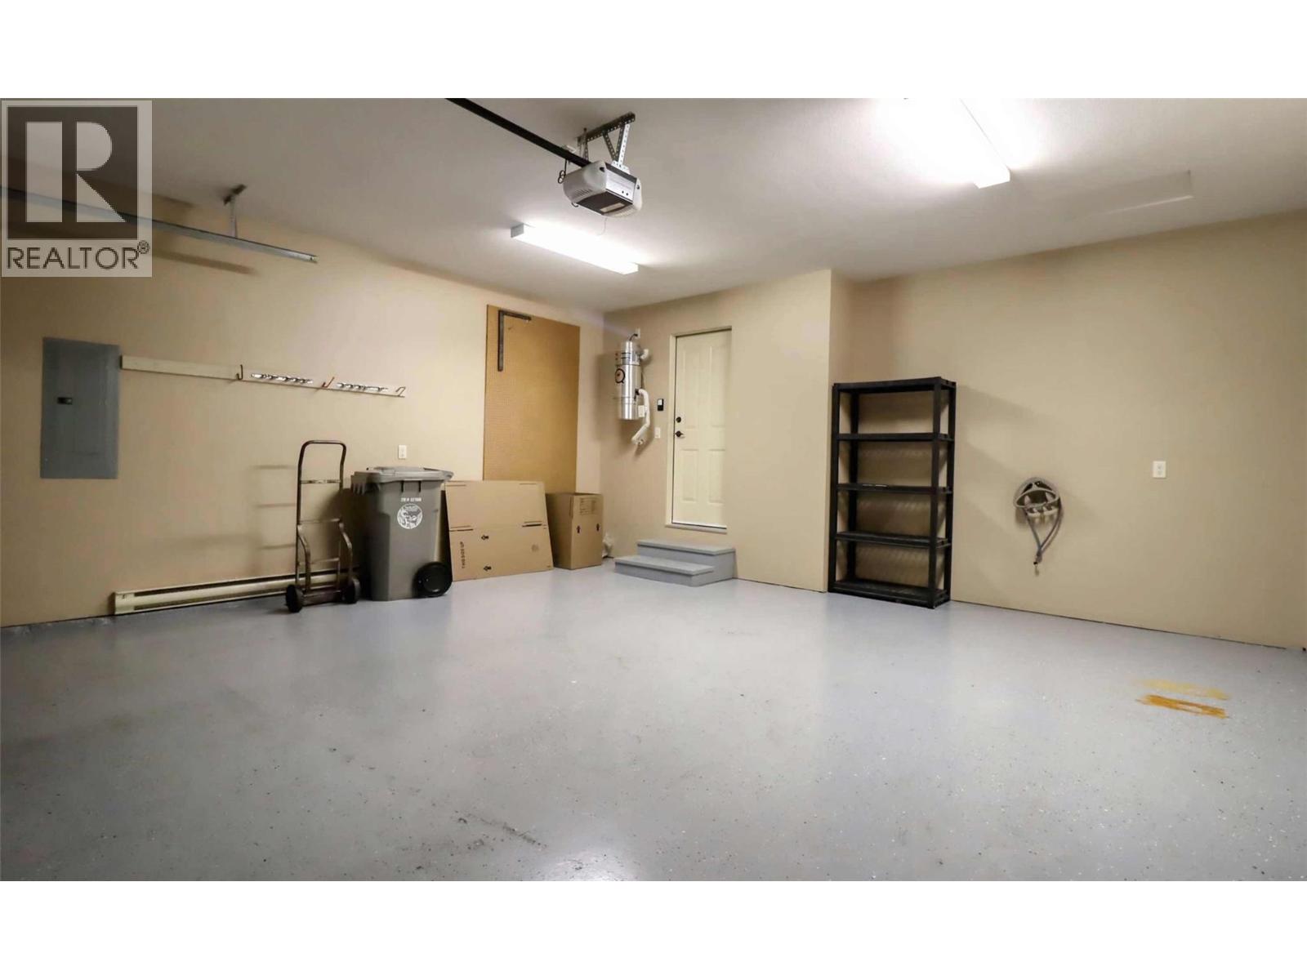
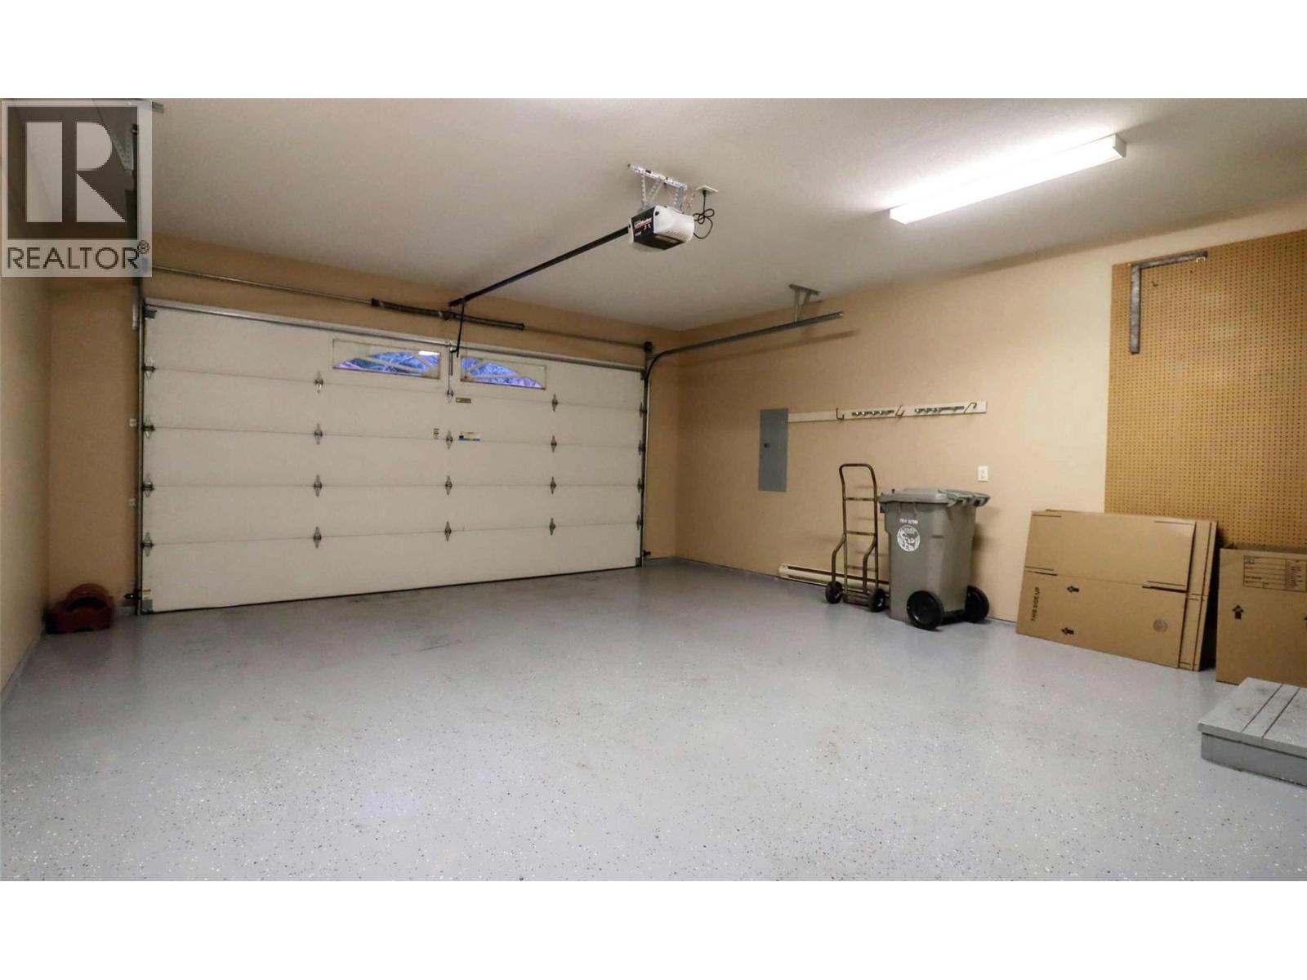
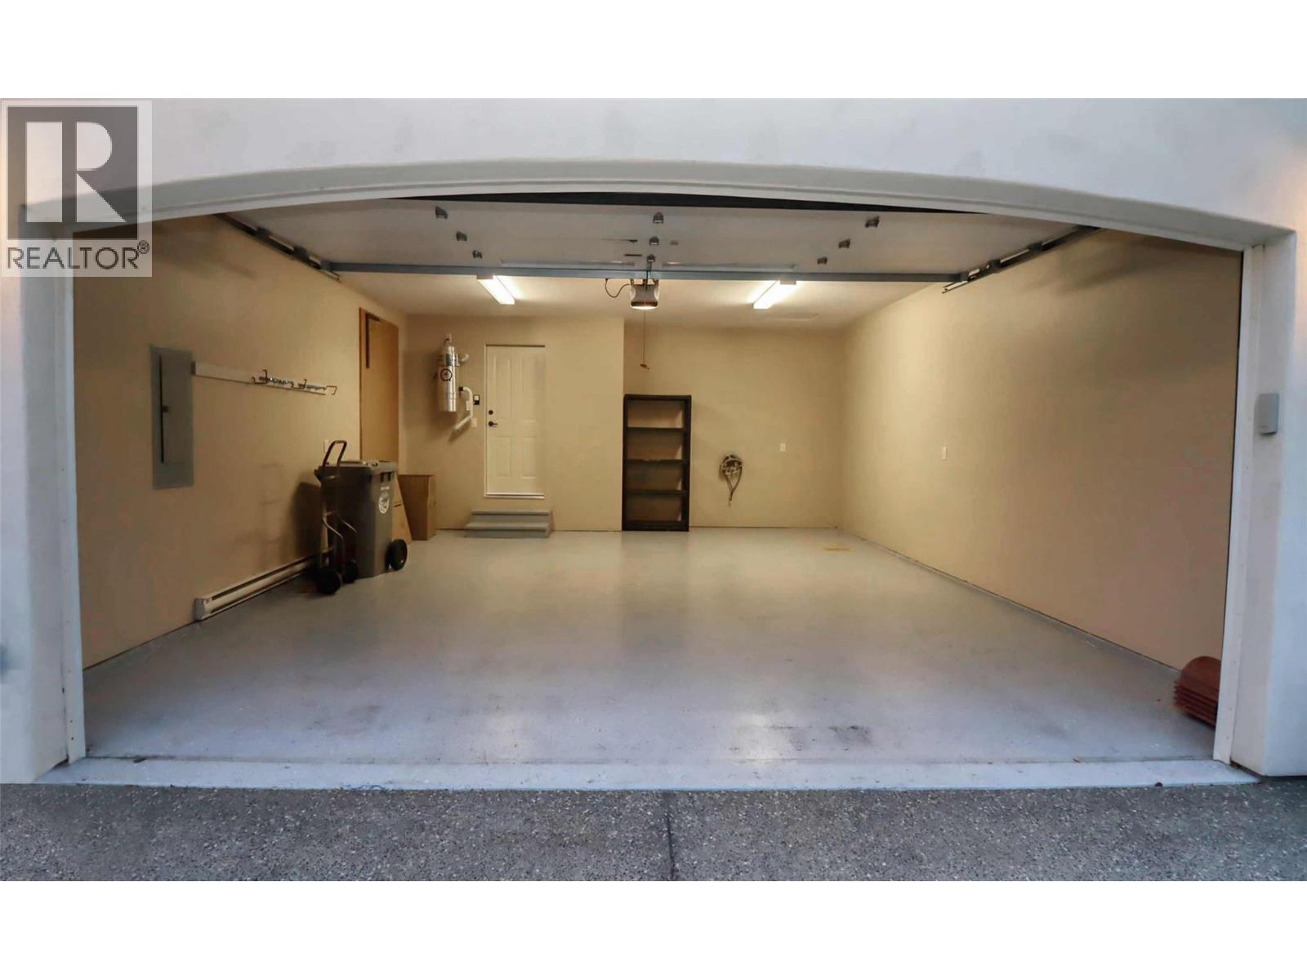
| Attached Garage | 2 |
https://www.realtor.ca/real-estate/29304375/768-rosewood-crescent-kamloops-sun-rivers


The trademarks REALTOR®, REALTORS®, and the REALTOR® logo are controlled by The Canadian Real Estate Association (CREA) and identify real estate professionals who are members of CREA. The trademarks MLS®, Multiple Listing Service® and the associated logos are owned by The Canadian Real Estate Association (CREA) and identify the quality of services provided by real estate professionals who are members of CREA. The trademark DDF® is owned by The Canadian Real Estate Association (CREA) and identifies CREA's Data Distribution Facility (DDF®)
October 23 2026 02:49:57
Association of Interior REALTORS®
