
703 107a St SW Edmonton, Alberta T6W 1G4
$898,000
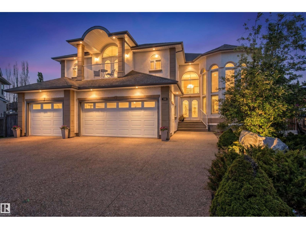
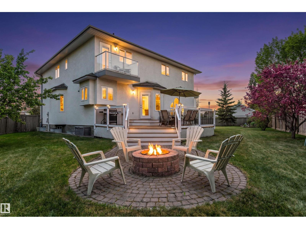
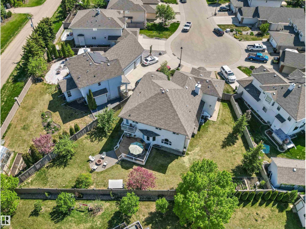
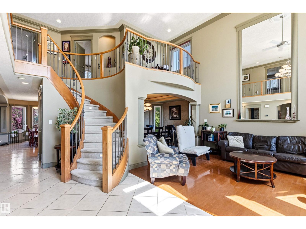
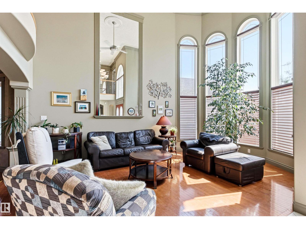
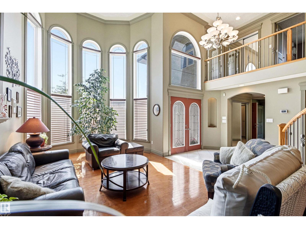
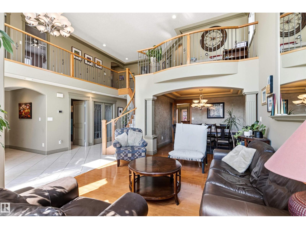
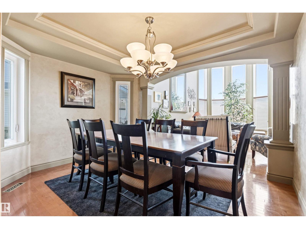
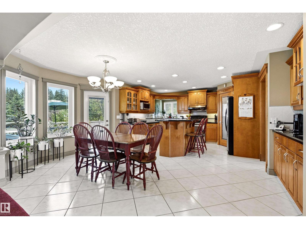
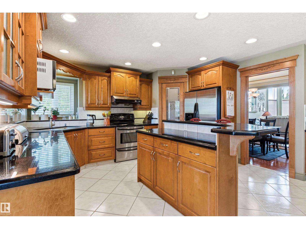
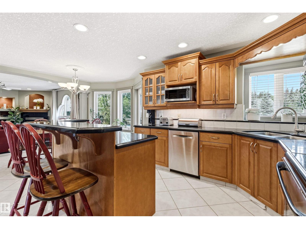
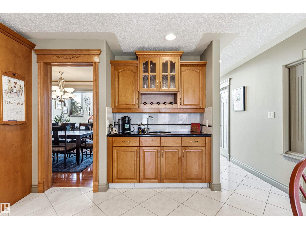
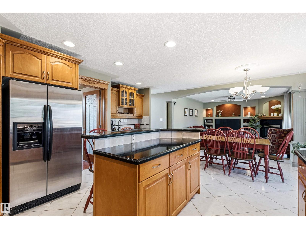
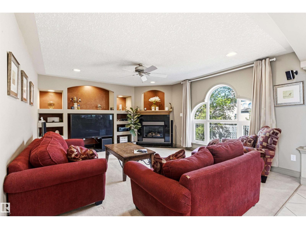
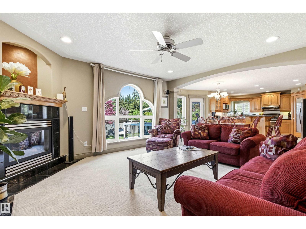
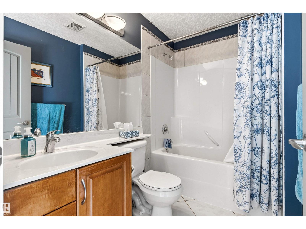
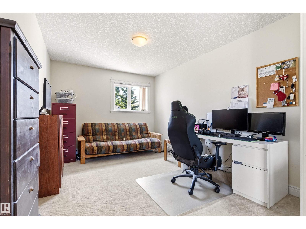
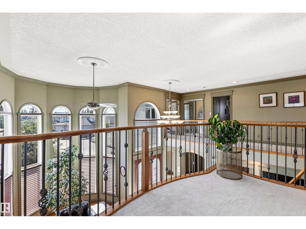
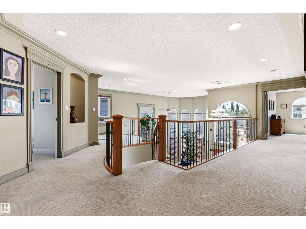
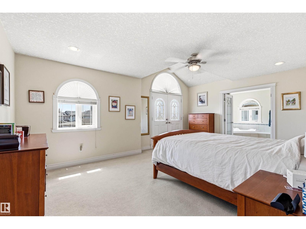
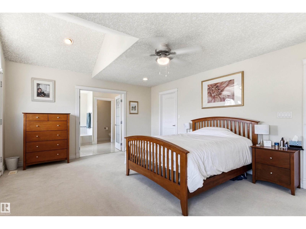
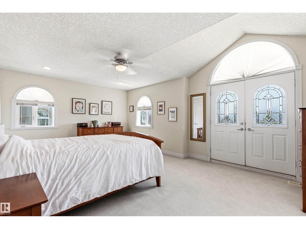
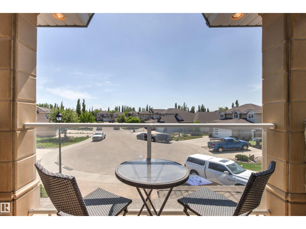
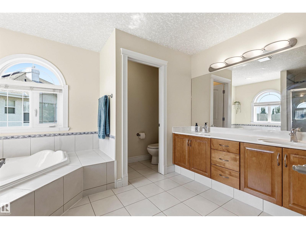
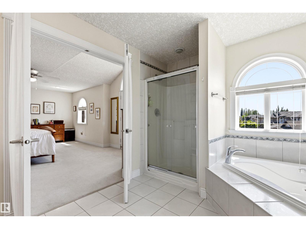
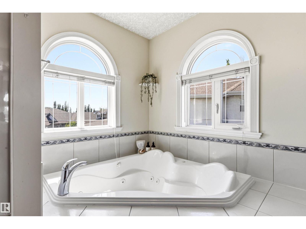
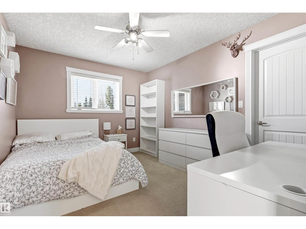
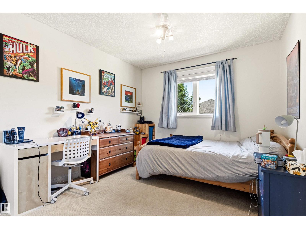
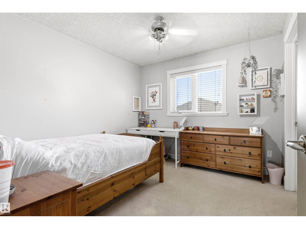
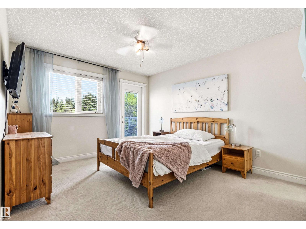
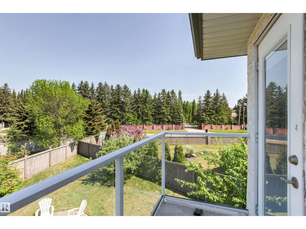
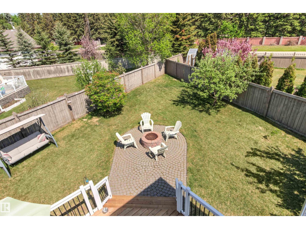
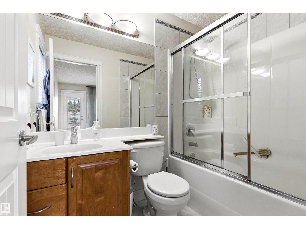
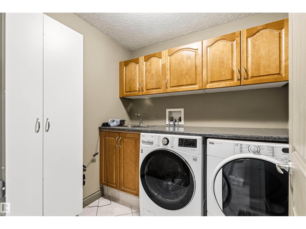
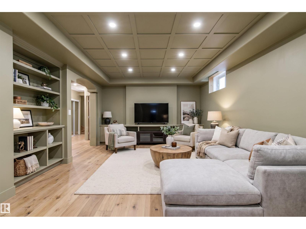
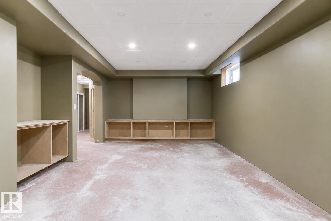
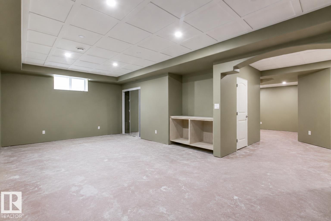
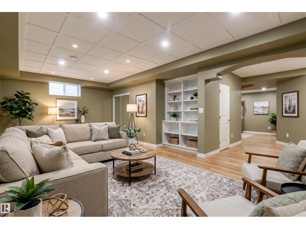
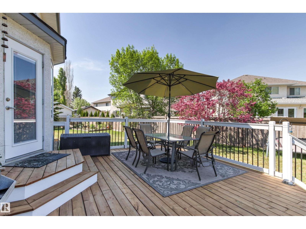
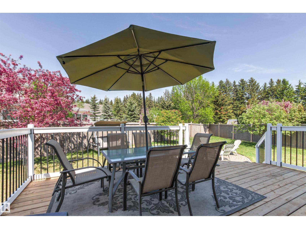
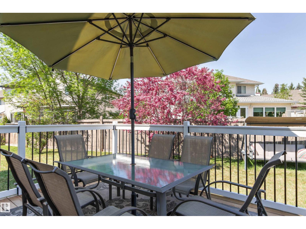
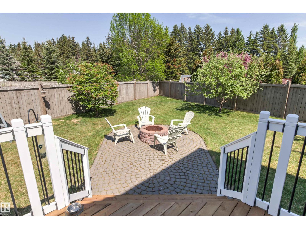
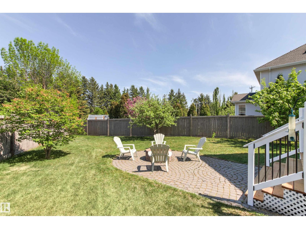
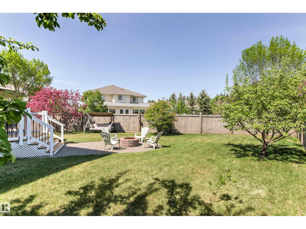
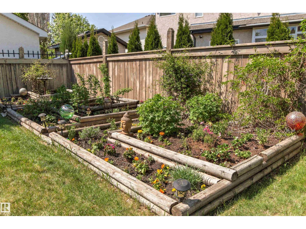
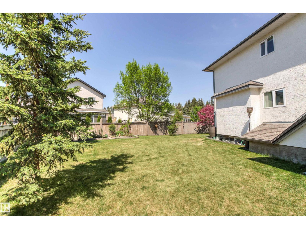
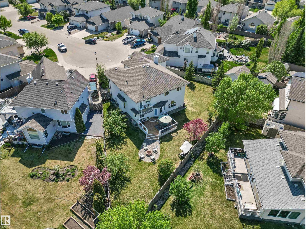
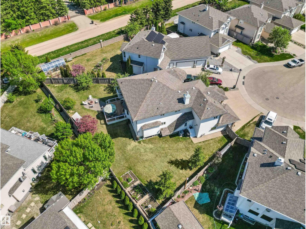
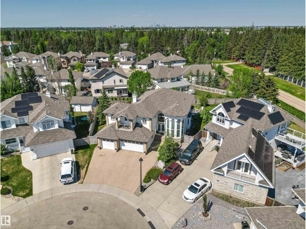
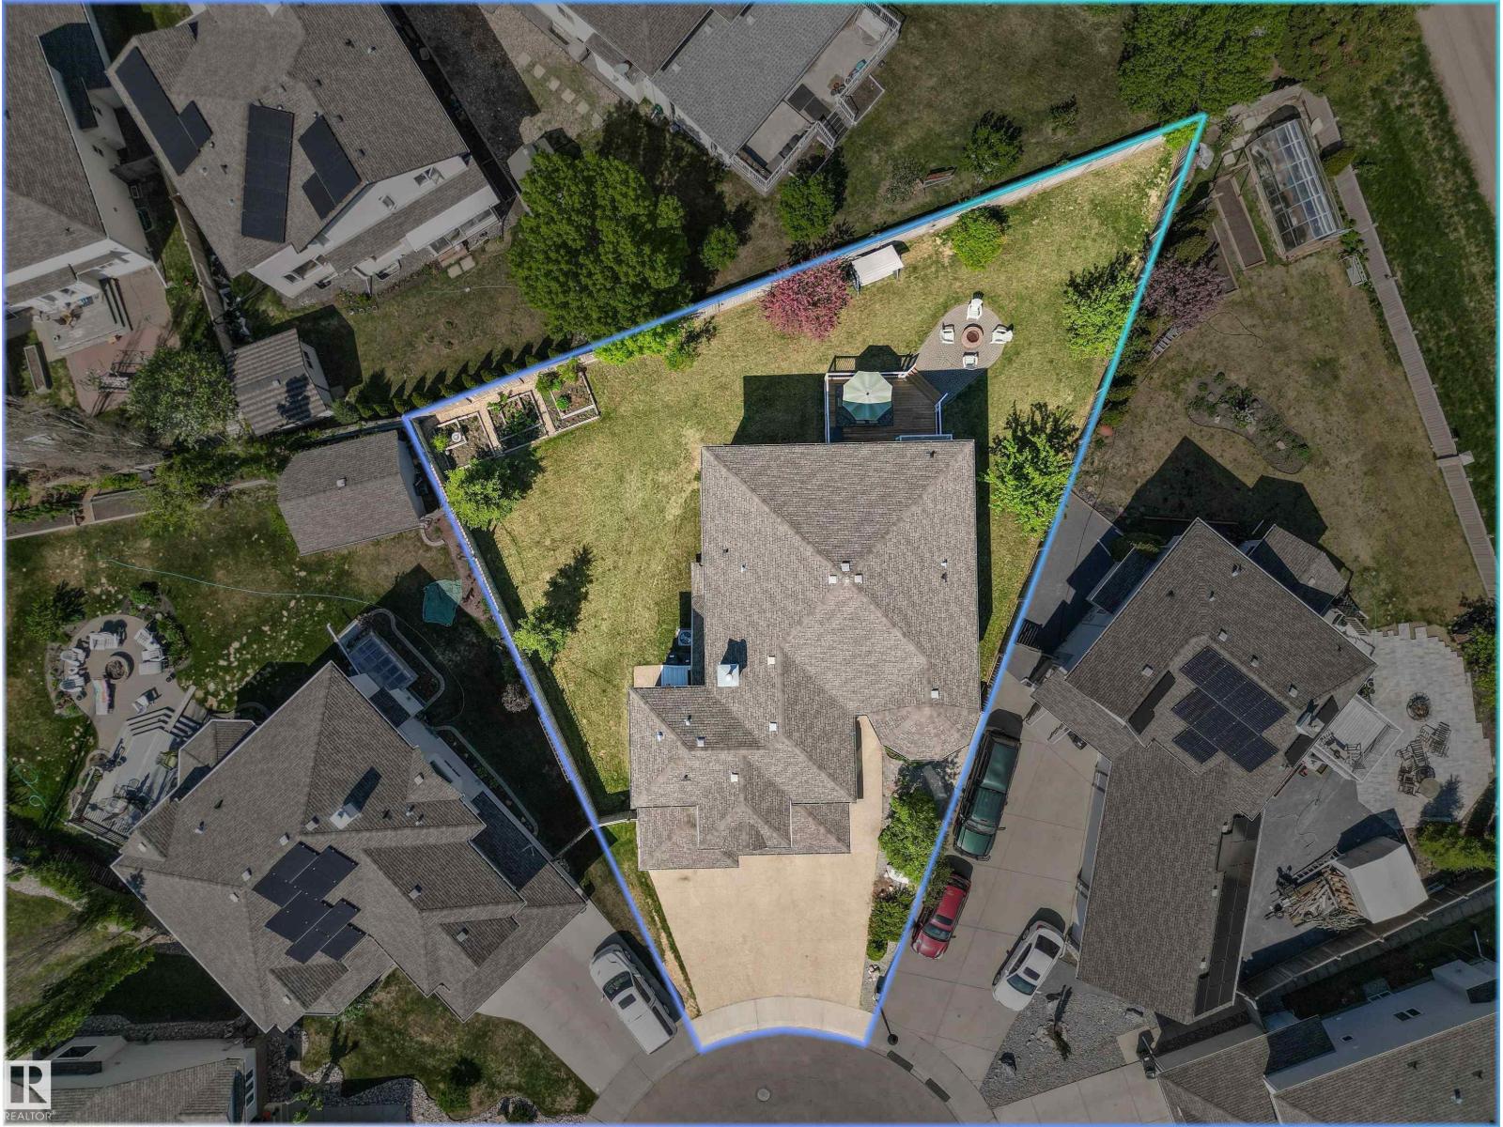
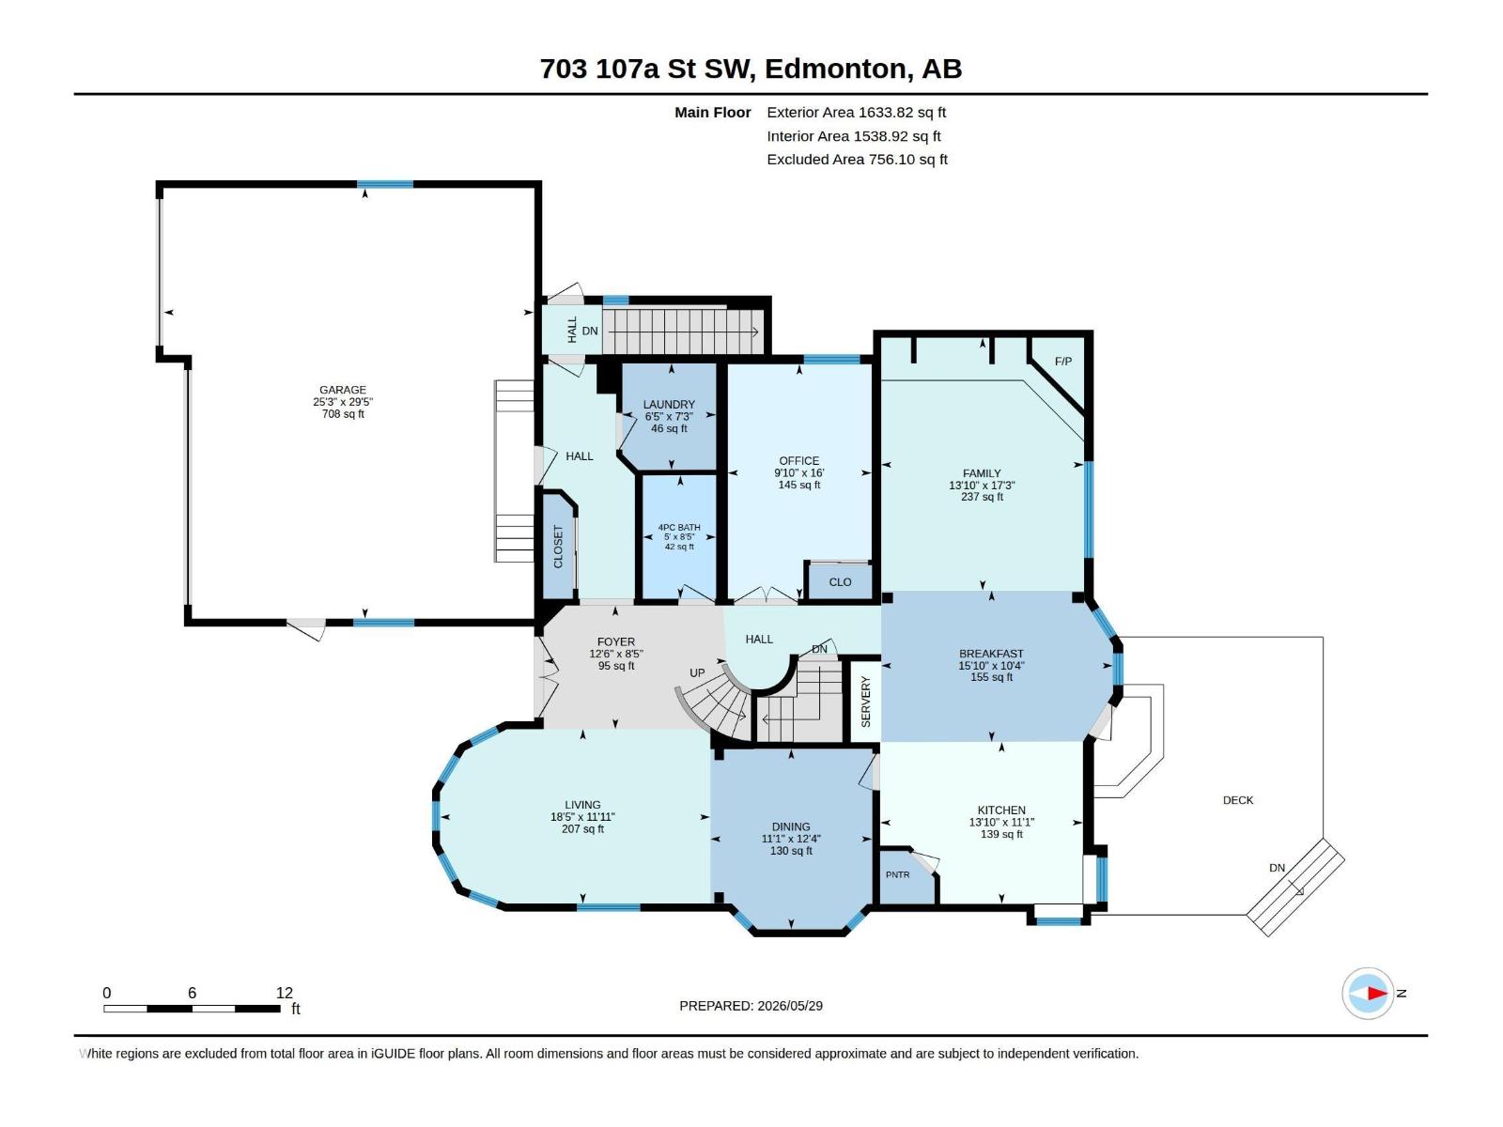
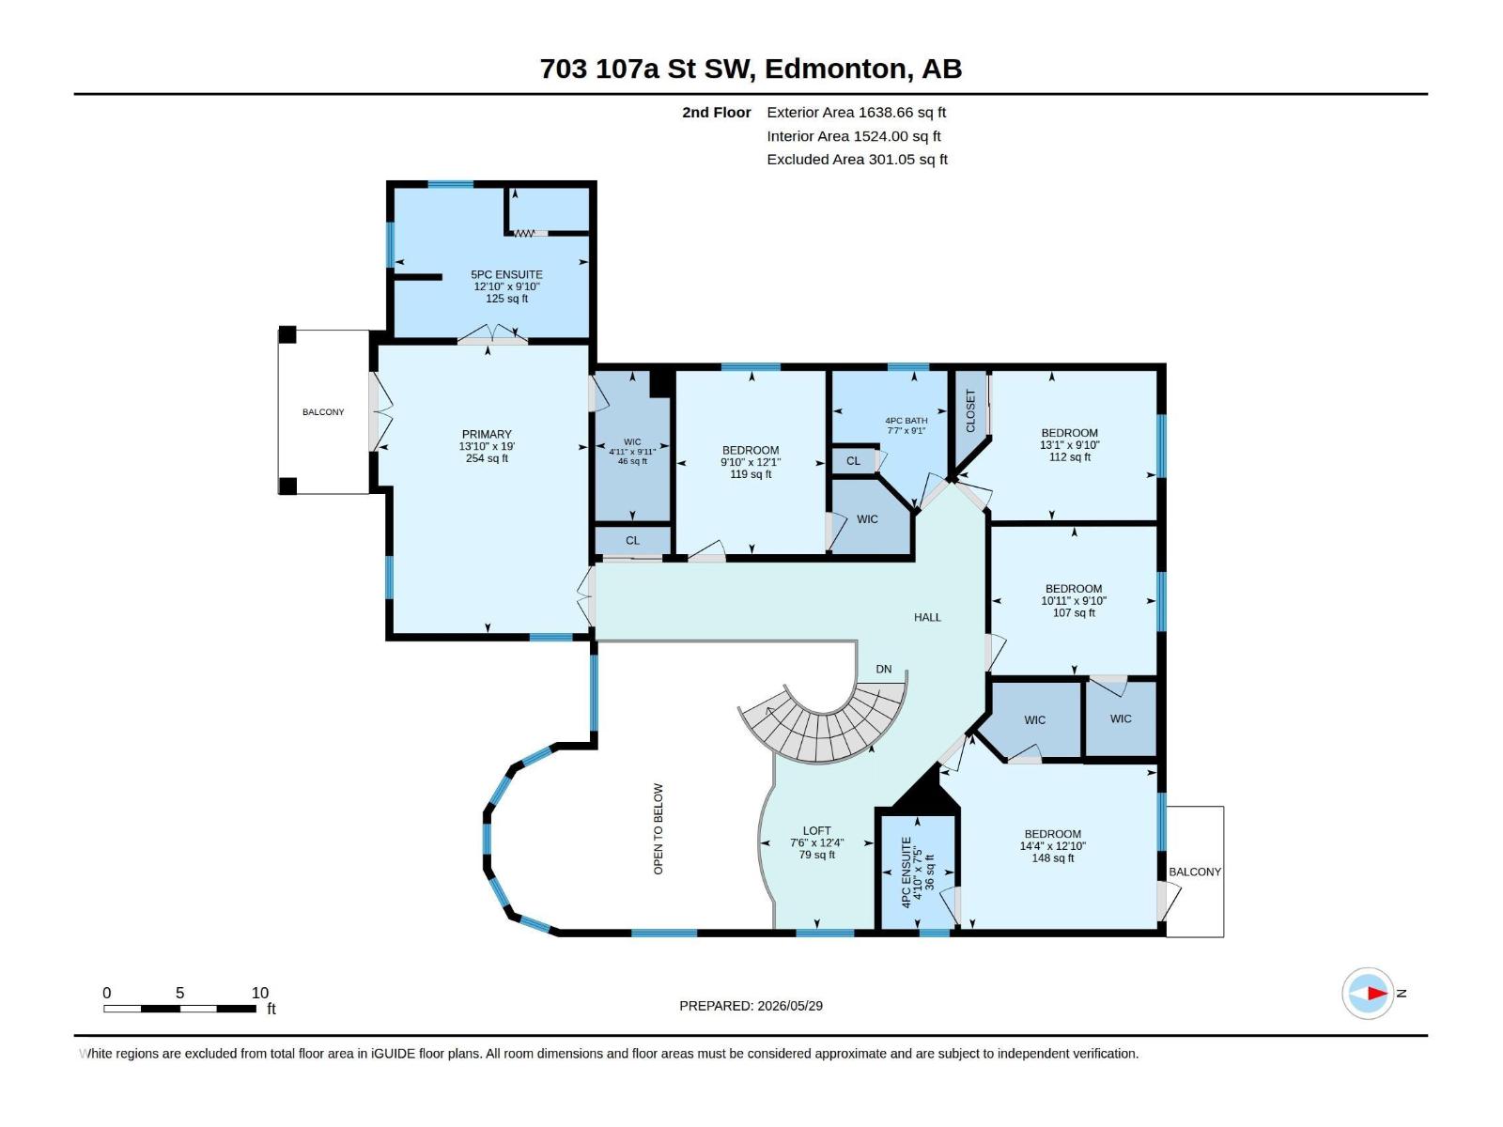
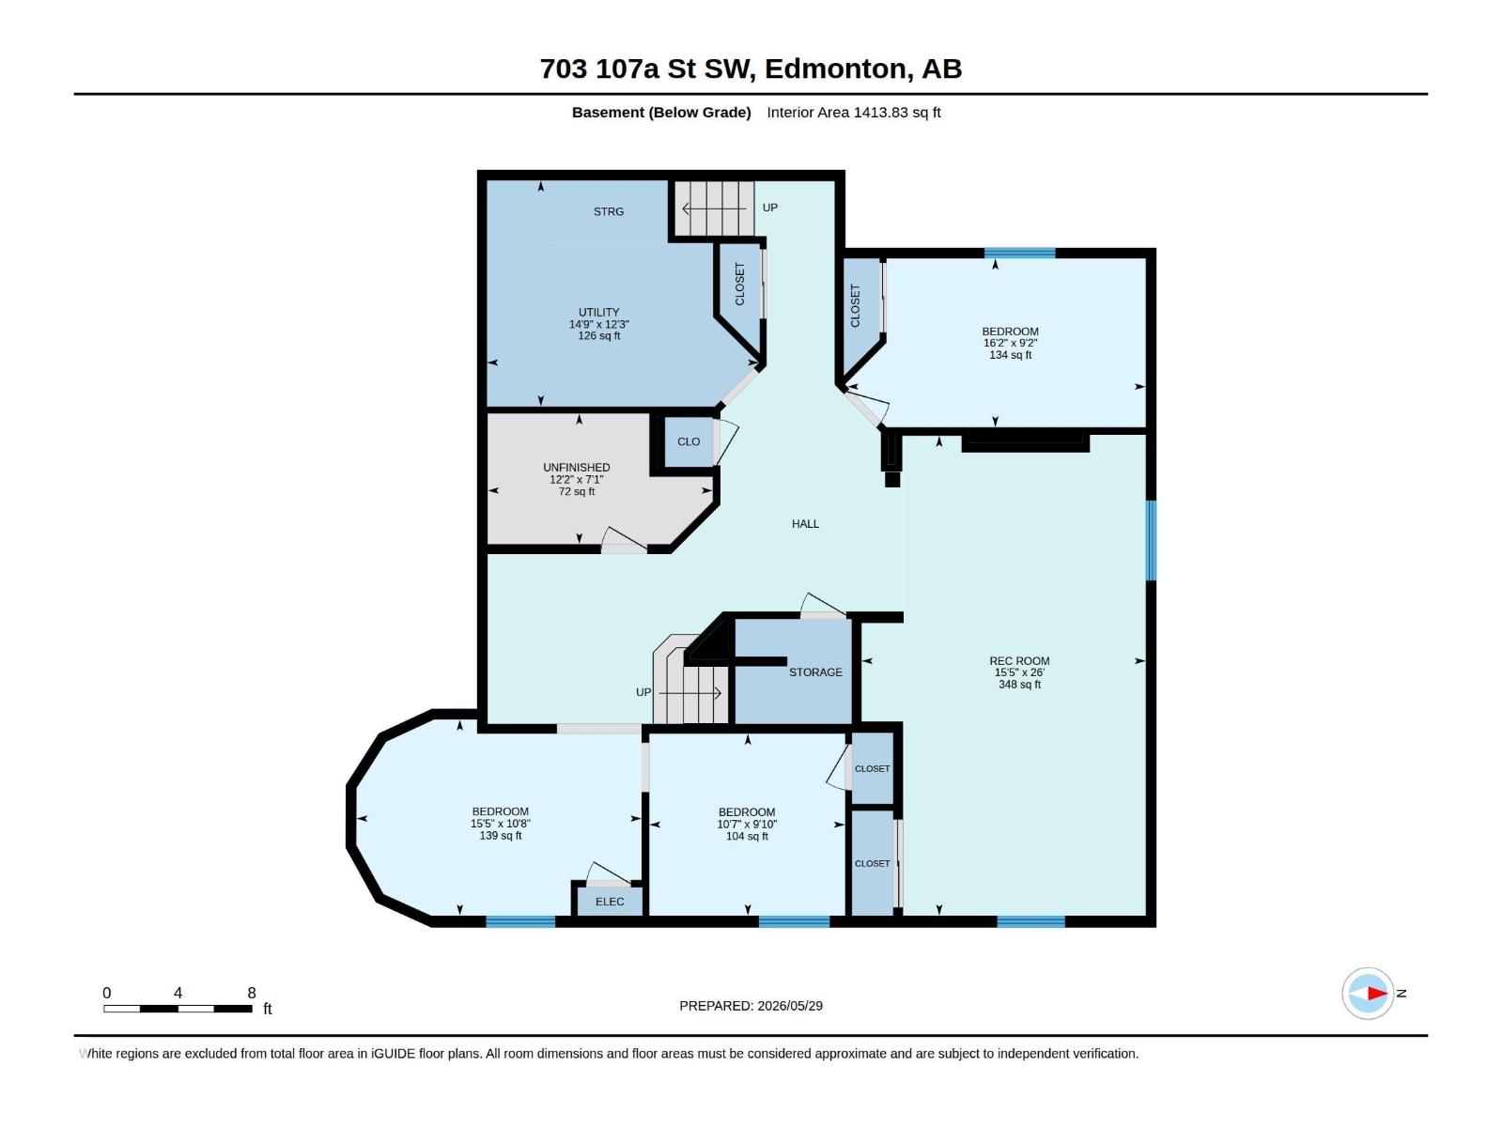
Welcome to this exceptional 3,200 sq ft home on a spacious 10,000 sq ft pie lot tucked away in a quiet cul-de-sac in Richford. A soaring two-storey foyer, curved maple staircase & floor-to-ceiling windows create an unforgettable first impression. Designed for family living, the main floor features a front living room, formal dining room, private den/bdrm, full bath, spacious family room w/ a gas fireplace & a bright breakfast nook overlooking the beautifully landscaped yard. The kitchen offers abundant cabinetry, granite countertops, pantry & direct access to the large deck. Upstairs you’ll find 5 generous bdrms, including a luxurious primary retreat w/ a spa-inspired 5-piece ensuite, WIC & private balcony while a 2nd bdrm also enjoys its own ensuite & balcony. The 1,400 sq ft basement is 70% completed w/ 3 bdrms, a large recreation area, and room to add your finishing touches. You’ll love the triple attached heated garage, mature landscaping, firepit area & unbeatable access to schools, shopping & golf. (id:59126)
Property Details
| MLS® Number | E4491532 |
| Property Type | Single Family |
| Neigbourhood | Richford |
| Amenities Near By | Golf Course, Playground, Public Transit, Schools, Shopping |
| Features | Cul-de-sac |
| Structure | Deck, Fire Pit |
Building
| Bathroom Total | 4 |
| Bedrooms Total | 5 |
| Appliances | Dishwasher, Garage Door Opener Remote(s), Garage Door Opener, Hood Fan, Microwave, Stove, Central Vacuum, Washer, Window Coverings |
| Basement Development | Partially Finished |
| Basement Type | Full (partially Finished) |
| Ceiling Type | Vaulted |
| Constructed Date | 2004 |
| Construction Style Attachment | Detached |
| Cooling Type | Central Air Conditioning |
| Fireplace Fuel | Gas |
| Fireplace Present | Yes |
| Fireplace Type | Corner |
| Heating Type | Forced Air |
| Stories Total | 2 |
| Size Interior | 3,272 Ft2 |
| Type | House |
Rooms
| Level | Type | Length | Width | Dimensions |
|---|---|---|---|---|
| Main Level | Living Room | 3.63 m | 5.6 m | 3.63 m x 5.6 m |
| Main Level | Dining Room | 3.75 m | 3.37 m | 3.75 m x 3.37 m |
| Main Level | Kitchen | 4.22 m | 3.37 m | 4.22 m x 3.37 m |
| Main Level | Family Room | 5.26 m | 4.22 m | 5.26 m x 4.22 m |
| Main Level | Den | 4.88 m | 2.99 m | 4.88 m x 2.99 m |
| Main Level | Breakfast | 4.82 m | 3.14 m | 4.82 m x 3.14 m |
| Main Level | Laundry Room | 2.21 m | 1.95 m | 2.21 m x 1.95 m |
| Upper Level | Primary Bedroom | 5.79 m | 4.22 m | 5.79 m x 4.22 m |
| Upper Level | Bedroom 2 | 4.38 m | 3.91 m | 4.38 m x 3.91 m |
| Upper Level | Bedroom 3 | 3.99 m | 3 m | 3.99 m x 3 m |
| Upper Level | Bedroom 4 | 3.68 m | 3 m | 3.68 m x 3 m |
| Upper Level | Bedroom 5 | 3.32 m | 2.99 m | 3.32 m x 2.99 m |
| Upper Level | Loft | 3.75 m | 2.3 m | 3.75 m x 2.3 m |
Land
| Acreage | No |
| Fence Type | Fence |
| Land Amenities | Golf Course, Playground, Public Transit, Schools, Shopping |
| Size Irregular | 931.95 |
| Size Total | 931.95 M2 |
| Size Total Text | 931.95 M2 |
Parking
| Heated Garage | |
| Attached Garage |
https://www.realtor.ca/real-estate/29849224/703-107a-st-sw-edmonton-richford


The trademarks REALTOR®, REALTORS®, and the REALTOR® logo are controlled by The Canadian Real Estate Association (CREA) and identify real estate professionals who are members of CREA. The trademarks MLS®, Multiple Listing Service® and the associated logos are owned by The Canadian Real Estate Association (CREA) and identify the quality of services provided by real estate professionals who are members of CREA. The trademark DDF® is owned by The Canadian Real Estate Association (CREA) and identifies CREA's Data Distribution Facility (DDF®)
June 05 2026 02:12:45
REALTORS® Association of Edmonton
