Search a Street, City, Province, RP Number or MLS® Number
 

66a Bellevue Avenue Toronto, Ontario M5T 2N4

No favourites found!


$1,980,000

MLS® Number: C12667928
6 3 1

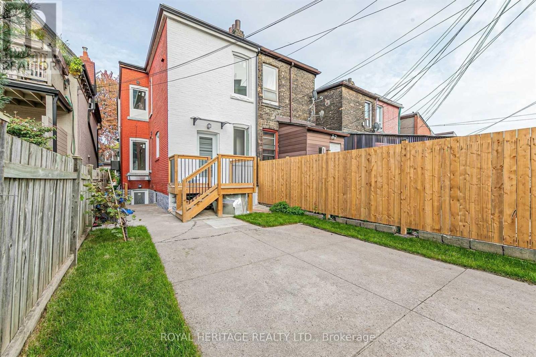
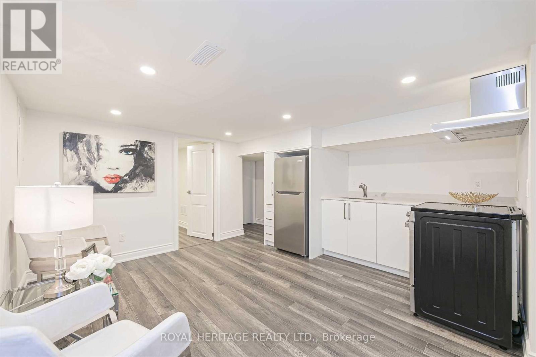
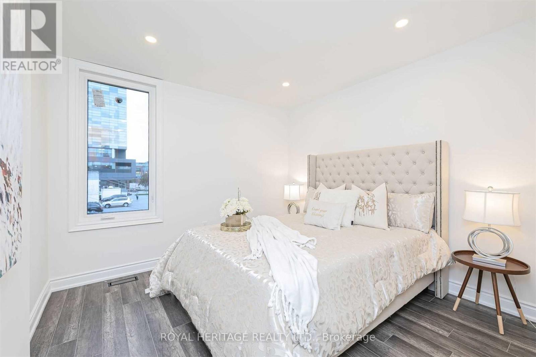
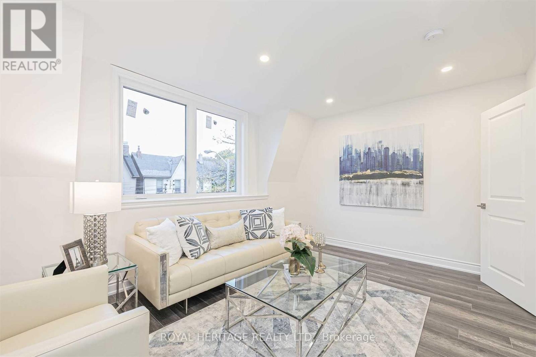
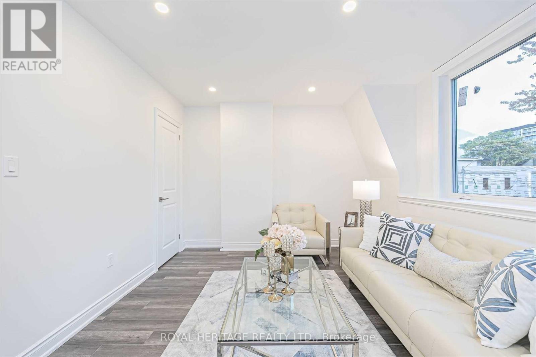

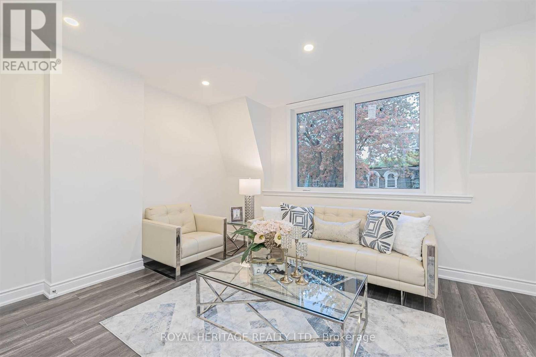
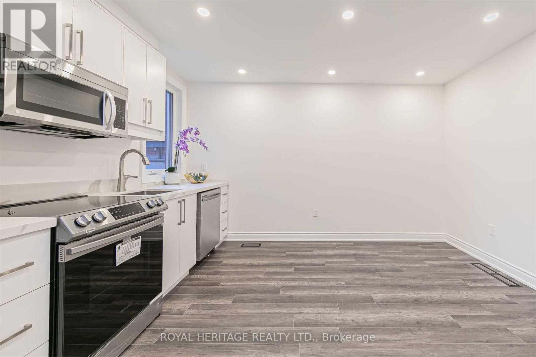
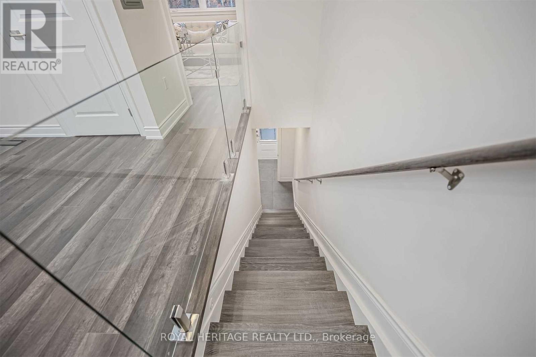
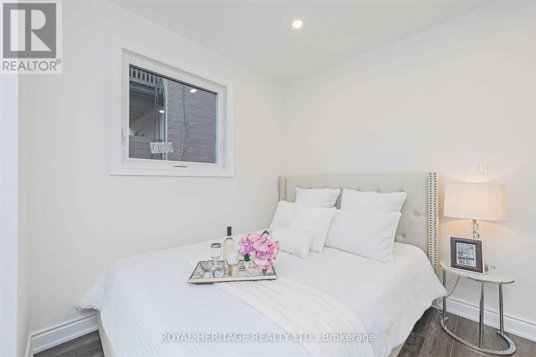
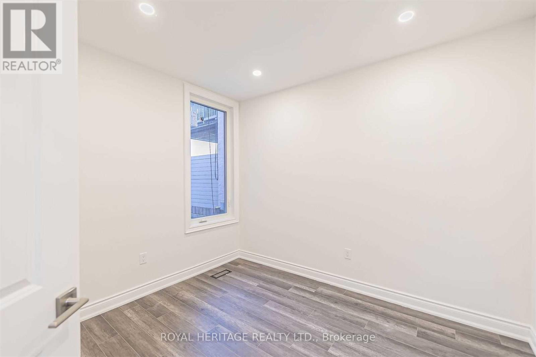
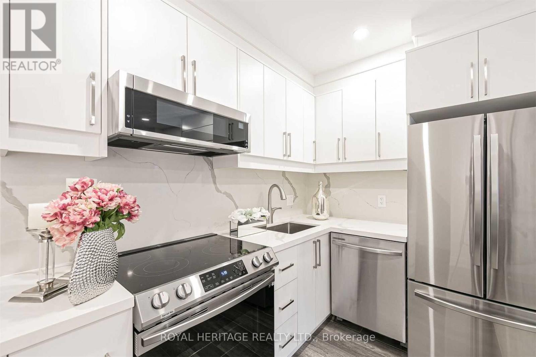
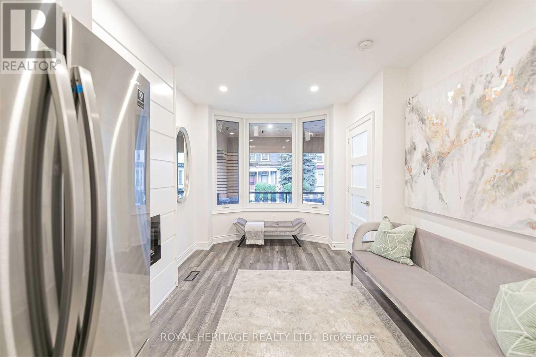
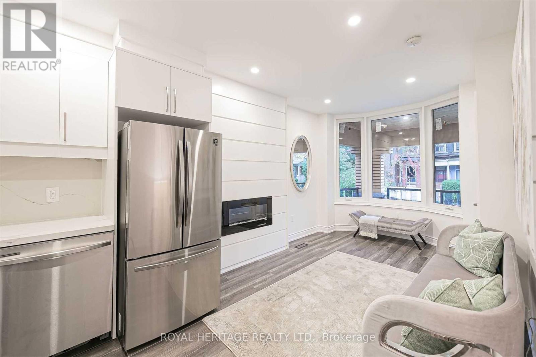
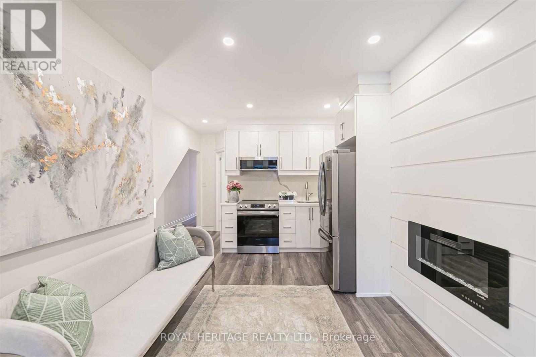
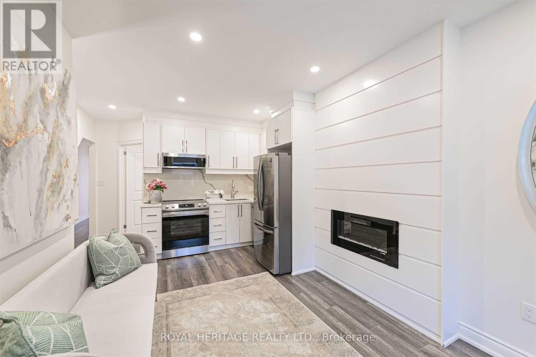
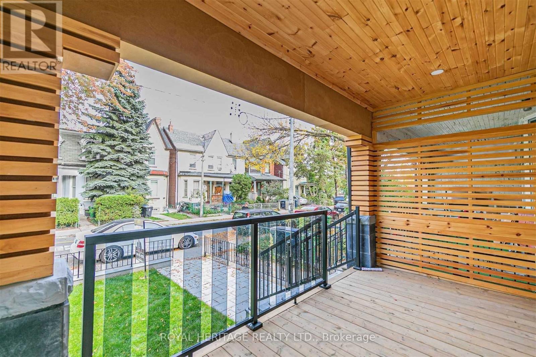
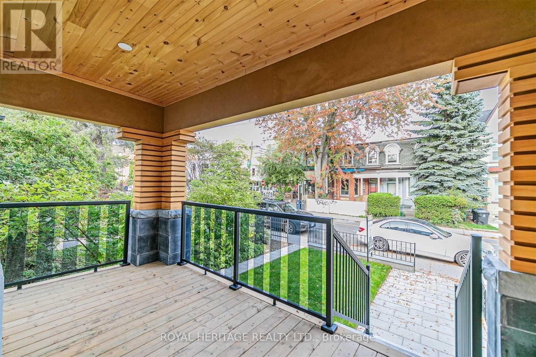
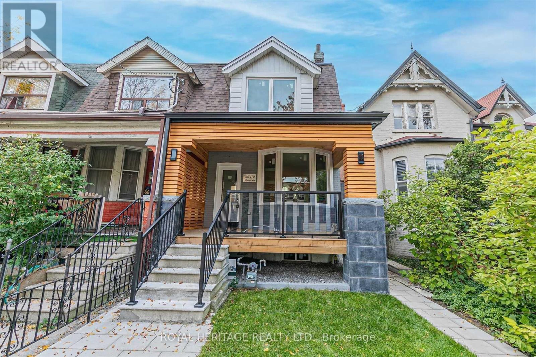

Own a Piece of Toronto's Most Vibrant Neighbourhood, Kensington Market! This architectural townhouse in the heart of Kensington Market offers versatility, charm, & modern convenience. This home has three self-contained units, each featuring two bedrooms, a kitchen, a bathroom, & in-unit laundry, making it ideal for multi-generational living or private yet connected spaces for extended family. Fully renovated in 2021, this freehold property is steps from Chinatown, Little Italy, U of T, & Toronto Western Hospital. Enjoy a walkable lifestyle surrounded by shops, restaurants, markets, & transit. With top schools, major employers, & a thriving arts & food scene nearby, this is a chance to own a beautifully restored home in a historic neighbourhood. A home inspection was completed in September 2024. The photos used for this listing were taken in 2021, prior to tenants moving in. (id:59126)

Property Details

MLS® Number C12667928
Property Type Single Family
Community Name Kensington-Chinatown
Amenities Near By Hospital, Park, Public Transit, Schools
Community Features Community Centre
Equipment Type Water Heater - Tankless, Water Heater
Features Lighting, Carpet Free, In-law Suite
Parking Space Total 1
Rental Equipment Type Water Heater - Tankless, Water Heater
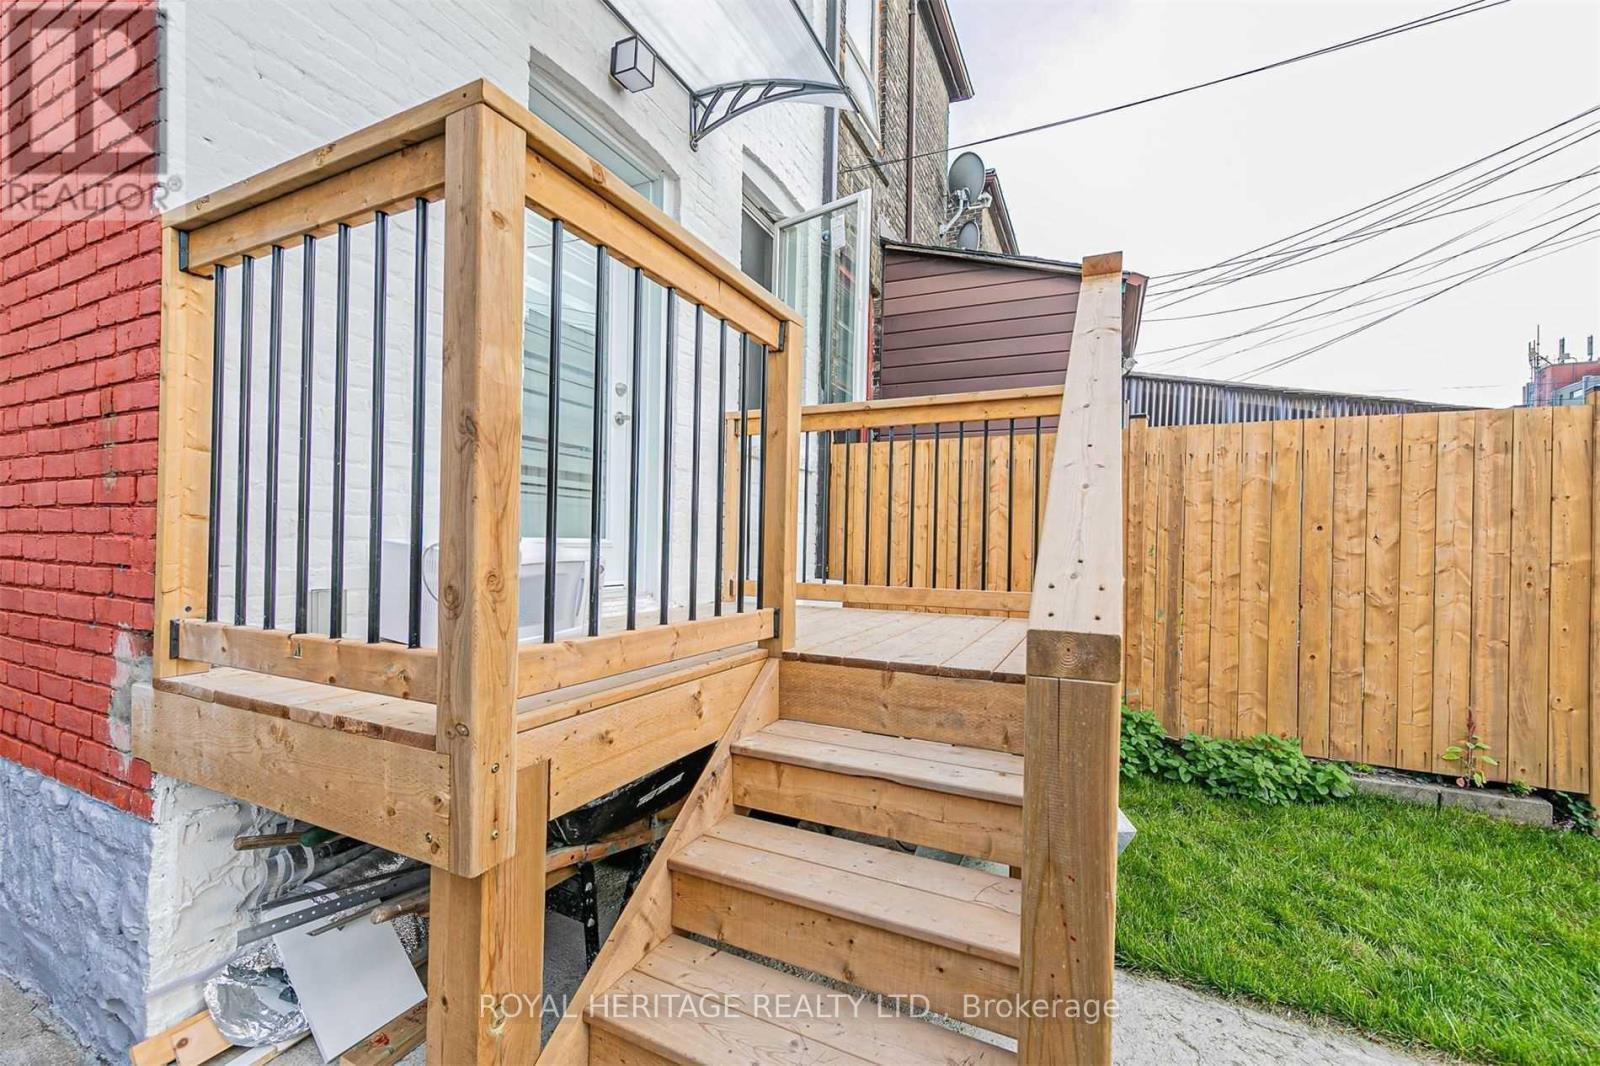
Structure Deck, Porch
View Type City View

Building

Bathroom Total 3
Bedrooms Above Ground 4
Bedrooms Below Ground 2
Bedrooms Total 6
Amenities Fireplace(s)
Appliances Water Heater - Tankless, Water Meter, Dishwasher, Dryer, Microwave, Stove, Washer, Refrigerator
Basement Development Finished
Basement Features Apartment In Basement, Separate Entrance
Basement Type N/a, N/a (finished), N/a
Construction Style Attachment Attached
Cooling Type Central Air Conditioning
Exterior Finish Brick
Fireplace Present Yes
Fireplace Total 1
Flooring Type Laminate
Foundation Type Stone
Heating Fuel Natural Gas
Heating Type Forced Air
Stories Total 2
Size Interior 1,100 - 1,500 Ft2
Type Row / Townhouse
Utility Water Municipal Water

Rooms

Level Type Dimensions
Second Level Bedroom 4.45 m x 3.23 m
Second Level Bedroom 2 3.02 m x 3.18 m
Second Level Kitchen 3.61 m x 3.43 m
Second Level Living Room 3.61 m x 3.43 m
Basement Kitchen 3.2 m x 3.78 m
Basement Living Room 3.2 m x 3.79 m
Basement Bedroom 3.78 m x 2.39 m
Basement Bedroom 2 2.79 m x 3.35 m
Main Level Bedroom 3.89 m x 3.02 m
Main Level Bedroom 2 3.07 m x 2.49 m
Main Level Living Room 4.93 m x 2.49 m
Main Level Kitchen 4.93 m x 2.49 m

Land

Acreage No
Land Amenities Hospital, Park, Public Transit, Schools
Sewer Sanitary Sewer
Size Depth 93 Ft
Size Frontage 18 Ft
Size Irregular 18 X 93 Ft
Size Total Text 18 X 93 Ft

Parking

No Garage

Utilities

Cable Available
Electricity Installed
Sewer Installed

https://www.realtor.ca/real-estate/29220480/66a-bellevue-avenue-toronto-kensington-chinatown-kensington-chinatown

Contact Us

Contact us for more information

Generating Captcha

    Your Name *

    Your Email *

    Your Contact Number *

    Subject

    Your Message

    Thank you for contacting us, one of our colleagues will contact you shortly. Thank you.

    Lakeridge Property International

    close-link