
649 Valleystream Walk London North, Ontario N6G 3X8
$2,189,000
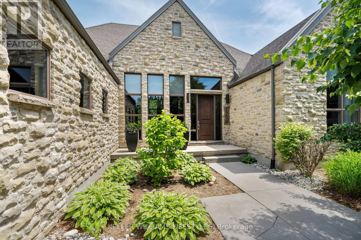
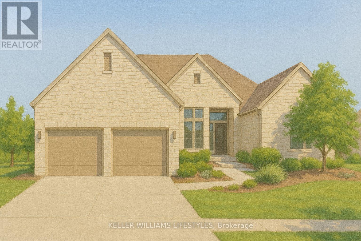
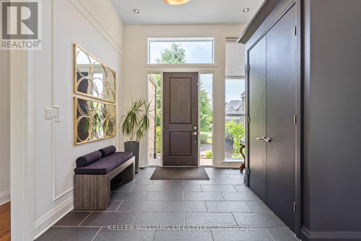
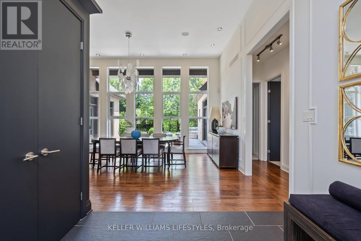
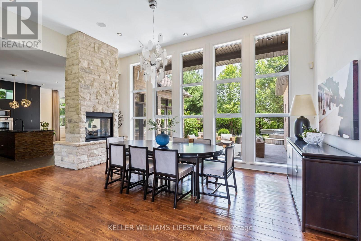
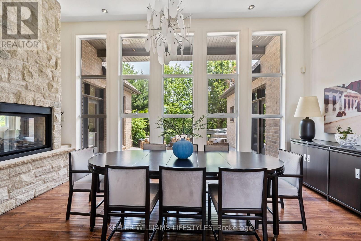
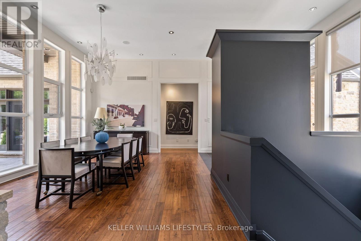
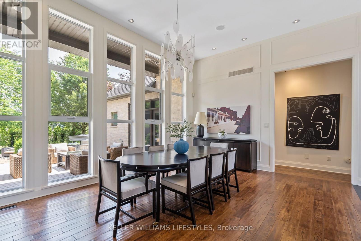
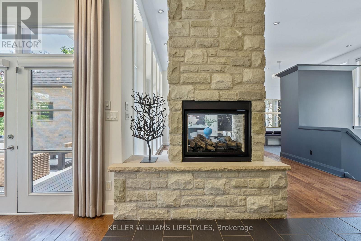
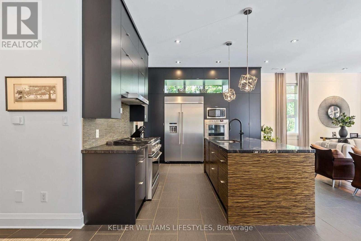
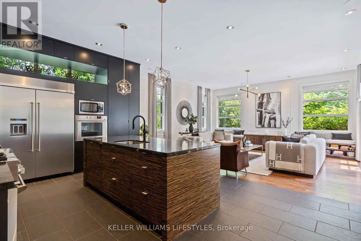
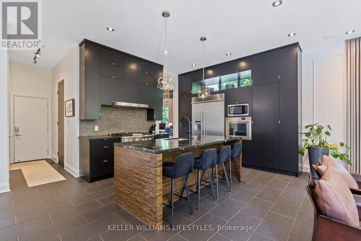
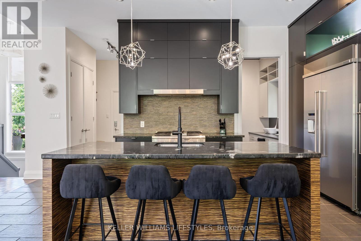
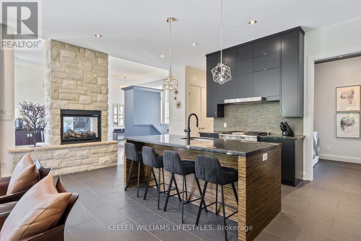
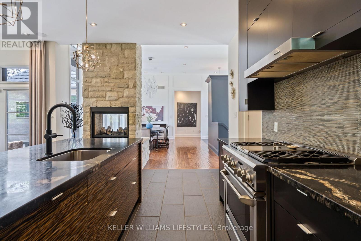
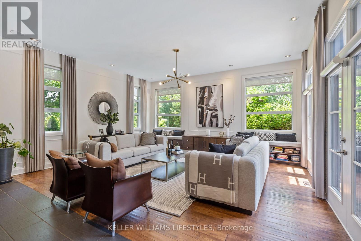
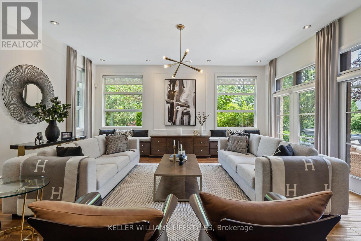
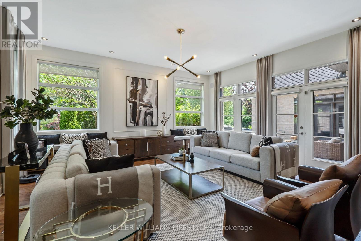
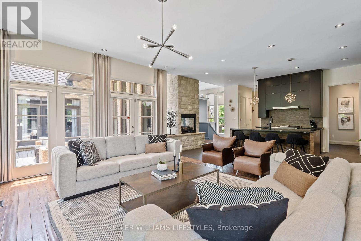
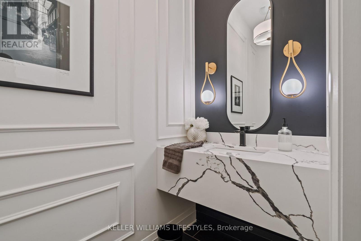
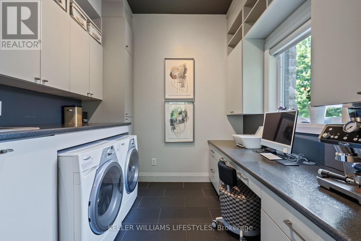
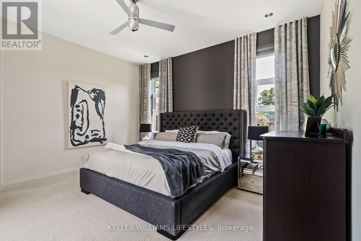
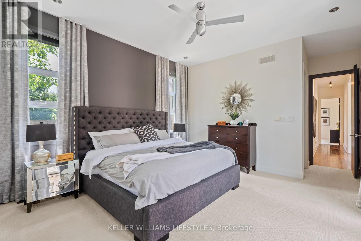
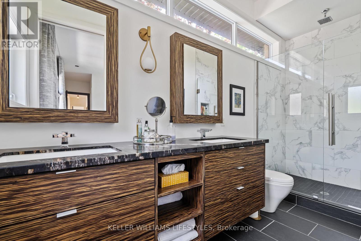
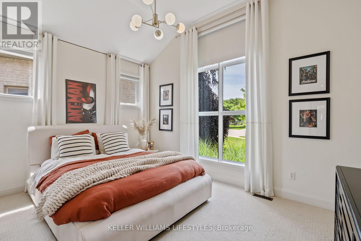
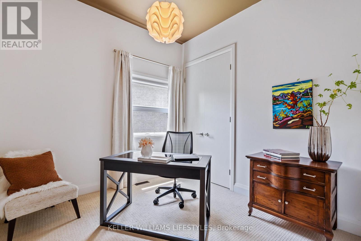
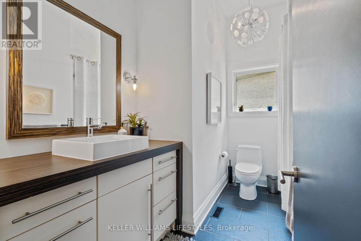
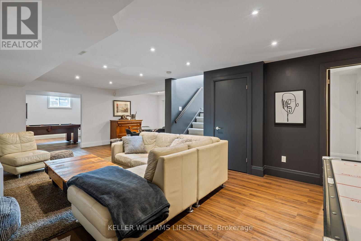
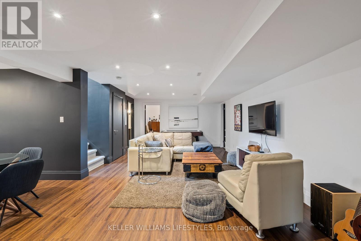
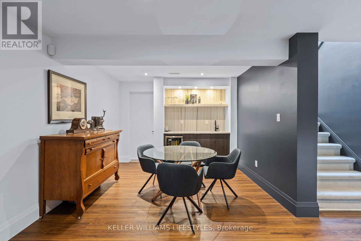
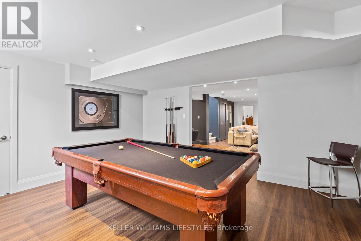
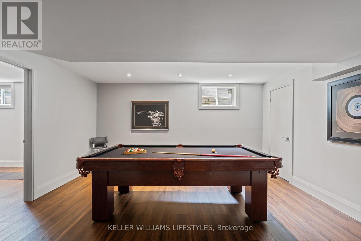
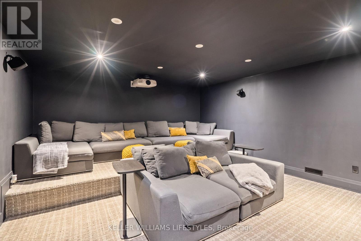
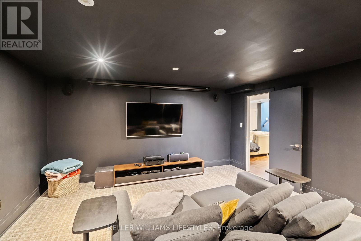
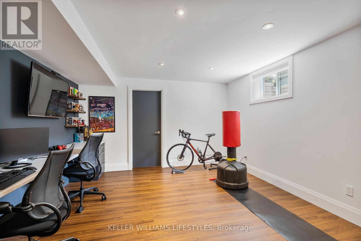
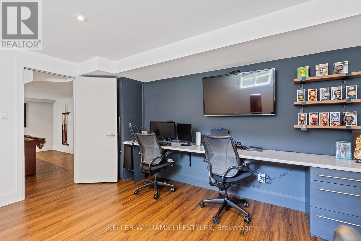
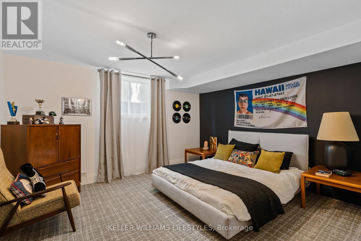
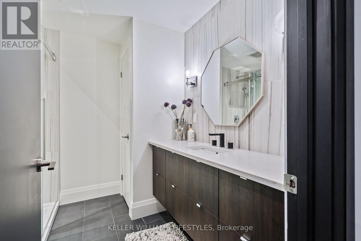
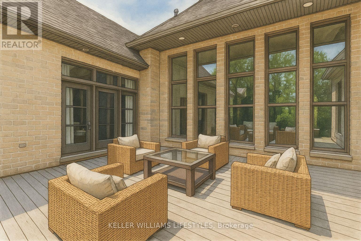
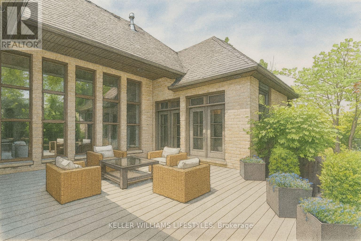
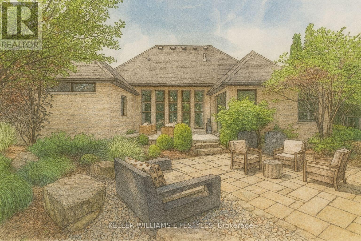
This to-be built custom home in the Sunningdale Court subdivision offers 2202 square feet of exquisitely finished space. This stunning residence backs onto the picturesque Medway Valley, providing a serene backdrop right out of a design magazine. The open-concept design features high ceilings, hardwood and porcelain flooring, granite countertops throughout and floor-to-ceiling windows flooding the space with natural light and offering breathtaking views. The heart of this home is its incredible kitchen, complete with a large granite island, built-in appliances, and innovative storage. The dining and living rooms are seamlessly connected by a two-way fireplace, creating a warm and inviting atmosphere. With 3 bedrooms and the potential for an additional bedroom on the lower level, plus 3 beautifully appointed bathrooms, this home is perfectly suited for families of all sizes. (id:59126)
Property Details
| MLS® Number | X12454932 |
| Property Type | Single Family |
| Community Name | North R |
| Features | Irregular Lot Size |
| Parking Space Total | 4 |
Building
| Bathroom Total | 4 |
| Bedrooms Above Ground | 3 |
| Bedrooms Below Ground | 1 |
| Bedrooms Total | 4 |
| Amenities | Fireplace(s) |
| Appliances | Garage Door Opener Remote(s), Oven - Built-in, Water Heater |
| Architectural Style | Bungalow |
| Basement Type | Full |
| Construction Style Attachment | Detached |
| Cooling Type | Central Air Conditioning |
| Exterior Finish | Stone, Brick |
| Fireplace Present | Yes |
| Fireplace Total | 1 |
| Fireplace Type | Insert |
| Foundation Type | Concrete |
| Half Bath Total | 2 |
| Heating Fuel | Natural Gas |
| Heating Type | Forced Air |
| Stories Total | 1 |
| Size Interior | 2,000 - 2,500 Ft2 |
| Type | House |
| Utility Water | Municipal Water |
Rooms
| Level | Type | Length | Width | Dimensions |
|---|---|---|---|---|
| Main Level | Dining Room | 6.2241 m | 4.06 m | 6.2241 m x 4.06 m |
| Main Level | Living Room | 5.72 m | 4.88 m | 5.72 m x 4.88 m |
| Main Level | Kitchen | 5.26 m | 3.71 m | 5.26 m x 3.71 m |
| Main Level | Laundry Room | 2.49 m | 1 m | 2.49 m x 1 m |
| Main Level | Bedroom | 6.07 m | 4.14 m | 6.07 m x 4.14 m |
| Main Level | Bedroom 2 | 4.14 m | 3.38 m | 4.14 m x 3.38 m |
| Main Level | Bedroom 3 | 3.07 m | 2.92 m | 3.07 m x 2.92 m |
Land
| Acreage | No |
| Sewer | Sanitary Sewer |
| Size Depth | 126 Ft ,8 In |
| Size Frontage | 66 Ft ,4 In |
| Size Irregular | 66.4 X 126.7 Ft |
| Size Total Text | 66.4 X 126.7 Ft|under 1/2 Acre |
| Zoning Description | R1-5 |
Parking
| Attached Garage | |
| Garage |
https://www.realtor.ca/real-estate/28973128/649-valleystream-walk-london-north-north-r-north-r


The trademarks REALTOR®, REALTORS®, and the REALTOR® logo are controlled by The Canadian Real Estate Association (CREA) and identify real estate professionals who are members of CREA. The trademarks MLS®, Multiple Listing Service® and the associated logos are owned by The Canadian Real Estate Association (CREA) and identify the quality of services provided by real estate professionals who are members of CREA. The trademark DDF® is owned by The Canadian Real Estate Association (CREA) and identifies CREA's Data Distribution Facility (DDF®)
April 13 2026 04:02:07
London and St. Thomas Association of REALTORS®
