Search a Street, City, Province, RP Number or MLS® Number
 

6 Mitchellview Road Kawartha Lakes, Ontario K0M 2B0

No favourites found!


$567,890

MLS® Number: X12844266
3 1 10

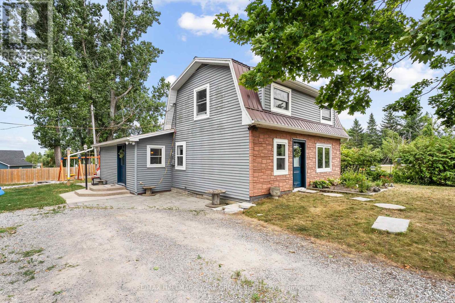
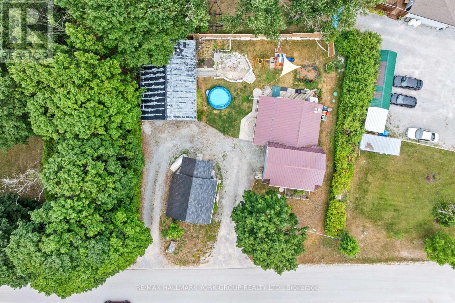
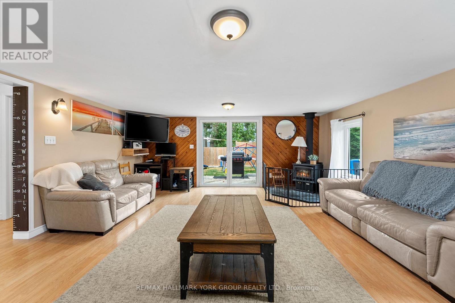

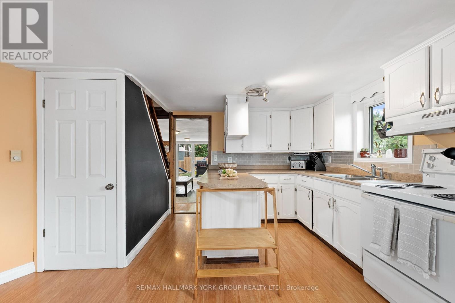
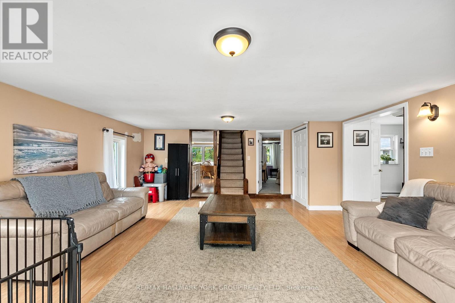
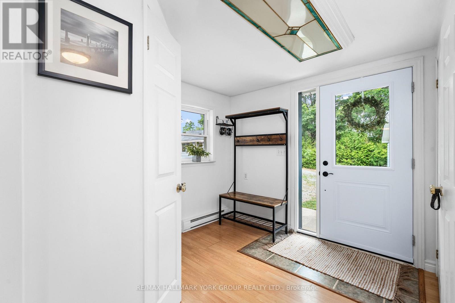
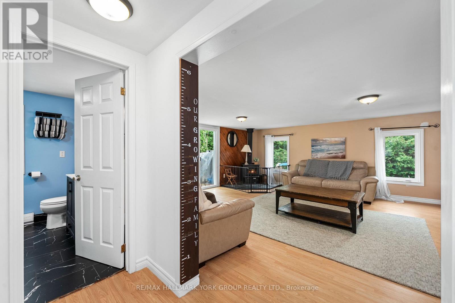
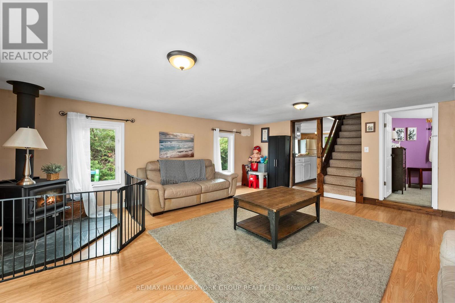
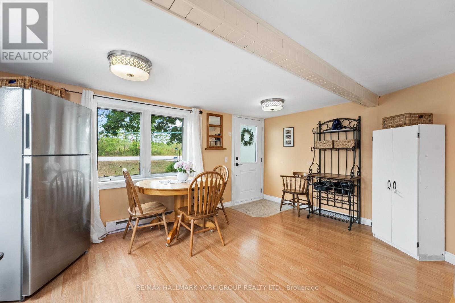
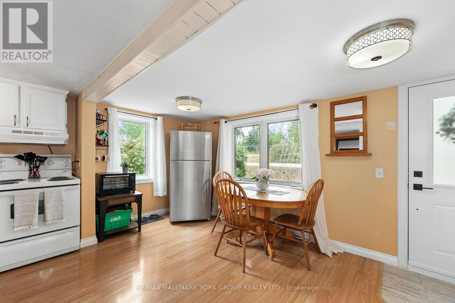
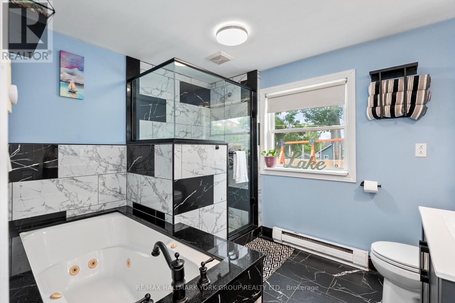
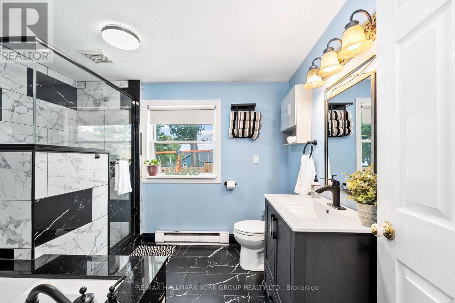
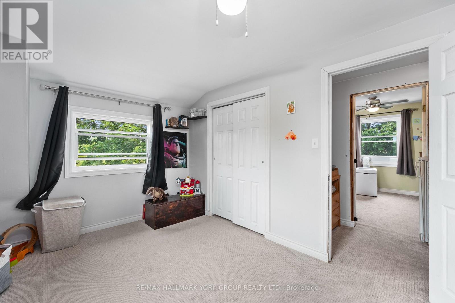
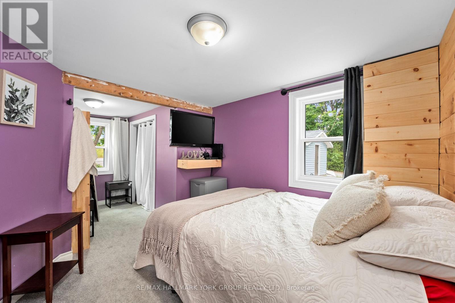
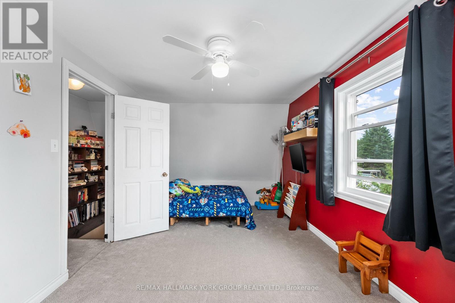
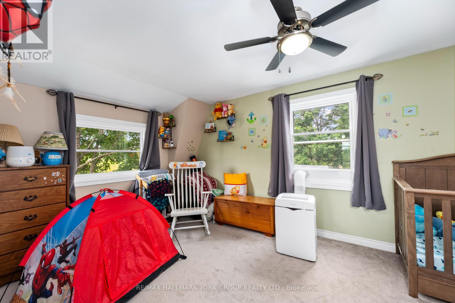
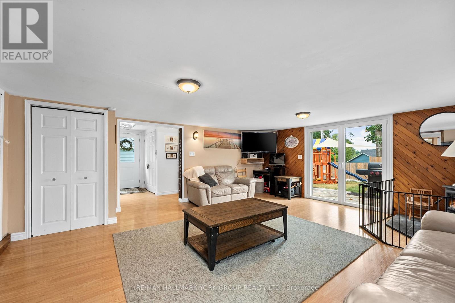
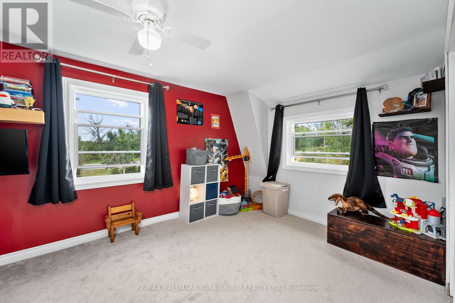
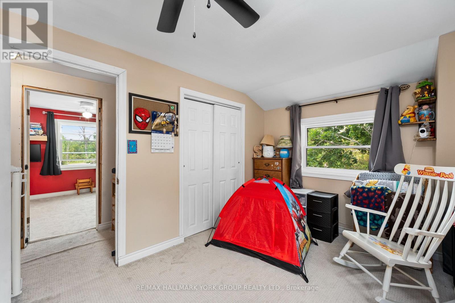
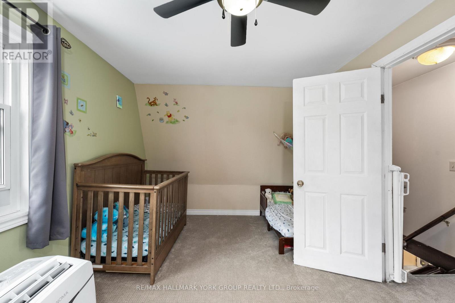
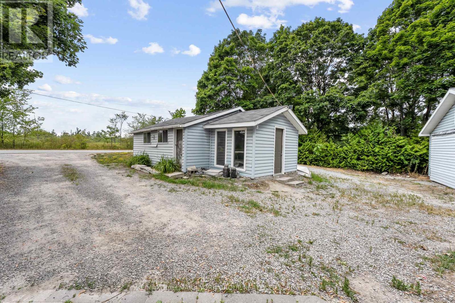
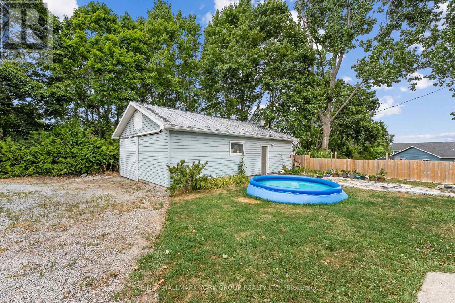
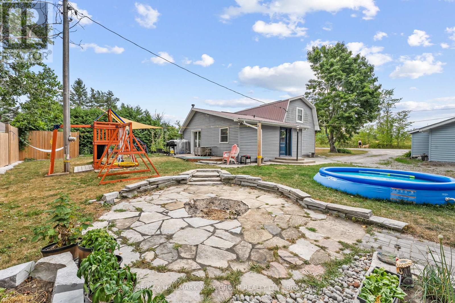
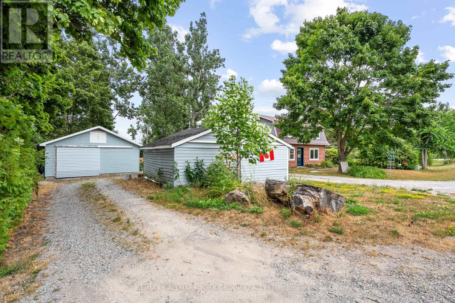
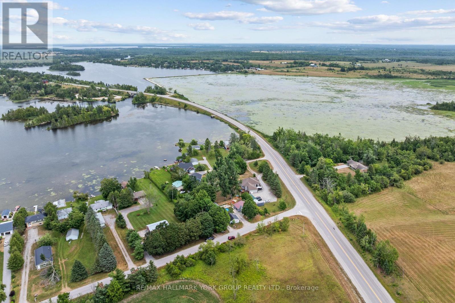
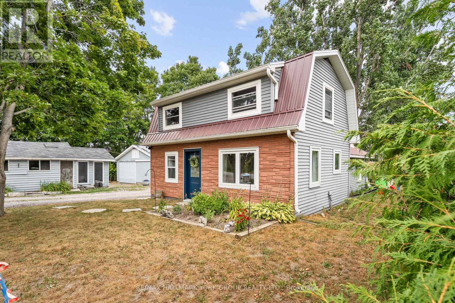
Step into comfort with this charming 3-bedroom home with views of Mitchell Lake, a perfect home for anyone looking for peaceful living while being perched in a quiet, family-friendly municipal serviced road, this home offers lake views from your deck-ideal for morning coffee or evening wind-downs. Inside, enjoy a bright welcoming living room with wood stove (2018) and patio doors, functional eat in kitchen, main floor laundry, newly updated bathroom and master bedroom. Recently updated windows throughout, all exterior doors (2025) and complete updated owned water system. One of the standout features of this property is the large, insulated workshop - perfect for hobbyists, mechanics, woodworkers, or as additional storage space. Whether you need a creative zone or a practical workspace, this versatile building has you covered year-round. The outside is perfect for kids and pets, with gardens surrounding, partially fenced yard, circular driveway (Freshly paved, Fall 2025) around garage and landscaped fire pit area. You are just minutes away from Kirkfield with parks, the school, and shops. (id:59126)

Property Details

MLS® Number X12844266
Property Type Single Family
Community Name Carden
Equipment Type None
Features Sump Pump
Parking Space Total 10
Rental Equipment Type None
Structure Patio(s), Workshop
Water Front Name Mitchell Lake

Building

Bathroom Total 1
Bedrooms Above Ground 3
Bedrooms Total 3
Appliances Water Treatment, Water Purifier, Water Heater, Water Softener, Dishwasher, Dryer, Stove, Washer, Refrigerator
Basement Type Crawl Space
Construction Style Attachment Detached
Cooling Type Window Air Conditioner
Exterior Finish Vinyl Siding
Fireplace Present Yes
Fireplace Total 1
Fireplace Type Woodstove
Flooring Type Laminate, Carpeted
Foundation Type Concrete, Block
Heating Fuel Electric, Wood
Heating Type Baseboard Heaters
Stories Total 2
Size Interior 1,100 - 1,500 Ft2
Type House
Utility Water Drilled Well

Rooms

Level Type Dimensions
Second Level Bedroom 2 5.259 m x 2.871 m
Second Level Bedroom 3 5.259 m x 2.871 m
Main Level Living Room 5.2 m x 6.021 m
Main Level Kitchen 4.731 m x 5.27 m
Main Level Primary Bedroom 3.082 m x 2.93 m

Land

Acreage No
Size Depth 100 Ft
Size Frontage 100 Ft
Size Irregular 100 X 100 Ft
Size Total Text 100 X 100 Ft

Parking

Detached Garage
Garage

Utilities

Cable Available
Electricity Installed

https://www.realtor.ca/real-estate/29426590/6-mitchellview-road-kawartha-lakes-carden-carden

Contact Us

Contact us for more information

Generating Captcha

    Your Name *

    Your Email *

    Your Contact Number *

    Subject

    Your Message

    Thank you for contacting us, one of our colleagues will contact you shortly. Thank you.

    Lakeridge Property International

    close-link