Search a Street, City, Province, RP Number or MLS® Number
 

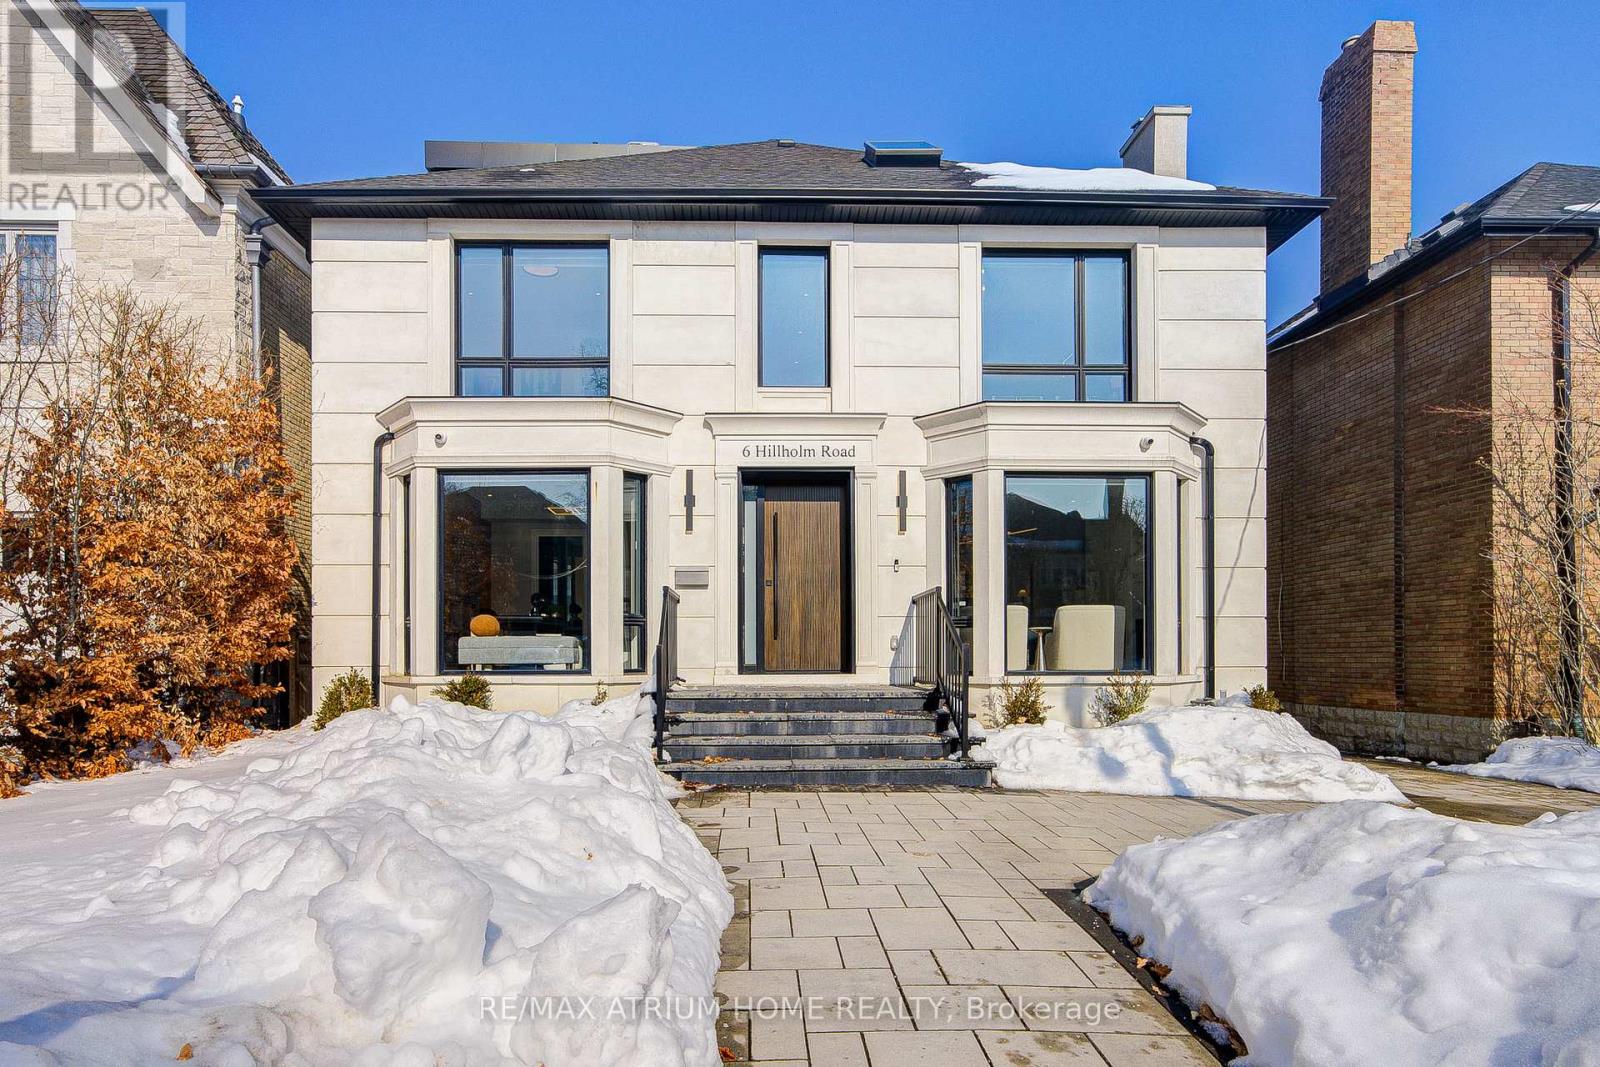
6 Hillholm Road Toronto, Ontario M5P 1M2

No favourites found!


$4,999,000

MLS® Number: C12811776
5 7 10

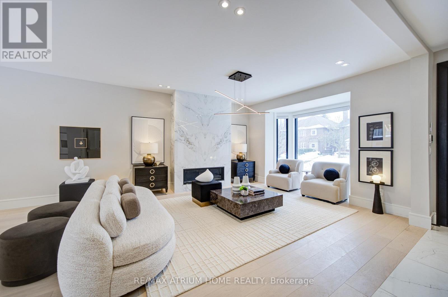
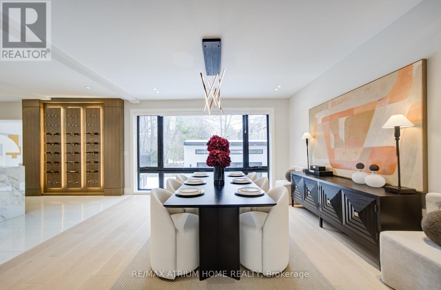
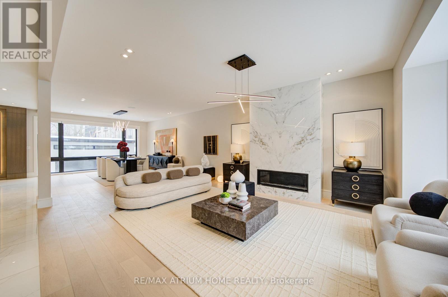
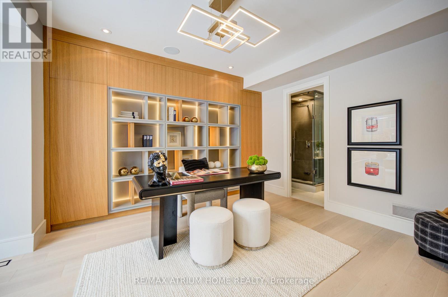
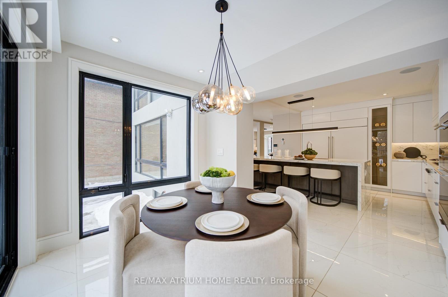
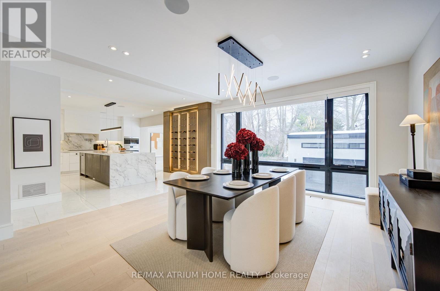
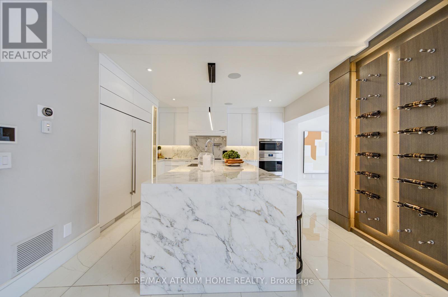
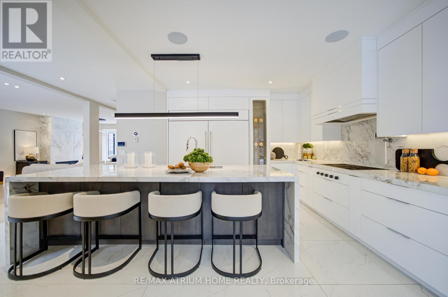
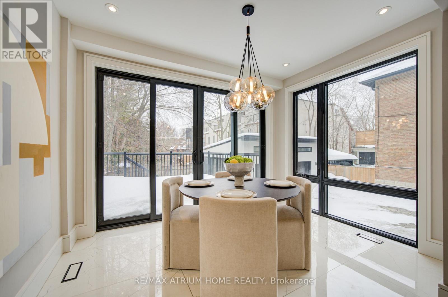
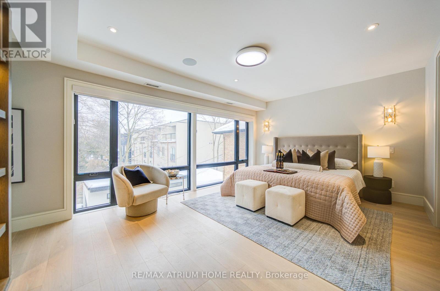
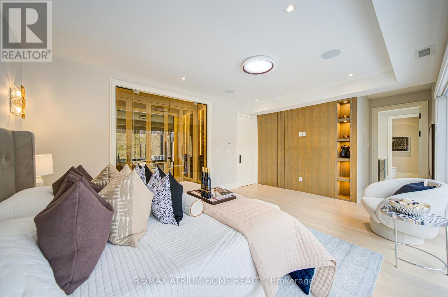
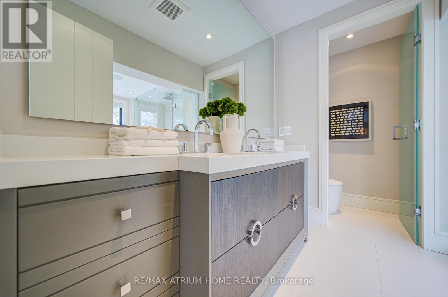
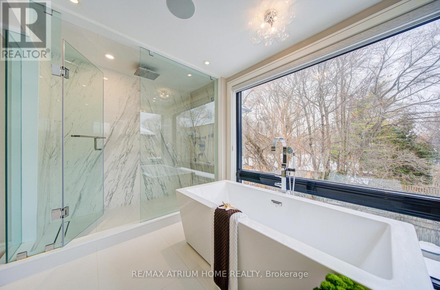
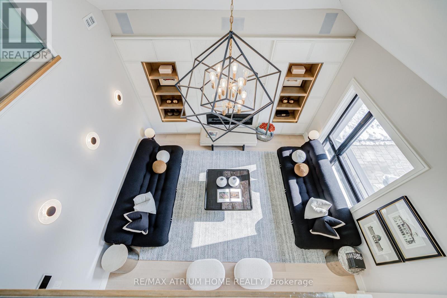
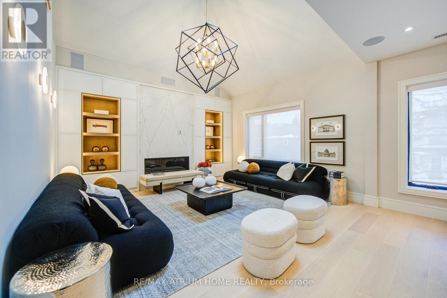
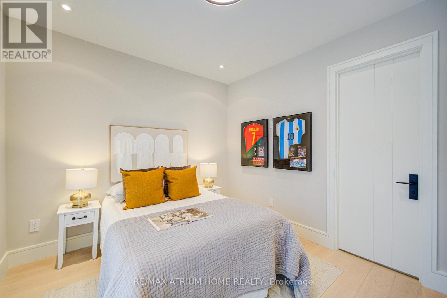

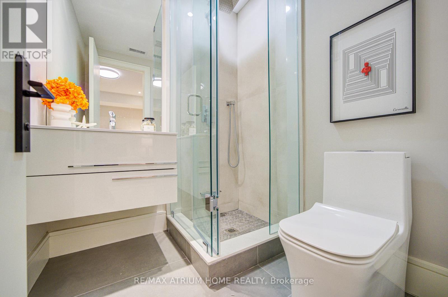

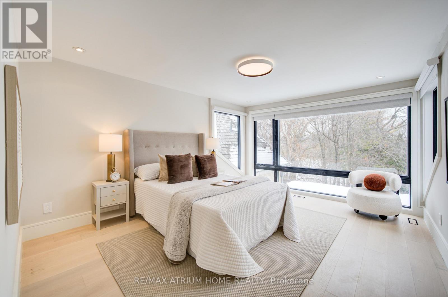
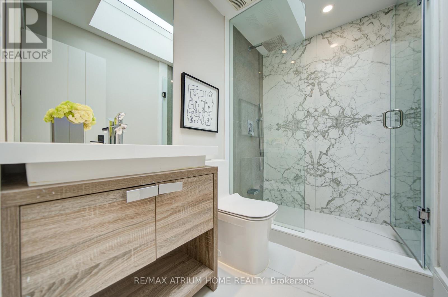
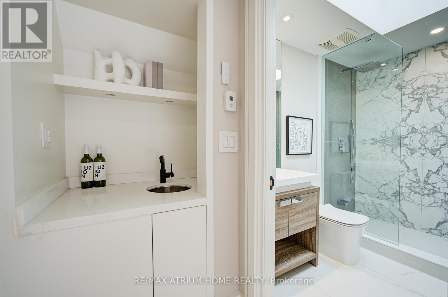
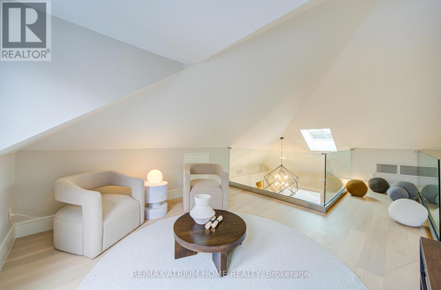
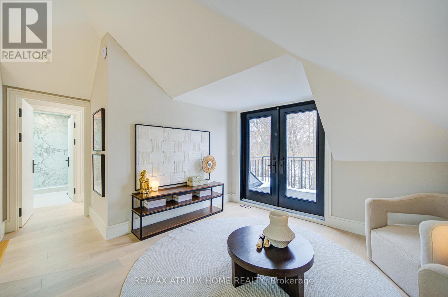
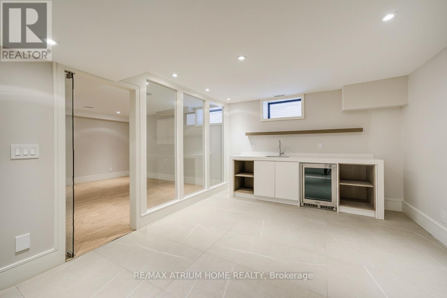
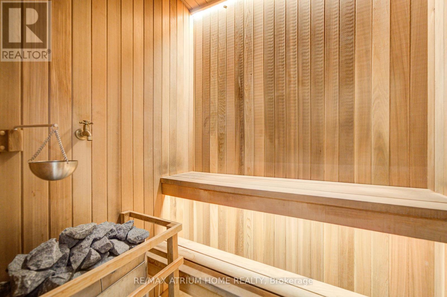
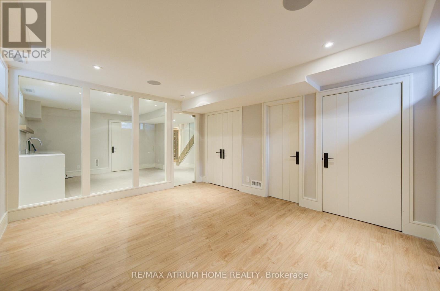

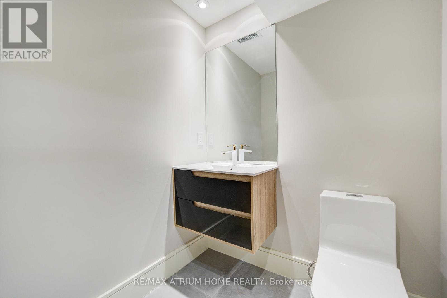
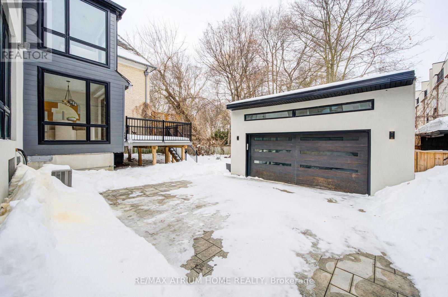
Nestled in the coveted Forest Hill South community, this exceptional custom home spans approximately 4,600 square feet across three impeccably designed levels.mins walk to UCC & BSS. Prof. reno'd top to bottom w/ new façade, modern open-concept design & high-end finishes thru/out. Smart home tech + new HVAC/plumbing/electrical systems.Main flr features heated floors, floor-to-ceiling windows, skylights & B/I speakers. Chef-inspired kitchen w/ oversized island, wine display wall & W/O to backyard deck. Spacious living/dining areas + main flr office w/ 5-pc bath.2nd flr offers exceptional family rm w/ soaring ceiling & B/I surround sound. 4 generous bdrms, all w/ ensuites. Primary retreat w/ W/I closet & spa-like 5-pc ensuite. 2 laundries (2nd & lower).Lower lvl fully finished w/ media rm, gym w/ bath, sauna, wet bar & nanny suite. Steps to Forest Hill Village shops, parks, restaurants & Beltline Trail. Luxury living in one of the city's most sought-after neighbourhoods. (id:59126)

Property Details

MLS® Number C12811776
Property Type Single Family
Community Name Forest Hill South
Amenities Near By Park, Public Transit, Schools
Parking Space Total 10

Building

Bathroom Total 7
Bedrooms Above Ground 4
Bedrooms Below Ground 1
Bedrooms Total 5
Appliances Central Vacuum, Cooktop, Dishwasher, Microwave, Oven, Alarm System, Refrigerator
Basement Development Finished
Basement Type N/a (finished)
Construction Style Attachment Detached
Cooling Type Central Air Conditioning
Exterior Finish Stucco
Fireplace Present Yes
Half Bath Total 1
Heating Fuel Natural Gas
Heating Type Forced Air
Stories Total 3
Size Interior 3,500 - 5,000 Ft2
Type House
Utility Water Municipal Water

Rooms

Level Type Dimensions
Second Level Family Room 6.4 m x 4.57 m
Second Level Primary Bedroom 6.81 m x 3.91 m
Second Level Bedroom 2 3.71 m x 3.7 m
Second Level Bedroom 3 3.71 m x 3.09 m
Third Level Den 4.87 m x 3.72 m
Third Level Bedroom 4 3.68 m x 6.26 m
Basement Exercise Room 3.82 m x 4.49 m
Main Level Living Room 6.59 m x 6.52 m
Main Level Dining Room 5.59 m x 4.63 m
Main Level Kitchen 4.87 m x 4.47 m
Main Level Eating Area 3.37 m x 2.47 m
Main Level Office 3.69 m x 4.75 m

Land

Acreage No
Fence Type Fenced Yard
Land Amenities Park, Public Transit, Schools
Sewer Sanitary Sewer
Size Depth 106 Ft
Size Frontage 45 Ft
Size Irregular 45 X 106 Ft
Size Total Text 45 X 106 Ft

Parking

Detached Garage
Garage

https://www.realtor.ca/real-estate/29388922/6-hillholm-road-toronto-forest-hill-south-forest-hill-south

Contact Us

Contact us for more information

Generating Captcha

    Your Name *

    Your Email *

    Your Contact Number *

    Subject

    Your Message

    Thank you for contacting us, one of our colleagues will contact you shortly. Thank you.

    Lakeridge Property International

    close-link