Search a Street, City, Province, RP Number or MLS® Number
 

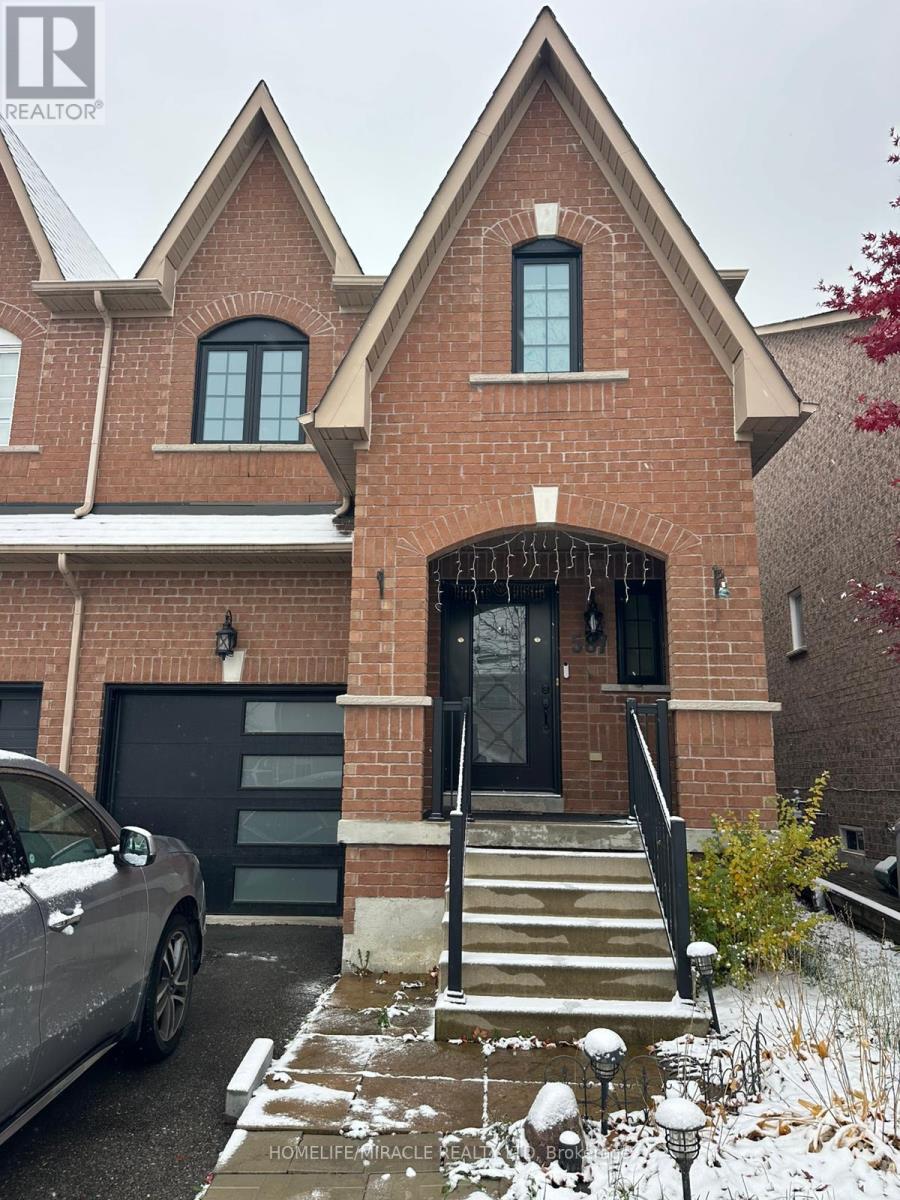
587 Caboto Trail Markham, Ontario L3R 5S1

No favourites found!


$1,299,999

MLS® Number: N12741694
5 3 3

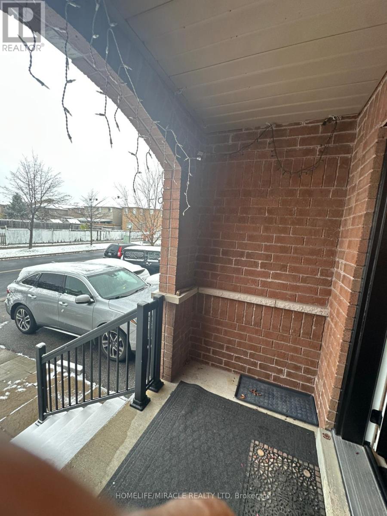
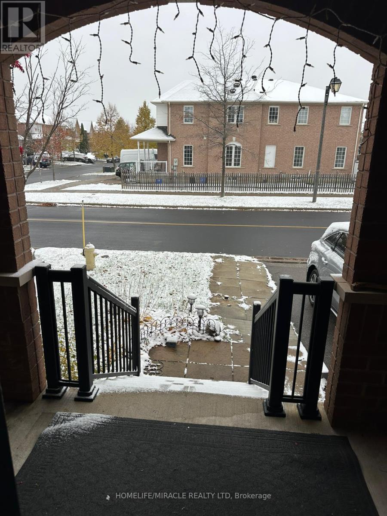
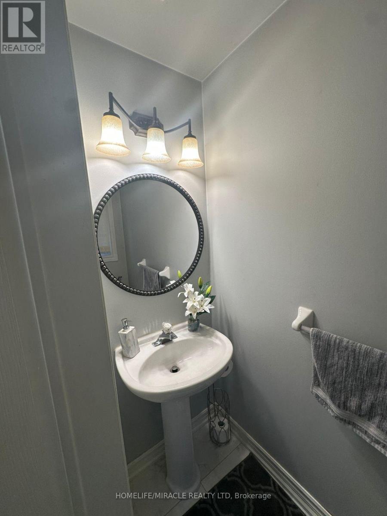
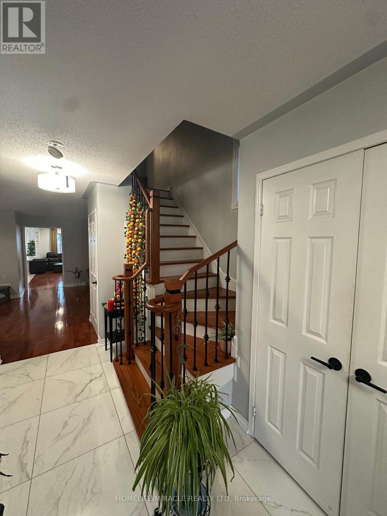
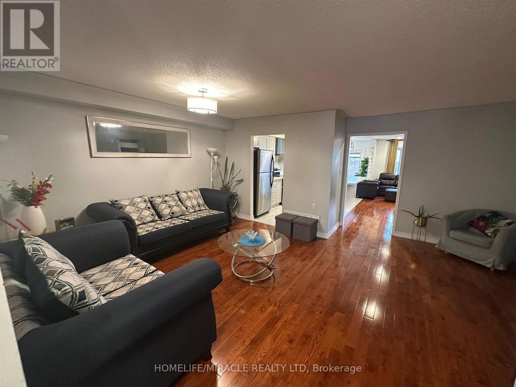
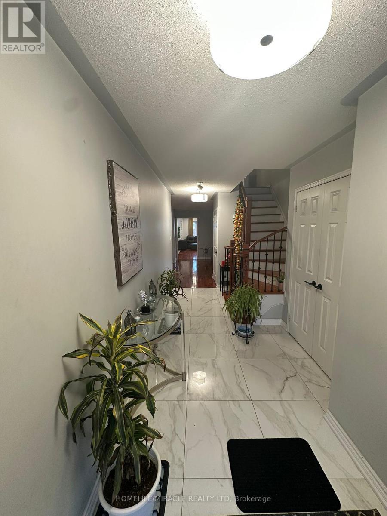
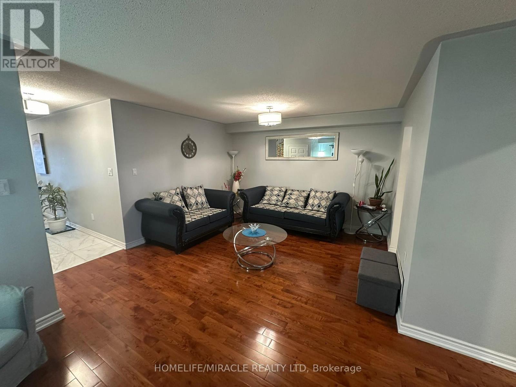
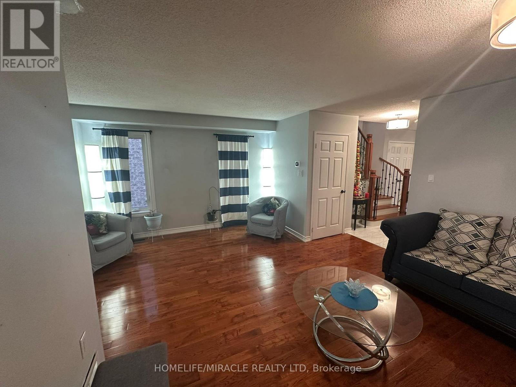
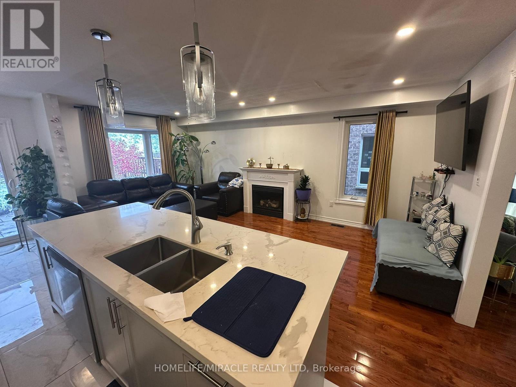
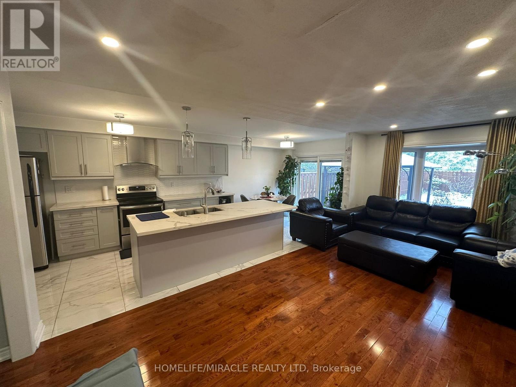
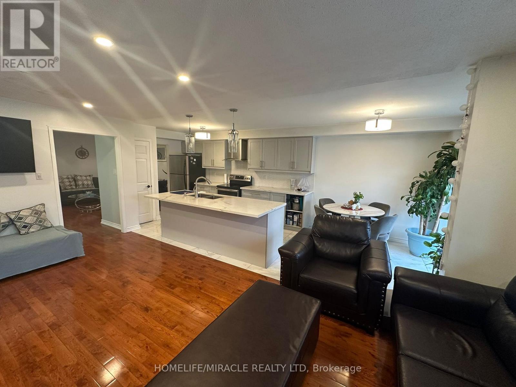
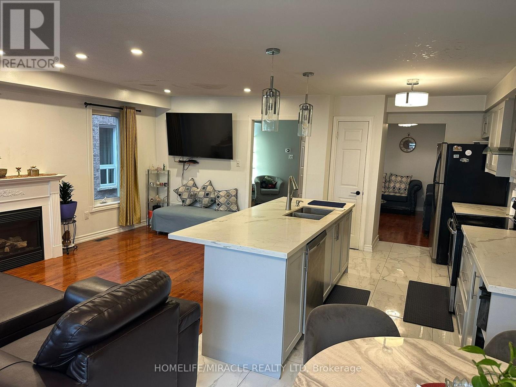
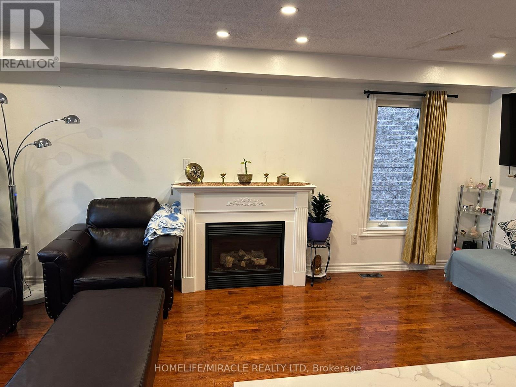
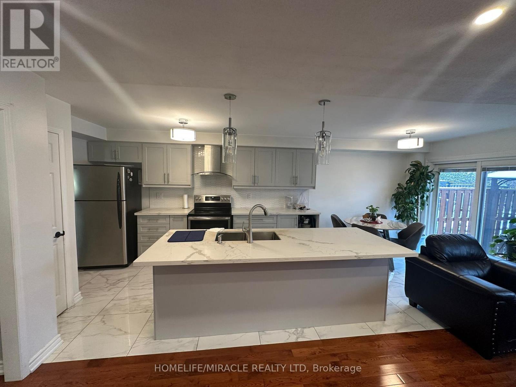
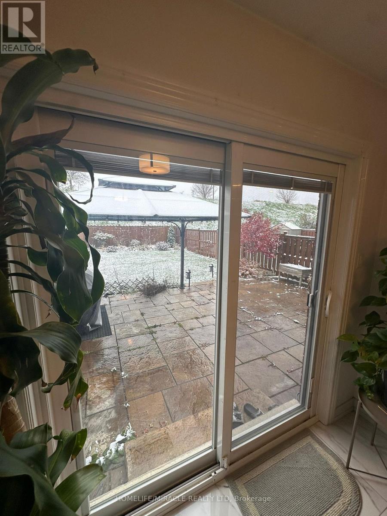
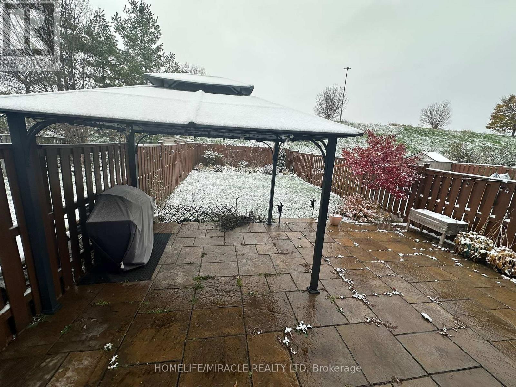
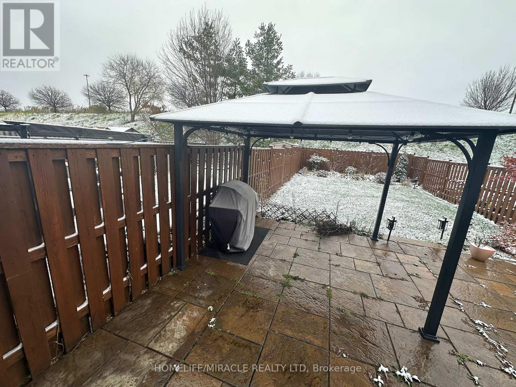
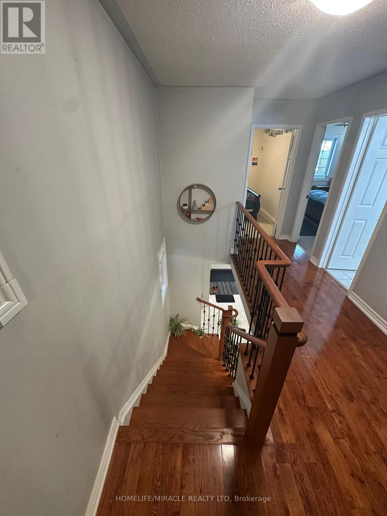
Welcome to 587 Caboto Trail, a warm and inviting home nestled on a quiet, family-friendly street in the heart of Village Green-South Unionville with Ravine lot. Thoughtfully designed for both everyday living and entertaining, this home features a modern kitchen with stainless steel appliances and sleek quartz countertops, flowing effortlessly into a spacious family room highlighted by a cozy gas fireplace the perfect setting for relaxing nights and memorable gatherings. Located in one of Markham's most desirable communities, this home is surrounded by parks, shopping, transit, and is zoned for highly ranked schools, including Unionville Meadows Public School and Markville Secondary School. Offering an ideal blend of comfort, convenience, andtop-tier education, 587 Caboto Tr is more than just a place to live-it's a place to thrive. (id:59126)

Property Details

MLS® Number N12741694
Property Type Single Family
Community Name Village Green-South Unionville
Parking Space Total 3

Building

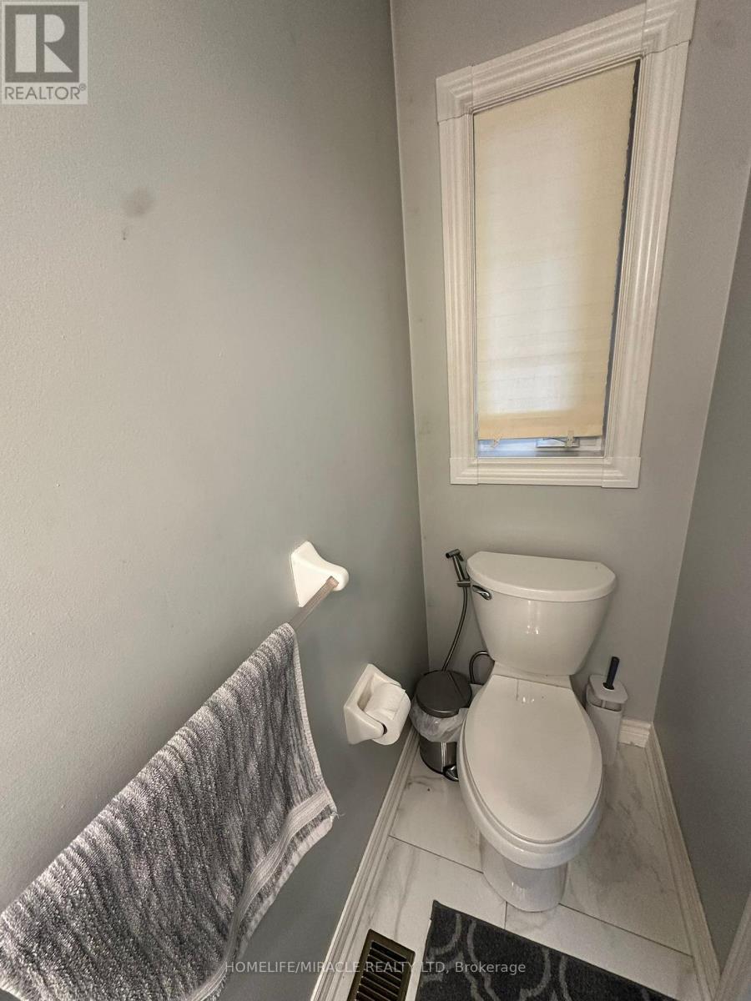
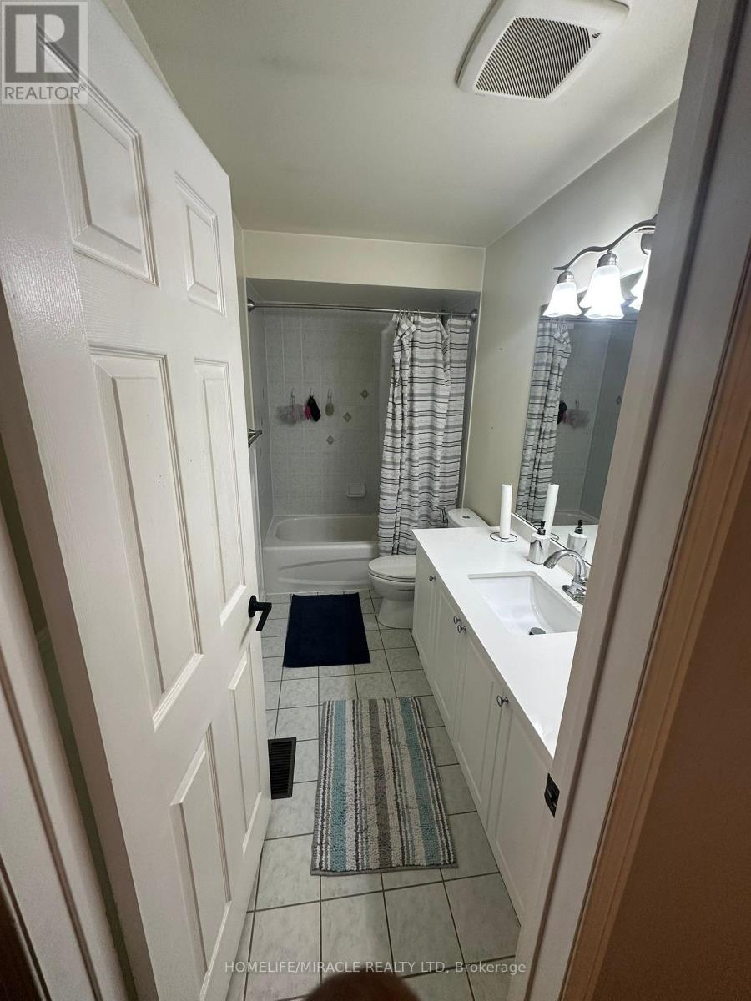
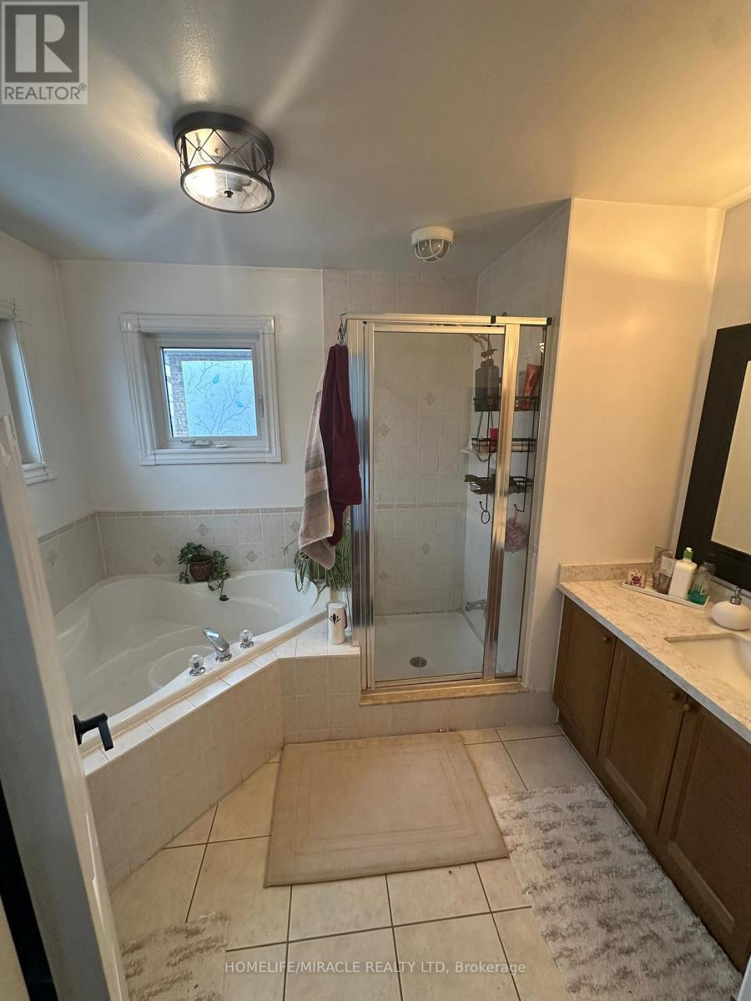
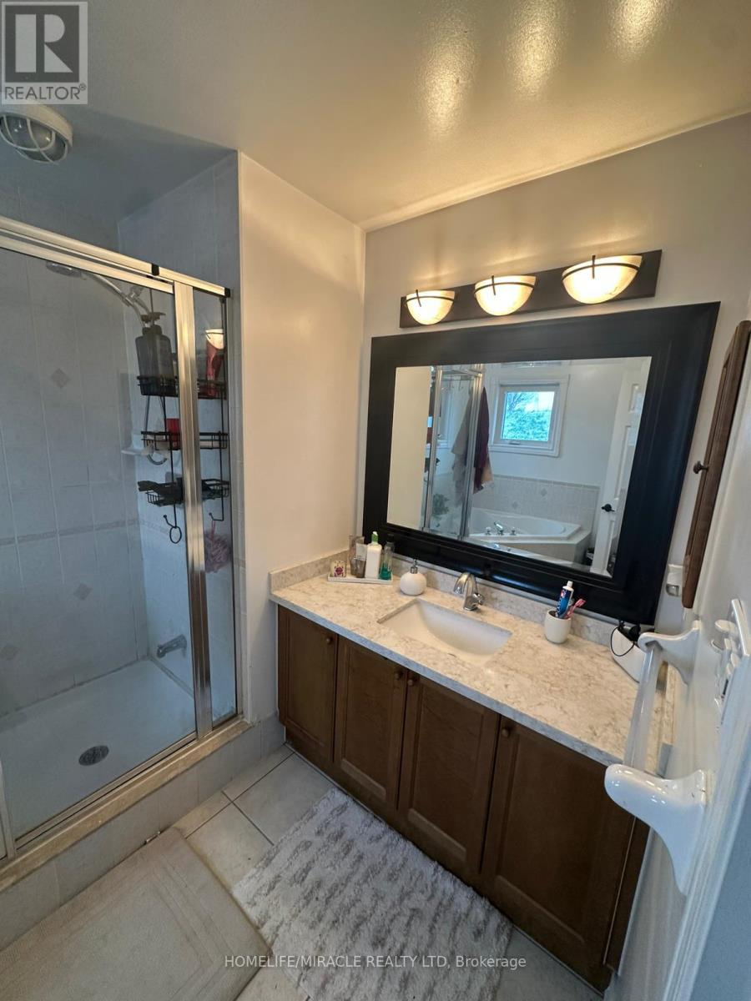
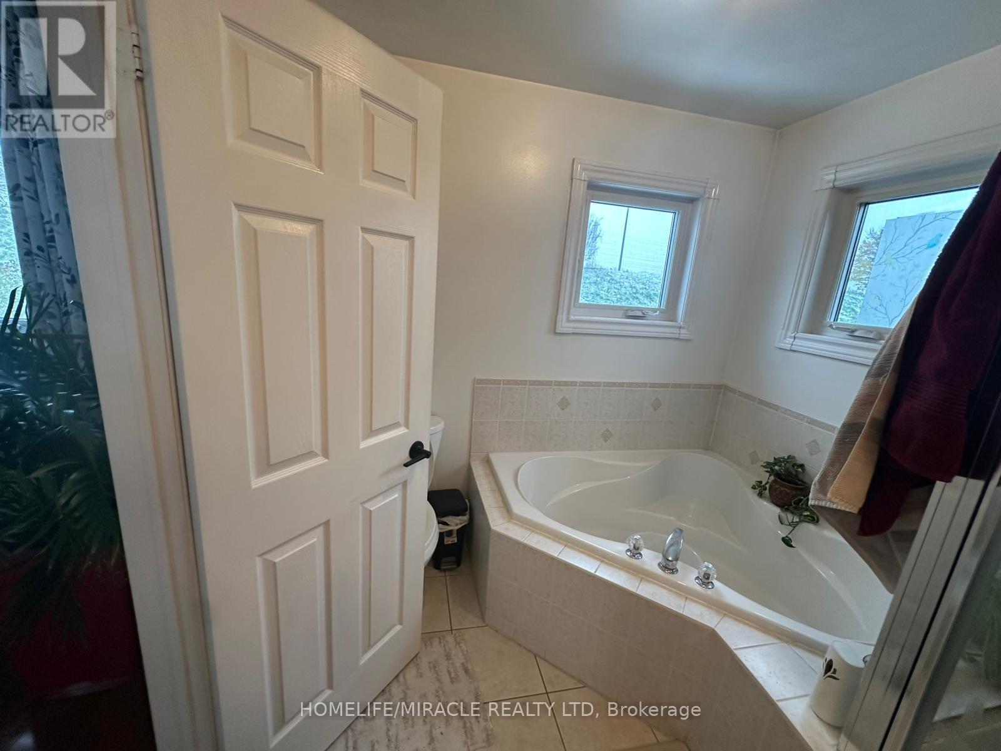
Bathroom Total 3
Bedrooms Above Ground 4
Bedrooms Below Ground 1
Bedrooms Total 5
Age 6 To 15 Years
Amenities Fireplace(s)

Appliances Water Heater, Dishwasher, Dryer, Hood Fan, Stove, Washer, Refrigerator
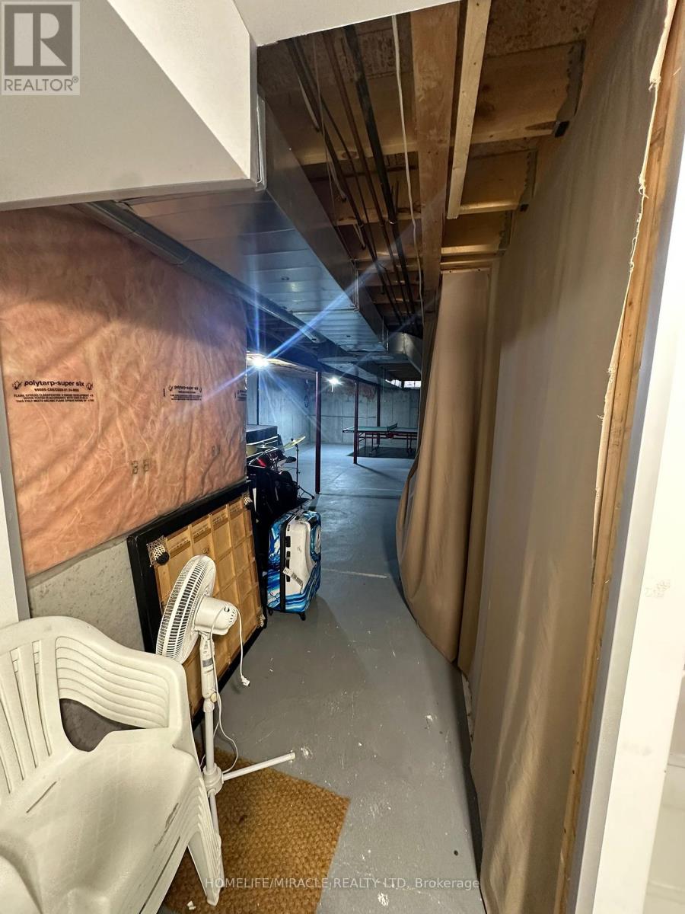
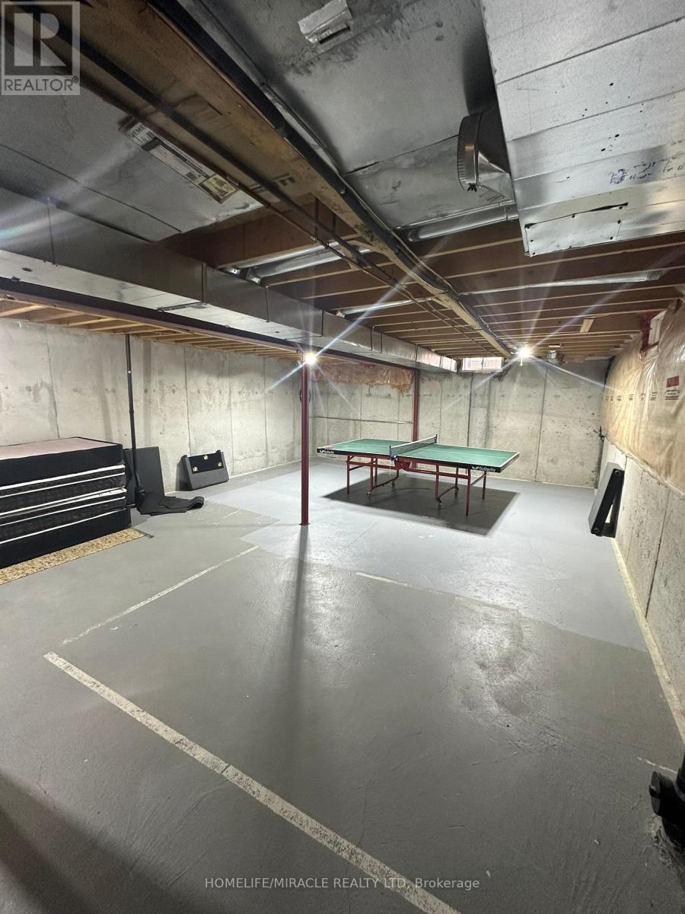
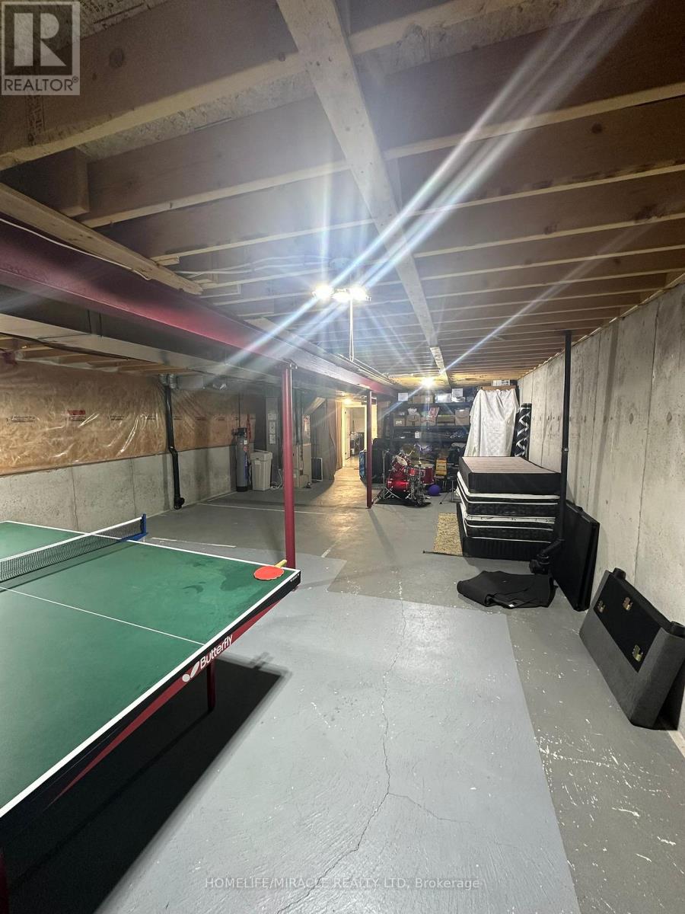
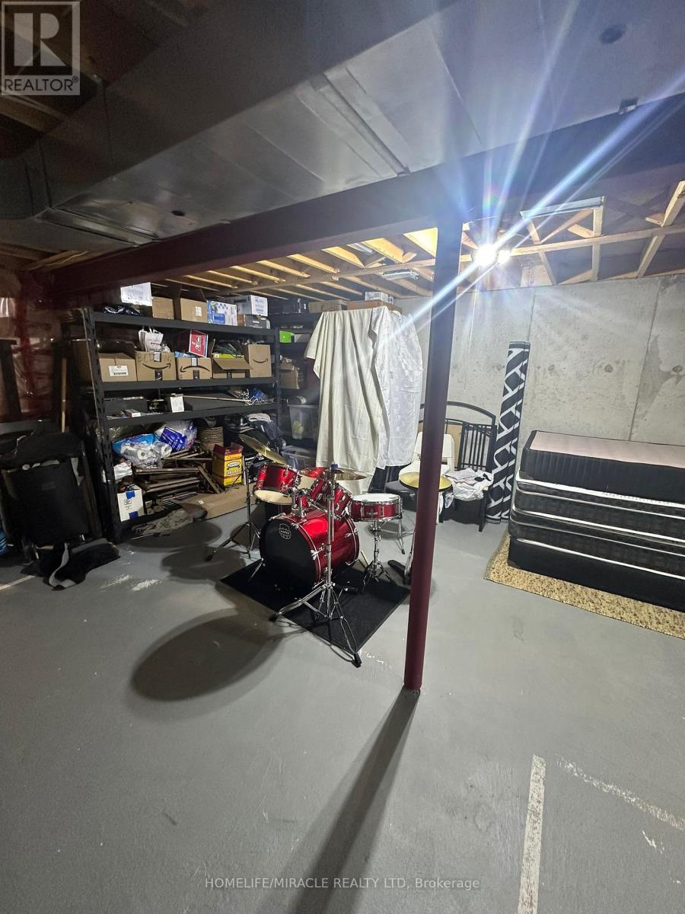
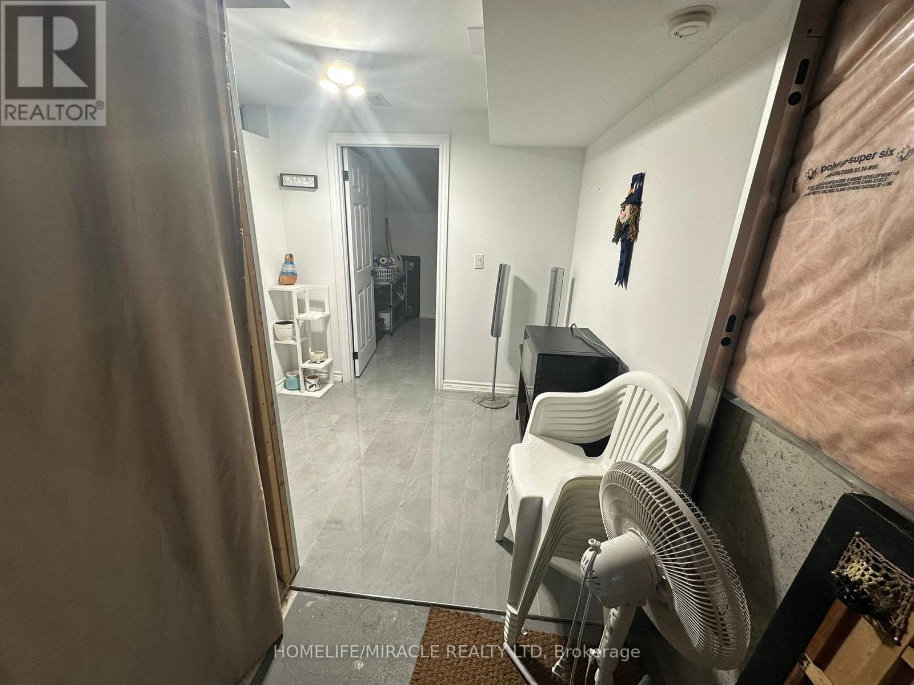
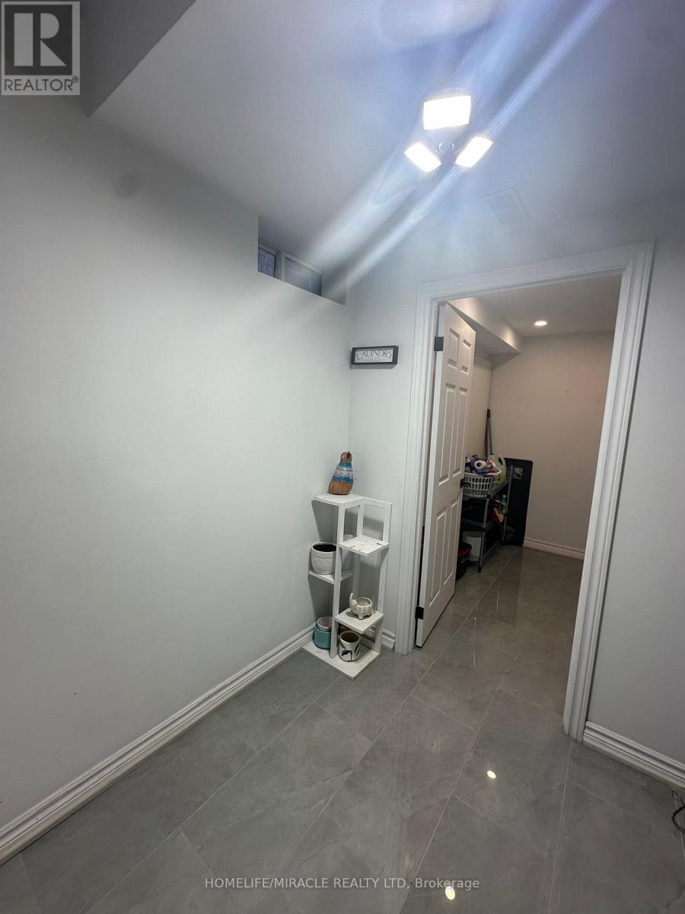
Basement Development Unfinished
Basement Type N/a (unfinished)
Construction Style Attachment Semi-detached
Cooling Type Central Air Conditioning
Exterior Finish Brick, Vinyl Siding
Fireplace Present Yes
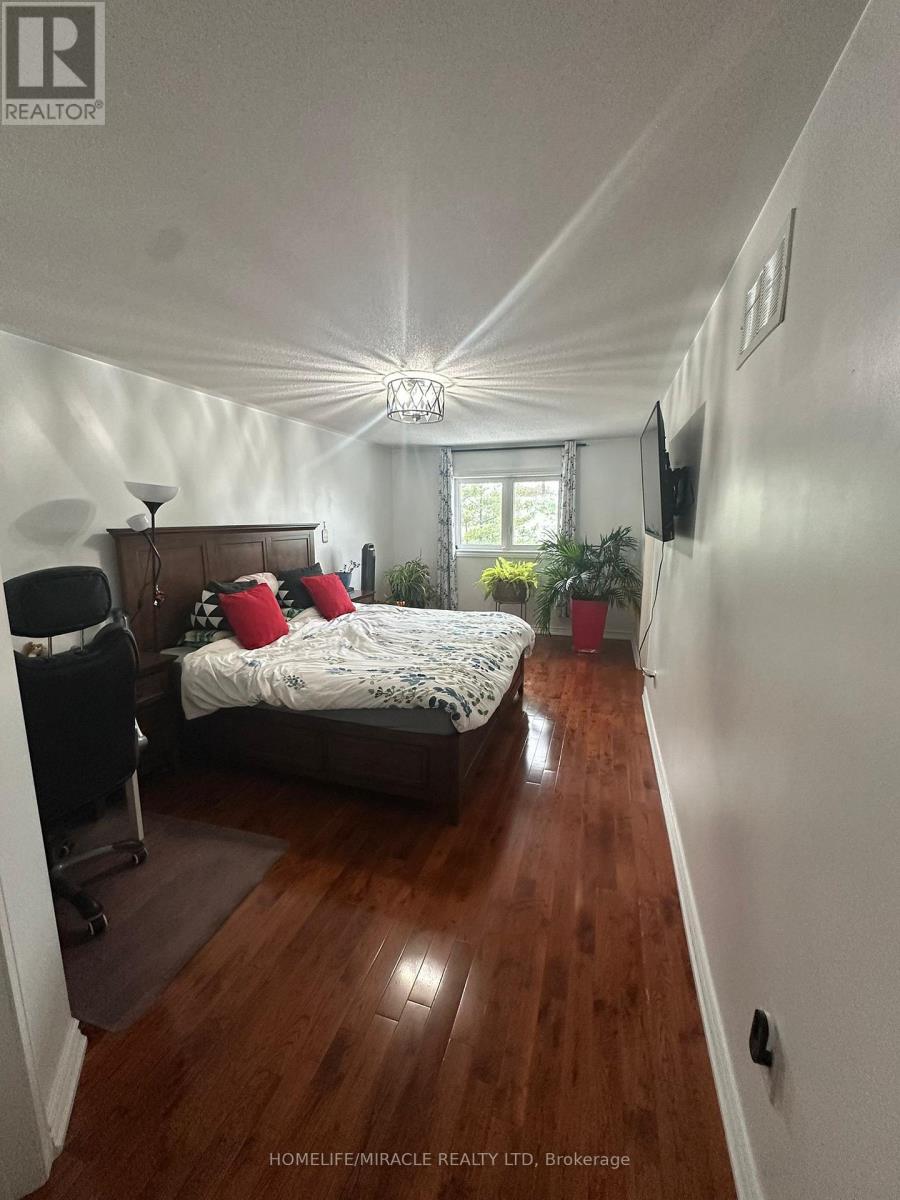
Flooring Type Hardwood, Carpeted
Foundation Type Concrete
Half Bath Total 1
Heating Fuel Natural Gas
Heating Type Forced Air
Stories Total 2
Size Interior 2,000 - 2,500 Ft2
Type House
Utility Water Municipal Water

Rooms

Level Type Dimensions
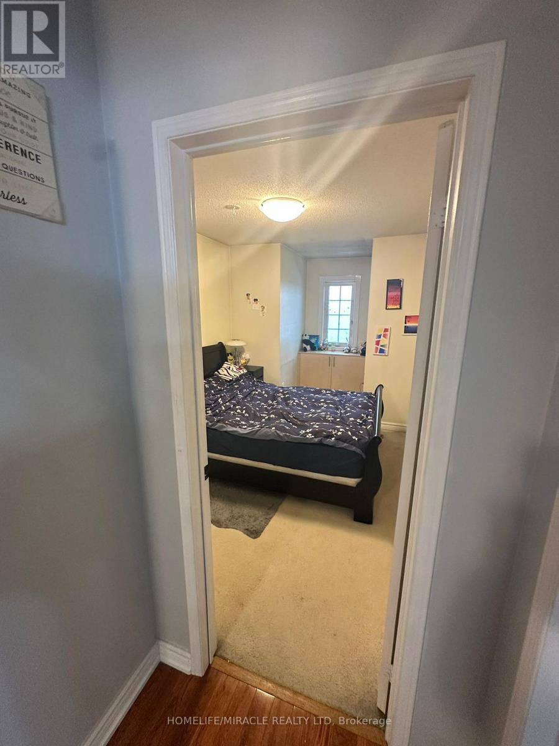
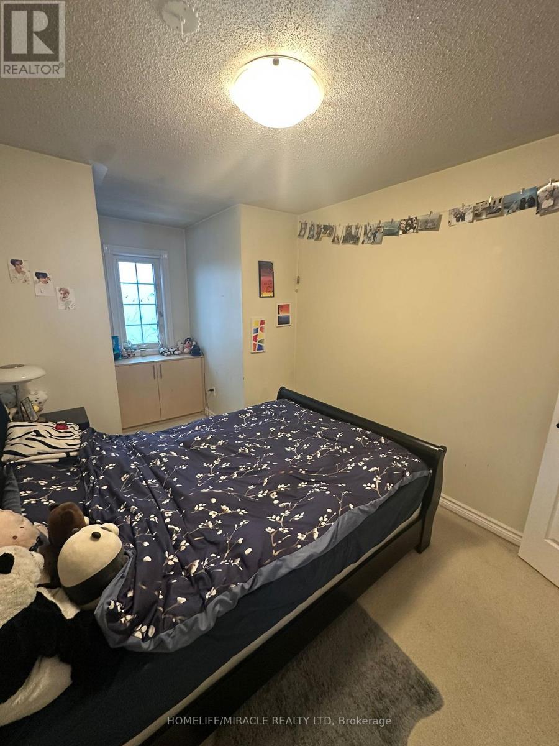
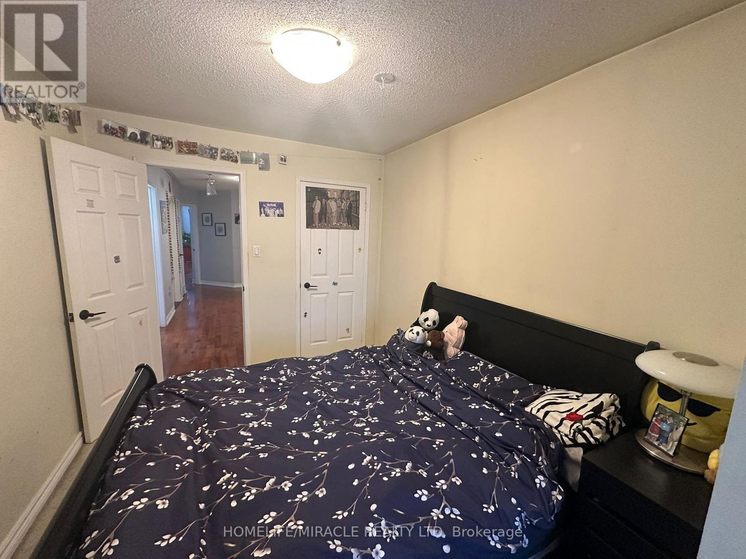
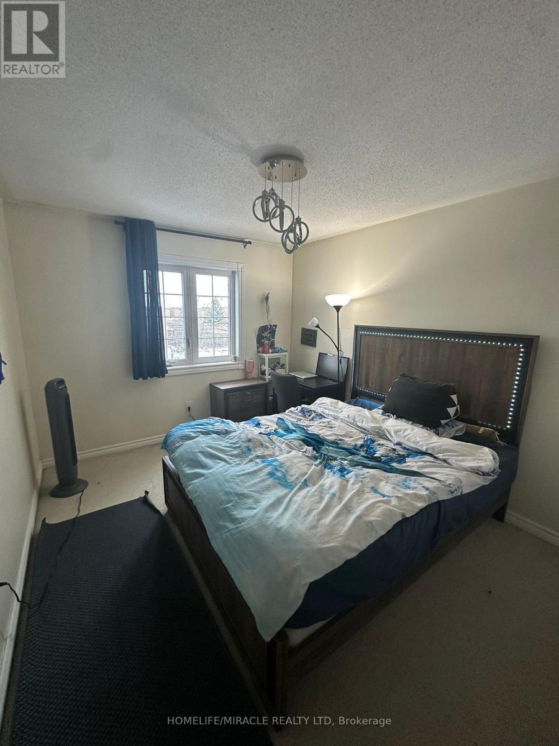
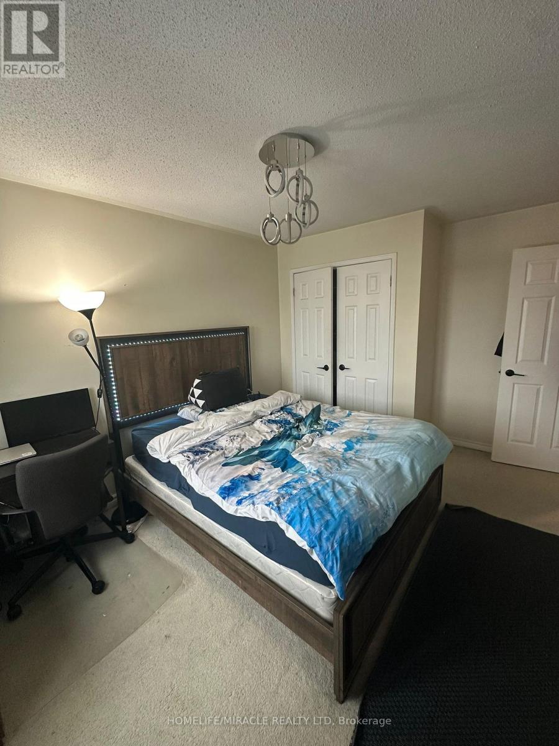
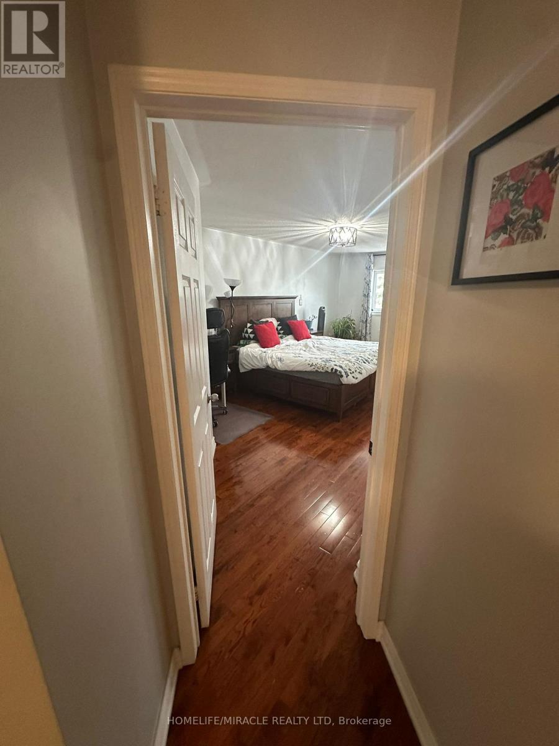

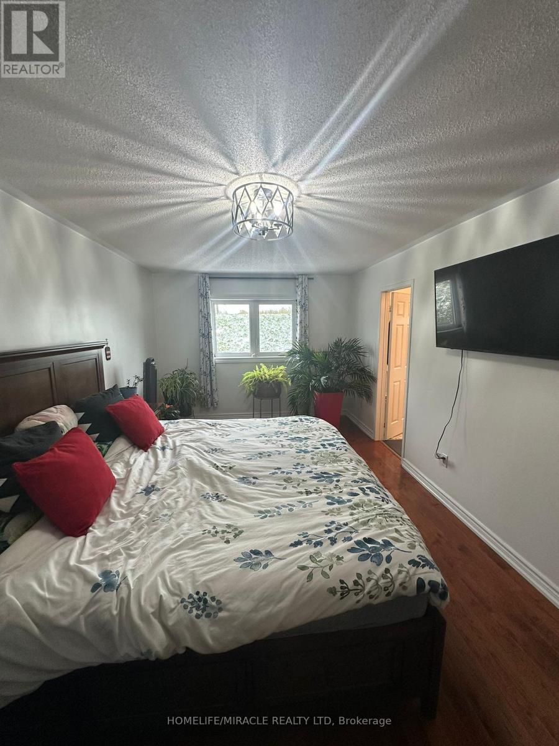
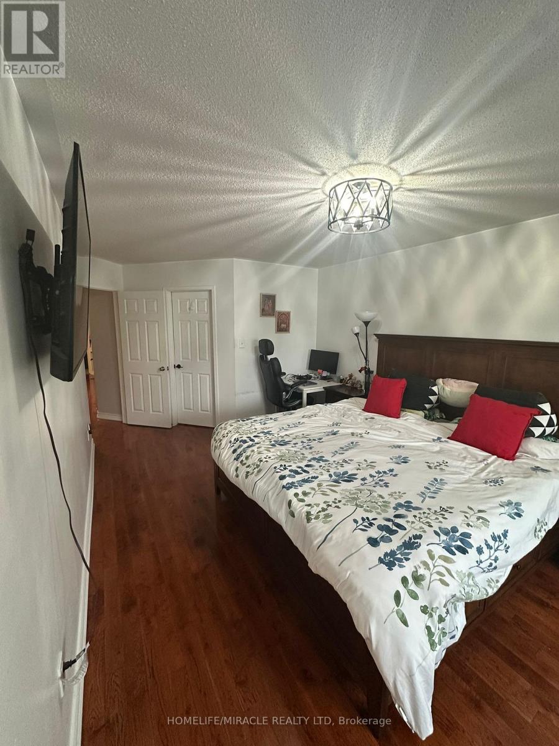
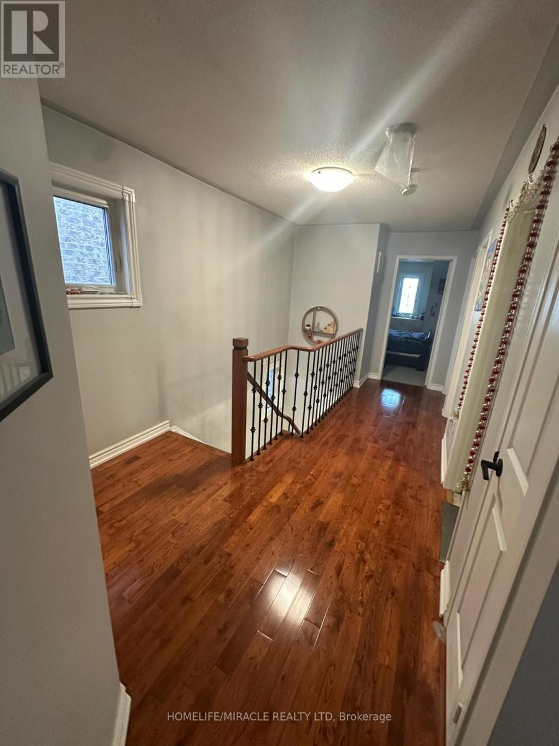
Second Level Primary Bedroom 6.71 m x 3.9 m
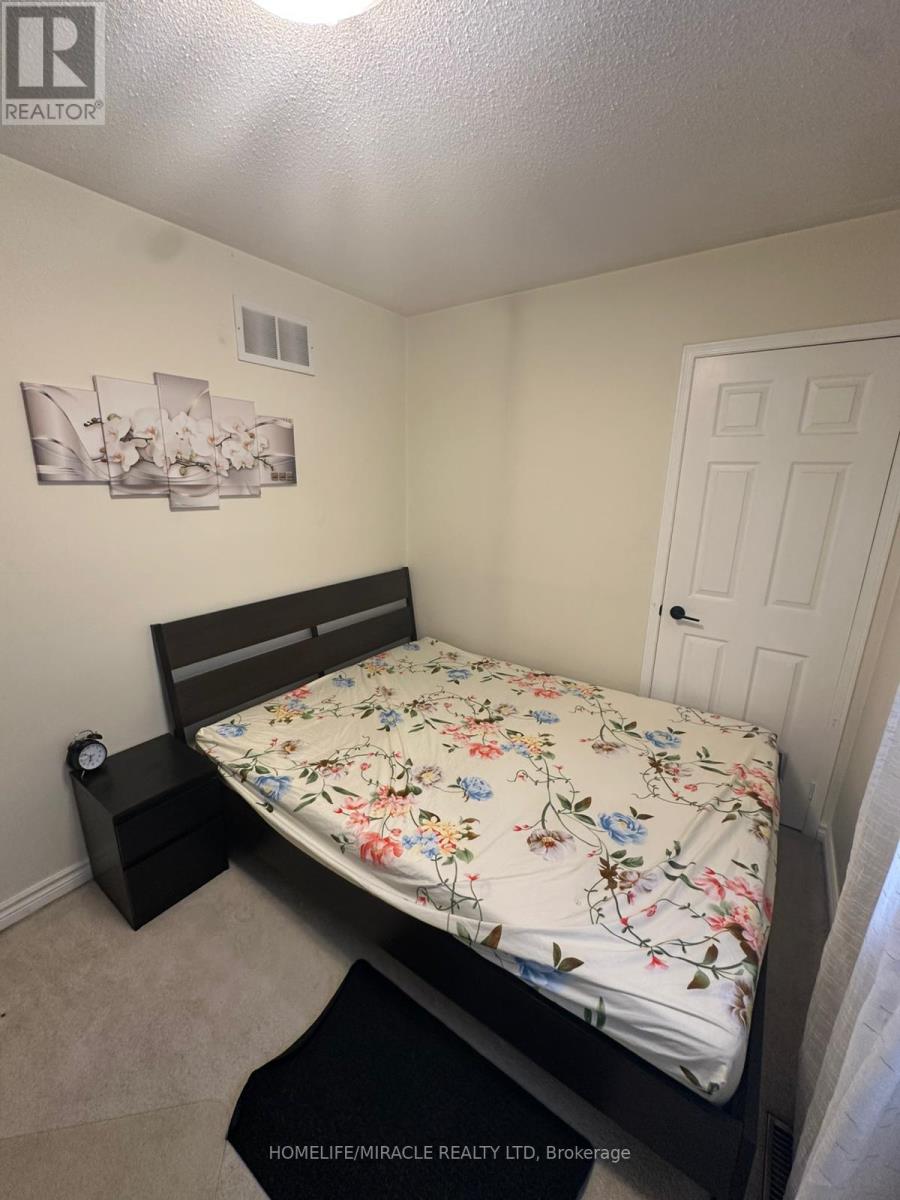
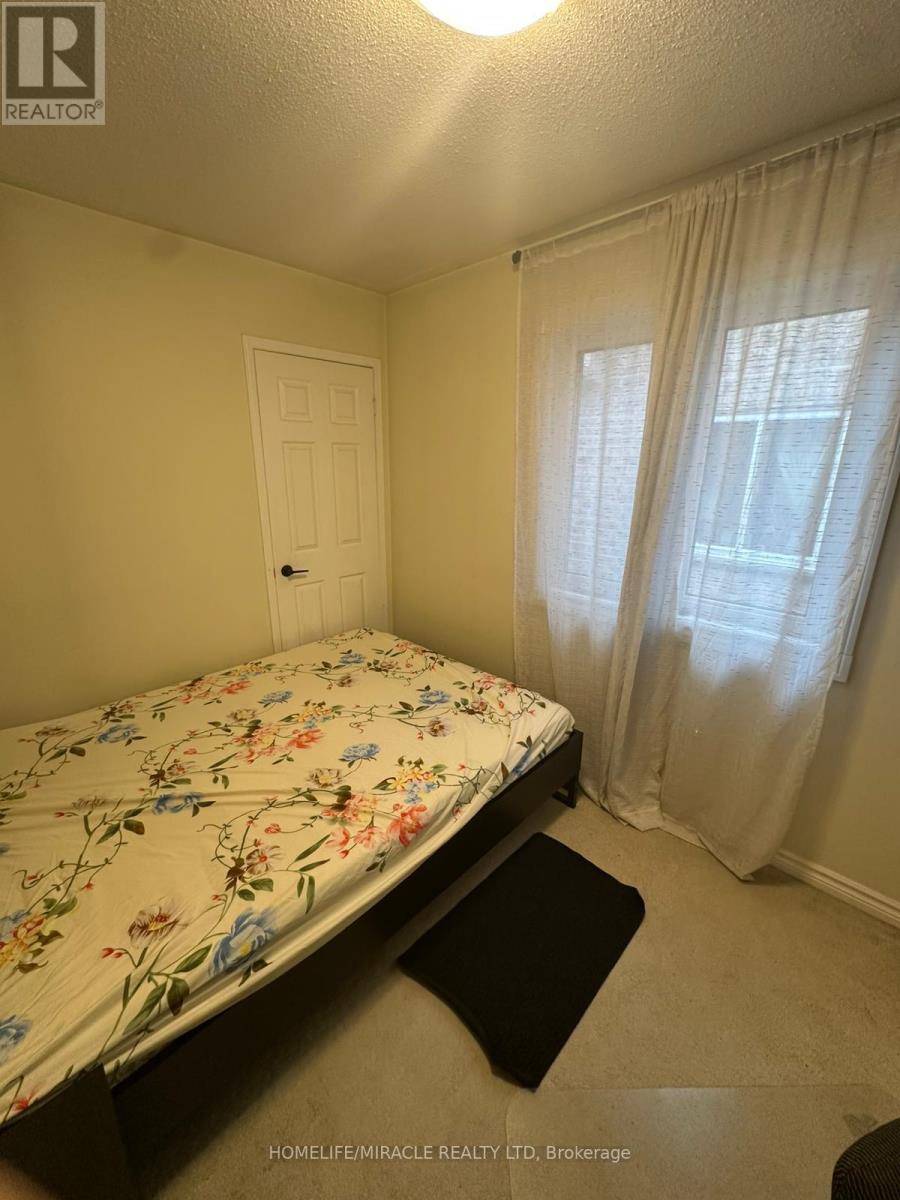
Second Level Bedroom 2 4.27 m x 2.78 m
Second Level Bedroom 3 4.57 m x 2.47 m
Second Level Bedroom 4 3.63 m x 2.44 m
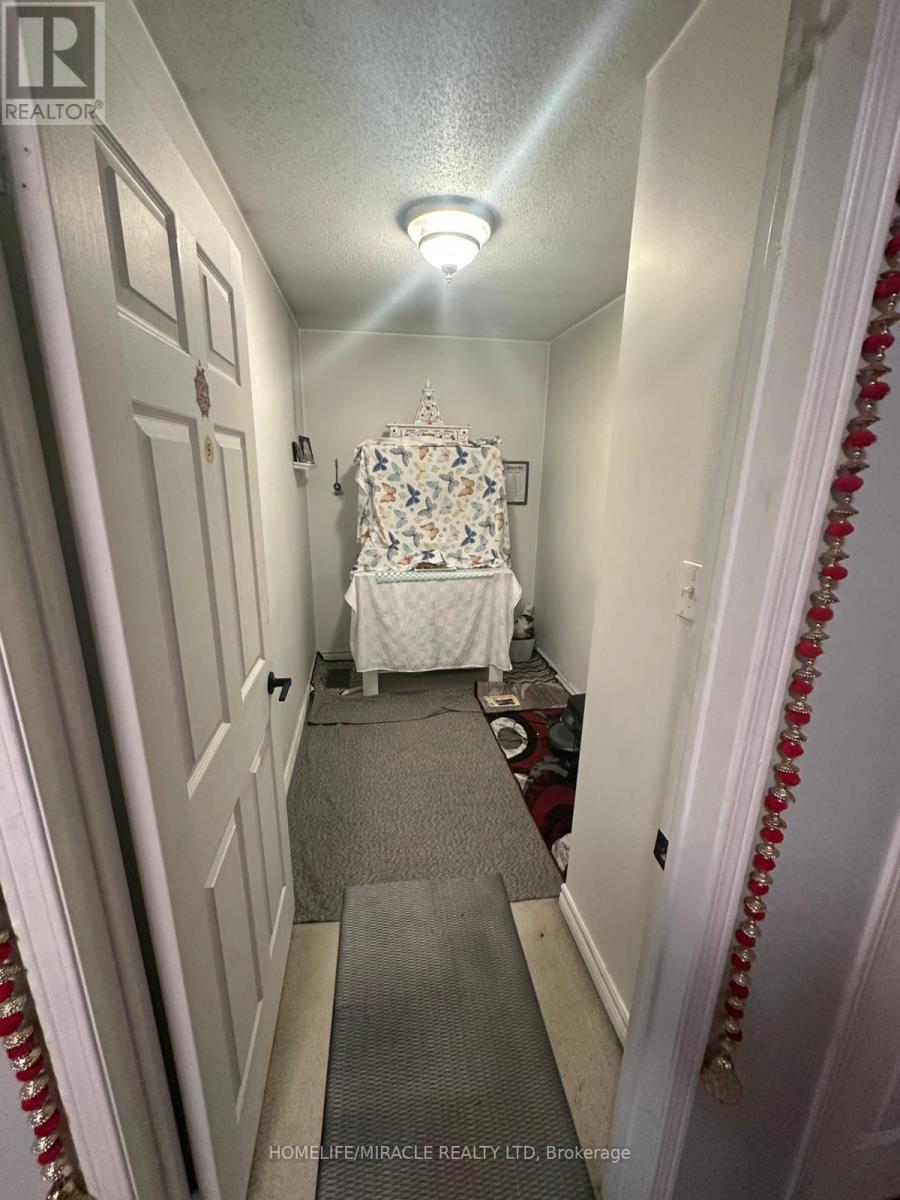
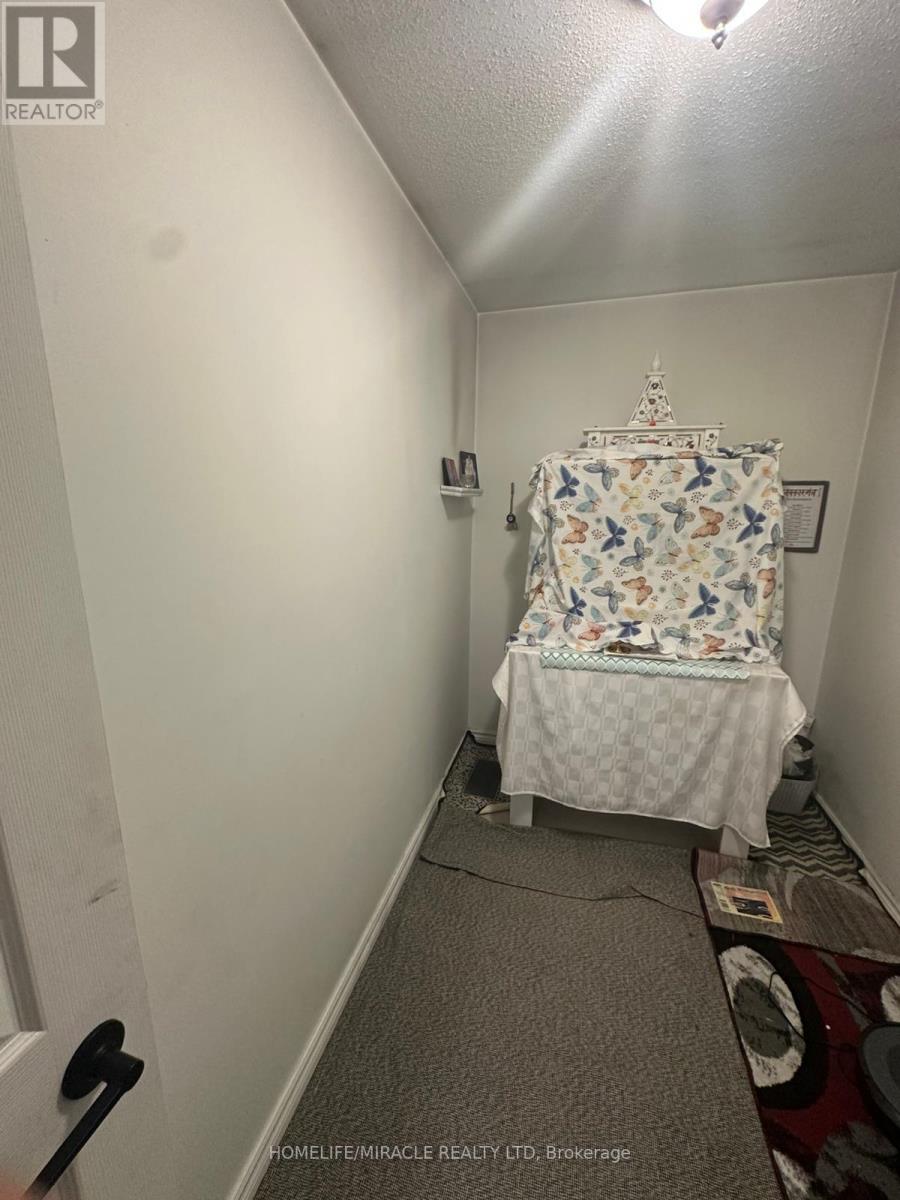
Second Level Den 3.2 m x 1.55 m
Main Level Living Room 3.96 m x 3.04 m
Main Level Dining Room 3.69 m x 2.1 m
Main Level Family Room 6 m x 3.11 m
Main Level Eating Area 2.65 m x 2.68 m
Main Level Kitchen 2.77 m x 4.48 m

Land

Acreage No
Sewer Sanitary Sewer
Size Depth 132 Ft ,9 In
Size Frontage 24 Ft ,7 In
Size Irregular 24.6 X 132.8 Ft
Size Total Text 24.6 X 132.8 Ft

Parking

Attached Garage
Garage

https://www.realtor.ca/real-estate/29305322/587-caboto-trail-markham-village-green-south-unionville-village-green-south-unionville

Contact Us

Contact us for more information

Generating Captcha

    Your Name *

    Your Email *

    Your Contact Number *

    Subject

    Your Message

    Thank you for contacting us, one of our colleagues will contact you shortly. Thank you.

    Lakeridge Property International

    close-link