Search a Street, City, Province, RP Number or MLS® Number
 

57 Tupling Street Bradford West Gwillimbury, Ontario L3Z 0W8

No favourites found!


$1,399,000

MLS® Number: N12847342
4 4 6

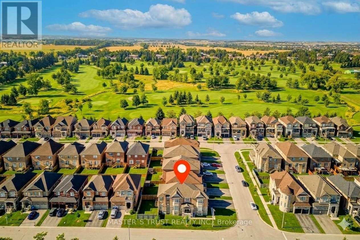
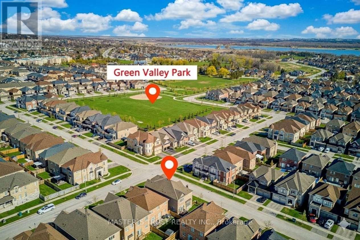
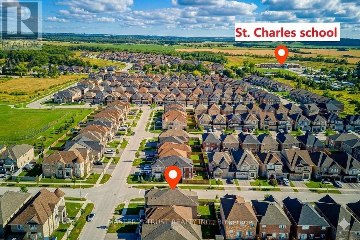
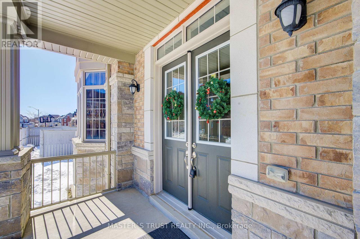
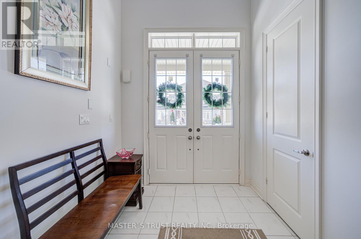
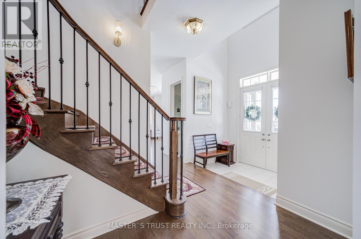
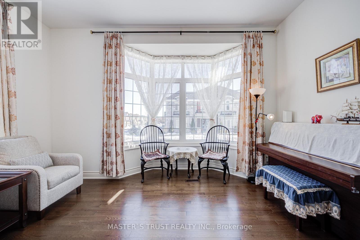
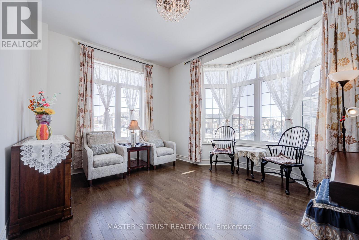
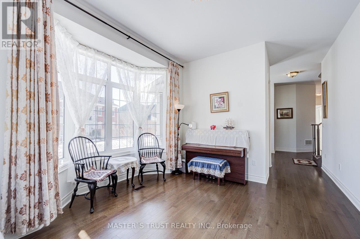
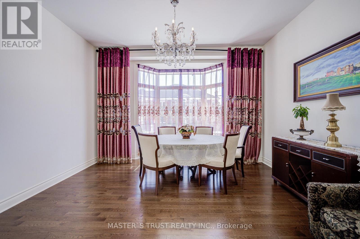
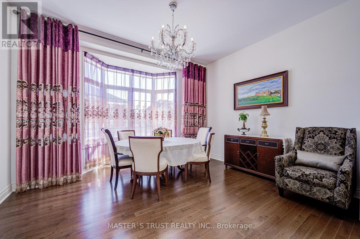

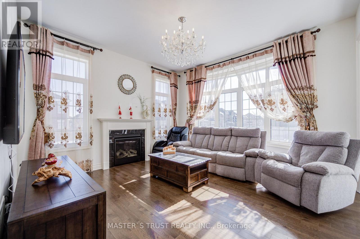
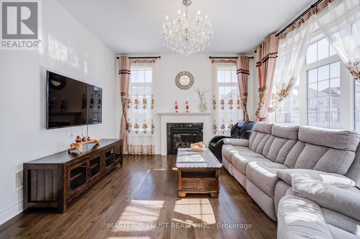
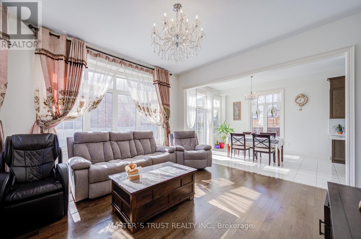
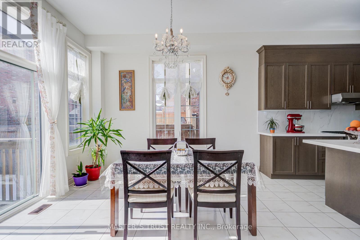
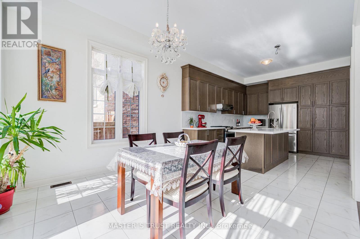
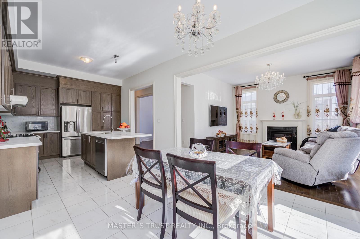
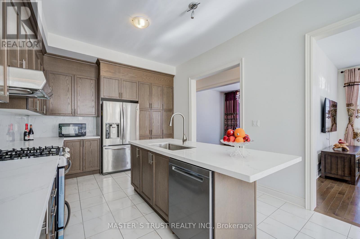
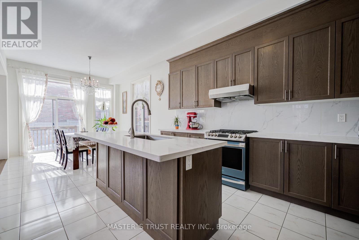
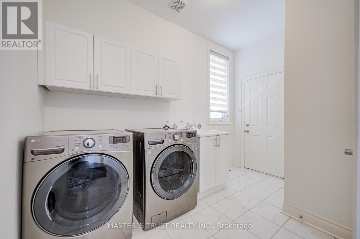

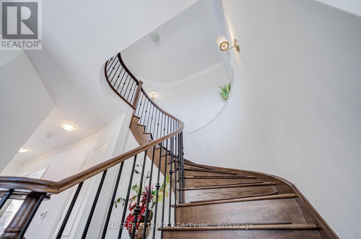
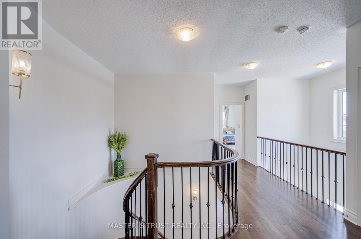
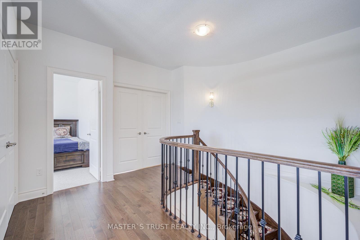
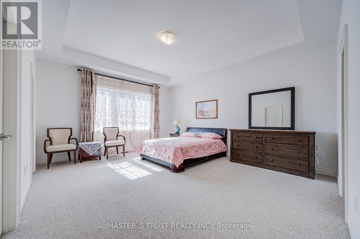
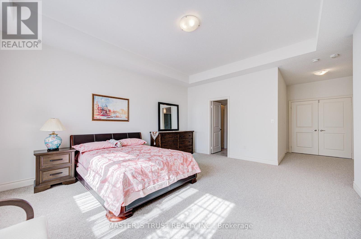
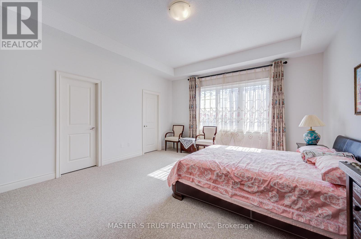

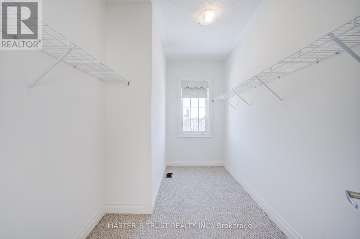
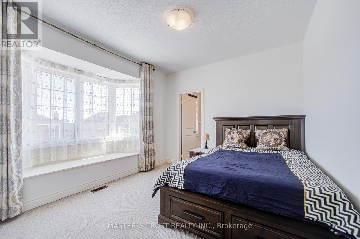
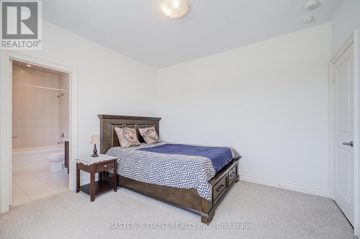

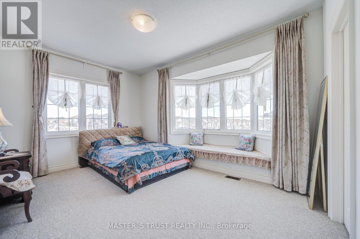
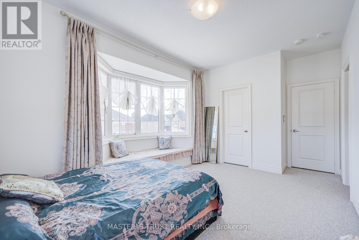
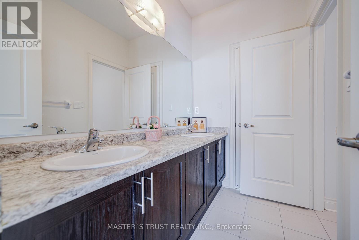

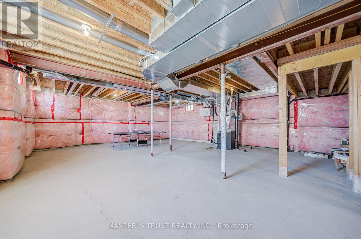
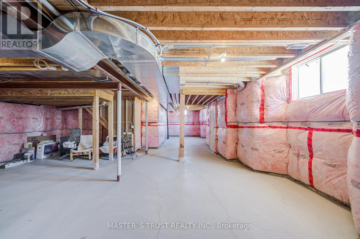
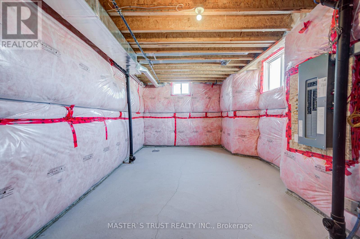
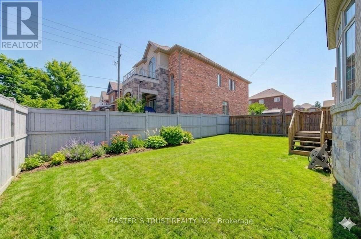
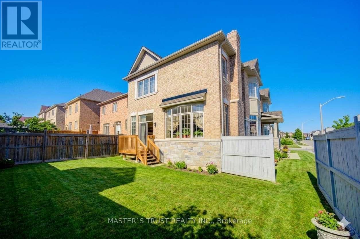
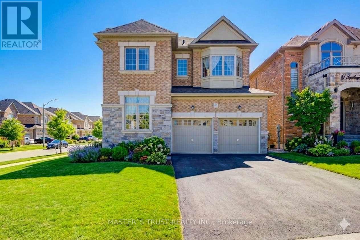
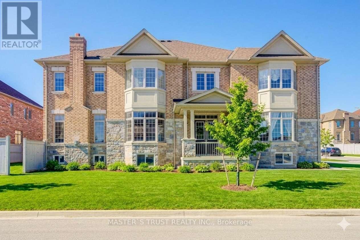
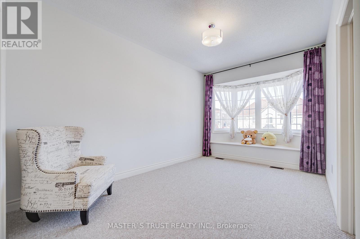
Premium Large Corner Lot & 3220ft2 Detached Luxury house built in 2018. Spent Over $200K for Many Significant upgrades from builder: 10ft Main Floor, 9ft 2nd Floor, 9ft Basement, Smooth Ceiling on Main Floor, 8ft interior Doors & 8ft Archways on Main Floor, 19ft & Wider Hallway, 10ft Tray Ceiling in Master Bedroom, 200A Main Breaker, Two Egress Windows + Four large windows in basement, Extended High Kitchen Cabinets, Extra-tall Baseboards, Bay windows for lot of natural sunshine & unique views. Brand New Renovated Quartz Kitchen Countertops & Backsplash. Luxury Curtains, Crystal Chandeliers, Wall Lamps besides stairs, Powerful Suction Fotile Range Hood. Excellent Maintenance by Original Owners. No Sidewalk! 4 Parking Spots on Driveway. Steps To Golf & Park, Close To School, Supermarket & Shopping Plaza, Mins To Go Train & Hwy 400. Ready to move in & Enjoy! Welcome to view this property! (id:59126)

Property Details

MLS® Number N12847342
Property Type Single Family
Community Name Bradford
Amenities Near By Park
Equipment Type Water Heater
Features Irregular Lot Size
Parking Space Total 6
Rental Equipment Type Water Heater

Building

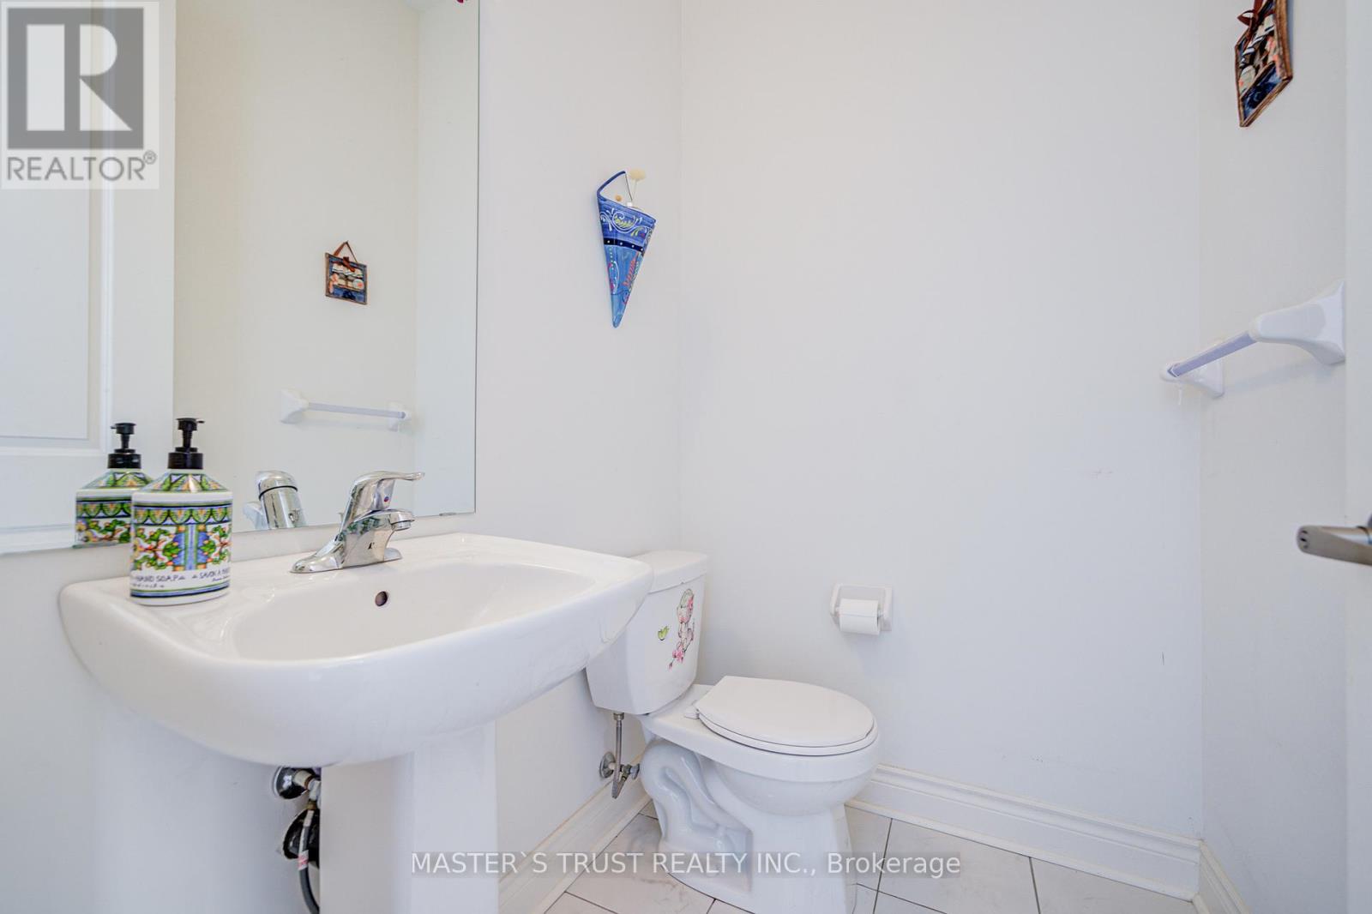
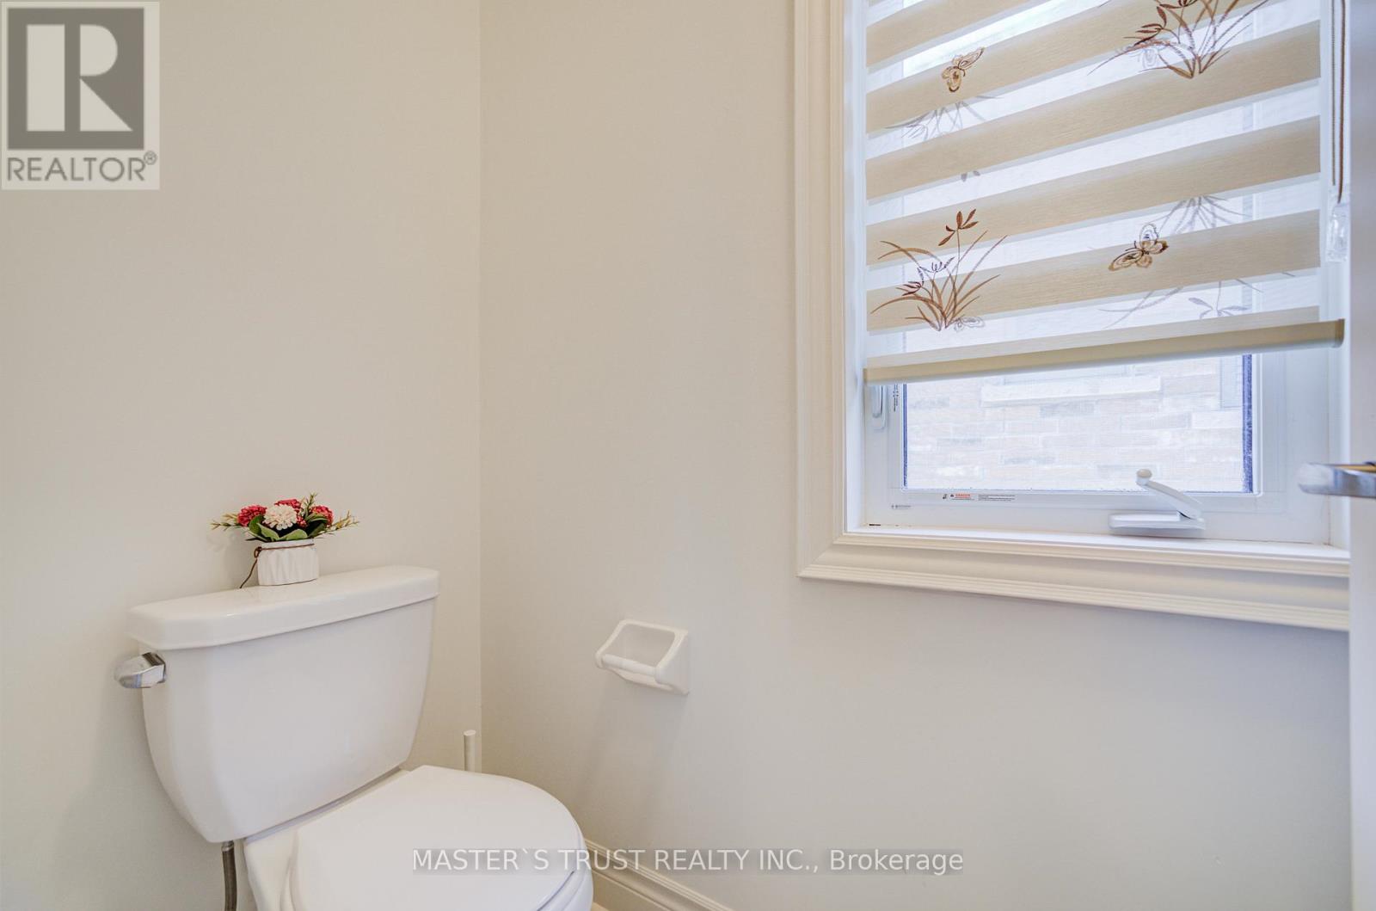

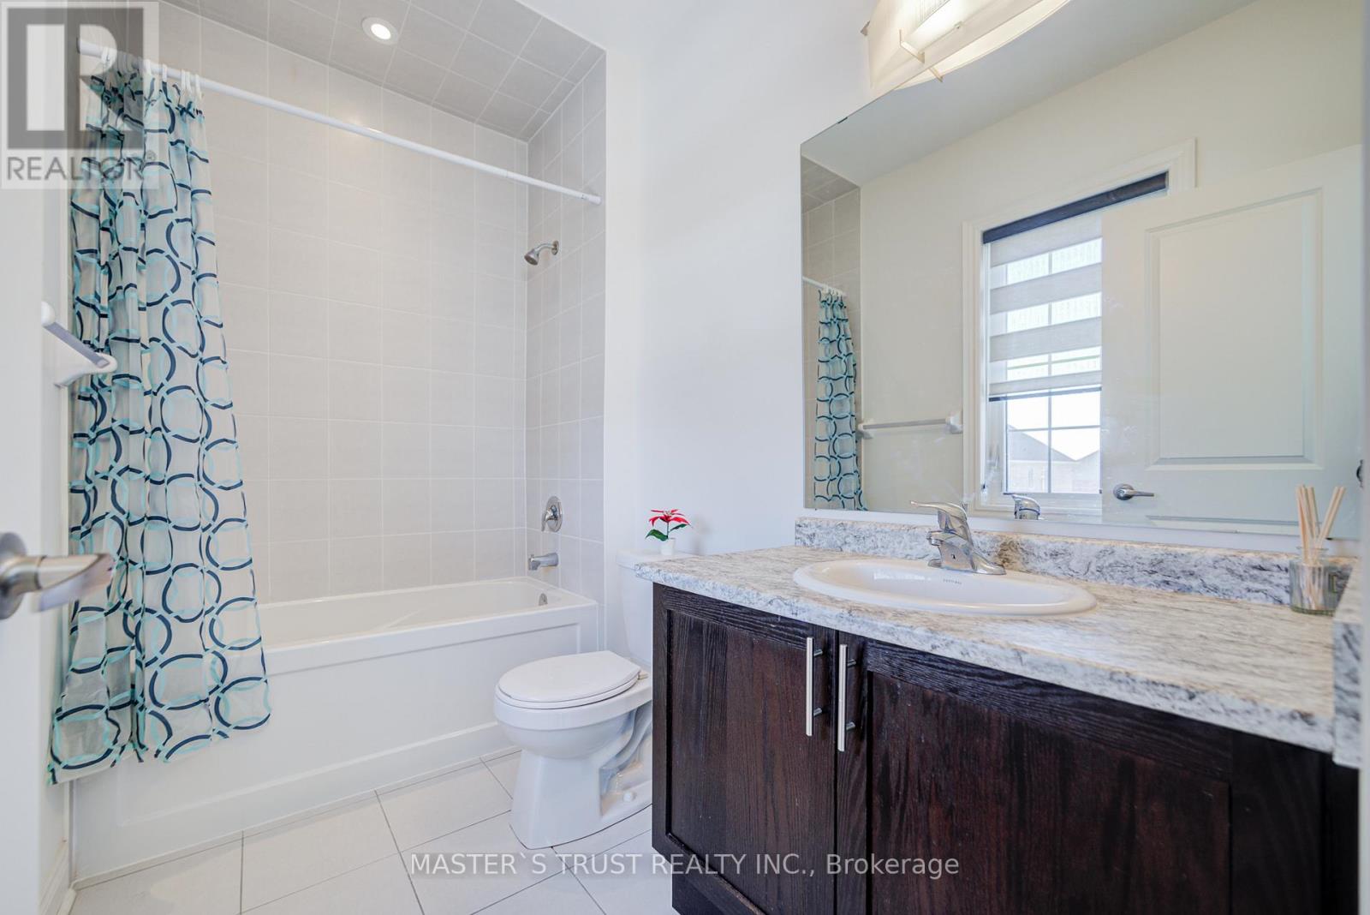
Bathroom Total 4
Bedrooms Above Ground 4
Bedrooms Total 4
Age 6 To 15 Years
Appliances Dishwasher, Dryer, Hood Fan, Stove, Washer, Window Coverings, Refrigerator
Basement Development Unfinished
Basement Type N/a (unfinished)
Construction Style Attachment Detached
Cooling Type Central Air Conditioning
Exterior Finish Brick, Stone
Fireplace Present Yes
Flooring Type Hardwood, Carpeted
Foundation Type Concrete
Half Bath Total 1
Heating Fuel Natural Gas
Heating Type Forced Air
Stories Total 2
Size Interior 3,000 - 3,500 Ft2
Type House
Utility Water Municipal Water

Rooms

Level Type Dimensions
Second Level Primary Bedroom 4.27 m x 5.33 m
Second Level Bedroom 2 3.05 m x 4.27 m
Second Level Bedroom 3 3.44 m x 4.57 m
Second Level Bedroom 4 3.35 m x 3.66 m
Main Level Living Room 3.43 m x 4.63 m
Main Level Dining Room 3.66 m x 4.57 m
Main Level Kitchen 3.59 m x 4.11 m
Main Level Eating Area 3.59 m x 3.96 m
Main Level Family Room 4.27 m x 4.42 m

Land

Acreage No
Land Amenities Park
Sewer Sanitary Sewer
Size Depth 106 Ft ,8 In
Size Frontage 55 Ft
Size Irregular 55 X 106.7 Ft ; Corner Lot
Size Total Text 55 X 106.7 Ft ; Corner Lot
Zoning Description Residential

Parking

Garage

https://www.realtor.ca/real-estate/29430459/57-tupling-street-bradford-west-gwillimbury-bradford-bradford

Contact Us

Contact us for more information

Generating Captcha

    Your Name *

    Your Email *

    Your Contact Number *

    Subject

    Your Message

    Thank you for contacting us, one of our colleagues will contact you shortly. Thank you.

    Lakeridge Property International

    close-link