
560 Main Street Chipman, New Brunswick E4A 2P3
$599,900
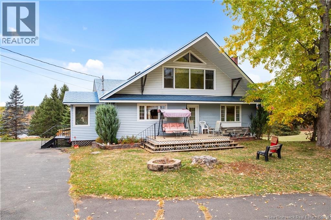
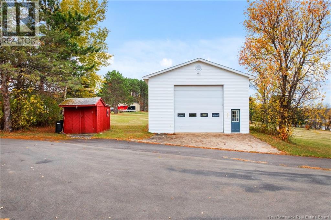
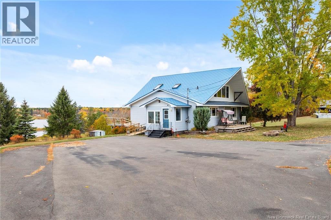
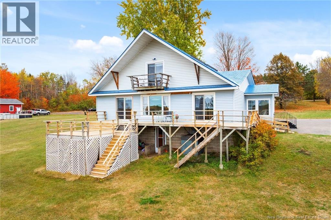

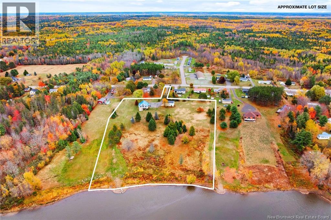
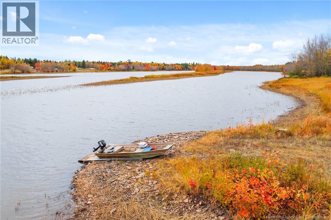
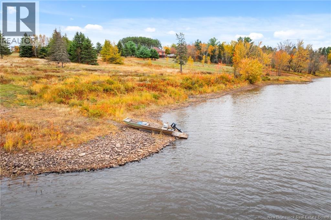
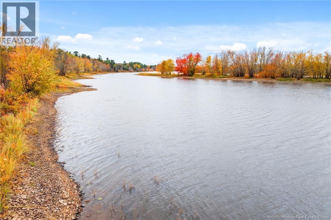
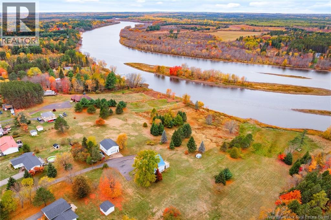
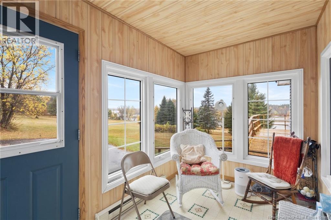
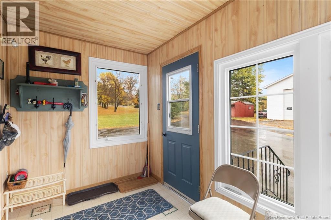
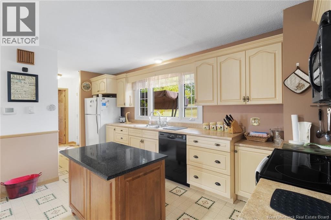
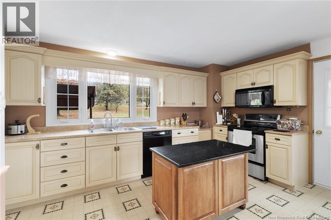
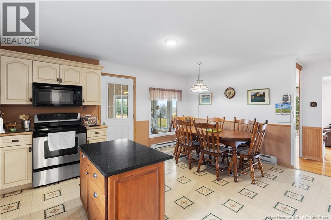
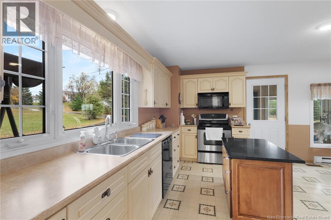
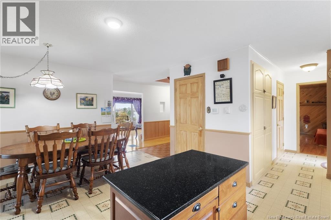
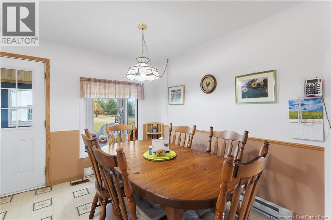
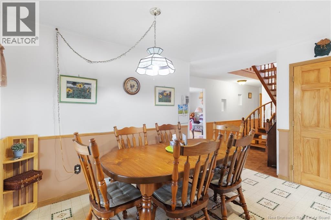
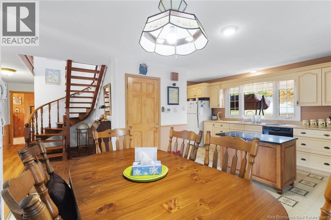
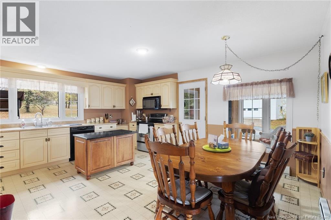
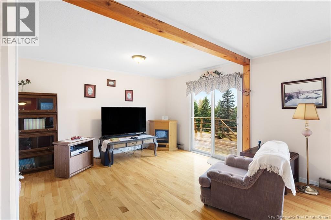
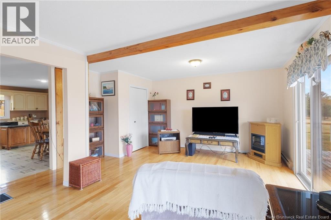
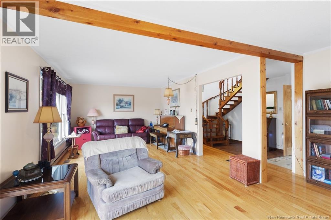
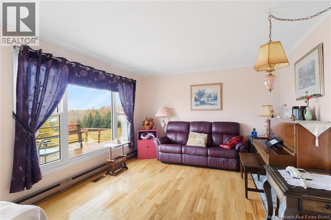
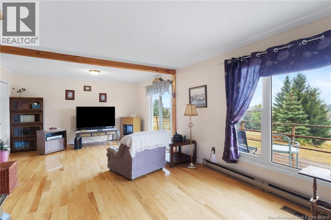
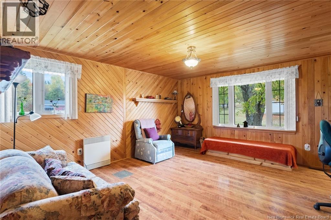
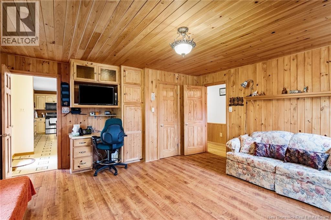
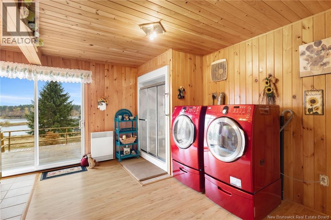
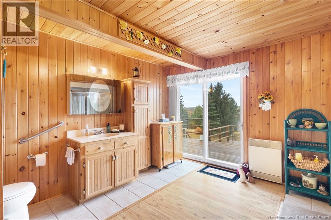
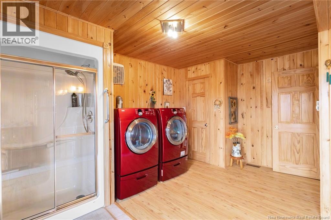

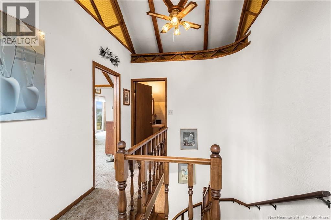
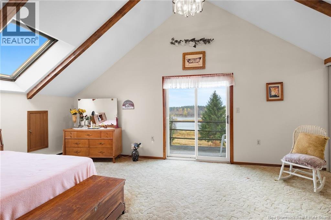
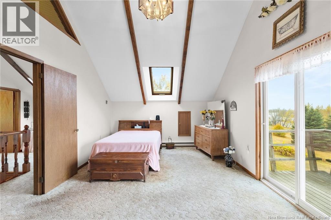
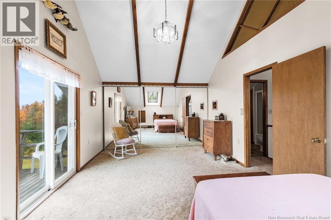
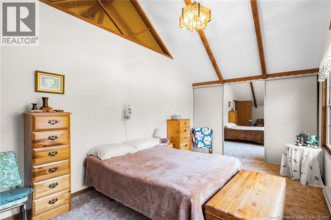
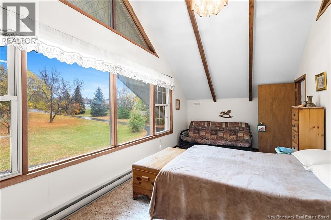
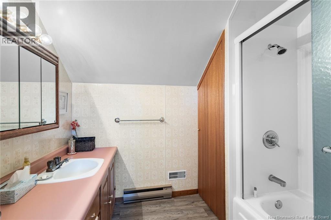
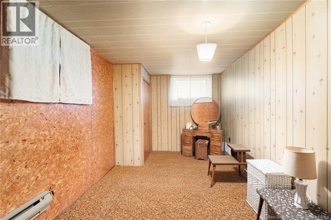
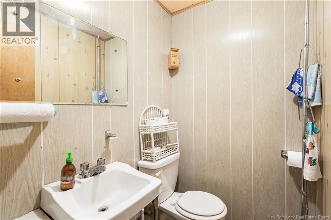
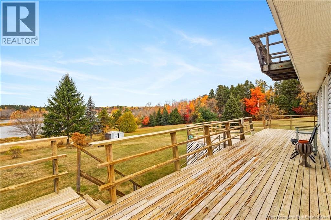
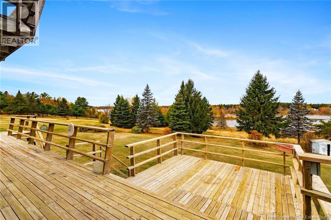
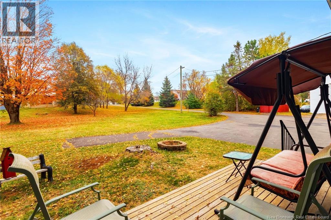
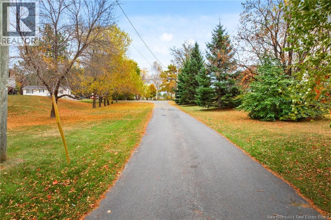
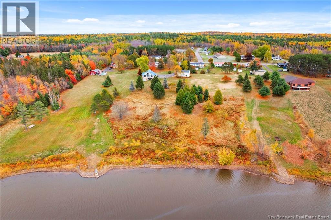
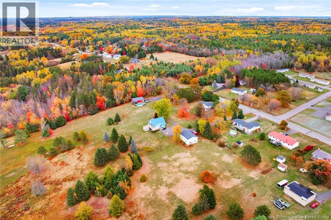
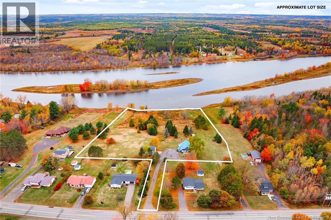
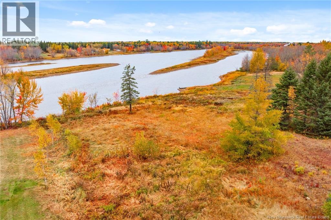
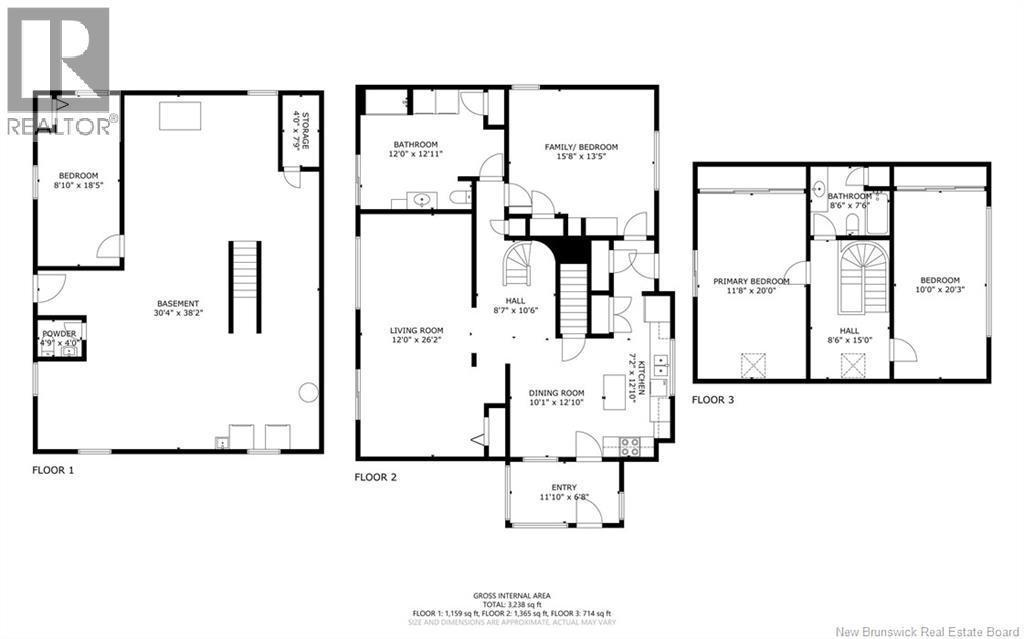
Welcome to your riverfront escape in the Village of Chipman! This charming Chalet-style home sits on 5.7 acres with an impressive 396 feet of Salmon River frontage, offering peace, privacy, and scenic views year-round. Inside, youll find a bright, eat-in kitchen with plenty of cabinets and a spacious islandperfect for family gatherings. The large living room features patio doors leading to the back deck, ideal for relaxing or entertaining while overlooking the water. A main-level bedroom and a large bath/laundry combo with direct deck access add convenience and comfort. Upstairs, there are two generous bedrooms, primary bedroom featuring a skylight and a private balcony overlooking the riverthe perfect spot for your morning coffee. The partially finished basement includes a fourth bedroom, half bath, and additional space for storage or hobbies. This home features a ducted heating/cooling system, is currently on well and septic, and offers the potential to connect to municipal services. Outside, enjoy the expansive property complete with a 40 x 28 detached garage, providing plenty of room for vehicles, tools, or recreational equipment. Whether youre looking for a year-round residence or a peaceful retreat, this stunning riverfront property combines rustic charm, comfort, and exceptional outdoor living. 3D Tour Avialable (id:59126)
Property Details
| MLS® Number | NB129052 |
| Property Type | Single Family |
| Equipment Type | Water Heater |
| Features | Wheelchair Access, Balcony/deck/patio |
| Rental Equipment Type | Water Heater |
| View Type | River View |
| Water Front Name | Salmon River |
| Water Front Type | Waterfront On River |
Building
| Bathroom Total | 3 |
| Bedrooms Above Ground | 3 |
| Bedrooms Below Ground | 1 |
| Bedrooms Total | 4 |
| Architectural Style | Chalet |
| Constructed Date | 1972 |
| Construction Style Attachment | Detached |
| Cooling Type | Air Conditioned, Heat Pump |
| Exterior Finish | Vinyl |
| Flooring Type | Carpeted, Wood |
| Foundation Type | Concrete |
| Half Bath Total | 1 |
| Heating Fuel | Electric |
| Heating Type | Baseboard Heaters, Forced Air, Heat Pump |
| Stories Total | 2 |
| Size Interior | 2,275 Ft2 |
| Total Finished Area | 2275 Sqft |
| Type | House |
| Utility Water | Well |
Rooms
| Level | Type | Length | Width | Dimensions |
|---|---|---|---|---|
| Second Level | 2pc Bathroom | 8'6'' x 7'6'' | ||
| Second Level | Bedroom | 20'3'' x 10' | ||
| Second Level | Bedroom | 20' x 11'8'' | ||
| Basement | Other | 4'9'' x 4' | ||
| Basement | Storage | 4'10'' x 7'9'' | ||
| Basement | Bedroom | 18'5'' x 8'10'' | ||
| Main Level | 2pc Bathroom | 12'11'' x 12' | ||
| Main Level | Kitchen | 12'10'' x 7'2'' | ||
| Main Level | Dining Room | 12'10'' x 10'1'' | ||
| Main Level | Living Room | 26'2'' x 12' | ||
| Main Level | Bedroom | 15'8'' x 13'5'' |
Land
| Access Type | Year-round Access, Public Road |
| Acreage | Yes |
| Landscape Features | Landscaped |
| Sewer | Septic System |
| Size Irregular | 5.7 |
| Size Total | 5.7 Ac |
| Size Total Text | 5.7 Ac |
Parking
| Detached Garage | |
| Garage |
https://www.realtor.ca/real-estate/29023961/560-main-street-chipman


The trademarks REALTOR®, REALTORS®, and the REALTOR® logo are controlled by The Canadian Real Estate Association (CREA) and identify real estate professionals who are members of CREA. The trademarks MLS®, Multiple Listing Service® and the associated logos are owned by The Canadian Real Estate Association (CREA) and identify the quality of services provided by real estate professionals who are members of CREA. The trademark DDF® is owned by The Canadian Real Estate Association (CREA) and identifies CREA's Data Distribution Facility (DDF®)
August 26 2026 02:18:45
New Brunswick Real Estate Board
