Search a Street, City, Province, RP Number or MLS® Number
 

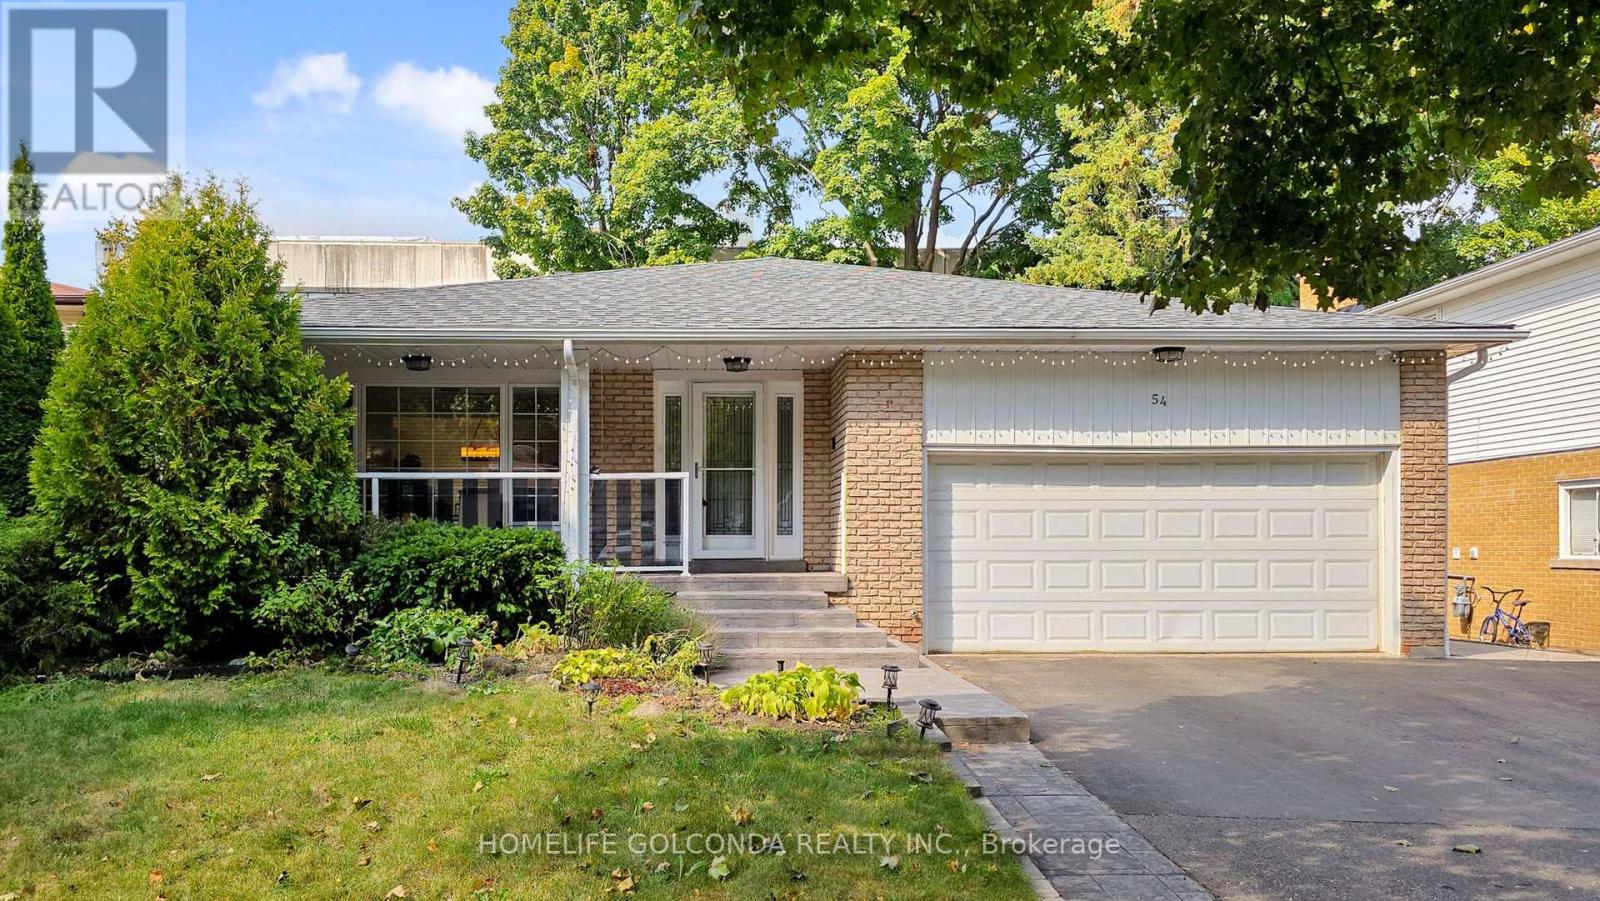
54 Senator Reesor's Drive Markham, Ontario L3P 3E2

No favourites found!


$1,399,000

MLS® Number: N12870986
5 4 5

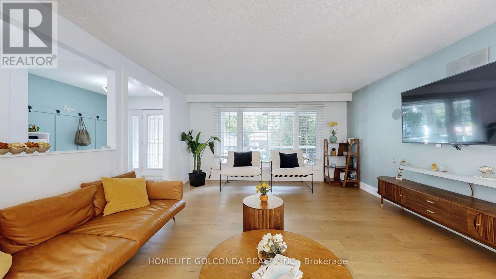
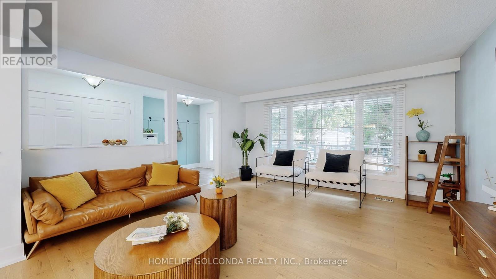
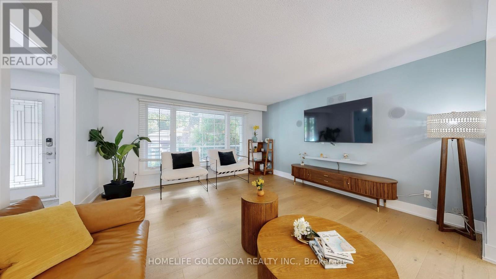
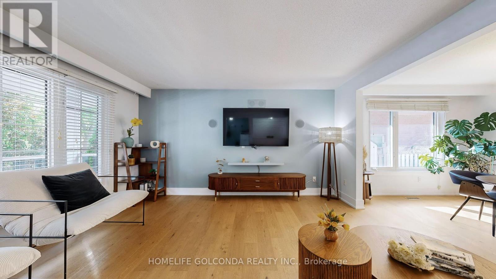
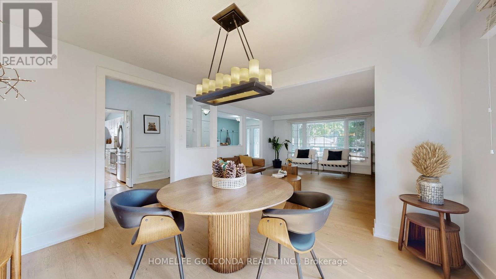

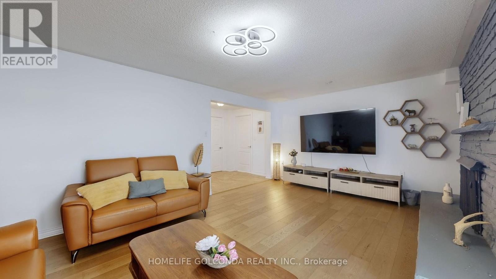
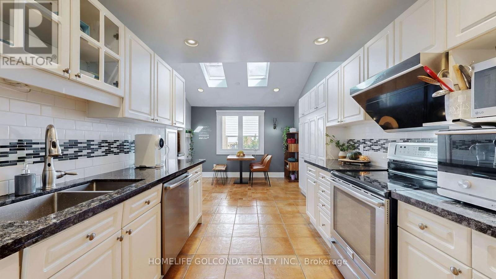
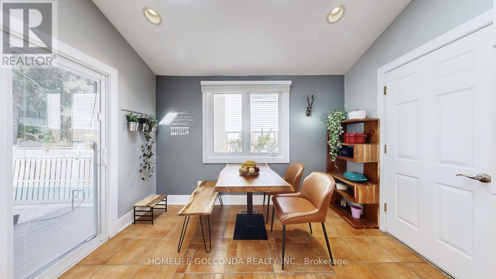
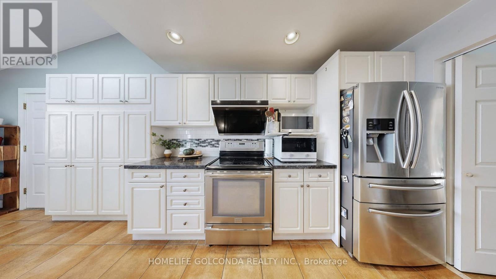
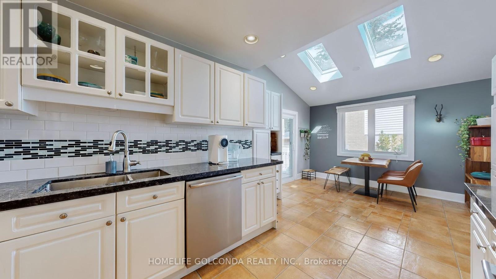
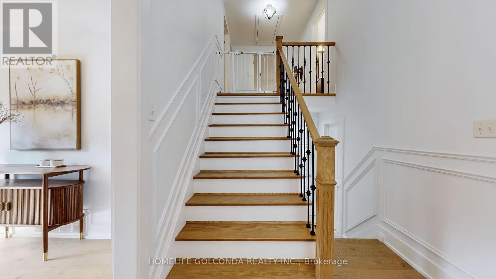
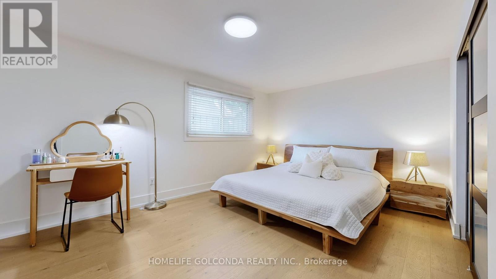
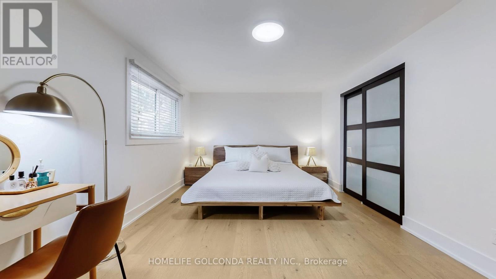
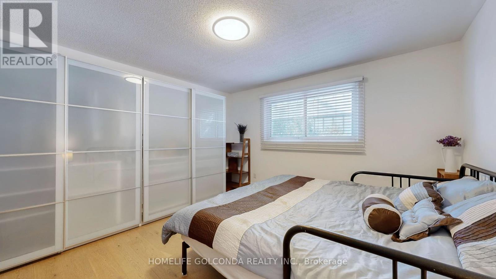
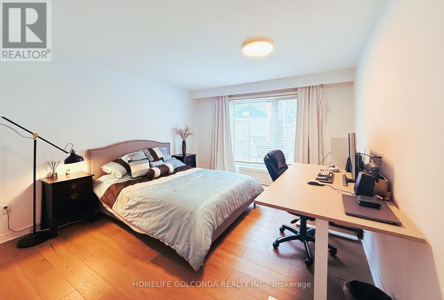
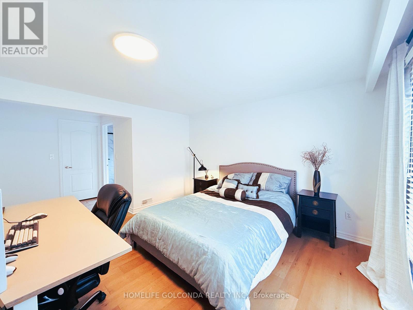
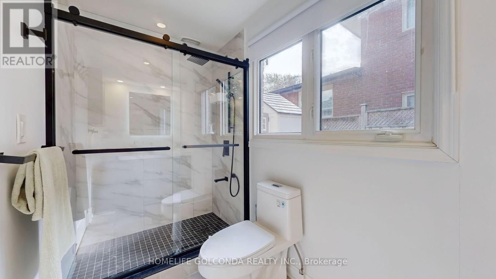
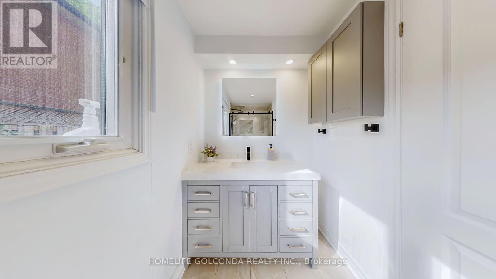
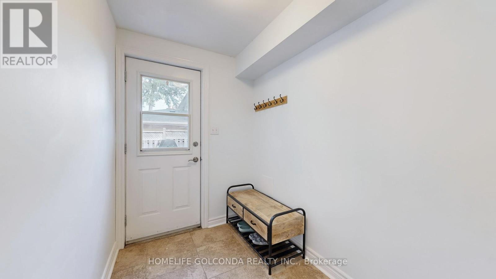
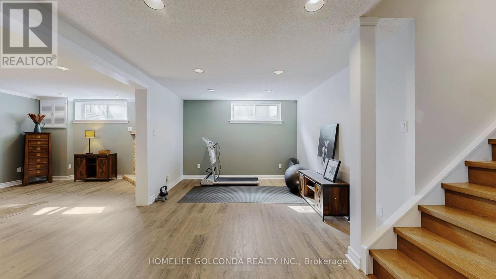
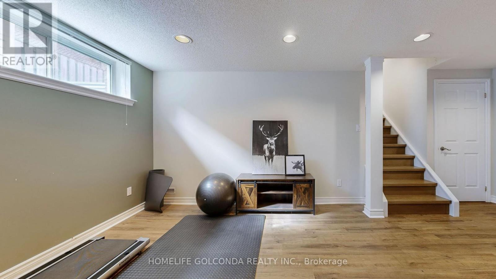
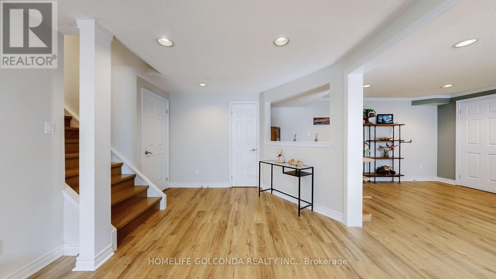
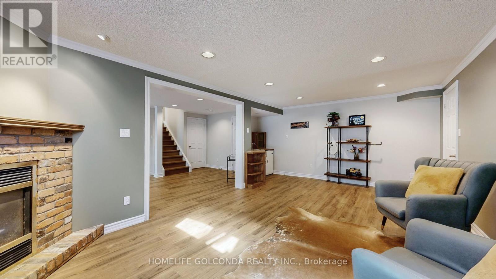
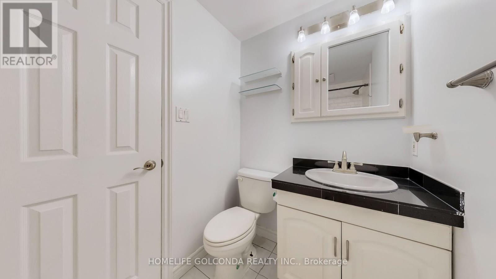
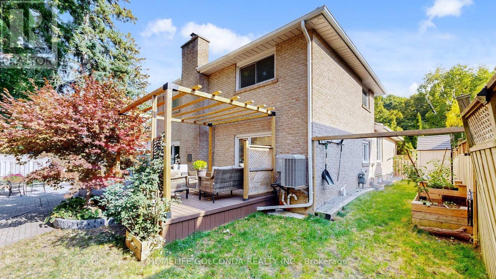
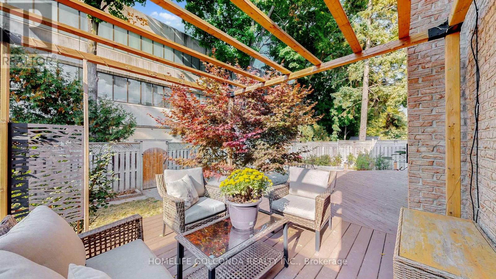


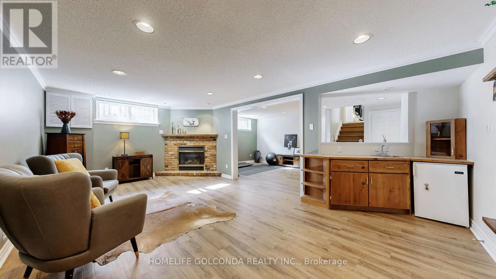
Oversized 5-Level Backsplit In Mint Condition. Upgraded Hardwood Floor, Washrooms + Renovated Basement. Large Living Rm, Formal Dining Rm. Spacious Family Size Eat-In Kitchen With Skylight, Access To 2-Tier Deck. Updated 4th Bedroom With 3 Pieces Ensuite. Side Entrance To Family Rm With Wood-burning Fireplace & W/O To Entertaining Oasis Backyard. Wood Burning Pit Set Your Life Enjoyment. Excellent Privacy. The 1st Level Basement Entertaining You With Gas Fireplace Great Rm, Wet Bar, Exercise Rm And 5th Bedrm 4 Pics Ensuite. The Sub-Basement Provides Plenty Storage Space. Two Car Garage With Direct Access To Kitchen. Central Air Conditioning (2019), 35 Yr. Shingles (2018), Interlock Side Walk. Sprinkler System As Is. Generous Space Home For Your Extended Family. (id:59126)

Property Details

MLS® Number N12870986
Property Type Single Family
Community Name Sherwood-Amberglen
Equipment Type Water Heater
Features Carpet Free
Parking Space Total 5
Rental Equipment Type Water Heater

Building

Bathroom Total 4
Bedrooms Above Ground 4
Bedrooms Below Ground 1
Bedrooms Total 5
Appliances Dishwasher, Dryer, Garage Door Opener, Hood Fan, Stove, Washer, Window Coverings, Refrigerator
Basement Development Finished,other, See Remarks
Basement Type N/a (finished), N/a (other, See Remarks)
Construction Style Attachment Detached
Construction Style Split Level Backsplit
Cooling Type Central Air Conditioning
Exterior Finish Brick
Fireplace Present Yes
Flooring Type Hardwood, Laminate, Concrete, Ceramic
Foundation Type Poured Concrete
Heating Fuel Natural Gas
Heating Type Forced Air
Size Interior 2,000 - 2,500 Ft2
Type House
Utility Water Municipal Water

Rooms

Level Type Dimensions
Basement Great Room 6.46 m x 4.85 m
Basement Bedroom 5 3.07 m x 3.02 m
Basement Recreational, Games Room 6.01 m x 3.32 m
Main Level Living Room 4.53 m x 4.51 m
Main Level Dining Room 3.8 m x 3.16 m
Main Level Kitchen 3.4 m x 2.83 m
Main Level Eating Area 3.46 m x 3.23 m
Sub-basement Utility Room 9.51 m x 7.29 m
Upper Level Primary Bedroom 4.97 m x 4.04 m
Upper Level Bedroom 2 4.56 m x 3.83 m
Upper Level Bedroom 3 3.83 m x 3.26 m
Ground Level Bedroom 4 3.9 m x 3.32 m
Ground Level Family Room 6.05 m x 3.9 m

Land

Acreage No
Sewer Sanitary Sewer
Size Depth 110 Ft ,1 In
Size Frontage 60 Ft ,1 In
Size Irregular 60.1 X 110.1 Ft
Size Total Text 60.1 X 110.1 Ft

Parking

Attached Garage
Garage

https://www.realtor.ca/real-estate/29456670/54-senator-reesors-drive-markham-sherwood-amberglen-sherwood-amberglen

Contact Us

Contact us for more information

Generating Captcha

    Your Name *

    Your Email *

    Your Contact Number *

    Subject

    Your Message

    Thank you for contacting us, one of our colleagues will contact you shortly. Thank you.

    Lakeridge Property International

    close-link