Search a Street, City, Province, RP Number or MLS® Number
 

5172 Nestling Grove Mississauga, Ontario L5M 0L2

No favourites found!


$1,249,800

MLS® Number: W12664766

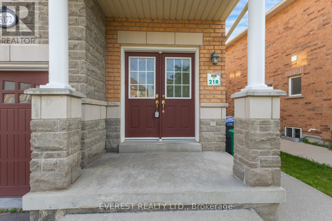

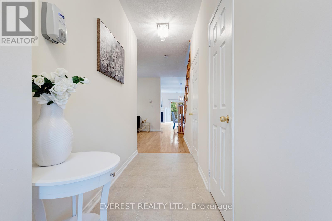
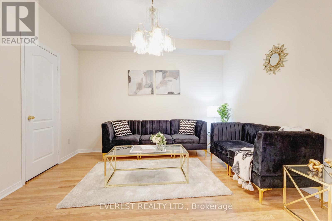
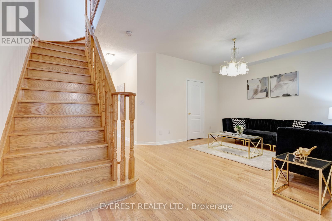
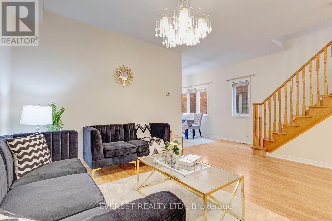
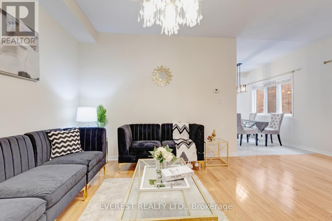
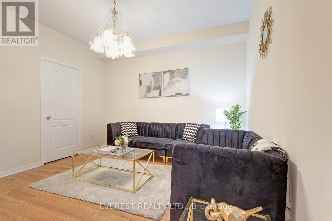
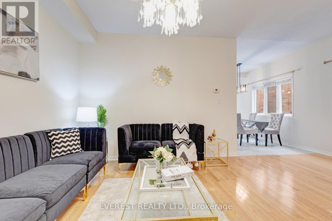

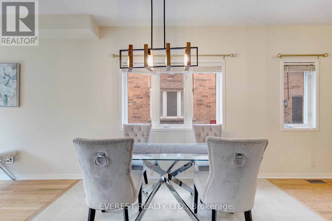
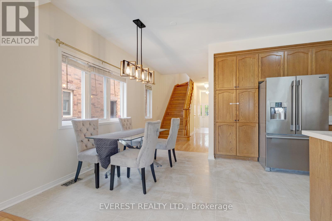
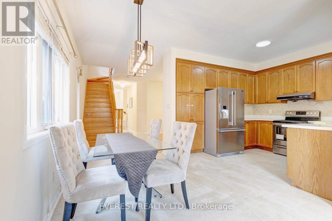

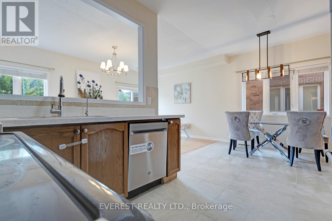
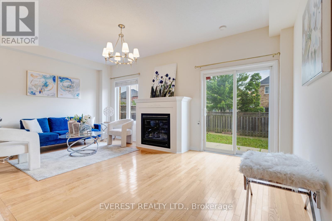
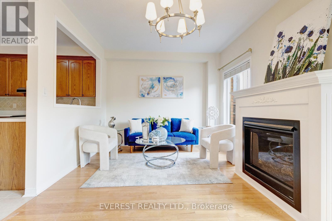
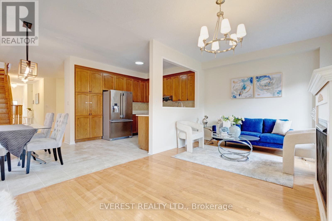

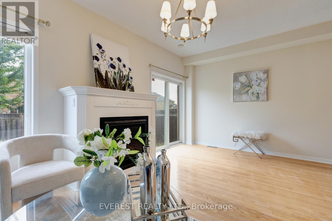
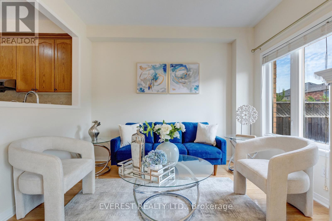
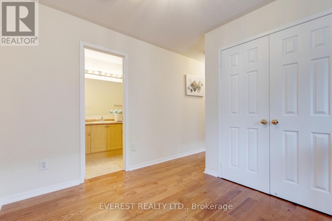
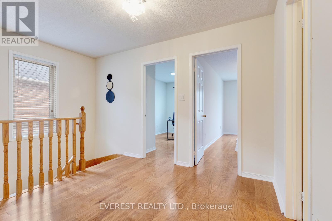
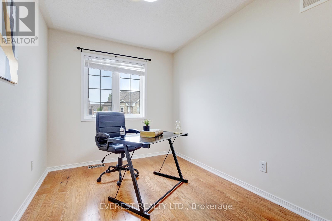
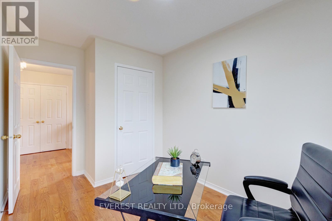
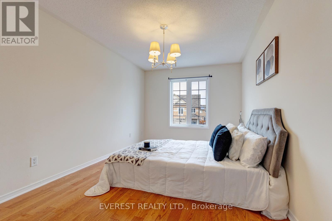
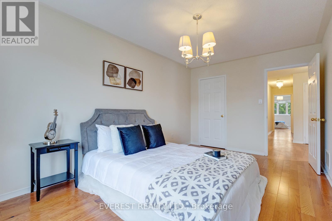
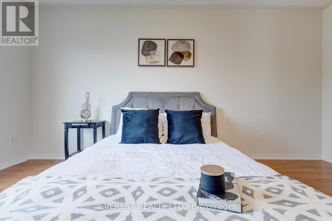
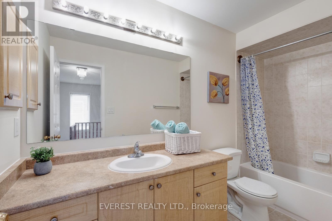
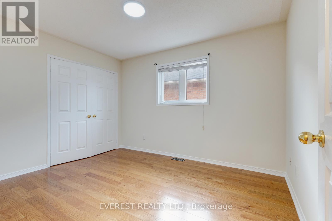

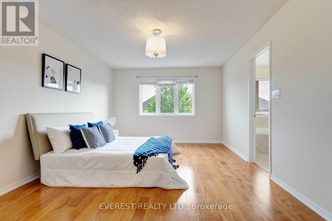
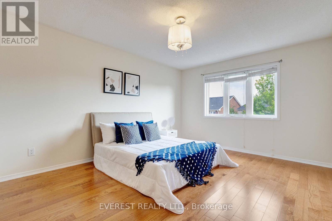
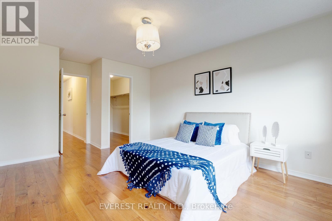
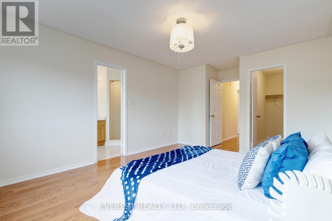
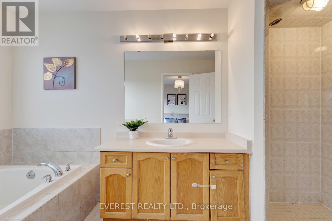
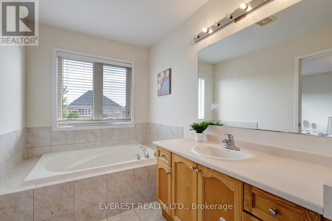
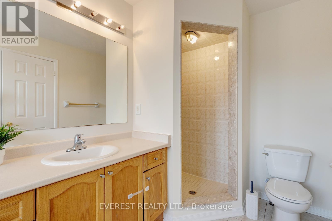
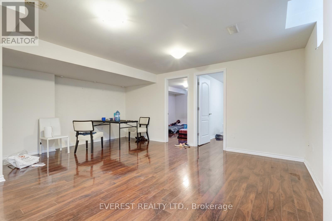
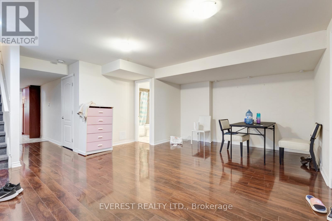
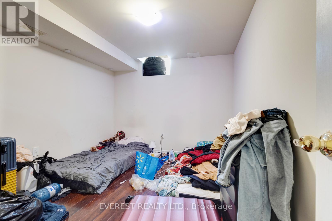
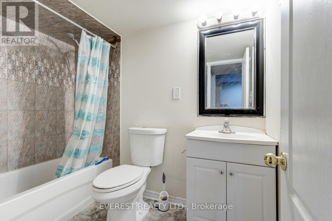
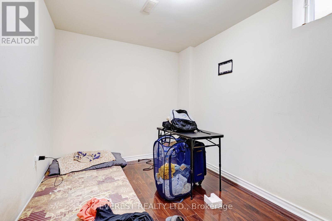
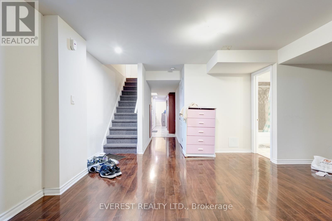
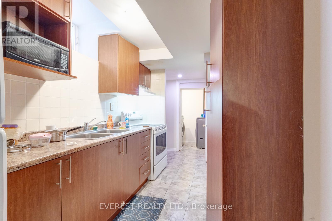
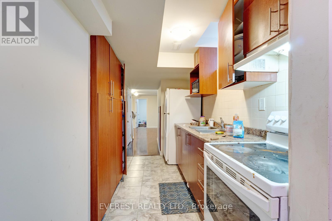
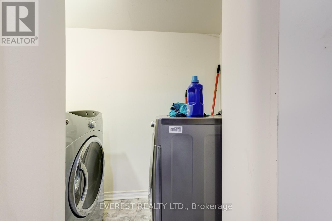
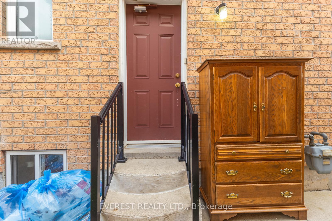
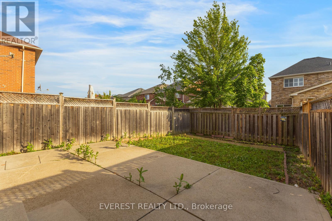
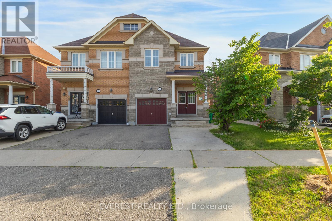
Churchill Meadows' Exceptionally Pristine & Truly Captivating, Beauty & Pride Of Ownership Converge Of Stunning Family Home Built In 2009 Situated In A High-Demand Location Of Mississauga. An Abundance Of Sunlight illuminates all Sides With a Professionally Finished 2-bed basement with a Separate Side Entrance. Approx.3000 Sq.Ft living areas, Brick Home with Front stone, Meticulously Well Maintained 9Ft Ceiling, Spacious Kitchen, Breakfast-Room, Dining, Family Room With Fireplace, Two Laundry In both upper and Down level. A 4 Bed Plus Den Throughout Hard Wood Floor, Oak Stairs, Double Door Entrance.A Great Family Friendly Safe & Peaceful Street, Very Convenient Of Door Step To Transit & Walk To Parks & Schools-Elementary, Middle & High School St. Aloysis Gonzaga/John Fraser And Close By Credit Valley Hospital, Erin Mill Shopping Centre, Banks, Groceries, Stores & All Major Hwys 403, 401, Qew & 407 Don't Miss Gorgeous Stunning Remington Built The Highly Coveted Area Of ChurchillMeadow.The Masterpiece Awaits You. (id:59126)

Property Details

MLS® Number W12664766
Property Type Single Family
Community Name Churchill Meadows
Equipment Type Water Heater
Features Carpet Free, In-law Suite
Parking Space Total 3
Rental Equipment Type Water Heater

Building

Bathroom Total 4
Bedrooms Above Ground 4
Bedrooms Below Ground 2
Bedrooms Total 6
Age 16 To 30 Years
Appliances Two Stoves, Two Refrigerators
Basement Features Separate Entrance, Apartment In Basement
Basement Type N/a, N/a
Construction Style Attachment Semi-detached
Cooling Type Central Air Conditioning
Exterior Finish Brick, Stone
Fireplace Present Yes
Fireplace Total 1
Flooring Type Ceramic, Hardwood
Foundation Type Concrete
Half Bath Total 1
Heating Fuel Natural Gas
Heating Type Forced Air
Stories Total 2
Size Interior 1,500 - 2,000 Ft2
Type House
Utility Water Municipal Water

Rooms

Level Type Dimensions
Second Level Bedroom 4.65 m x 3.61 m
Second Level Bedroom 2 3.65 m x 2.95 m
Second Level Bedroom 3 3.21 m x 2.5 m
Second Level Bedroom 4 4.37 m x 3.08 m
Main Level Kitchen 3.5 m x 3 m
Main Level Living Room 4.5 m x 3.5 m
Main Level Dining Room 5.63 m x 3.5 m
Main Level Eating Area 3.07 m x 1.9 m
Main Level Family Room 5.63 m x 3.5 m

Land

Acreage No
Sewer Sanitary Sewer
Size Depth 100 Ft
Size Frontage 29 Ft ,9 In
Size Irregular 29.8 X 100 Ft
Size Total Text 29.8 X 100 Ft
Zoning Description Residential

Parking

Attached Garage
Garage

Utilities

Cable Installed
Electricity Installed
Sewer Installed

https://www.realtor.ca/real-estate/29218720/5172-nestling-grove-mississauga-churchill-meadows-churchill-meadows

Contact Us

Contact us for more information

Generating Captcha

    Your Name *

    Your Email *

    Your Contact Number *

    Subject

    Your Message

    Thank you for contacting us, one of our colleagues will contact you shortly. Thank you.

    Lakeridge Property International

    close-link