
517 21 Dallas Rd Victoria, British Columbia V8V 4Z9
$2,295,000Maintenance,
$1,993.28 Monthly
Maintenance,
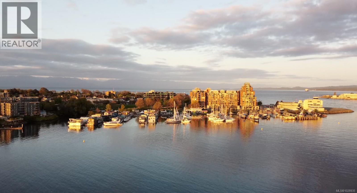
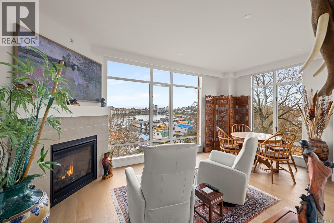
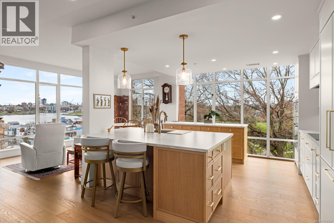
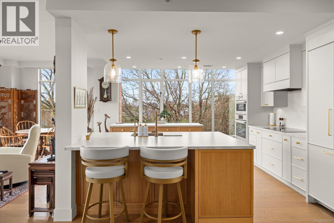
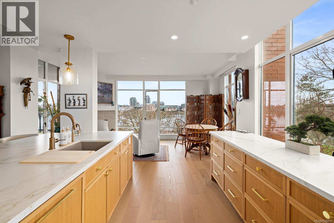
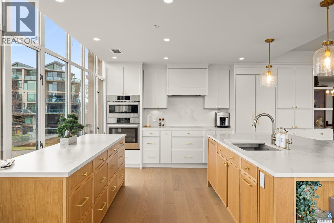
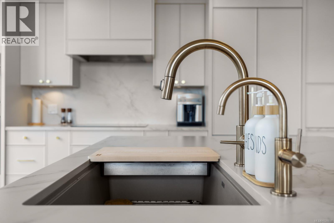
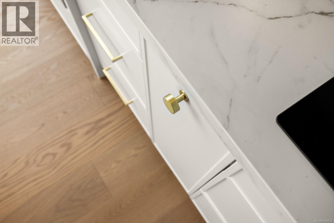
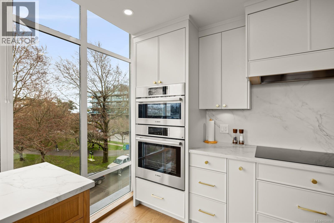
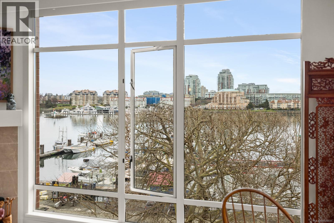
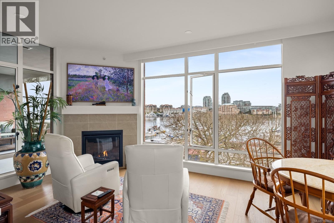

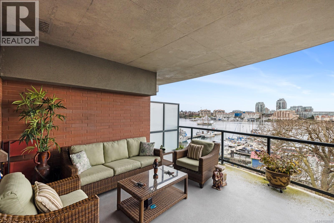
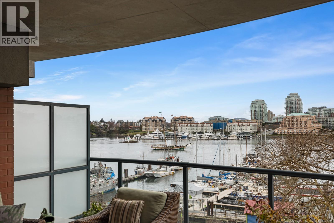
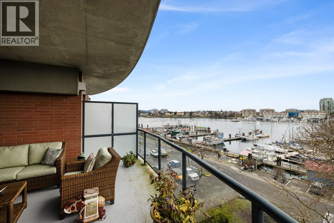
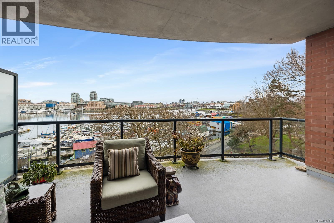
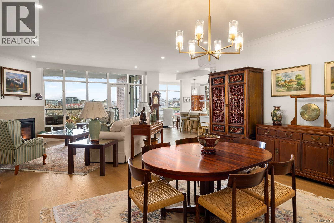
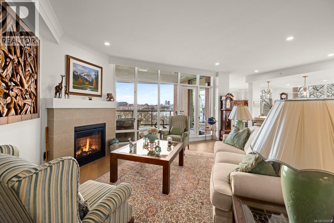

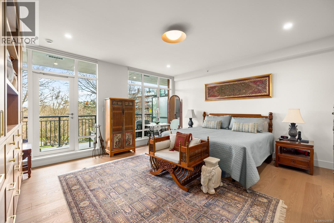
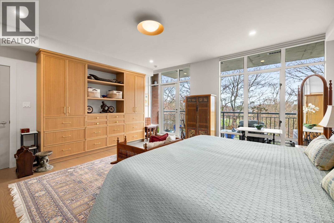
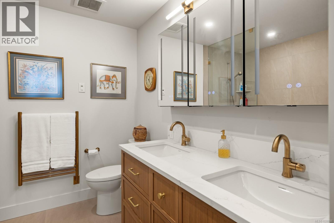
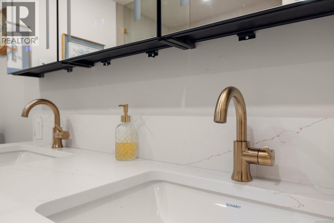
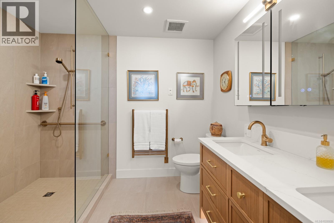
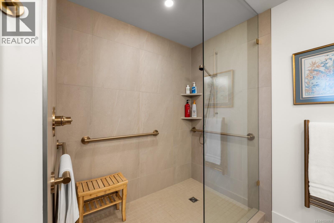
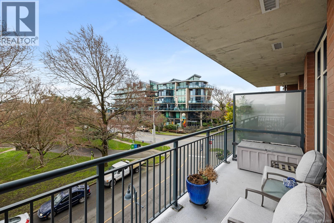

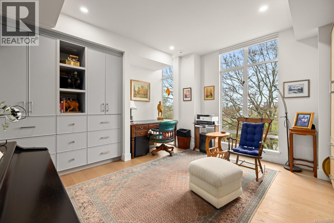
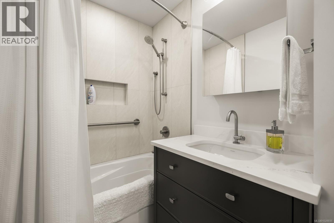
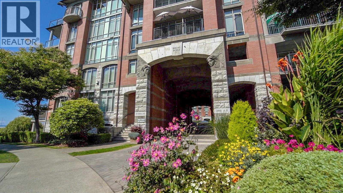
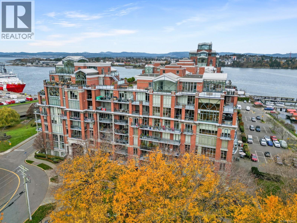
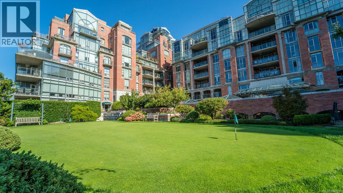
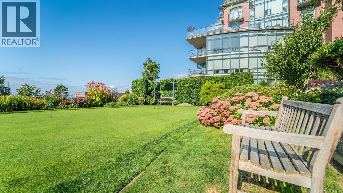
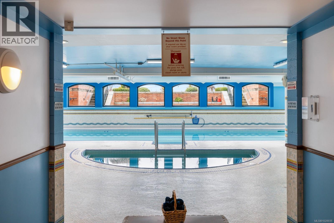
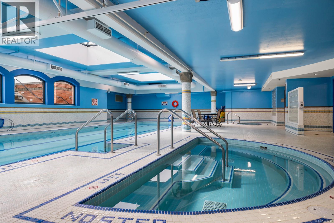
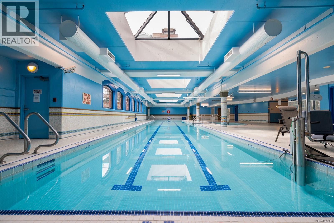
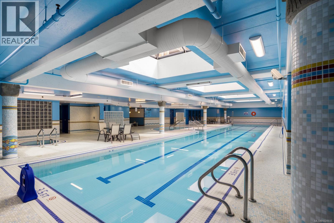
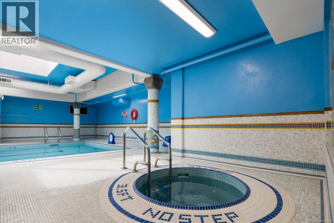
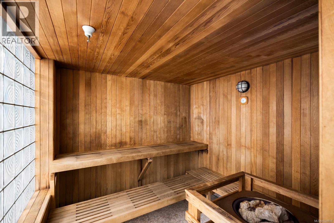
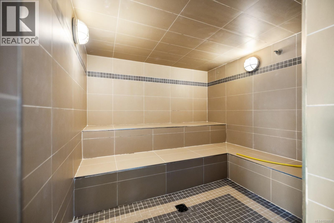

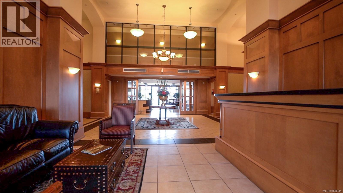
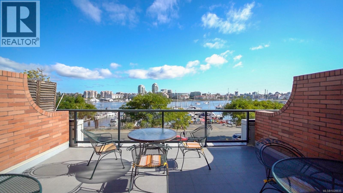
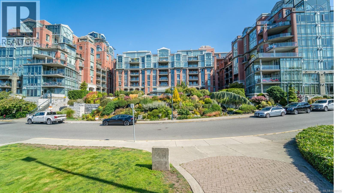

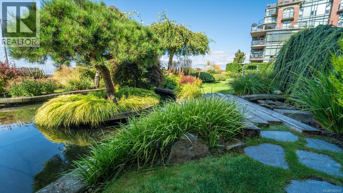
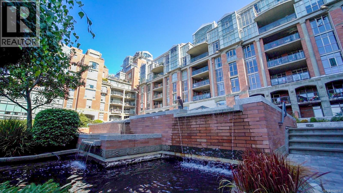
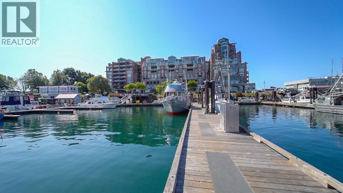
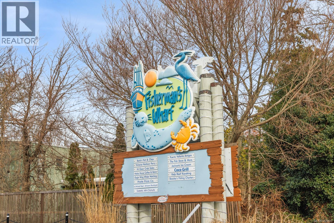
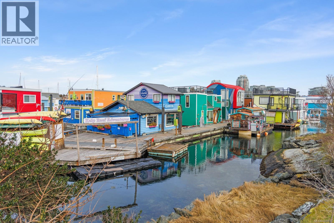
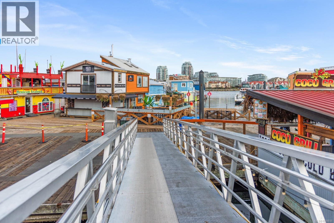
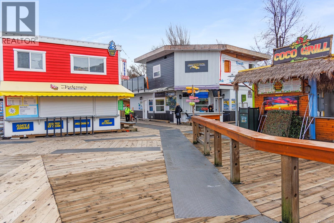
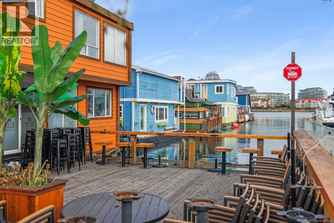

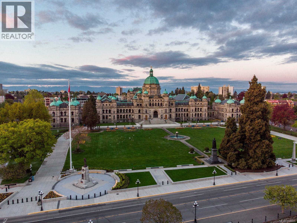
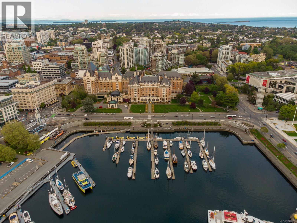
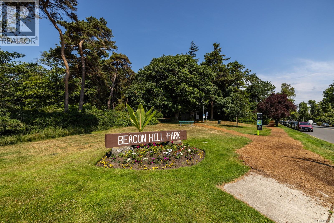
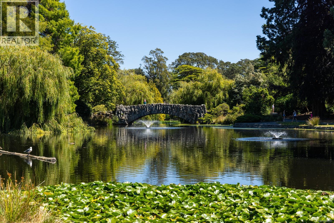

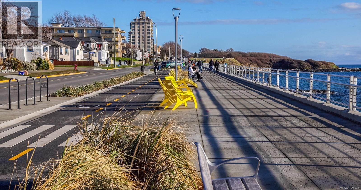
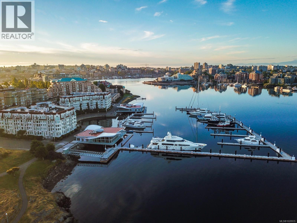
$1,993.28 MonthlyOne of Victoria’s most prestigious waterfront addresses, Shoal Point presents this beautifully just completed $500K reno corner residence with breathtaking 180° views over the Inner Harbour, Fisherman’s Wharf & surrounding parkland. Walls of floor-to-ceiling windows fill the interior with natural light, creating an elegant coastal retreat. The designer kitchen features quartz counters, custom cabinetry, prem. appl. & generous workspace while enjoying ever-changing harbour vistas. Sophisticated living & family rooms each offer a gas FP, ideal for relaxing or entertaining. The spacious primary suite enjoys a private balcony & spa-inspired ensuite with heated flrs, mirrors, towel warmer & oversized W/I shower. A generous 2nd BR with its own ensuite provides excellent guest accommodation. Electric blinds, built-ins, heating/AC, secure UG parking, storage & Shoal Point’s concierge & resort-style amenities complete this exceptional offering at one of Victoria’s finest luxury residences (id:59126)
Property Details
| MLS® Number | 1028935 |
| Property Type | Single Family |
| Neigbourhood | James Bay |
| Community Name | Shoal Point |
| Community Features | Pets Allowed With Restrictions, Family Oriented |
| Features | Central Location, Curb & Gutter, Corner Site, Other, Marine Oriented |
| Parking Space Total | 2 |
| Plan | Vis5030 |
| Structure | Workshop, Patio(s) |
| View Type | City View, Ocean View |
| Water Front Type | Waterfront On Ocean |
Building
| Bathroom Total | 3 |
| Bedrooms Total | 2 |
| Appliances | Range, Dishwasher, Dryer, Garburator, Microwave, Oven - Built-in, Refrigerator |
| Constructed Date | 2003 |
| Cooling Type | Air Conditioned, Central Air Conditioning |
| Fire Protection | Fire Alarm System |
| Fireplace Present | Yes |
| Fireplace Total | 2 |
| Heating Fuel | Electric, Natural Gas |
| Heating Type | Heat Pump |
| Size Interior | 1,920 Ft2 |
| Type | Apartment |
Rooms
| Level | Type | Length | Width | Dimensions |
|---|---|---|---|---|
| Main Level | Patio | 17'6 x 6'0 | ||
| Main Level | Patio | 16'10 x 14'10 | ||
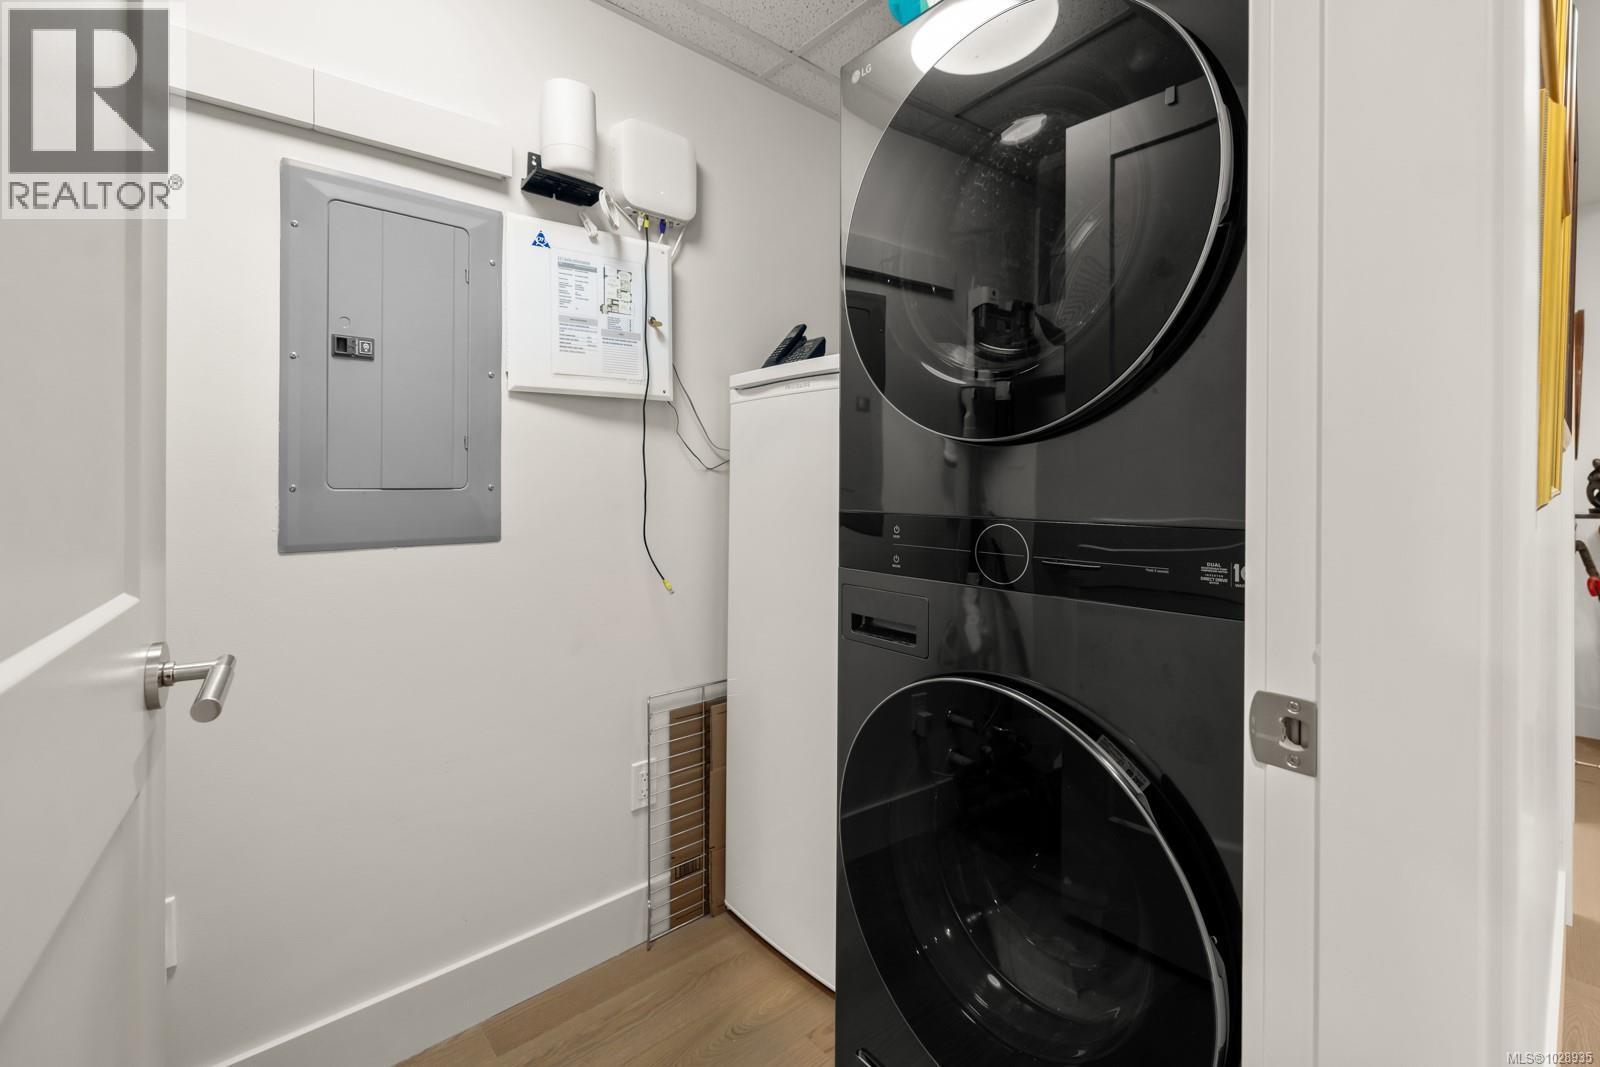
| Main Level | Laundry Room | 4'6 x 10'7 | ||
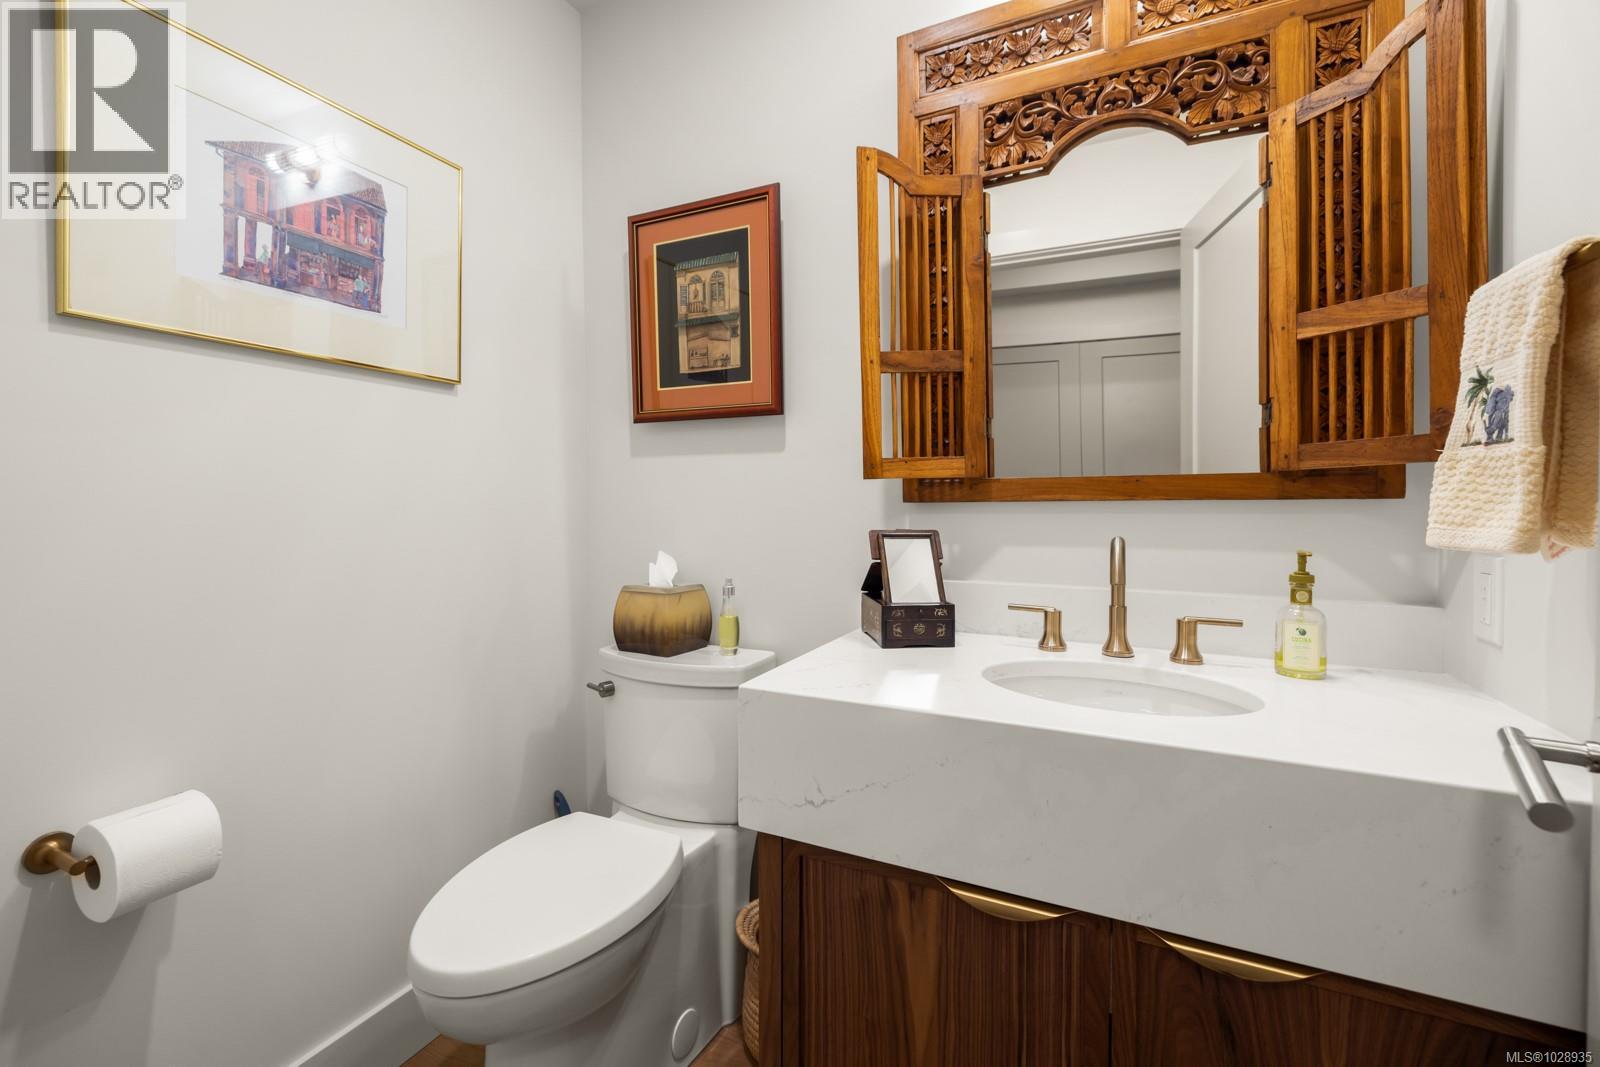
| Main Level | Bathroom | 4'6 x 5'11 | ||
| Main Level | Entrance | 20'10 x 6'3 | ||
| Main Level | Kitchen | 18'0 x 13'5 | ||
| Main Level | Dining Room | 17'2 x 13'3 | ||
| Main Level | Living Room | 17'2 x 11'7 | ||
| Main Level | Family Room | 18'8 x 11'0 | ||
| Main Level | Primary Bedroom | 16'1 x 16'11 | ||
| Main Level | Ensuite | 9'4 x 9'9 | ||
| Main Level | Bedroom | 13'3 x 14'2 | ||
| Main Level | Ensuite | 5'0 x 10'6 |
Land
| Acreage | No |
| Size Irregular | 2252 |
| Size Total | 2252 Sqft |
| Size Total Text | 2252 Sqft |
| Zoning Type | Residential/commercial |
https://www.realtor.ca/real-estate/29472718/517-21-dallas-rd-victoria-james-bay


The trademarks REALTOR®, REALTORS®, and the REALTOR® logo are controlled by The Canadian Real Estate Association (CREA) and identify real estate professionals who are members of CREA. The trademarks MLS®, Multiple Listing Service® and the associated logos are owned by The Canadian Real Estate Association (CREA) and identify the quality of services provided by real estate professionals who are members of CREA. The trademark DDF® is owned by The Canadian Real Estate Association (CREA) and identifies CREA's Data Distribution Facility (DDF®)
March 18 2026 12:44:54
Victoria Real Estate Board
