
4904 43 Street Ponoka, Alberta T4J 1C2
$429,900
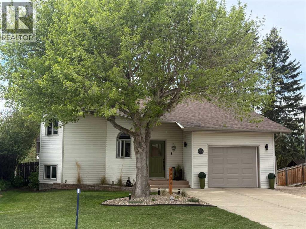
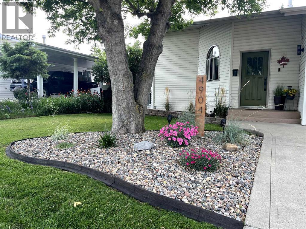
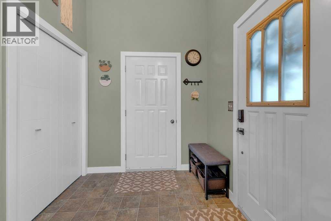
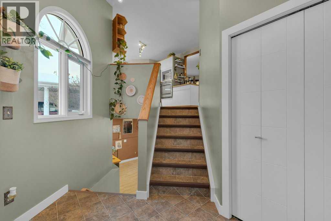
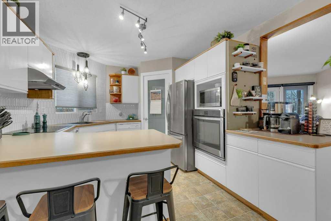
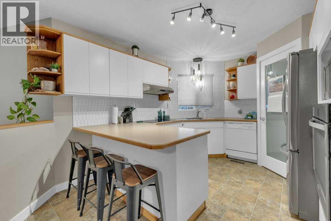
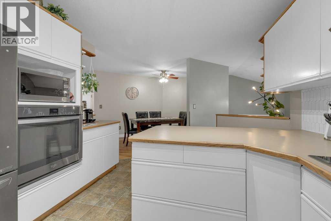
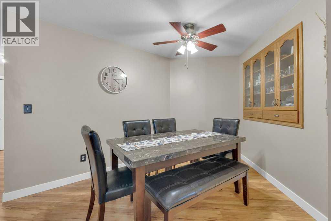
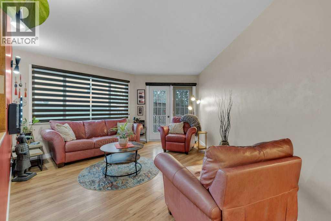
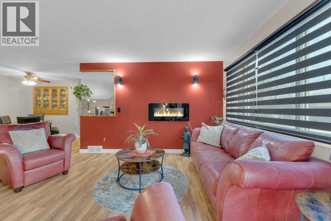
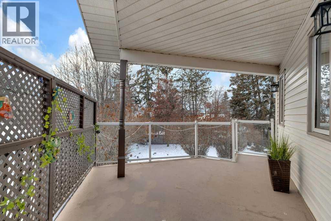
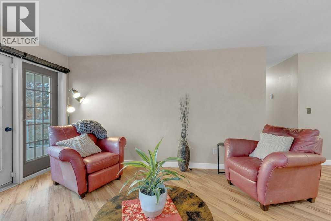
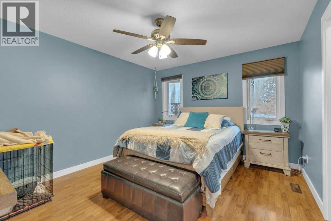
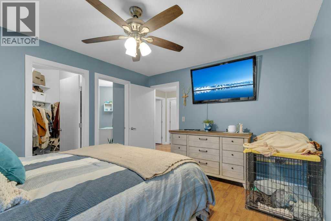
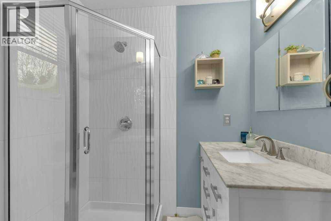
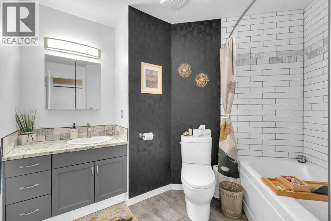
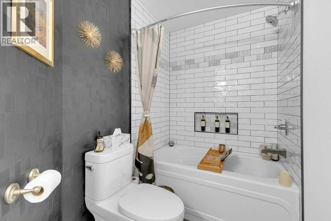
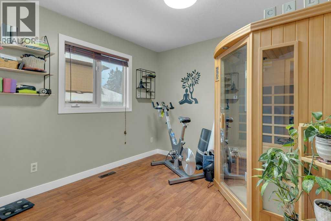
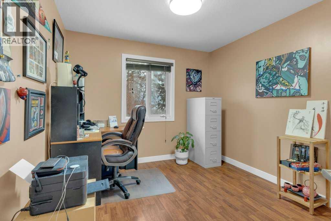
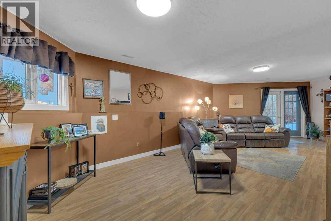
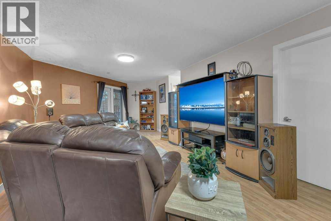
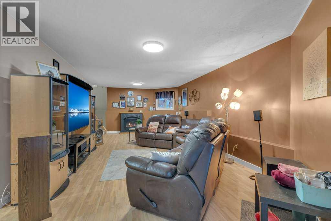
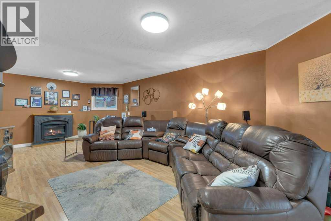
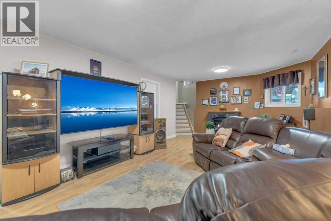
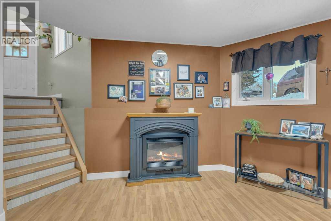
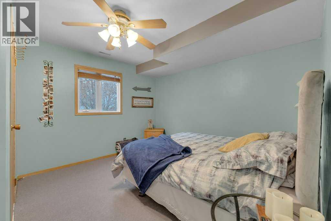
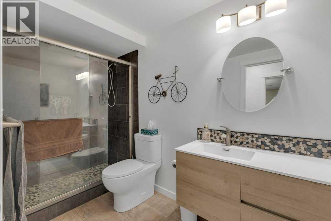
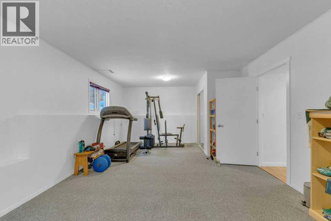
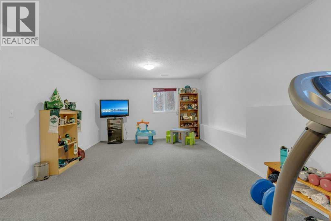
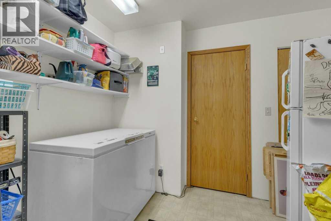
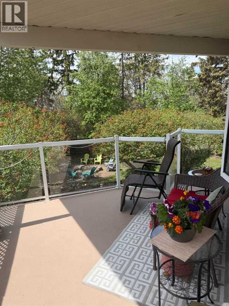
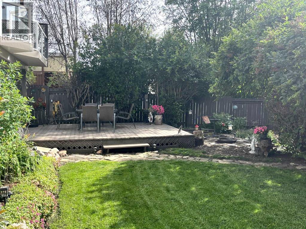
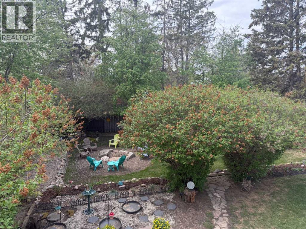
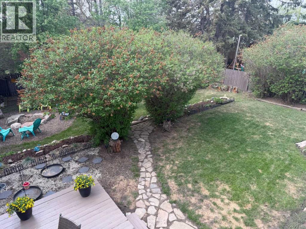
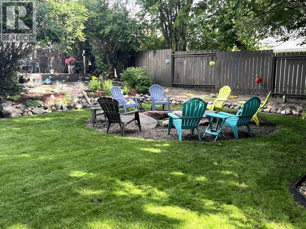
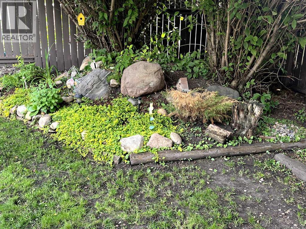
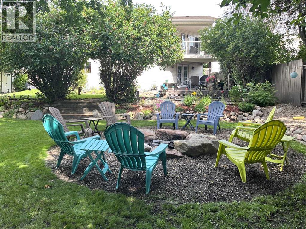
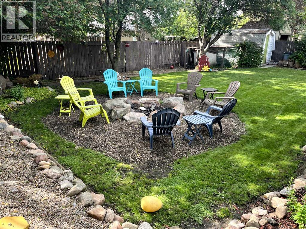
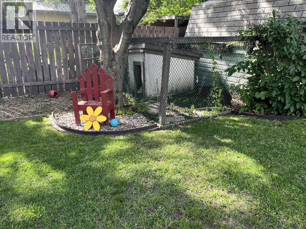
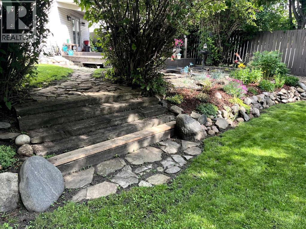
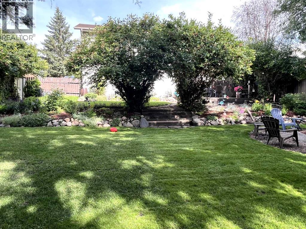
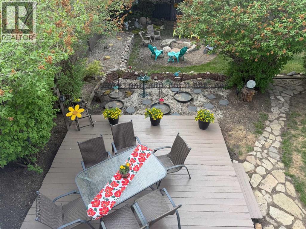
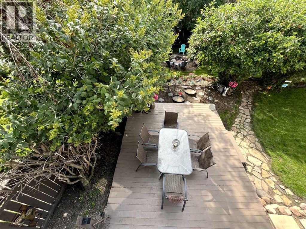
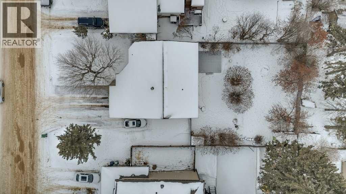
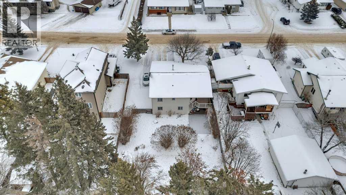
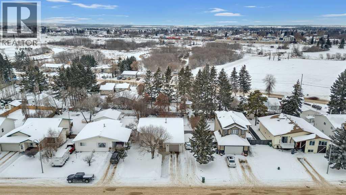
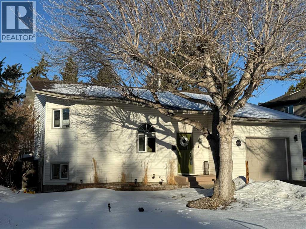
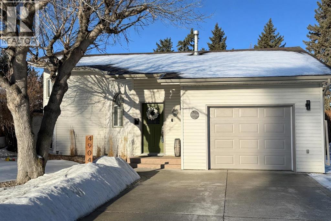
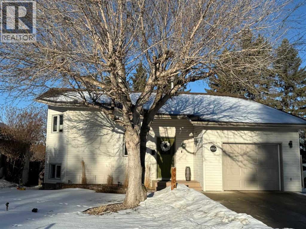
This home just received a significant price drop, delivering exceptional value right now as summer approaches. This beautifully updated, move-in-ready bi-level sits on a generous oversized lot in one of the most sought-after neighborhoods in town. Offering 3+1 bedrooms and 3 bathrooms, this well-maintained home provides comfortable living, versatile spaces, and an impressive list of recent upgrades. The main floor features a bright and inviting living room with a cozy fireplace, ideal for everyday living and entertaining. Patio doors open directly onto a deck with stylish glass railing (2016), offering a perfect spot to relax and enjoy views of the expansive backyard. The fully refreshed kitchen includes refinished cabinetry, a striking backsplash, a large stainless steel sink, and quality appliances such as a refrigerator, built-in oven, and radiant cooktop (2015). A separate dining area provides ample space for family meals and gatherings. Down the hall, you’ll find a beautifully renovated main bathroom with custom tilework (2019) and three bedrooms, including a spacious primary suite with a fully updated private ensuite completed in 2024. The fully developed walkout basement adds excellent flexibility with a large family room, spacious recreation area, fourth bedroom, and a renovated 3-piece bathroom featuring a custom shower (2019). Additional conveniences include a dedicated laundry room with washer and dryer (2014) and a utility room. The furnace has been diligently maintained with major components replaced over time, and all plumbing lines were upgraded to PEX in 2025. Outside, the private, fully fenced backyard is a peaceful retreat with mature trees, established perennial beds, and a large firepit area—perfect for summer entertaining. The front yard was newly landscaped in 2024, and all trees were professionally trimmed. Recent exterior updates include new eavestroughs, professional painting (2024), and asphalt shingles (2016). Inside, all baseboards a nd interior doors were replaced in 2024 for a fresh, modern look. An attached garage provides secure parking and storage, with an additional parking pad beside the house ideal for a second vehicle or RV. This is a rare opportunity to own a turnkey, extensively updated home on a large lot in a great location, close to walking trails. Don’t miss this outstanding value with summer just around the corner! (id:59126)
Property Details
| MLS® Number | A2293739 |
| Property Type | Single Family |
| Community Name | Riverside |
| Amenities Near By | Golf Course |
| Community Features | Golf Course Development |
| Features | See Remarks |
| Parking Space Total | 1 |
| Plan | 9222948 |
Building
| Bathroom Total | 3 |
| Bedrooms Above Ground | 3 |
| Bedrooms Below Ground | 1 |
| Bedrooms Total | 4 |
| Appliances | Washer, Refrigerator, Dishwasher, Stove, Dryer, Microwave |
| Architectural Style | Bi-level |
| Basement Development | Finished |
| Basement Features | Walk Out |
| Basement Type | Full (finished) |
| Constructed Date | 1992 |
| Construction Style Attachment | Detached |
| Cooling Type | None |
| Exterior Finish | Vinyl Siding, Wood Siding |
| Fireplace Present | Yes |
| Fireplace Total | 2 |
| Flooring Type | Carpeted, Hardwood |
| Foundation Type | Poured Concrete |
| Heating Type | Forced Air |
| Size Interior | 1,263 Ft2 |
| Total Finished Area | 1262.8 Sqft |
| Type | House |
Rooms
| Level | Type | Length | Width | Dimensions |
|---|---|---|---|---|
| Basement | Other | 7.58 Ft x 2.83 Ft | ||
| Basement | Storage | 10.08 Ft x 8.08 Ft | ||
| Basement | Family Room | 30.25 Ft x 12.92 Ft | ||
| Basement | Other | 24.42 Ft x 12.92 Ft | ||
| Basement | 3pc Bathroom | Measurements not available | ||
| Basement | Bedroom | 11.92 Ft x 10.25 Ft | ||
| Main Level | 4pc Bathroom | .00 Ft | ||
| Main Level | Bedroom | 9.92 Ft x 9.92 Ft | ||
| Main Level | Laundry Room | 5.00 Ft x 2.83 Ft | ||
| Main Level | Primary Bedroom | 13.58 Ft x 11.42 Ft | ||
| Main Level | Other | 7.17 Ft x 5.25 Ft | ||
| Main Level | 3pc Bathroom | Measurements not available | ||
| Main Level | Living Room | 16.08 Ft x 14.58 Ft | ||
| Main Level | Dining Room | 12.58 Ft x 8.67 Ft | ||
| Main Level | Kitchen | 12.83 Ft x 10.92 Ft | ||
| Main Level | Pantry | 4.00 Ft x 3.75 Ft | ||
| Main Level | Bedroom | 9.92 Ft x 9.92 Ft |
Land
| Acreage | No |
| Fence Type | Fence |
| Land Amenities | Golf Course |
| Size Depth | 42 M |
| Size Frontage | 19.81 M |
| Size Irregular | 9345.60 |
| Size Total | 9345.6 Sqft|7,251 - 10,889 Sqft |
| Size Total Text | 9345.6 Sqft|7,251 - 10,889 Sqft |
| Zoning Description | R2 |
Parking
| Attached Garage | 1 |
https://www.realtor.ca/real-estate/29483440/4904-43-street-ponoka-riverside


The trademarks REALTOR®, REALTORS®, and the REALTOR® logo are controlled by The Canadian Real Estate Association (CREA) and identify real estate professionals who are members of CREA. The trademarks MLS®, Multiple Listing Service® and the associated logos are owned by The Canadian Real Estate Association (CREA) and identify the quality of services provided by real estate professionals who are members of CREA. The trademark DDF® is owned by The Canadian Real Estate Association (CREA) and identifies CREA's Data Distribution Facility (DDF®)
May 28 2026 06:46:10
Central Alberta REALTORS® Association
