Search a Street, City, Province, RP Number or MLS® Number
 

48 Derner Line Haldimand, Ontario N0A 1K0

No favourites found!


$499,900

MLS® Number: X12720852
2 2 3

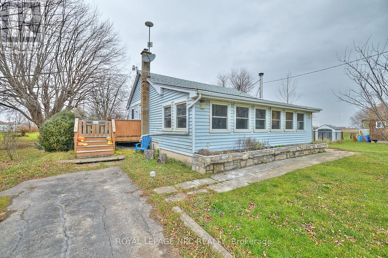
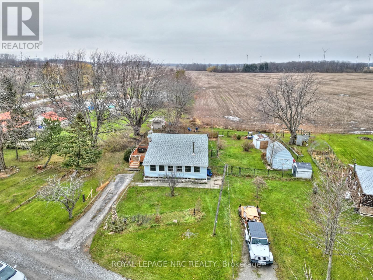
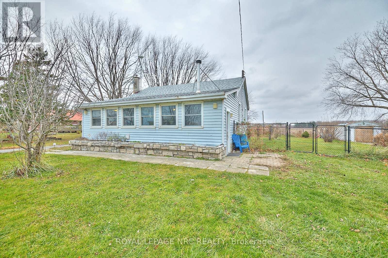
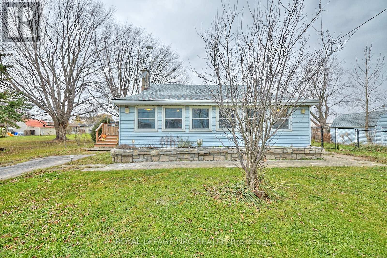
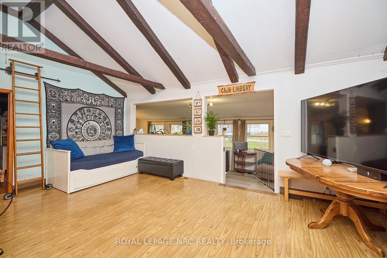
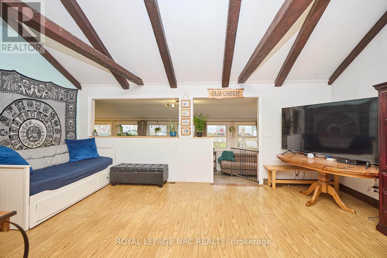
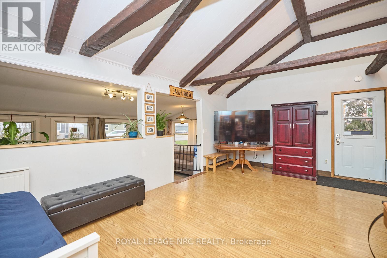

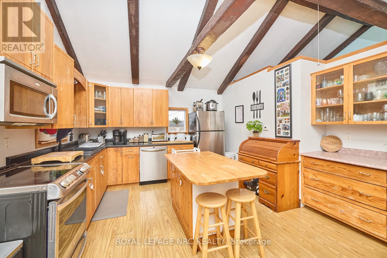
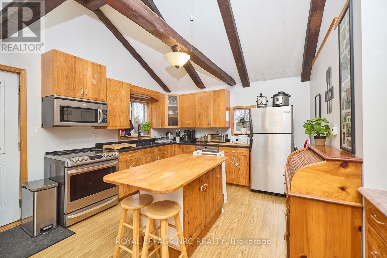

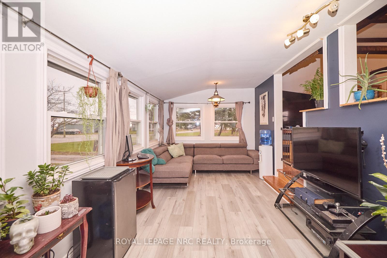
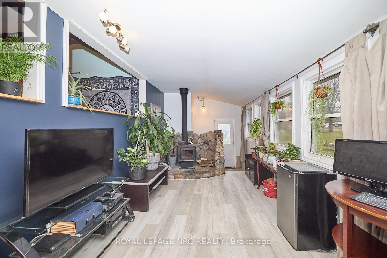
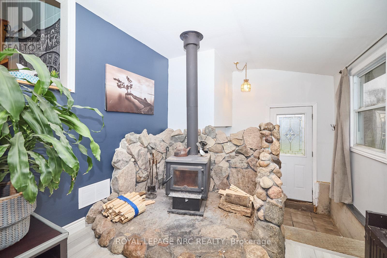
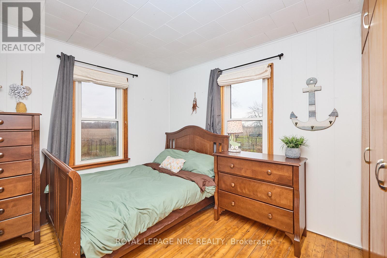
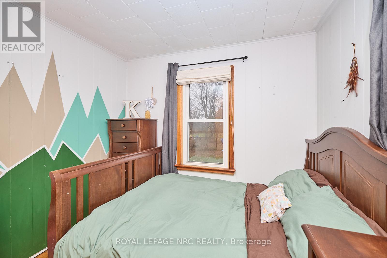
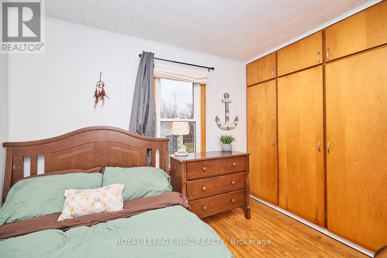
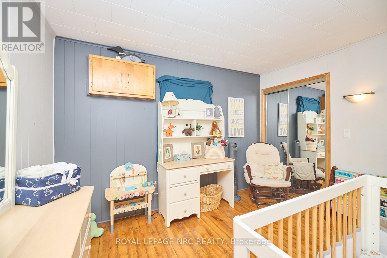


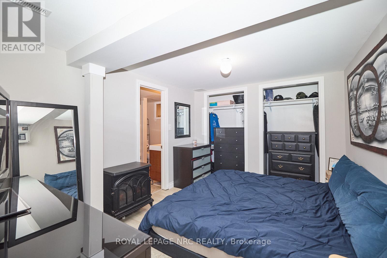

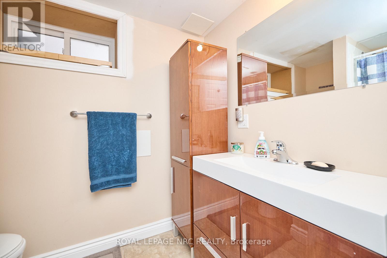
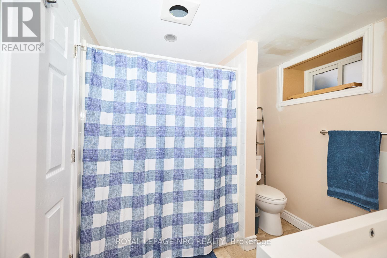
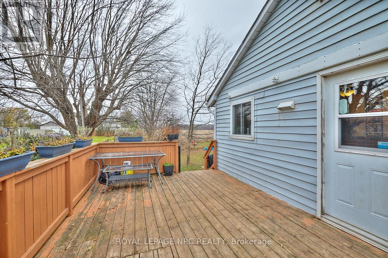
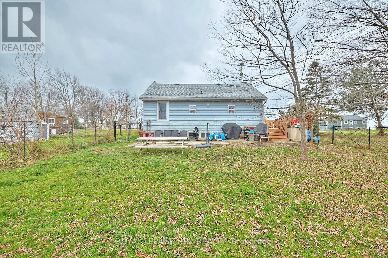
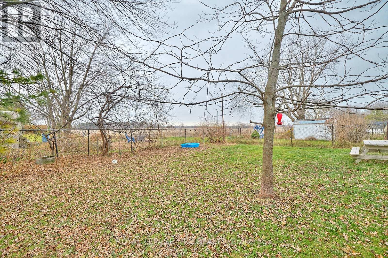
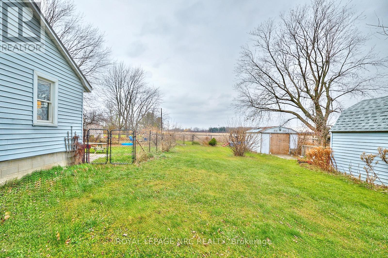
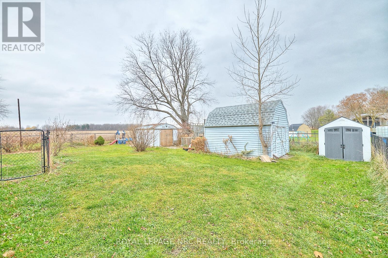
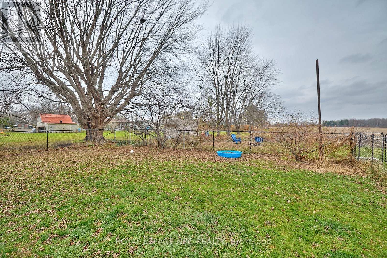
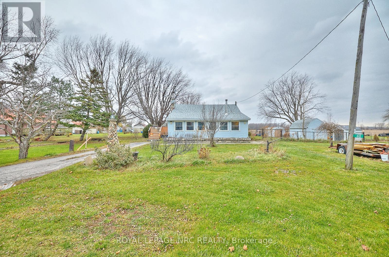
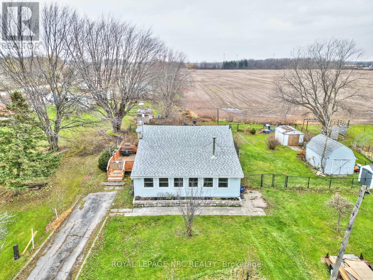
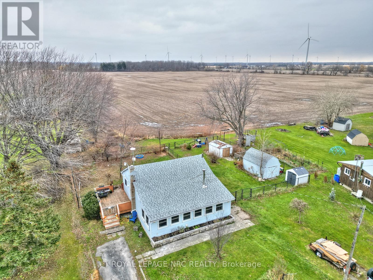
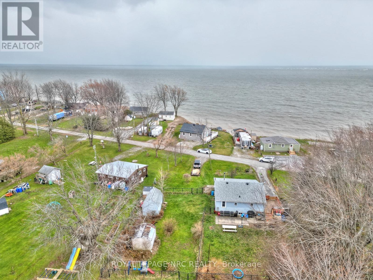
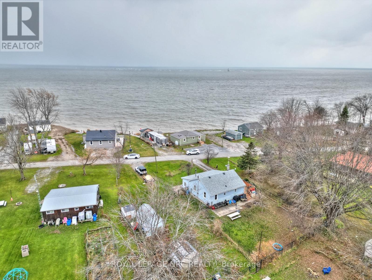
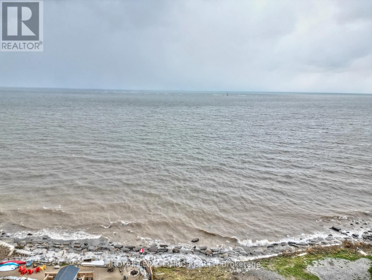
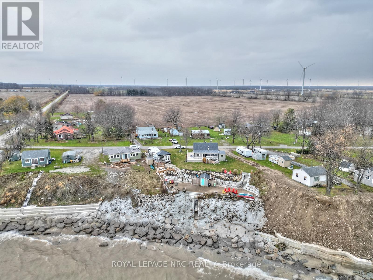
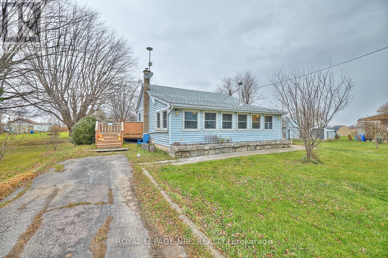
Escape to a quiet, relaxing lifestyle in the lakeside community of Lowbanks, where this charming home offers captivating views of Lake Erie. Situated on a peaceful dead-end street, this inviting 2-bedroom retreat delivers comfort, space, and a welcoming atmosphere. The spacious open-concept layout features a kitchen with ample cabinetry, a center island, and seamless flow into the dining and living areas-ideal for both everyday living and entertaining. The home includes two full bathrooms, with a convenient main-floor bath and a lower-level bath offering ensuite privilege to a potential third bedroom. Unwind in the sunken family room, highlighted by a cozy wood stove, creating a warm and relaxing space to gather. The basement also offers a versatile bonus room, perfect for a bedroom, home office, or flex space. Additional highlights include a new Generac system for added peace of mind and a fully fenced yard for privacy and security. Step outside to your own outdoor retreat-a large side deck ideal for entertaining or simply enjoying the lake views. With nearby beach access, a local marina, and the popular destination Hippos close by, this home combines comfort, convenience, and a sought-after lakeside setting. Enjoy the relaxed pace and natural beauty of Lowbanks living in this welcoming home. (id:59126)

Property Details

MLS® Number X12720852
Property Type Single Family
Community Name Haldimand
Amenities Near By Beach, Golf Nearby, Marina
Easement Unknown, None
Features Irregular Lot Size, Conservation/green Belt, Carpet Free, Sump Pump
Parking Space Total 3
Structure Deck, Patio(s)
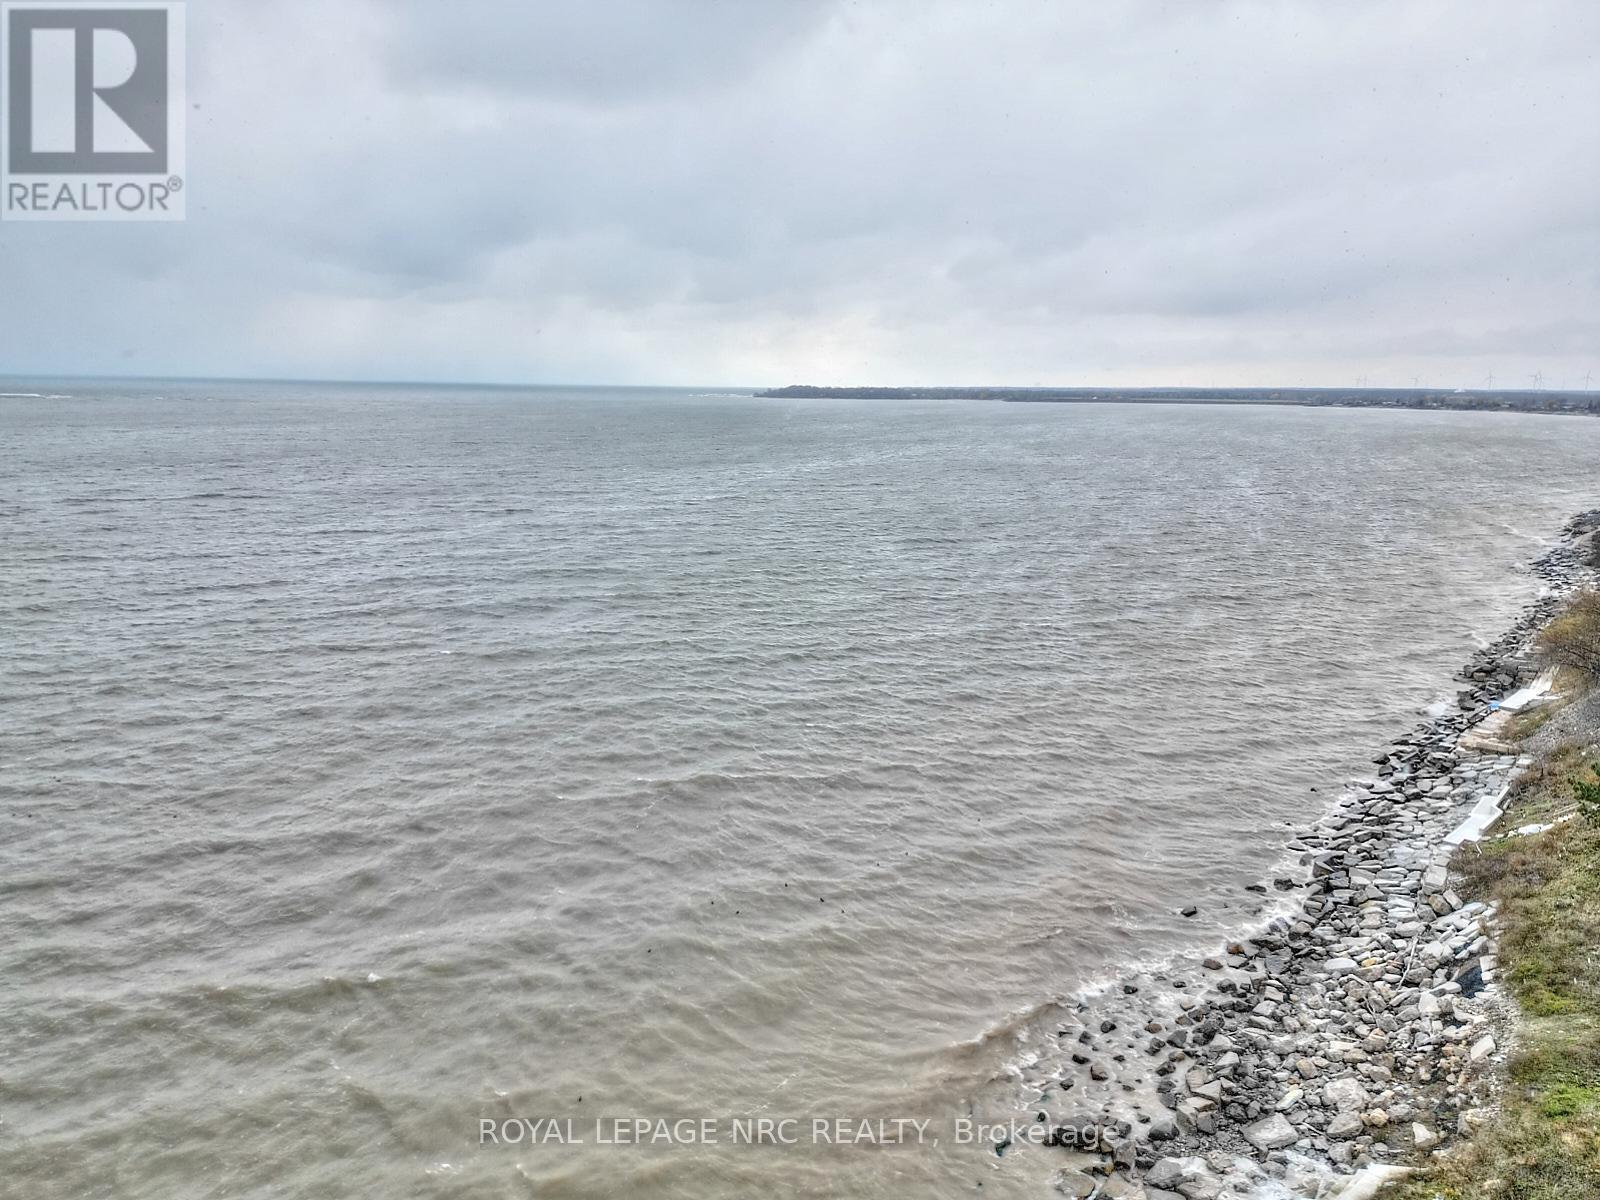
View Type Lake View
Water Front Name Lake Erie
Water Front Type Waterfront

Building

Bathroom Total 2
Bedrooms Above Ground 2
Bedrooms Total 2
Age 51 To 99 Years
Amenities Fireplace(s)
Appliances Water Heater
Architectural Style Bungalow
Basement Development Partially Finished
Basement Type Full (partially Finished)
Construction Style Attachment Detached
Cooling Type None
Exterior Finish Vinyl Siding, Aluminum Siding
Fireplace Present Yes
Fireplace Total 1
Foundation Type Block
Heating Fuel Oil, Wood
Heating Type Forced Air
Stories Total 1
Size Interior 700 - 1,100 Ft2
Type House
Utility Power Generator
Utility Water Cistern

Rooms

Level Type Dimensions
Basement Other 4.6 m x 4.01 m
Basement Other 3.73 m x 2.92 m
Basement Bathroom 2.3 m x 1.98 m
Basement Utility Room 3.21 m x 4.58 m
Main Level Living Room 6.1 m x 3.89 m
Main Level Kitchen 4.29 m x 3.89 m
Main Level Family Room 8.97 m x 3.2 m
Main Level Bedroom 3.48 m x 2.82 m
Main Level Bedroom 2 3.53 m x 2.82 m
Main Level Bathroom 1.78 m x 2.02 m

Land

Access Type Private Road
Acreage No
Land Amenities Beach, Golf Nearby, Marina
Sewer Septic System
Size Depth 138 Ft
Size Frontage 107 Ft ,4 In
Size Irregular 107.4 X 138 Ft
Size Total Text 107.4 X 138 Ft
Zoning Description Rl

Parking

No Garage

Utilities

Cable Available
Electricity Installed

https://www.realtor.ca/real-estate/29279543/48-derner-line-haldimand-haldimand

Contact Us

Contact us for more information

Generating Captcha

    Your Name *

    Your Email *

    Your Contact Number *

    Subject

    Your Message

    Thank you for contacting us, one of our colleagues will contact you shortly. Thank you.

    Lakeridge Property International

    close-link