
4624 51 Street Rycroft, Alberta T0H 3A0
$230,000
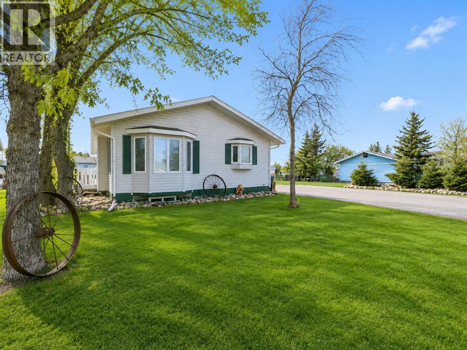
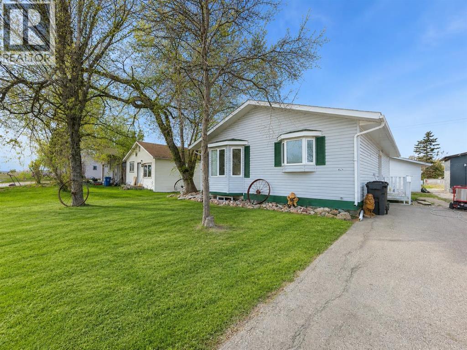
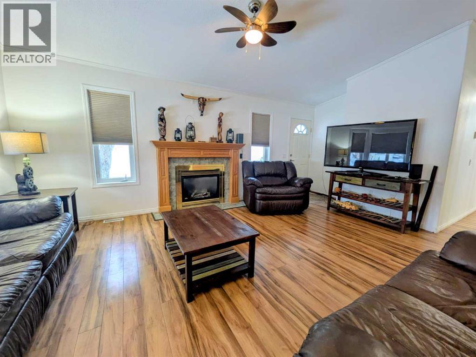
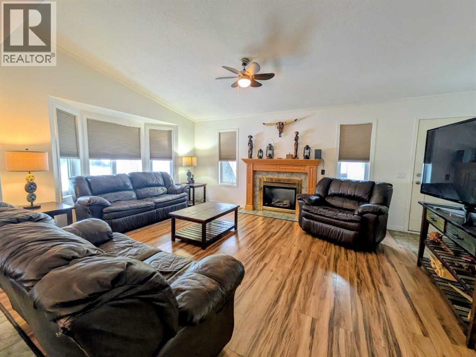
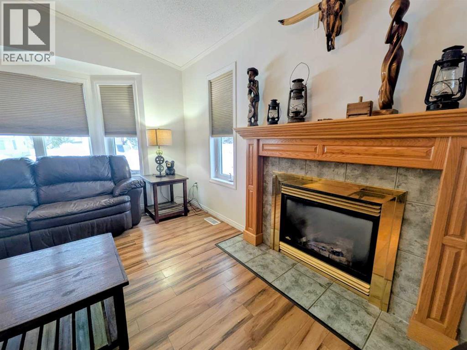
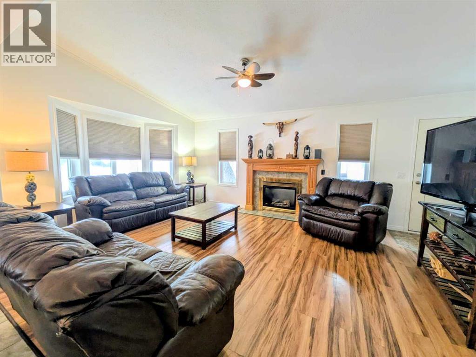
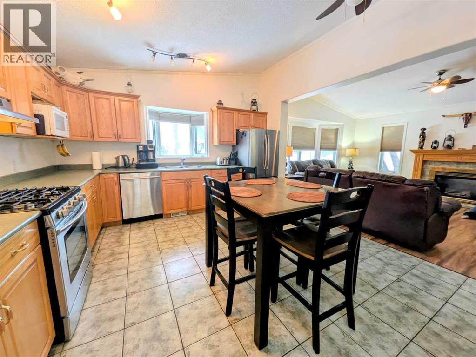
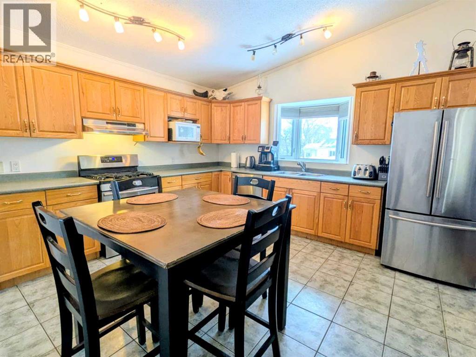
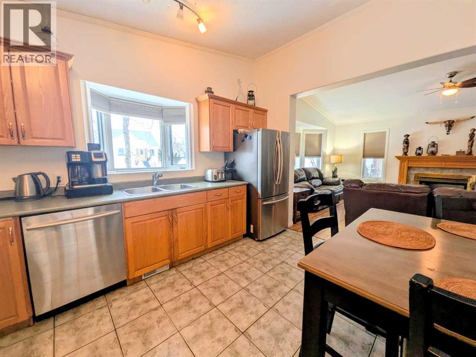
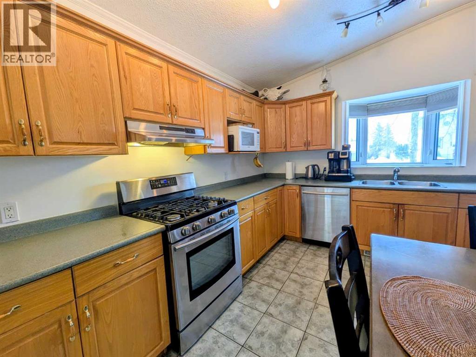
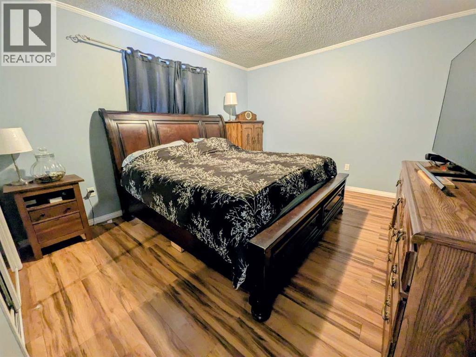
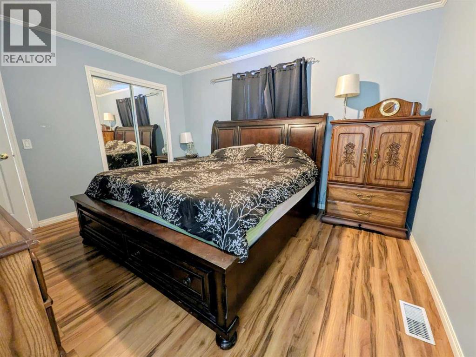
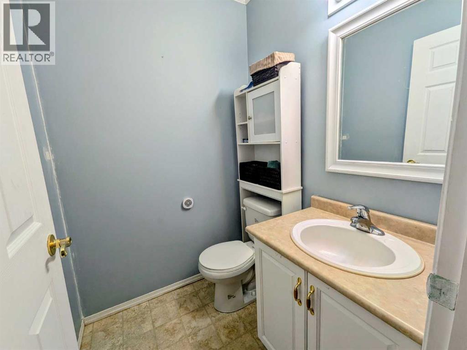
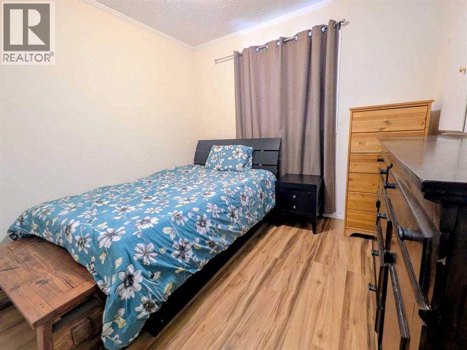
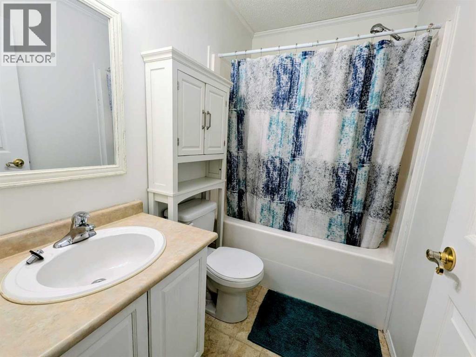
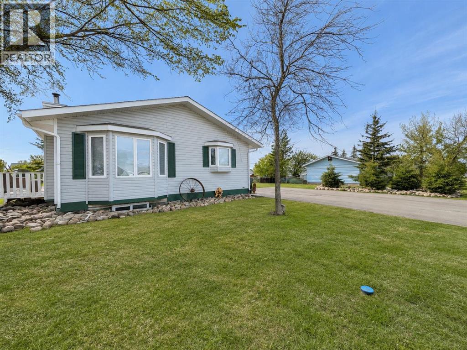
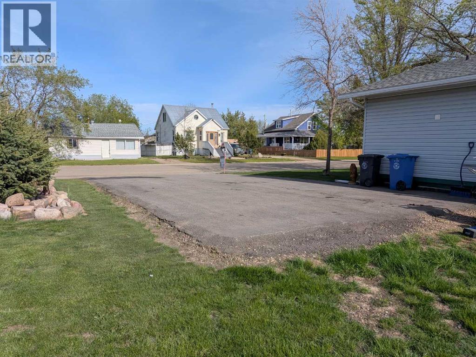
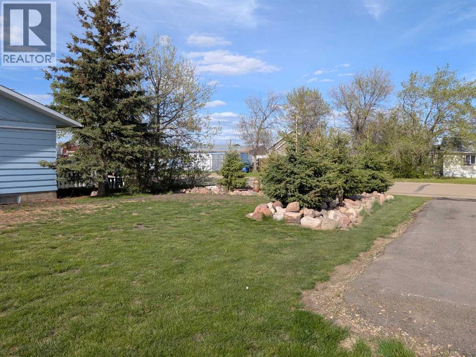
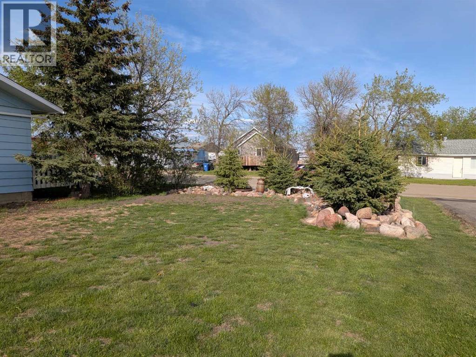
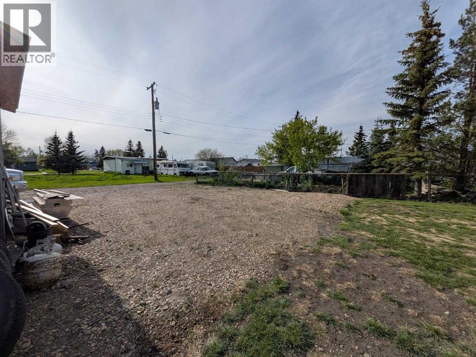
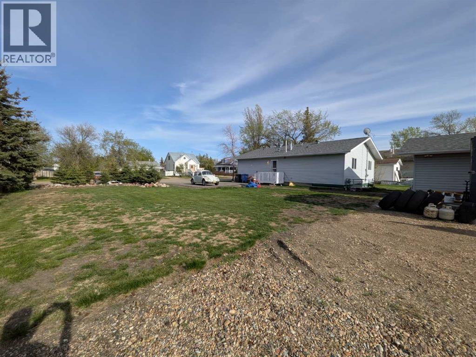
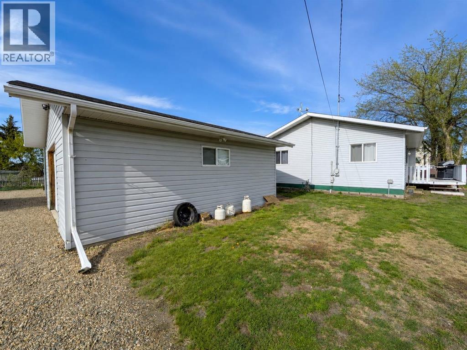
Welcome to this beautifully maintained bungalow in the heart of Rycroft, offering a rare opportunity with two separately titled lots included in the purchase price! Whether you're looking for extra outdoor space, future flexibility, RV parking, or room for hobbies and entertaining, this property delivers. Beautifully landscaped and exceptionally spacious, the yard features back alley access, ample parking, and dedicated RV space, along with a 20’ x 24’ powered garage and a 12’ x 16’ shed for all your storage needs.Inside, the home offers 3 bedrooms and 2 bathrooms, including a private primary suite with ensuite. The bright open-concept main living area features soaring ceilings, large bay windows, and a cozy gas fireplace. The functional kitchen offers warm oak cabinetry, stainless steel appliances, and a gas stove. Recent updates provide peace of mind, including shingles (2 years old), hot water tank (3 years old), and a newly paved driveway completed just 2 years ago. Move-in ready with room to grow, park, and enjoy — this is a property that truly offers more than meets the eye! (id:59126)
Property Details
| MLS® Number | A2283160 |
| Property Type | Single Family |
| Amenities Near By | Playground, Schools, Shopping |
| Features | Back Lane, Pvc Window |
| Parking Space Total | 4 |
| Plan | 6504et |
| Structure | Shed, Deck |
Building
| Bathroom Total | 2 |
| Bedrooms Above Ground | 3 |
| Bedrooms Total | 3 |
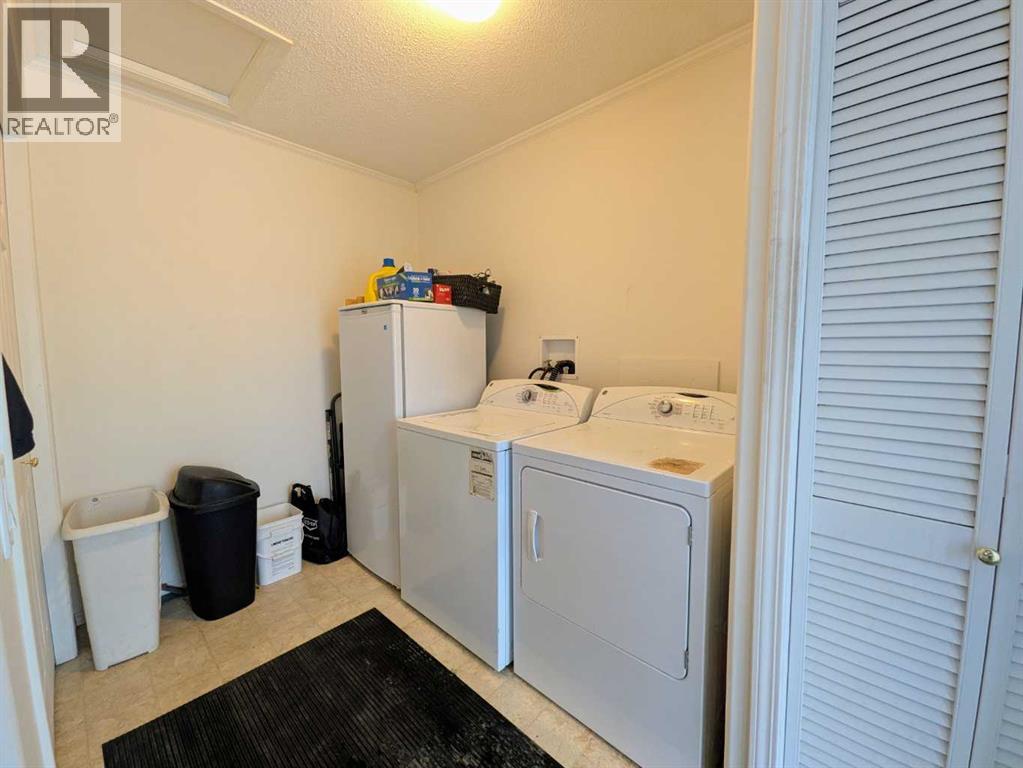
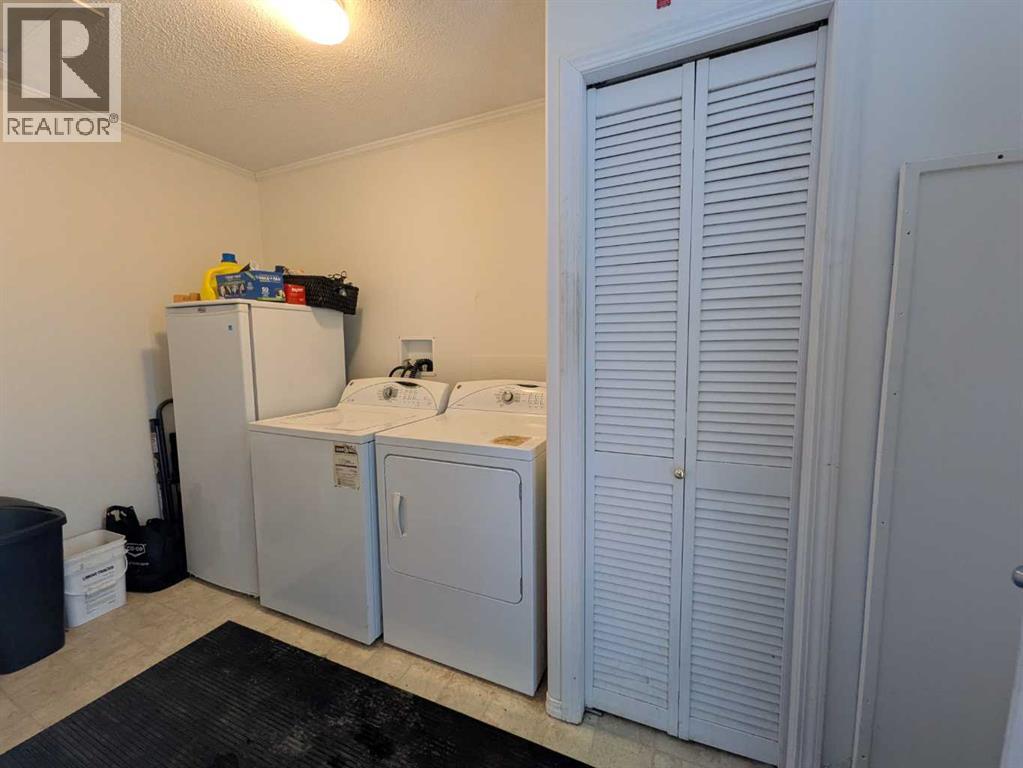
| Appliances | Refrigerator, Gas Stove(s), Dishwasher, Microwave, Window Coverings, Washer & Dryer |
| Architectural Style | Bungalow |
| Basement Type | Crawl Space |
| Constructed Date | 2003 |
| Construction Style Attachment | Detached |
| Cooling Type | None |
| Exterior Finish | Vinyl Siding |
| Fireplace Present | Yes |
| Fireplace Total | 1 |
| Flooring Type | Laminate, Linoleum, Tile |
| Foundation Type | Poured Concrete |
| Half Bath Total | 1 |
| Heating Fuel | Natural Gas |
| Heating Type | Other, Forced Air |
| Stories Total | 1 |
| Size Interior | 1,176 Ft2 |
| Total Finished Area | 1176 Sqft |
| Type | House |
Rooms
| Level | Type | Length | Width | Dimensions |
|---|---|---|---|---|
| Main Level | Primary Bedroom | 13.00 Ft x 11.42 Ft | ||
| Main Level | Bedroom | 9.42 Ft x 11.42 Ft | ||
| Main Level | Bedroom | 9.42 Ft x 8.83 Ft | ||
| Main Level | 4pc Bathroom | 7.50 Ft x 5.00 Ft | ||
| Main Level | 2pc Bathroom | 4.92 Ft x 4.92 Ft |
Land
| Acreage | No |
| Fence Type | Not Fenced |
| Land Amenities | Playground, Schools, Shopping |
| Landscape Features | Landscaped |
| Size Depth | 10.97 M |
| Size Frontage | 9.3 M |
| Size Irregular | 0.27 |
| Size Total | 0.27 Ac|10,890 - 21,799 Sqft (1/4 - 1/2 Ac) |
| Size Total Text | 0.27 Ac|10,890 - 21,799 Sqft (1/4 - 1/2 Ac) |
| Zoning Description | Res |
Parking
| Detached Garage | 2 |
| R V |
https://www.realtor.ca/real-estate/29311613/4624-51-street-rycroft


The trademarks REALTOR®, REALTORS®, and the REALTOR® logo are controlled by The Canadian Real Estate Association (CREA) and identify real estate professionals who are members of CREA. The trademarks MLS®, Multiple Listing Service® and the associated logos are owned by The Canadian Real Estate Association (CREA) and identify the quality of services provided by real estate professionals who are members of CREA. The trademark DDF® is owned by The Canadian Real Estate Association (CREA) and identifies CREA's Data Distribution Facility (DDF®)
June 14 2026 10:50:47
Grande Prairie & Area Association of REALTORS®
