
444 Ridge Place Penticton, British Columbia V2A 8N7
$524,900Maintenance, Ground Maintenance, Property Management, Recreation Facilities, Sewer, Water
$250 Monthly
Maintenance, Ground Maintenance, Property Management, Recreation Facilities, Sewer, Water
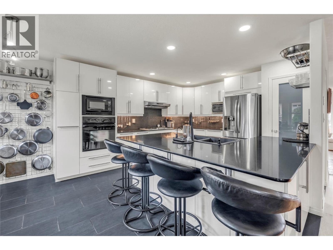
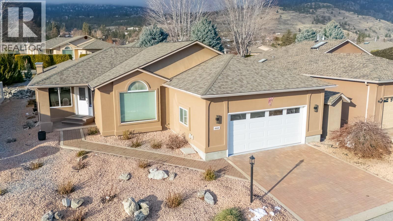
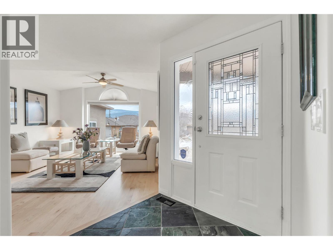
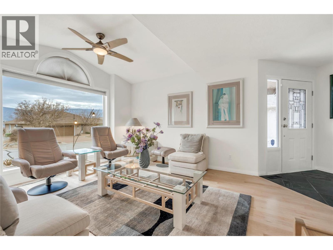
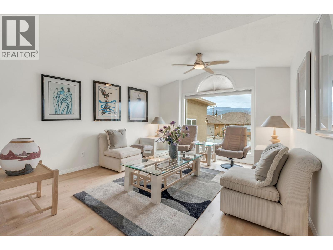
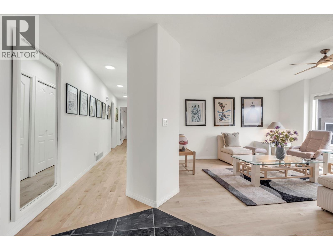
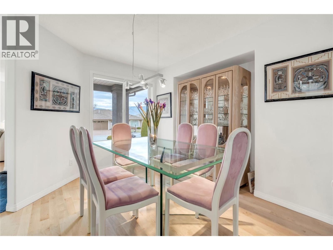
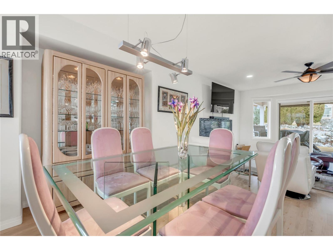
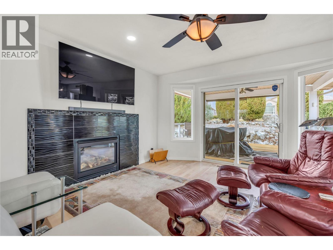
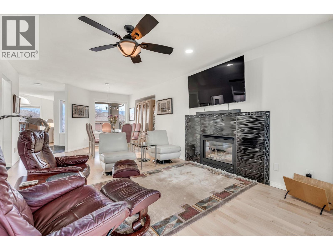
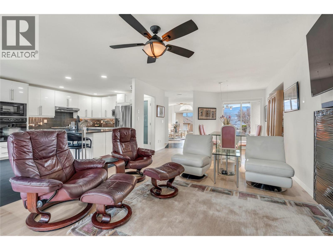
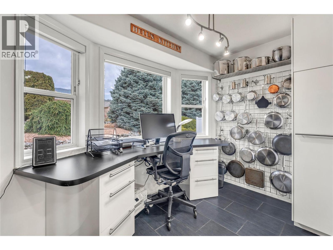
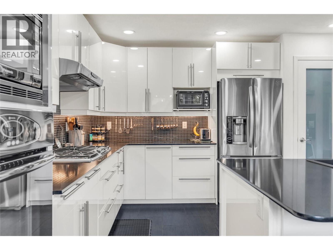
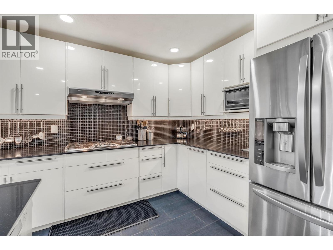
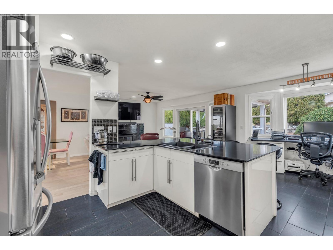
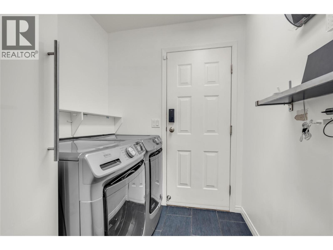
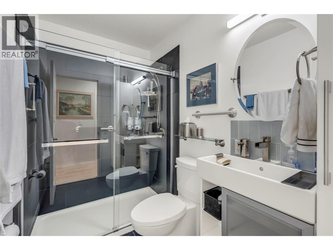
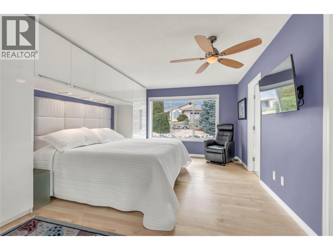
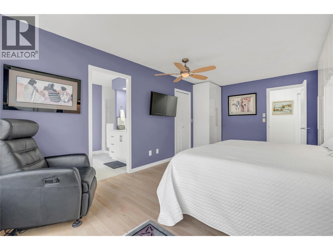
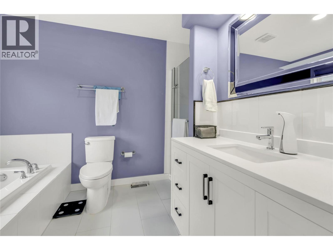
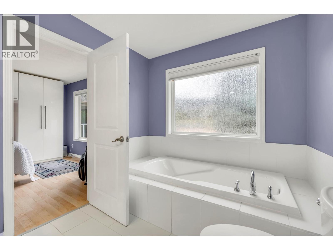
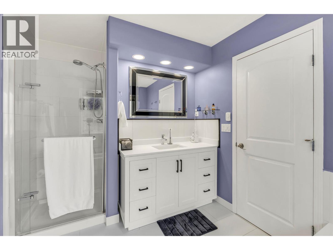
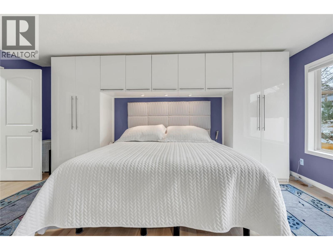
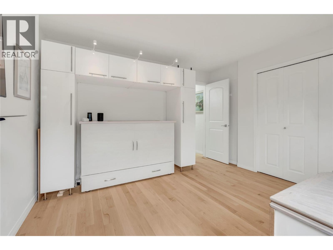
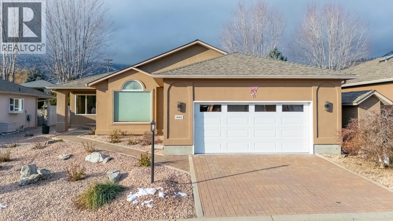
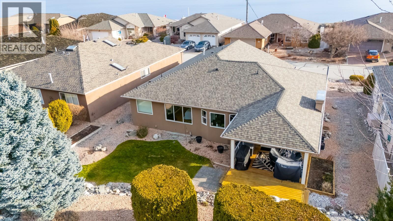
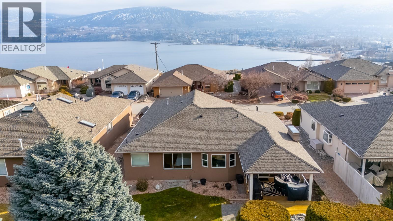
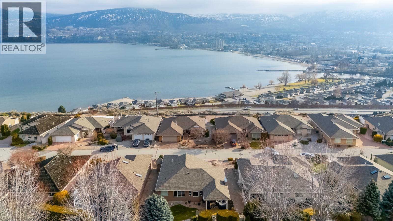
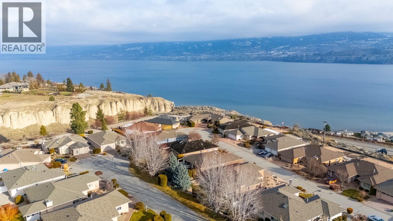
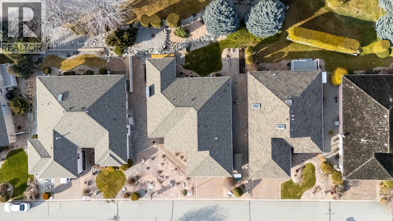
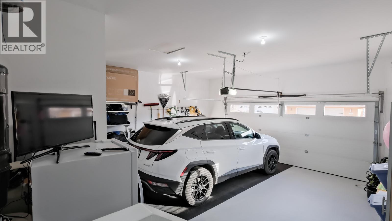
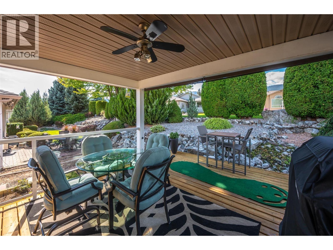
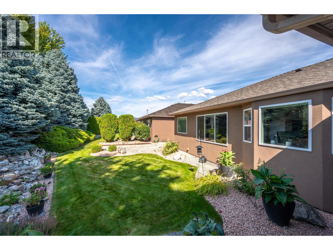
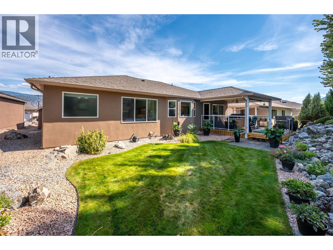
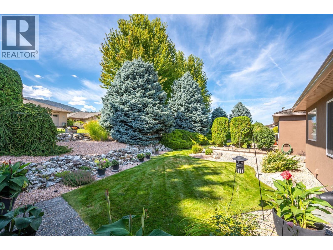
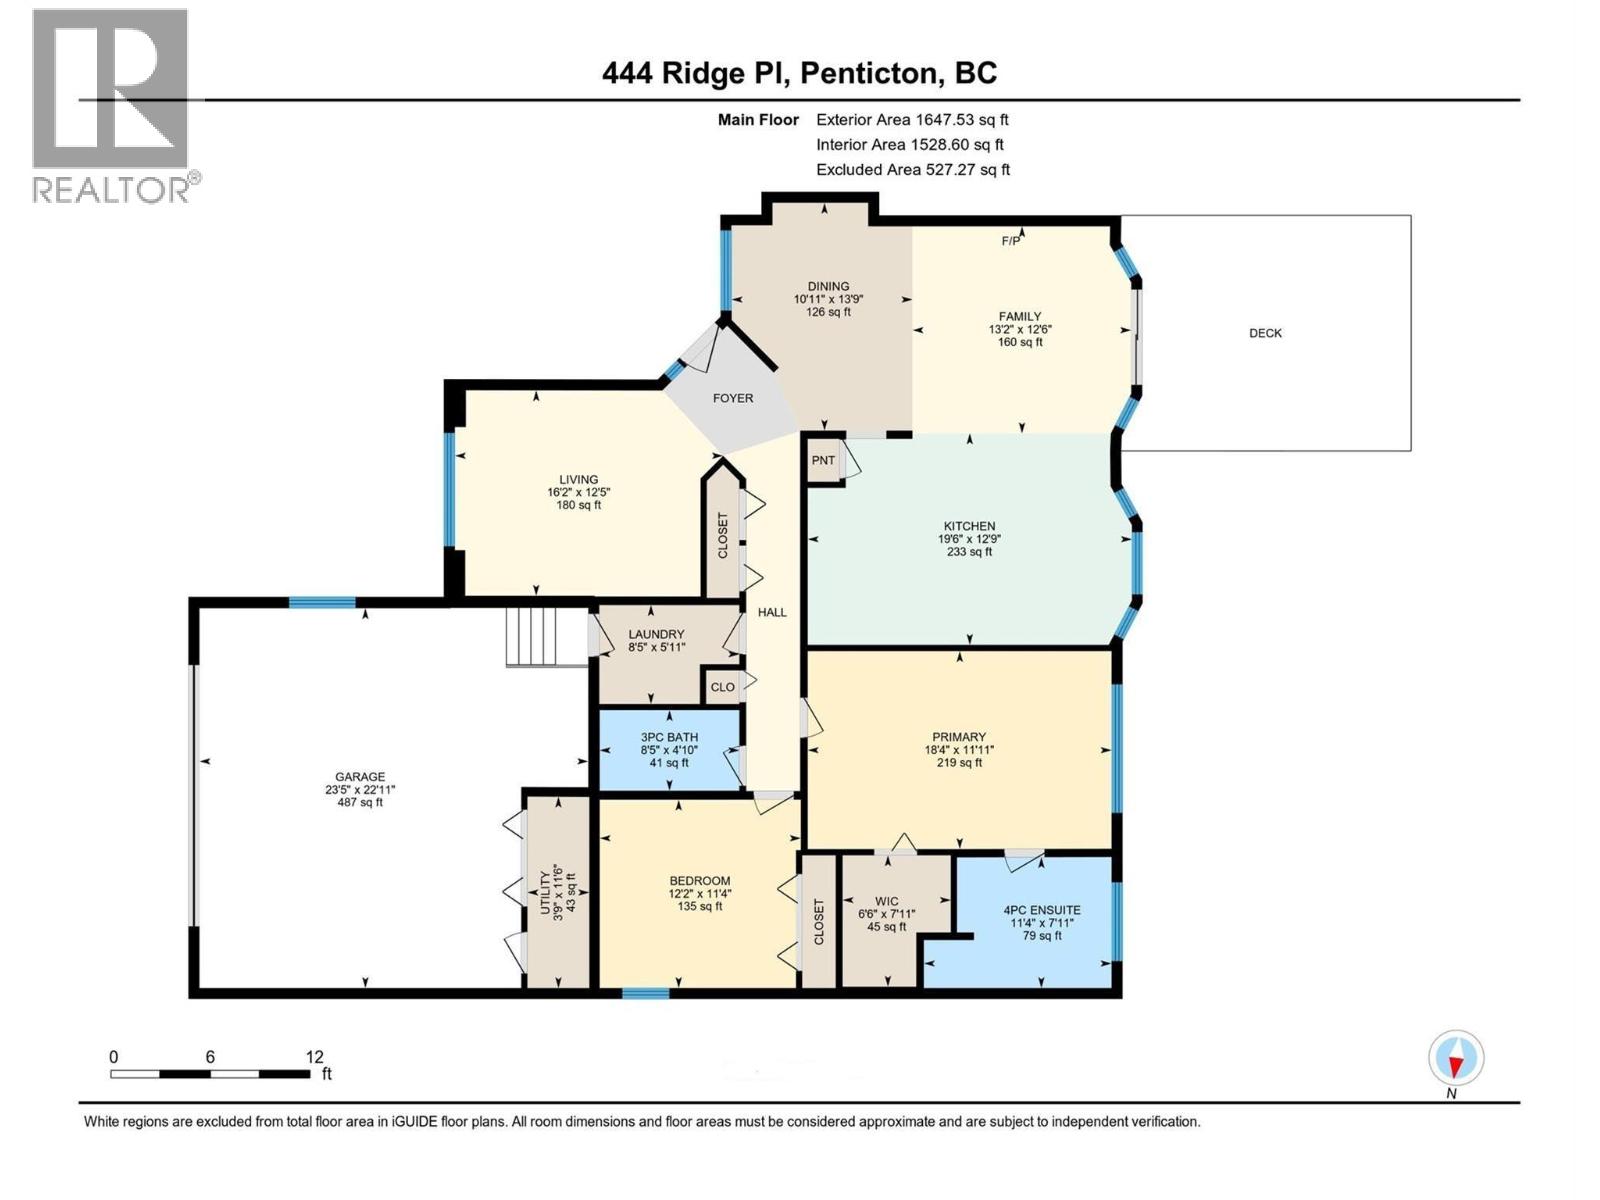
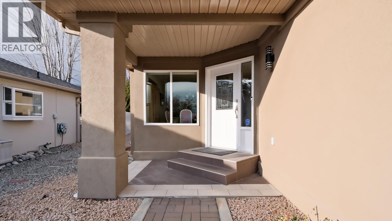
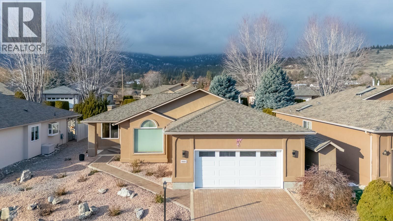
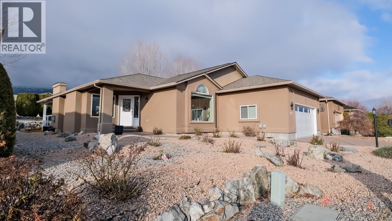
$250 MonthlyOPEN HOUSE - SATURDAY MAY 30 - 1:00pm - 2:00pm. Well maintained home on west bench. This one level 2 bed 2 bath rancher is on tall crawl space. Renovated & lovingly cared for, there is nothing for you to do except move in. Updates include, modern kitchen cabinets, gas stove top, large island, built-in oven, complete pantry with pullouts, large built-in desk overlooking backyard, light oak flooring, contemporary tile setting for clean & modern look in all areas including fully renovated bathrooms. Then LED lights, modern gas fireplace, open plan announces spaciousness, crisp white paint job. Large 15 x 10 covered patio with BBQ hook up in backyard. Massive main bedroom with soaker tub in ensuite. Well appointed laundry area, large garage so clean you could eat off the floor, B/I Vac, 220 power supply for your car charger in the double garage. Enjoy your serenity, at Red Wing Resort, 40+, rentable, pets welcome with approval, Fee 250/M, Few short minutes to golf, downtown, shopping, airport, highway 97. It's all here! (id:59126)
Open House
This property has open houses!
1:00 pm
Ends at:2:00 pm
Hosted by Linda Toker
Property Details
| MLS® Number | 10378197 |
| Property Type | Single Family |
| Neigbourhood | Husula/West Bench/Sage Mesa |
| Community Name | Red Wing |
| Amenities Near By | Golf Nearby, Airport, Park, Recreation, Shopping, Ski Area |
| Community Features | Adult Oriented, Pets Allowed With Restrictions, Seniors Oriented |
| Features | Cul-de-sac, Level Lot, Central Island, Jacuzzi Bath-tub |
| Parking Space Total | 4 |
| Road Type | Cul De Sac |
| Structure | Clubhouse |
Building
| Bathroom Total | 2 |
| Bedrooms Total | 2 |
| Amenities | Clubhouse |
| Appliances | Refrigerator, Cooktop, Dishwasher, Dryer, Oven - Electric, Cooktop - Gas, Microwave, Hood Fan, Washer & Dryer, Oven - Built-in |
| Architectural Style | Ranch |
| Basement Type | Crawl Space |
| Constructed Date | 1995 |
| Construction Style Attachment | Detached |
| Cooling Type | Central Air Conditioning |
| Exterior Finish | Stucco |
| Fire Protection | Controlled Entry |
| Fireplace Fuel | Gas |
| Fireplace Present | Yes |
| Fireplace Total | 1 |
| Fireplace Type | Unknown |
| Flooring Type | Wood, Tile |
| Heating Type | Forced Air, See Remarks |
| Roof Material | Asphalt Shingle |
| Roof Style | Unknown |
| Stories Total | 1 |
| Size Interior | 1,668 Ft2 |
| Type | House |
| Utility Water | Private Utility |
Rooms
| Level | Type | Length | Width | Dimensions |
|---|---|---|---|---|
| Main Level | Storage | 12'0'' x 3'9'' | ||
| Main Level | Other | 8'0'' x 6'6'' | ||
| Main Level | Primary Bedroom | 12'0'' x 18'5'' | ||
| Main Level | Living Room | 12'7'' x 16'4'' | ||
| Main Level | Laundry Room | 6'0'' x 8'7'' | ||
| Main Level | Kitchen | 12'9'' x 19'10'' | ||
| Main Level | Dining Room | 12'10'' x 24'3'' | ||
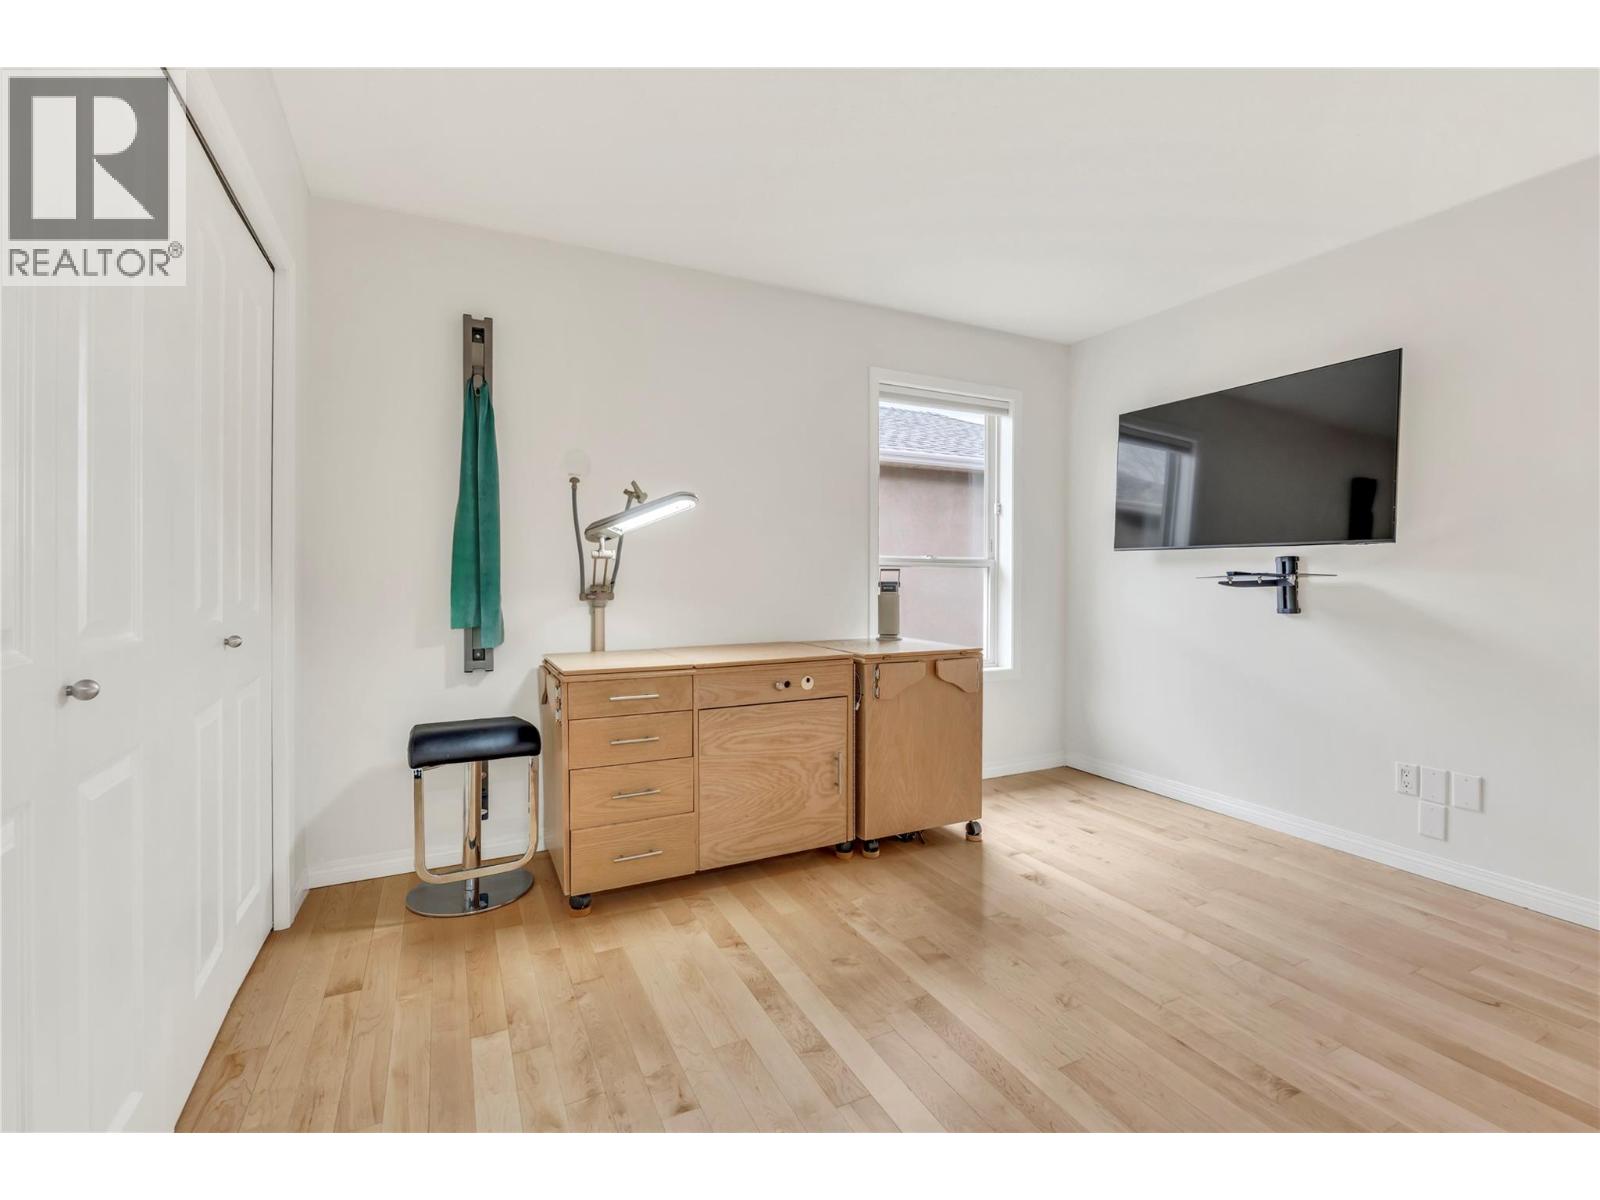
| Main Level | Bedroom | 11'7'' x 12'2'' | ||
| Main Level | 4pc Ensuite Bath | 8'0'' x 11'5'' | ||
| Main Level | 3pc Bathroom | 4'11'' x 8'7'' |
Land
| Access Type | Easy Access |
| Acreage | No |
| Land Amenities | Golf Nearby, Airport, Park, Recreation, Shopping, Ski Area |
| Landscape Features | Landscaped, Level |
| Sewer | Municipal Sewage System |
| Size Irregular | 0.1 |
| Size Total | 0.1 Ac|under 1 Acre |
| Size Total Text | 0.1 Ac|under 1 Acre |
Parking
| Additional Parking | |
| Attached Garage | 2 |
https://www.realtor.ca/real-estate/29432077/444-ridge-place-penticton-husulawest-benchsage-mesa


The trademarks REALTOR®, REALTORS®, and the REALTOR® logo are controlled by The Canadian Real Estate Association (CREA) and identify real estate professionals who are members of CREA. The trademarks MLS®, Multiple Listing Service® and the associated logos are owned by The Canadian Real Estate Association (CREA) and identify the quality of services provided by real estate professionals who are members of CREA. The trademark DDF® is owned by The Canadian Real Estate Association (CREA) and identifies CREA's Data Distribution Facility (DDF®)
May 27 2026 06:20:29
Association of Interior REALTORS®
