Search a Street, City, Province, RP Number or MLS® Number
 

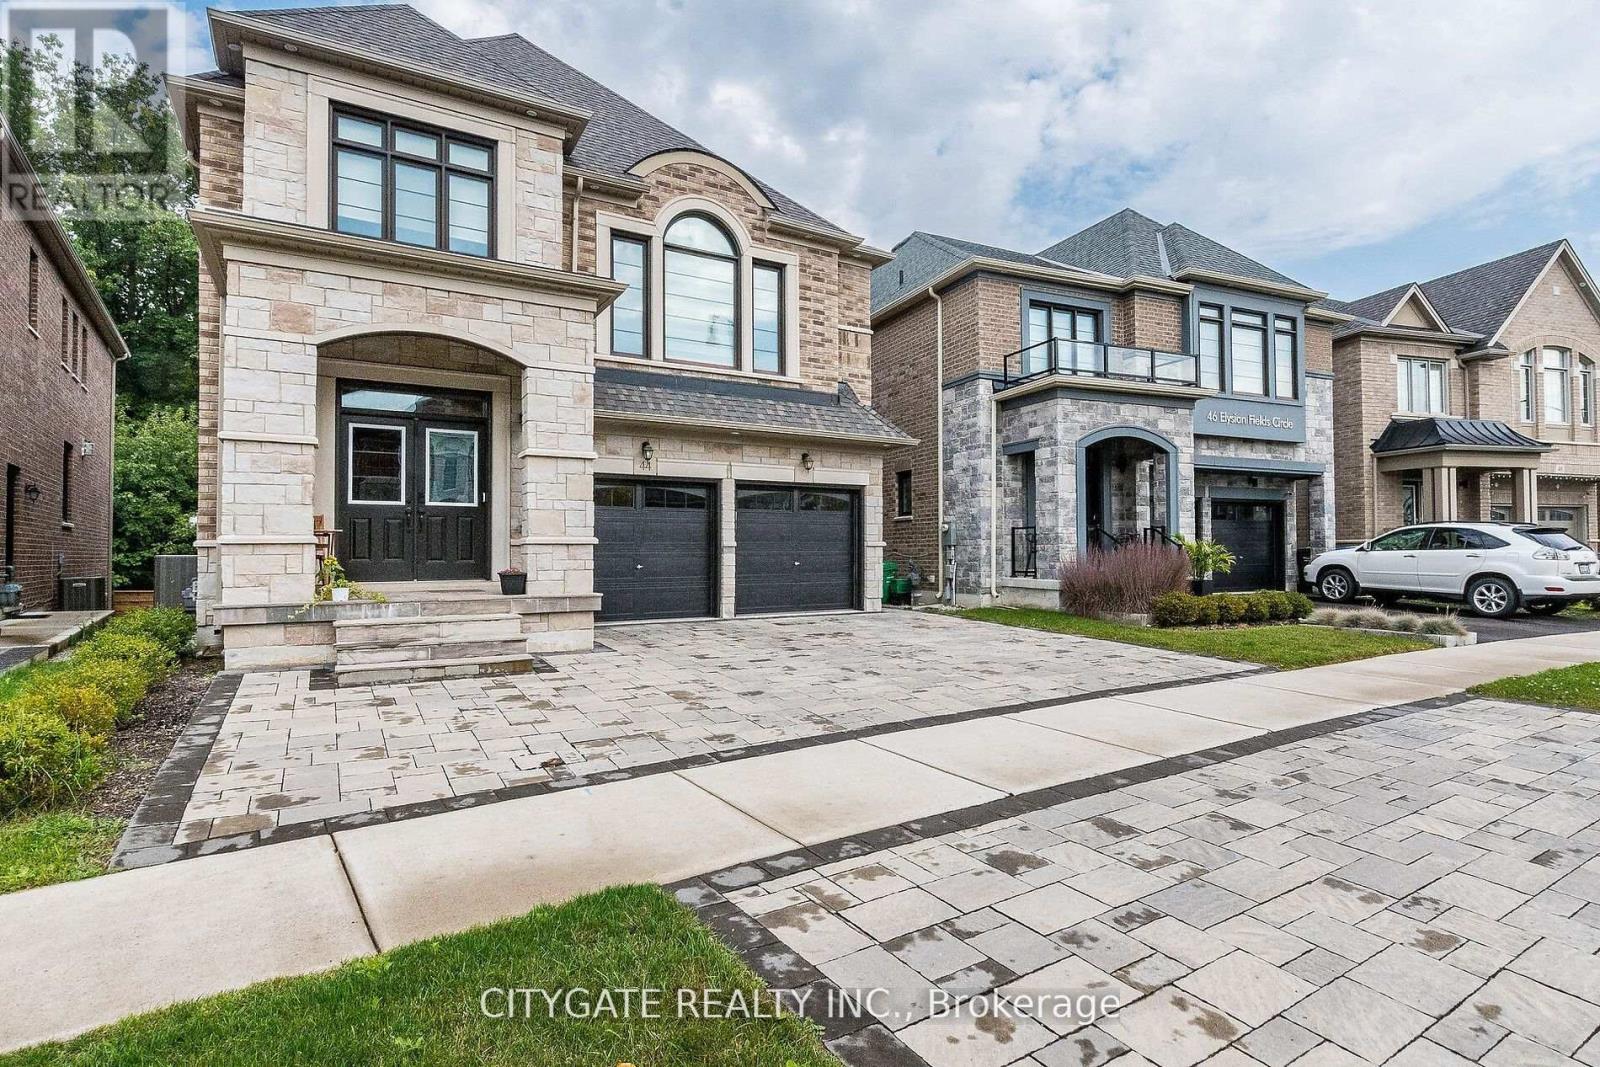
44 Elysian Fields Circle Brampton, Ontario L6Y 6E9

No favourites found!


$1,649,900

MLS® Number: W12887106
7 5 6

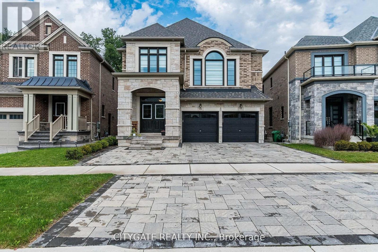
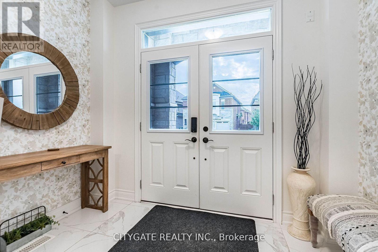
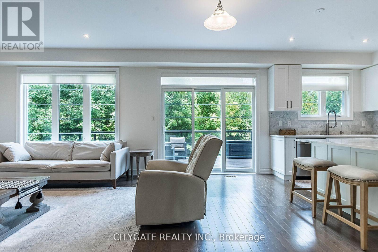
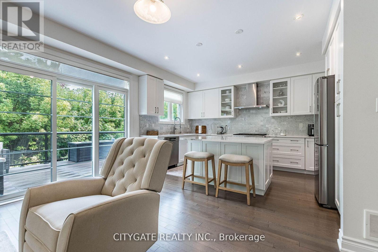
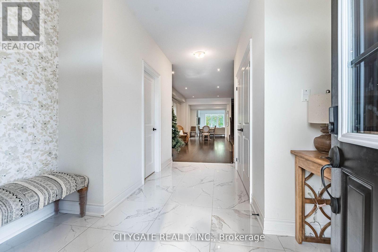
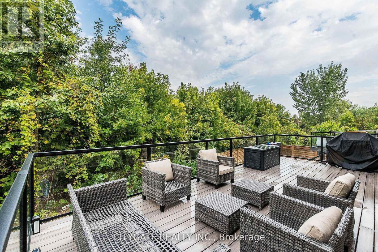
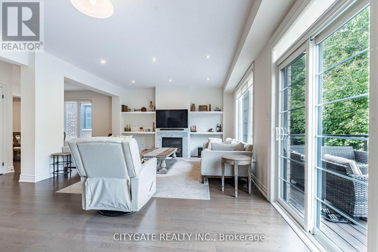
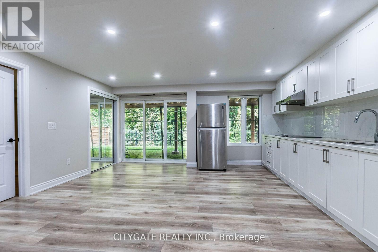
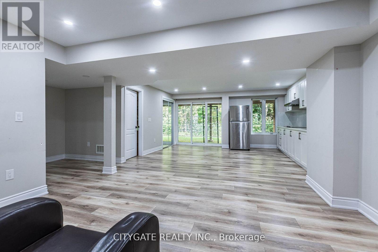
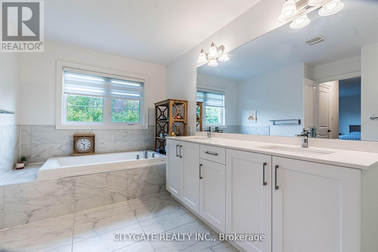
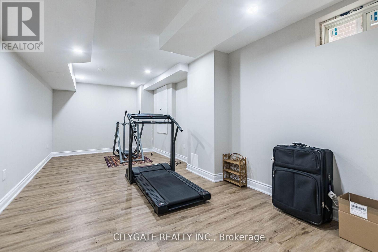
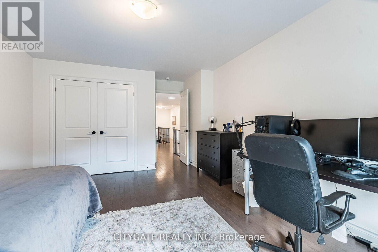
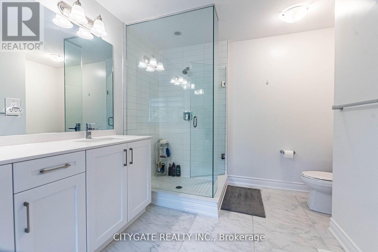
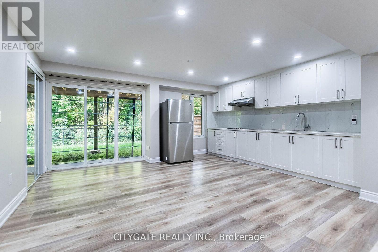
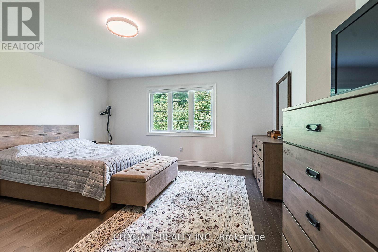
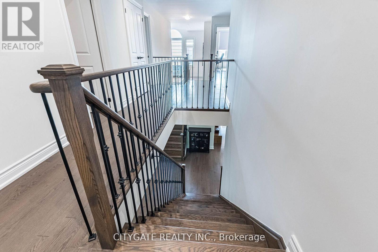
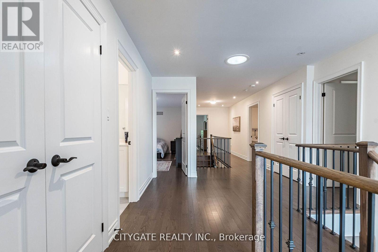
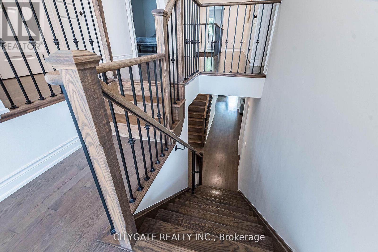
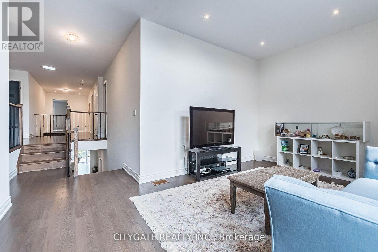
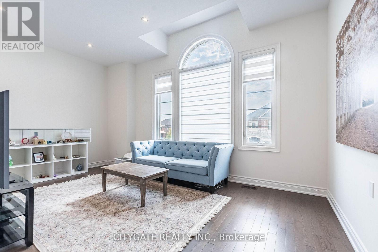
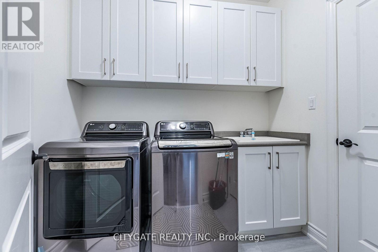

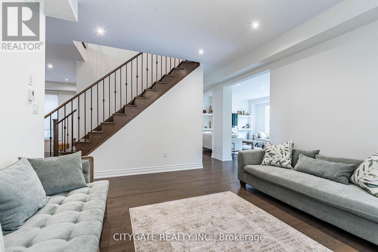
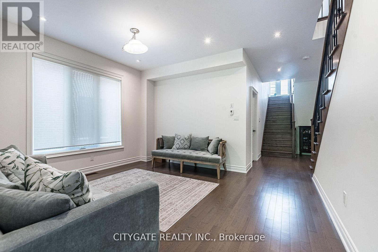
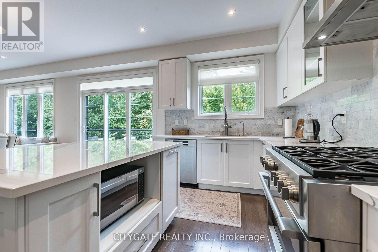

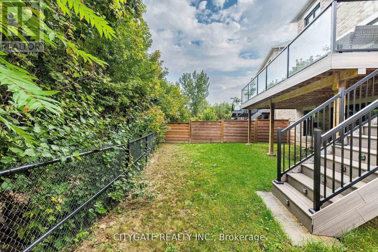
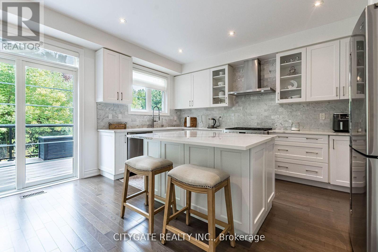
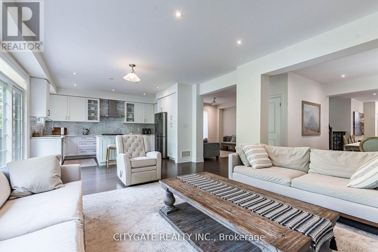
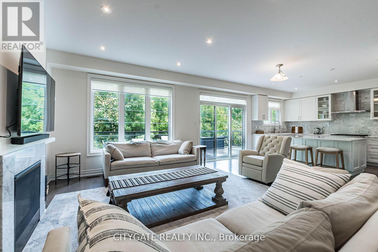
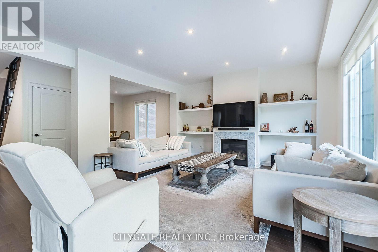
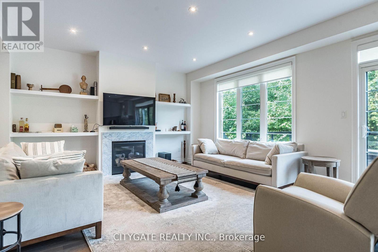
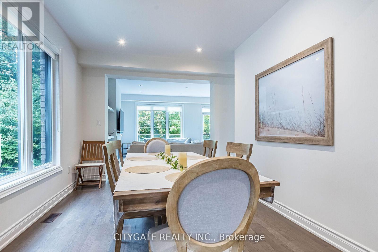
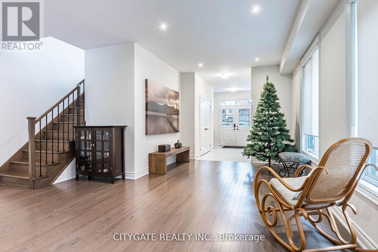
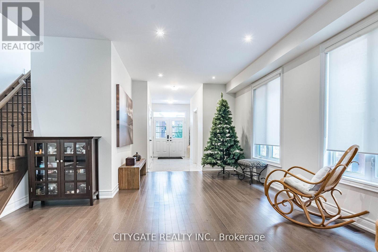
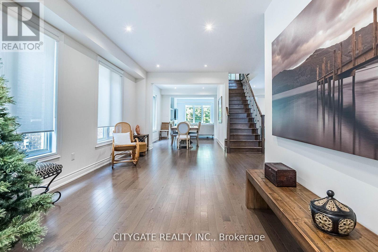
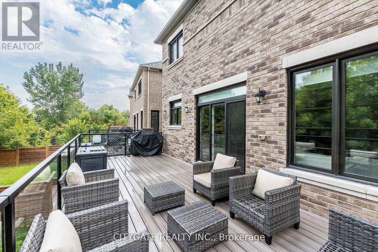
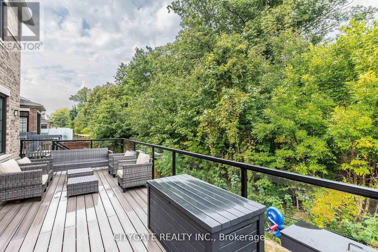
Prestigious Bram West Stunning Detached Residence Offers approx. 5000 sqft of Luxurious Living Space 3515 sq above +walkout basement on a Premium Ravine Lot! Large Foyer, Open-concept Living and Dining Rooms, Grand Family room, Hardwood floors, Natural light! Great Room with Huge Windows & Gas-fireplace! The Gourmet Open Concept Kitchen is a Chef's Delight, with Top-of-the-Line SS Appliances incl Gas Stove, Ample Storage & Modern Design! The Elegant wood staircase leads to the upper level, where you'll find Five(5) Spacious Bedrooms, 3 Full Bathrooms (each with its own ensuite bathroom) The Bonus Loft Area provides Additional Space! The Primary Bedroom offers an oversized walk-in custom closet and luxurious ensuite. The Backyard features Massive Composite Deck with Surrounding Glass, idea for Entertaining! This GREAT GULF Luxury Build also features a Bonus Walkout finished legal basement apartment with Full 3PC Bath & 2 Bedrooms & separate entrance) Come Fall in Love! Absolute Show Stopper (id:59126)

Property Details

MLS® Number W12887106
Property Type Single Family
Community Name Bram West
Equipment Type Water Heater
Parking Space Total 6
Rental Equipment Type Water Heater

Building

Bathroom Total 5
Bedrooms Above Ground 5
Bedrooms Below Ground 2
Bedrooms Total 7
Amenities Fireplace(s)
Appliances Garage Door Opener Remote(s), Dryer, Stove, Washer, Refrigerator
Basement Development Finished
Basement Features Walk Out
Basement Type N/a (finished)
Construction Style Attachment Detached
Cooling Type Central Air Conditioning
Exterior Finish Stone, Brick
Fireplace Present Yes
Fireplace Total 1
Foundation Type Block
Half Bath Total 1
Heating Fuel Natural Gas
Heating Type Forced Air
Stories Total 2
Size Interior 3,500 - 5,000 Ft2
Type House
Utility Water Municipal Water

Rooms

Level Type Dimensions
Second Level Bedroom 4.58 m x 4.58 m
Second Level Bedroom 2 4.9 m x 4.75 m
Second Level Bedroom 3 3.65 m x 3 m
Second Level Bedroom 4 4.88 m x 3 m
Second Level Bedroom 5 3.65 m x 3 m
Ground Level Family Room 5.36 m x 3.41 m
Ground Level Kitchen 4.58 m x 2.5 m
Ground Level Great Room 4.58 m x 3.41 m
Ground Level Dining Room 3.35 m x 3.68 m
Ground Level Living Room 3.04 m x 6.09 m

Land

Acreage No
Sewer Sanitary Sewer
Size Depth 129 Ft ,6 In
Size Frontage 38 Ft ,2 In
Size Irregular 38.2 X 129.5 Ft
Size Total Text 38.2 X 129.5 Ft

Parking

Attached Garage
Garage

Utilities

Cable Installed
Electricity Installed
Sewer Installed

https://www.realtor.ca/real-estate/29475325/44-elysian-fields-circle-brampton-bram-west-bram-west

Contact Us

Contact us for more information

Generating Captcha

    Your Name *

    Your Email *

    Your Contact Number *

    Subject

    Your Message

    Thank you for contacting us, one of our colleagues will contact you shortly. Thank you.

    Lakeridge Property International

    close-link