
4277 Torino Crescent Mississauga, Ontario L4W 3T4
$1,249,000
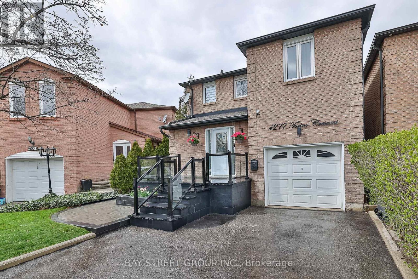
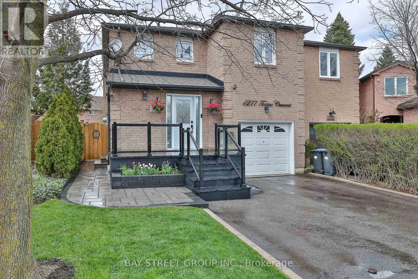
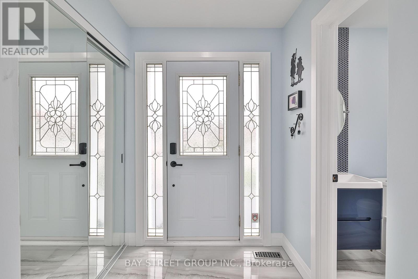
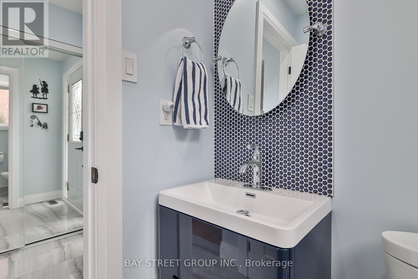
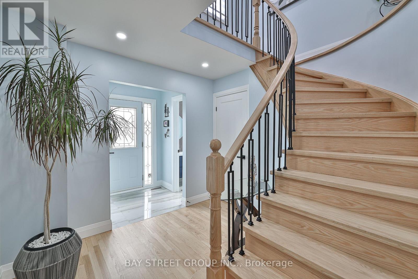
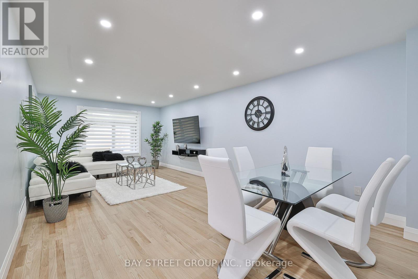
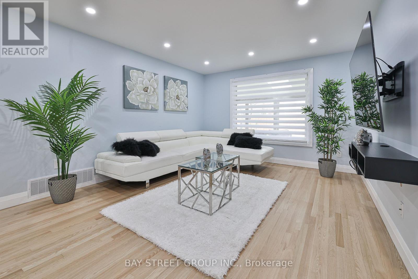
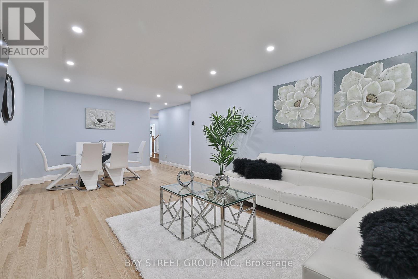
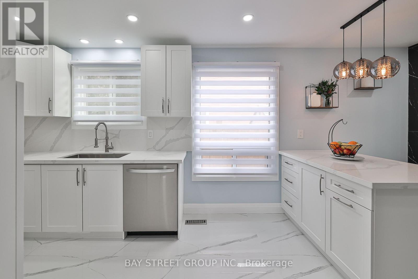
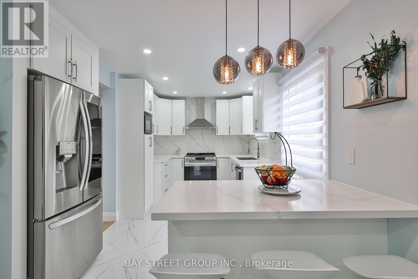
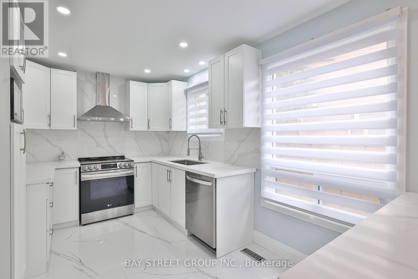
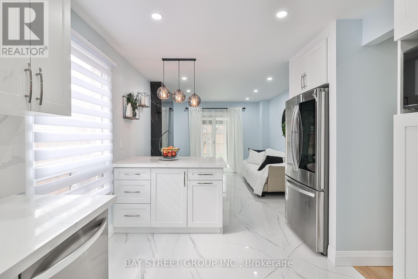
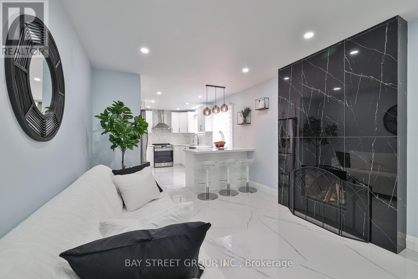
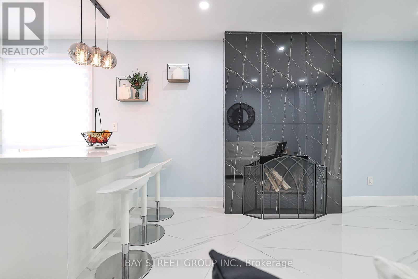
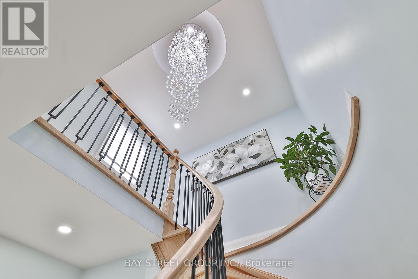
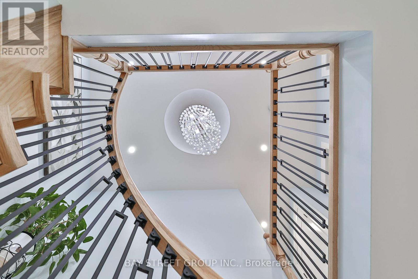

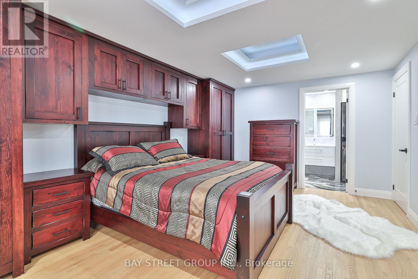
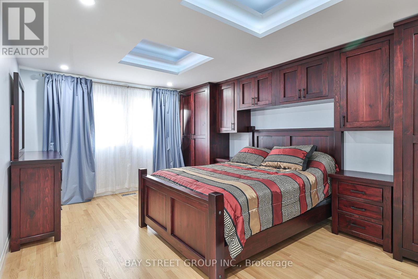

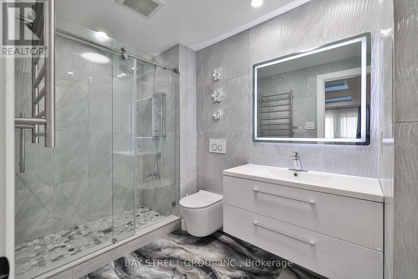
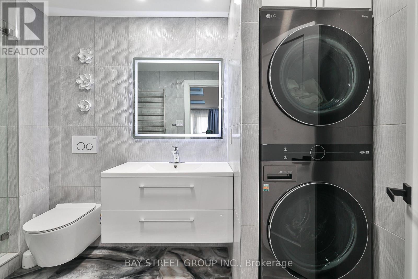
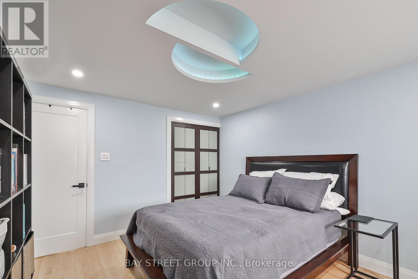

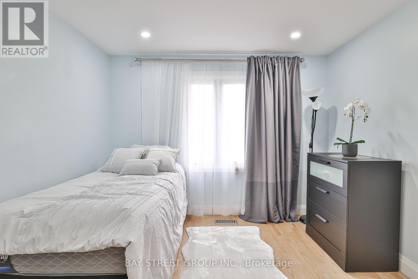
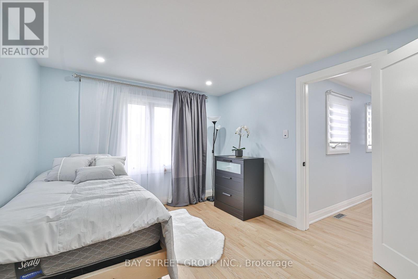
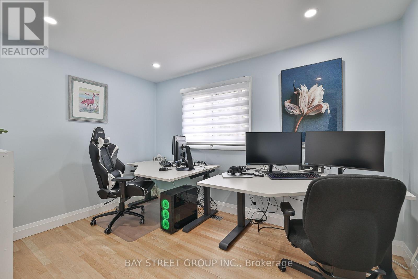
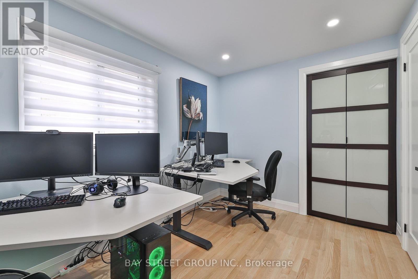

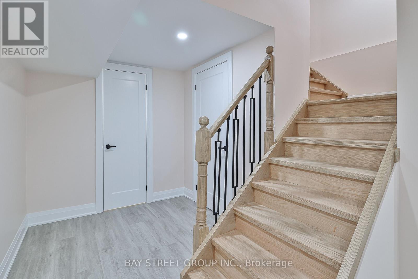
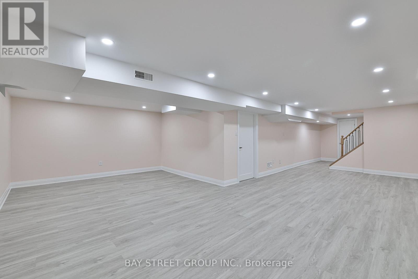
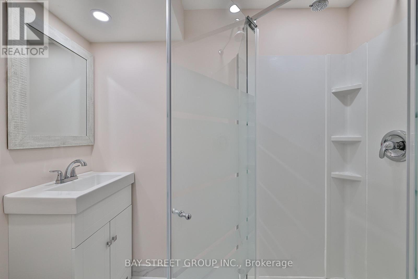

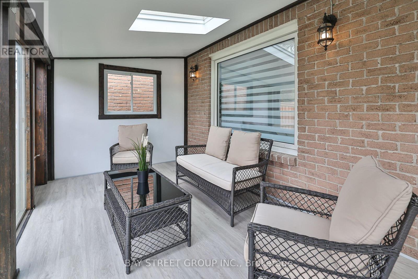
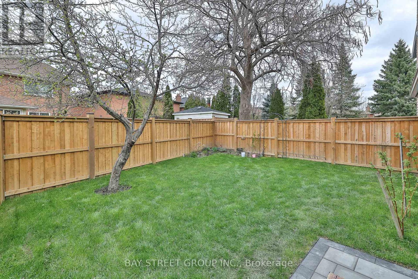
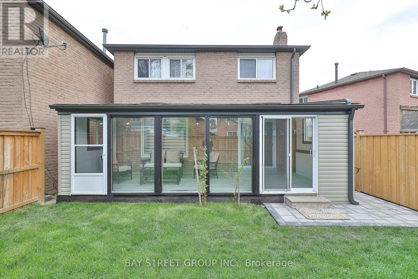
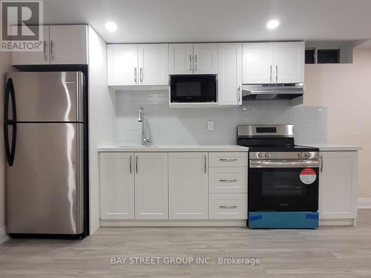
This stunning fully renovated home boasts 4 large bdrs and 4 baths, modern kitchen with quartzcountertop and new smart appls, offering ample space for comfortable living. Completelyrenovated 4bathrms, 1st and 2d floor solid hardwood, basement vinyl floor, updated windows,doors, stone front porch with glass railings, new fence. 2d floor has skylights in bathrmsbrightening the space with natural light; customized multi-level ceiling accentuated with LEDlights in bdrms, and a stunning staircase crystal chandelier. Bold color choice of tiles around afireplace brings a stylish touch to the open-concept kitchen. Two laundry sets including a smartwash tower upstairs and the second laundry in a basement. AC 2023. (id:59126)
Property Details
| MLS® Number | W12786920 |
| Property Type | Single Family |
| Community Name | Rathwood |
| Equipment Type | Water Heater |
| Parking Space Total | 4 |
| Rental Equipment Type | Water Heater |
Building
| Bathroom Total | 4 |
| Bedrooms Above Ground | 4 |
| Bedrooms Below Ground | 1 |
| Bedrooms Total | 5 |
| Appliances | Dryer, Washer, Window Coverings |
| Basement Development | Finished |
| Basement Features | Separate Entrance |
| Basement Type | N/a (finished), N/a |
| Construction Style Attachment | Link |
| Cooling Type | Central Air Conditioning |
| Exterior Finish | Brick |
| Fireplace Present | Yes |
| Flooring Type | Hardwood, Vinyl |
| Foundation Type | Concrete |
| Half Bath Total | 1 |
| Heating Fuel | Natural Gas |
| Heating Type | Forced Air |
| Stories Total | 2 |
| Size Interior | 2,000 - 2,500 Ft2 |
| Type | House |
| Utility Water | Municipal Water |
Rooms
| Level | Type | Length | Width | Dimensions |
|---|---|---|---|---|
| Second Level | Primary Bedroom | 3.44 m | 5.36 m | 3.44 m x 5.36 m |
| Second Level | Bedroom 2 | 3.43 m | 4.34 m | 3.43 m x 4.34 m |
| Second Level | Bedroom 3 | 3.05 m | 3.76 m | 3.05 m x 3.76 m |
| Second Level | Bedroom 4 | 2.44 m | 3.45 m | 2.44 m x 3.45 m |
| Basement | Kitchen | 3 m | 4.01 m | 3 m x 4.01 m |
| Basement | Bedroom 5 | 3.35 m | 2.4 m | 3.35 m x 2.4 m |
| Main Level | Living Room | 4.3 m | 7.32 m | 4.3 m x 7.32 m |
| Main Level | Dining Room | 4.3 m | 7.32 m | 4.3 m x 7.32 m |
| Main Level | Kitchen | 2.74 m | 4.3 m | 2.74 m x 4.3 m |
| Main Level | Family Room | 3.25 m | 4.34 m | 3.25 m x 4.34 m |
| Main Level | Solarium | 7.39 m | 2.83 m | 7.39 m x 2.83 m |
Land
| Acreage | No |
| Sewer | Sanitary Sewer |
| Size Depth | 103 Ft ,6 In |
| Size Frontage | 21 Ft ,7 In |
| Size Irregular | 21.6 X 103.5 Ft |
| Size Total Text | 21.6 X 103.5 Ft |
Parking
| Garage |
https://www.realtor.ca/real-estate/29358792/4277-torino-crescent-mississauga-rathwood-rathwood


The trademarks REALTOR®, REALTORS®, and the REALTOR® logo are controlled by The Canadian Real Estate Association (CREA) and identify real estate professionals who are members of CREA. The trademarks MLS®, Multiple Listing Service® and the associated logos are owned by The Canadian Real Estate Association (CREA) and identify the quality of services provided by real estate professionals who are members of CREA. The trademark DDF® is owned by The Canadian Real Estate Association (CREA) and identifies CREA's Data Distribution Facility (DDF®)
May 27 2026 03:21:28
Toronto Regional Real Estate Board
