
422 Birch Crescent Greenstone, Ontario P0T 2H0
$265,000
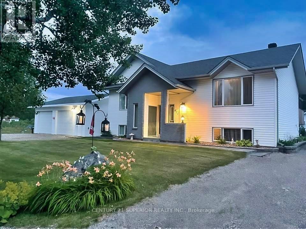
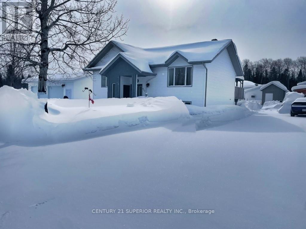
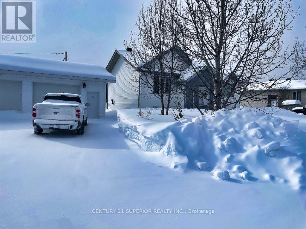
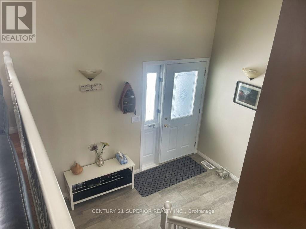
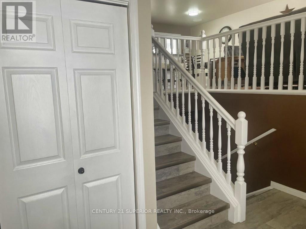
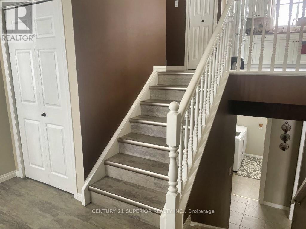
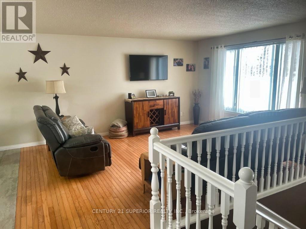
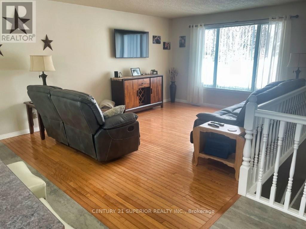
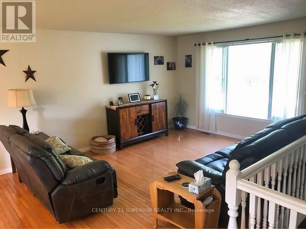
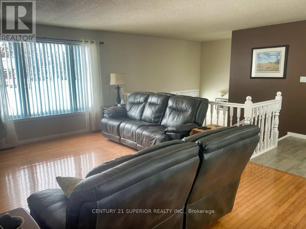
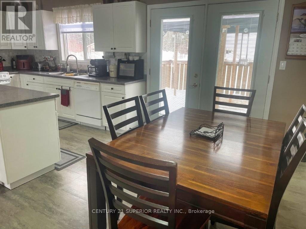
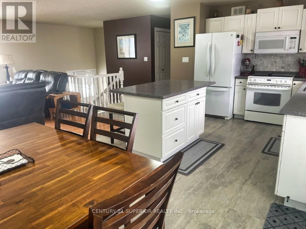
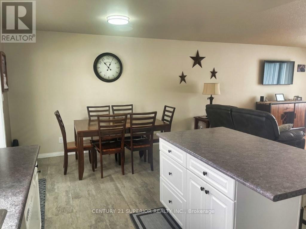
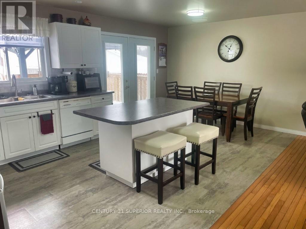
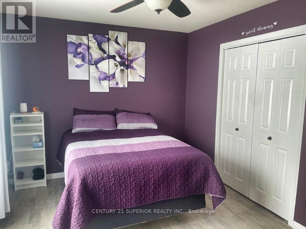
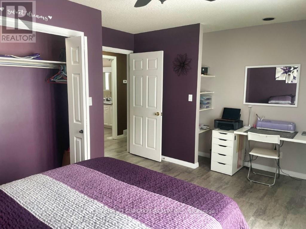
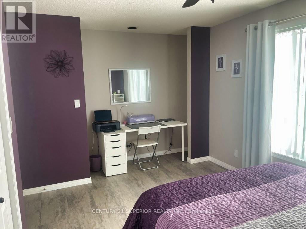
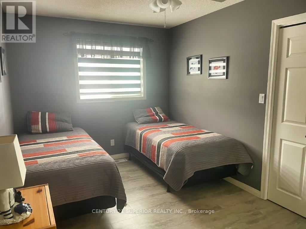
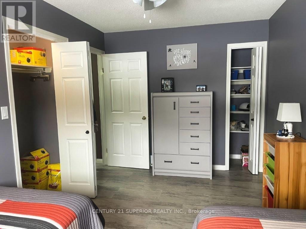
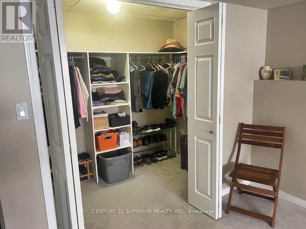
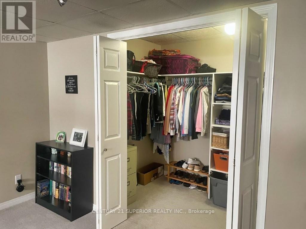
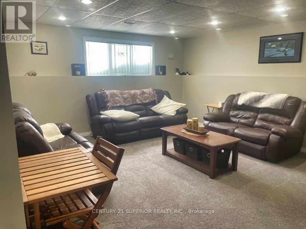
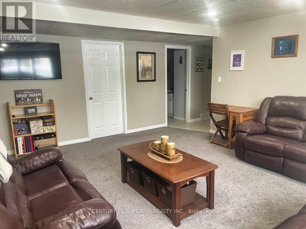
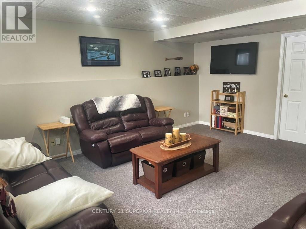
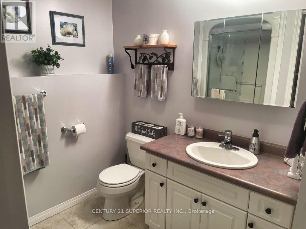
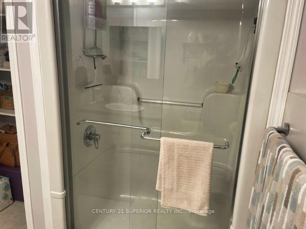
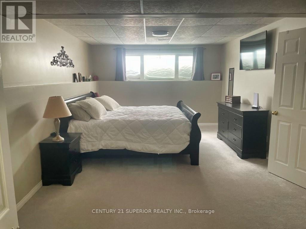
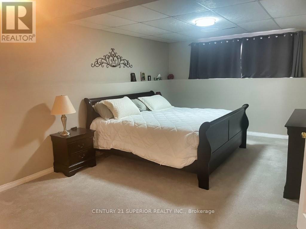
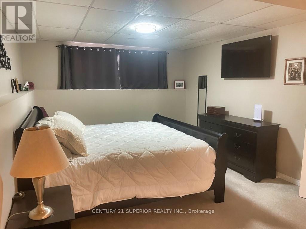
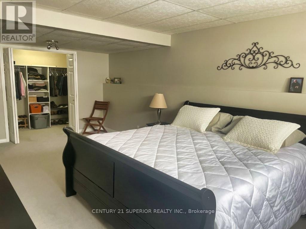
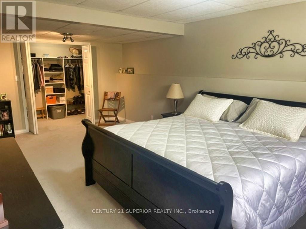
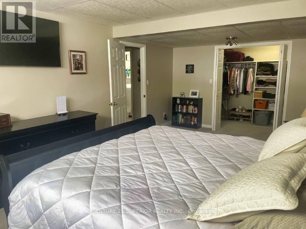
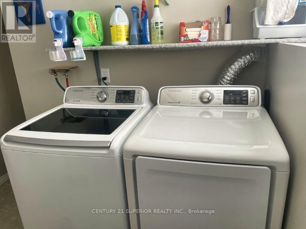
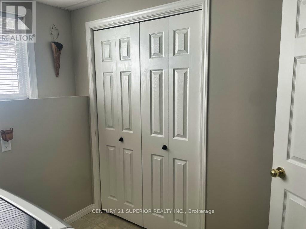
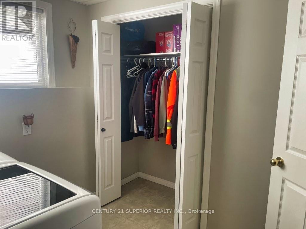
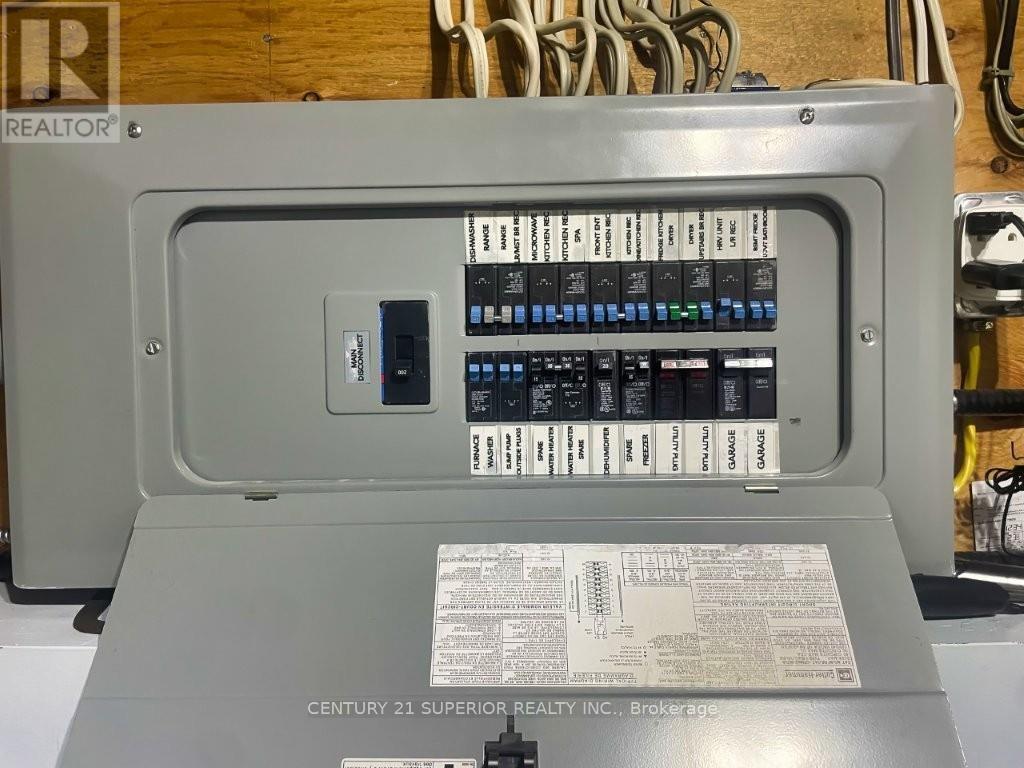
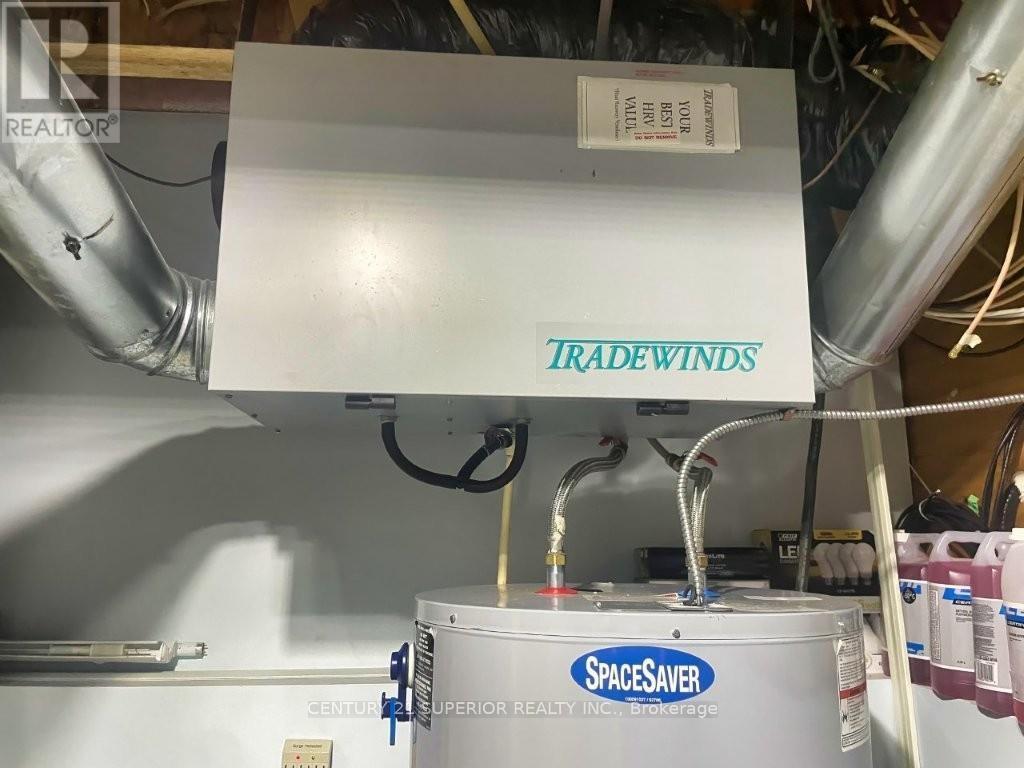
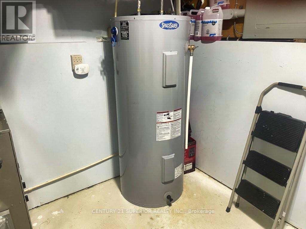
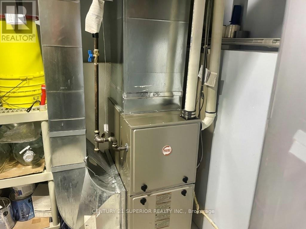
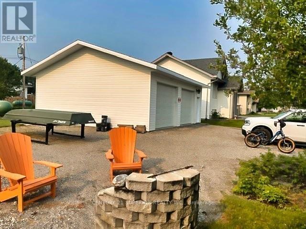
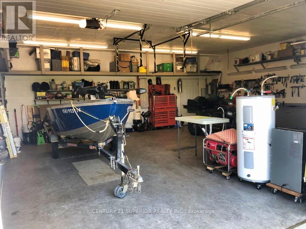
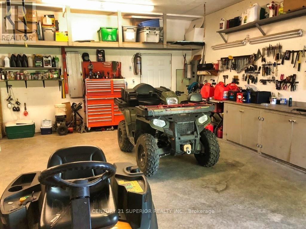
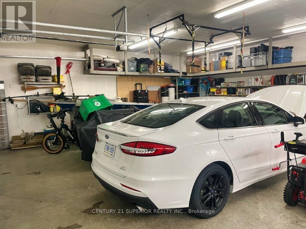
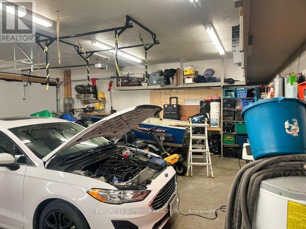
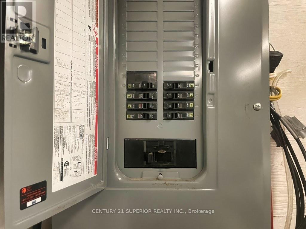
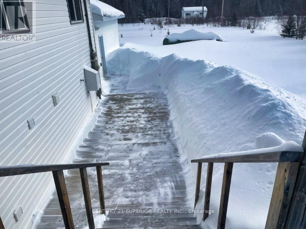
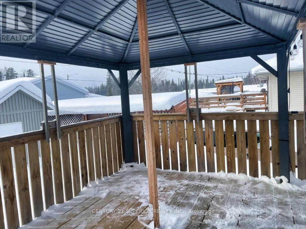
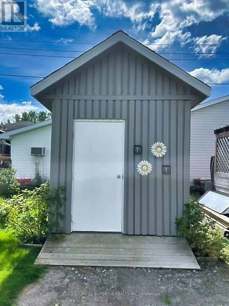
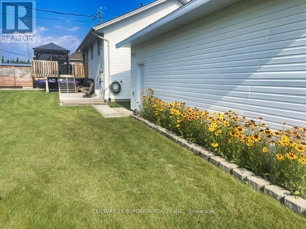
This gorgeous move in ready 3-bedroom, 2-bath bi-level home in Nakina sits on a generous 120' x 110' double lot and has been lovingly cared for inside and out. The home immediately stands out with its incredible curb appeal and beautifully maintained yard. Offering 1,120 sq. ft. on the main floor of comfortable living space, the home features a bright open-concept kitchen, centre island with breakfast bar, separate dining area and living room that’s perfect for everyday living and entertaining. The main level includes two bedrooms, a 3-piece bathroom with a jetted Jacuzzi tub, a large pantry with stand-up freezer, newer luxury vinyl flooring installed in 2018 and hardwood flooring in the living room/dining rm. Garden doors lead to a spacious tiered deck complete with a screened 10' x 12' hard-top gazebo, an ideal place to relax and enjoy the peaceful surroundings. The lower level offers a cozy family rm area, a private primary bedroom with walk-in closet, a laundry room with additional storage, a 3-piece bathroom with enclosed shower and linen closet, utility room with a high-efficiency propane furnace (2014) and brand-new electric water heater (2025), plus a storage room with a separate cold room. Outside, the expansive, well manicured yard provides plenty of space for kids, pets, gardening, or outdoor gatherings. A 26' x 30' with 10ft wide doors, fully insulated, wired and electrically heated two-car garage built in 2018 offers excellent workspace, built-in storage, and a powered overhead door. An additional 8' x 10' garden shed keeps seasonal tools and equipment organized, and there’s ample parking for vehicles, boats, and recreational toys. Gravel driveway and firepit area to enjoy the stars and occasional northern lights evenings in Nakina offer. Shingles were replaced in 2023 and all appliances are included - making this a truly turn-key property ready for its next owners. Visit www.century21superior.com for more info & pics. (id:59126)
Property Details
| MLS® Number | X13244540 |
| Property Type | Single Family |
| Community Name | TB-98 |
| Communication Type | High Speed Internet |
| Equipment Type | Propane Tank |
| Rental Equipment Type | Propane Tank |
| Structure | Deck |
Building
| Bathroom Total | 2 |
| Bedrooms Above Ground | 2 |
| Bedrooms Below Ground | 1 |
| Bedrooms Total | 3 |
| Appliances | Oven - Built-in, Dryer, Freezer, Stove, Washer, Refrigerator |
| Architectural Style | Multi-level |
| Basement Development | Finished |
| Basement Type | Full (finished) |
| Construction Style Attachment | Detached |
| Cooling Type | Air Exchanger |
| Exterior Finish | Vinyl Siding, Brick |
| Flooring Type | Vinyl, Tile, Concrete, Hardwood |
| Foundation Type | Poured Concrete |
| Heating Fuel | Propane |
| Heating Type | Forced Air |
| Type | House |
| Utility Power | Generator |
| Utility Water | Municipal Water |
Rooms
| Level | Type | Length | Width | Dimensions |
|---|---|---|---|---|
| Basement | Other | 4.51 m | 5.18 m | 4.51 m x 5.18 m |
| Basement | Laundry Room | 2.1 m | 2.56 m | 2.1 m x 2.56 m |
| Basement | Bathroom | Measurements not available | ||
| Basement | Other | 2.56 m | 2.95 m | 2.56 m x 2.95 m |
| Basement | Other | 2.19 m | 1.4 m | 2.19 m x 1.4 m |
| Basement | Primary Bedroom | 6.27 m | 3.59 m | 6.27 m x 3.59 m |
| Main Level | Pantry | 0.91 m | 1.55 m | 0.91 m x 1.55 m |
| Main Level | Bedroom 2 | 4.45 m | 2.46 m | 4.45 m x 2.46 m |
| Main Level | Bathroom | Measurements not available | ||
| Main Level | Living Room | 3.84 m | 4.84 m | 3.84 m x 4.84 m |
| Main Level | Kitchen | 3.44 m | 3.38 m | 3.44 m x 3.38 m |
| Main Level | Dining Room | 3.44 m | 2.56 m | 3.44 m x 2.56 m |
| Main Level | Bedroom | 4.66 m | 3.65 m | 4.66 m x 3.65 m |
Land
| Access Type | Public Road |
| Acreage | No |
| Sewer | Sanitary Sewer |
| Size Depth | 110 Ft |
| Size Frontage | 120 Ft |
| Size Irregular | 120 X 110 Ft |
| Size Total Text | 120 X 110 Ft|under 1/2 Acre |
Parking
| Detached Garage | |
| Garage |
Utilities
| Electricity Connected | Connected |
| Telephone | Nearby |
https://www.realtor.ca/real-estate/29427669/422-birch-crescent-greenstone-tb-98-tb-98


The trademarks REALTOR®, REALTORS®, and the REALTOR® logo are controlled by The Canadian Real Estate Association (CREA) and identify real estate professionals who are members of CREA. The trademarks MLS®, Multiple Listing Service® and the associated logos are owned by The Canadian Real Estate Association (CREA) and identify the quality of services provided by real estate professionals who are members of CREA. The trademark DDF® is owned by The Canadian Real Estate Association (CREA) and identifies CREA's Data Distribution Facility (DDF®)
September 01 2026 04:24:03
Thunder Bay Real Estate Board
