
42 Ketchview Lane Ketch Harbour, Nova Scotia B3V 0E2
$649,000
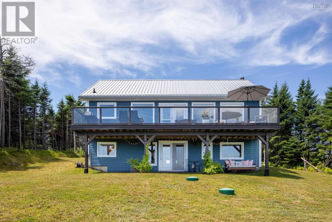
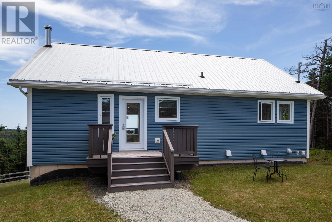
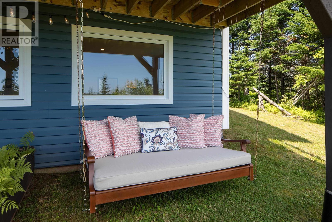
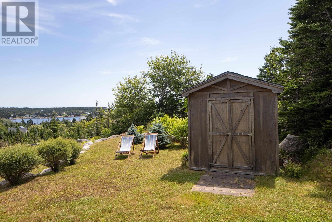
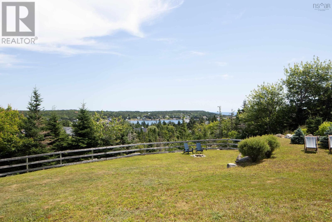
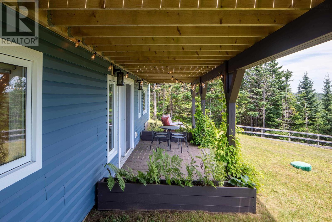
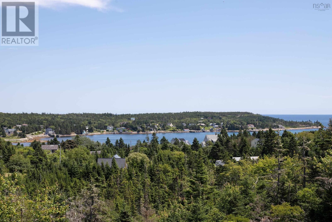
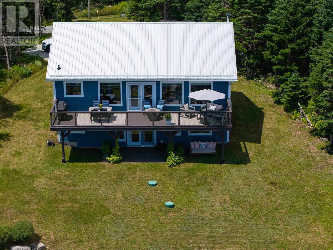
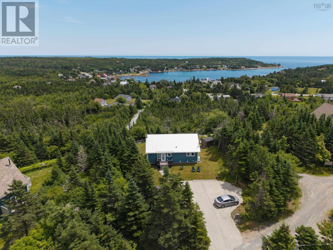
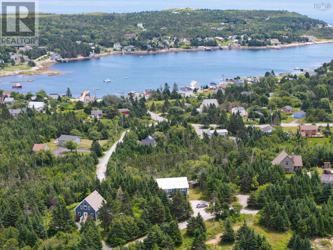
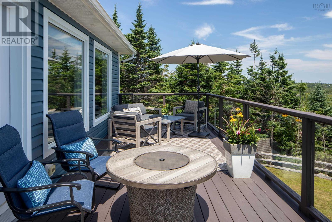
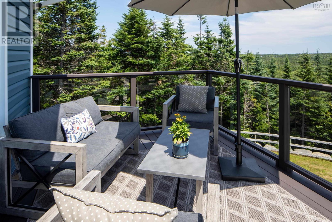
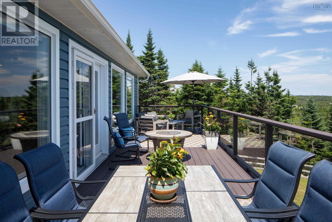
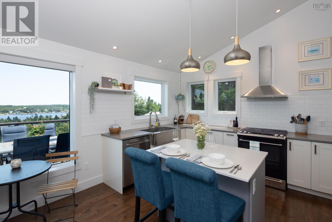
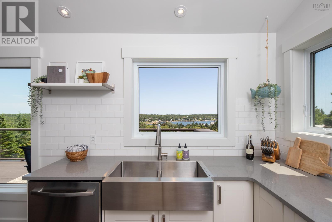
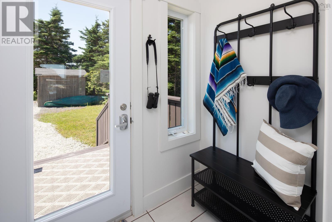
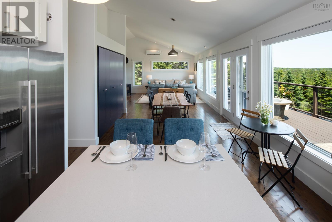
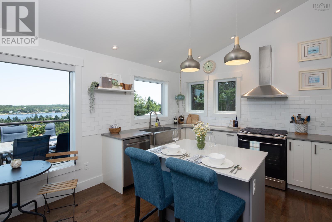
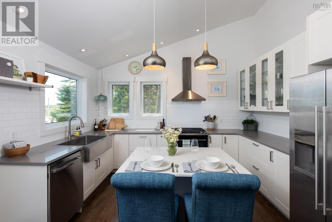
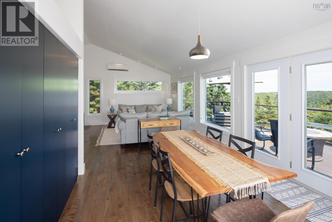
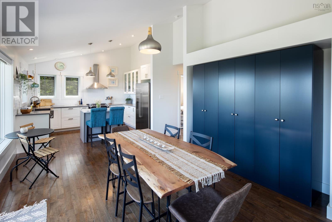
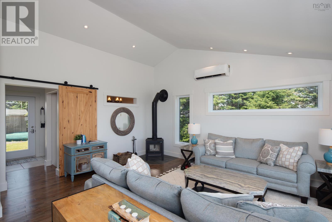
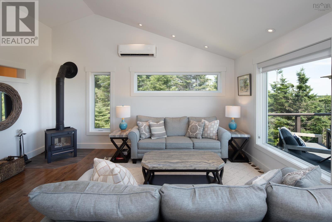
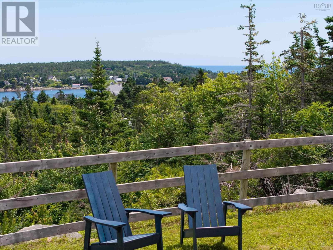
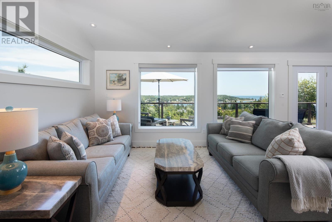
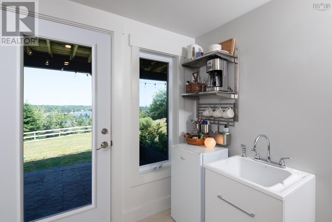
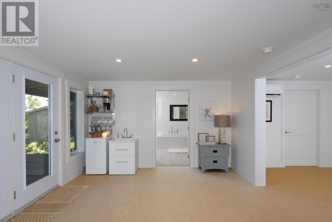
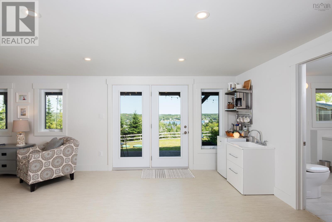
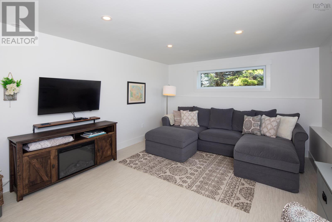
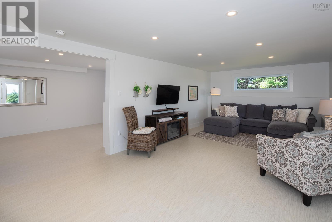
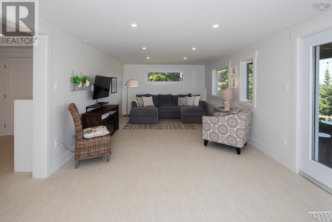
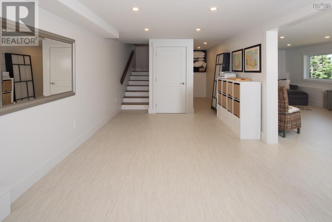
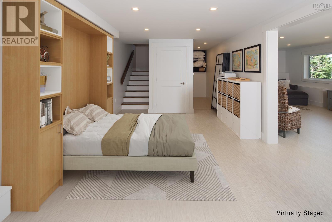
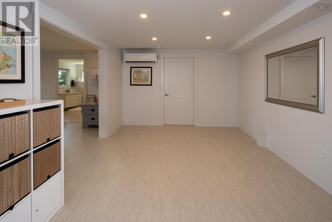
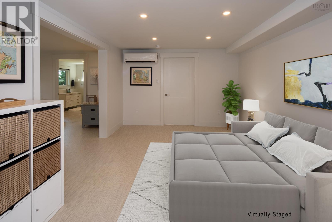
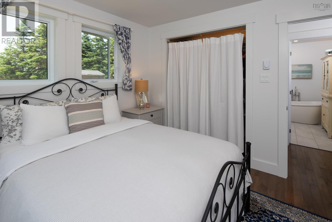
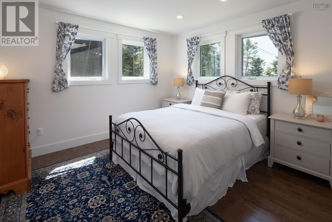
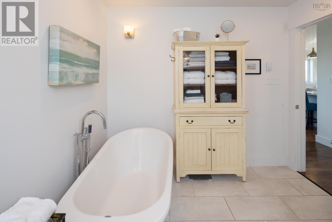
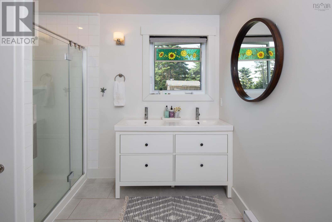
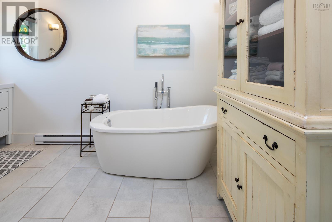
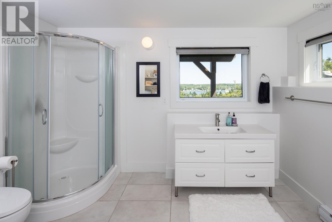
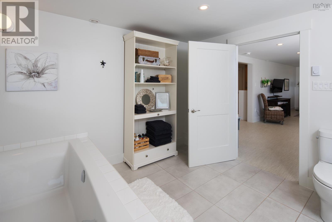
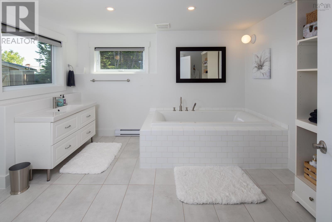
Perched to capture views of Ketch Harbour this modern home offers coastal living just 10 minutes from Crystal Crescent Beach 20 minutes to downtown Halifax. Built in 2018 the open-concept main level is filled with natural light featuring high ceilings,expansive windows,a warm living space with a wood stove and direct access to an expansive deck overlooking the harbour. The stylish kitchen includes quartz countertops, a large island, gas range, and oversized stainless-steel sink, with a private foyer, primary bedroom, and extra-large bath completing the main level. The bright lower level offers exceptional flexibility with open living space, a beautiful full bath, walk-out access to the tiered backyard and continued views ideal for guests, additional income potential and also suited for multigenerational living. Heated and cooled by two ductless heat pumps and also includes a metal roof, double driveway, two sheds, and ample space to add a detached garage. Enjoy harbour views, natural light, and versatile living in a setting that feels both peaceful and connected. (id:59126)
Property Details
| MLS® Number | 202602137 |
| Property Type | Single Family |
| Community Name | Ketch Harbour |
| Amenities Near By | Golf Course, Park, Place Of Worship, Beach |
| Community Features | School Bus |
| Equipment Type | Propane Tank |
| Features | Treed |
| Rental Equipment Type | Propane Tank |
| Structure | Shed |
| View Type | Harbour |
Building
| Bathroom Total | 2 |
| Bedrooms Above Ground | 1 |
| Bedrooms Below Ground | 1 |
| Bedrooms Total | 2 |
| Appliances | Range - Gas, Dishwasher, Dryer, Washer, Refrigerator, Gas Stove(s) |
| Architectural Style | Bungalow |
| Constructed Date | 2018 |
| Construction Style Attachment | Detached |
| Cooling Type | Heat Pump |
| Exterior Finish | Vinyl |
| Flooring Type | Ceramic Tile, Hardwood, Vinyl |
| Foundation Type | Poured Concrete |
| Stories Total | 1 |
| Size Interior | 2,057 Ft2 |
| Total Finished Area | 2057 Sqft |
| Type | House |
| Utility Water | Drilled Well |
Rooms
| Level | Type | Length | Width | Dimensions |
|---|---|---|---|---|
| Lower Level | Bedroom | 26 x 12 | ||
| Lower Level | Bath (# Pieces 1-6) | 11.13 x 11.3 | ||
| Lower Level | Family Room | 16.4 x 11.1 | ||
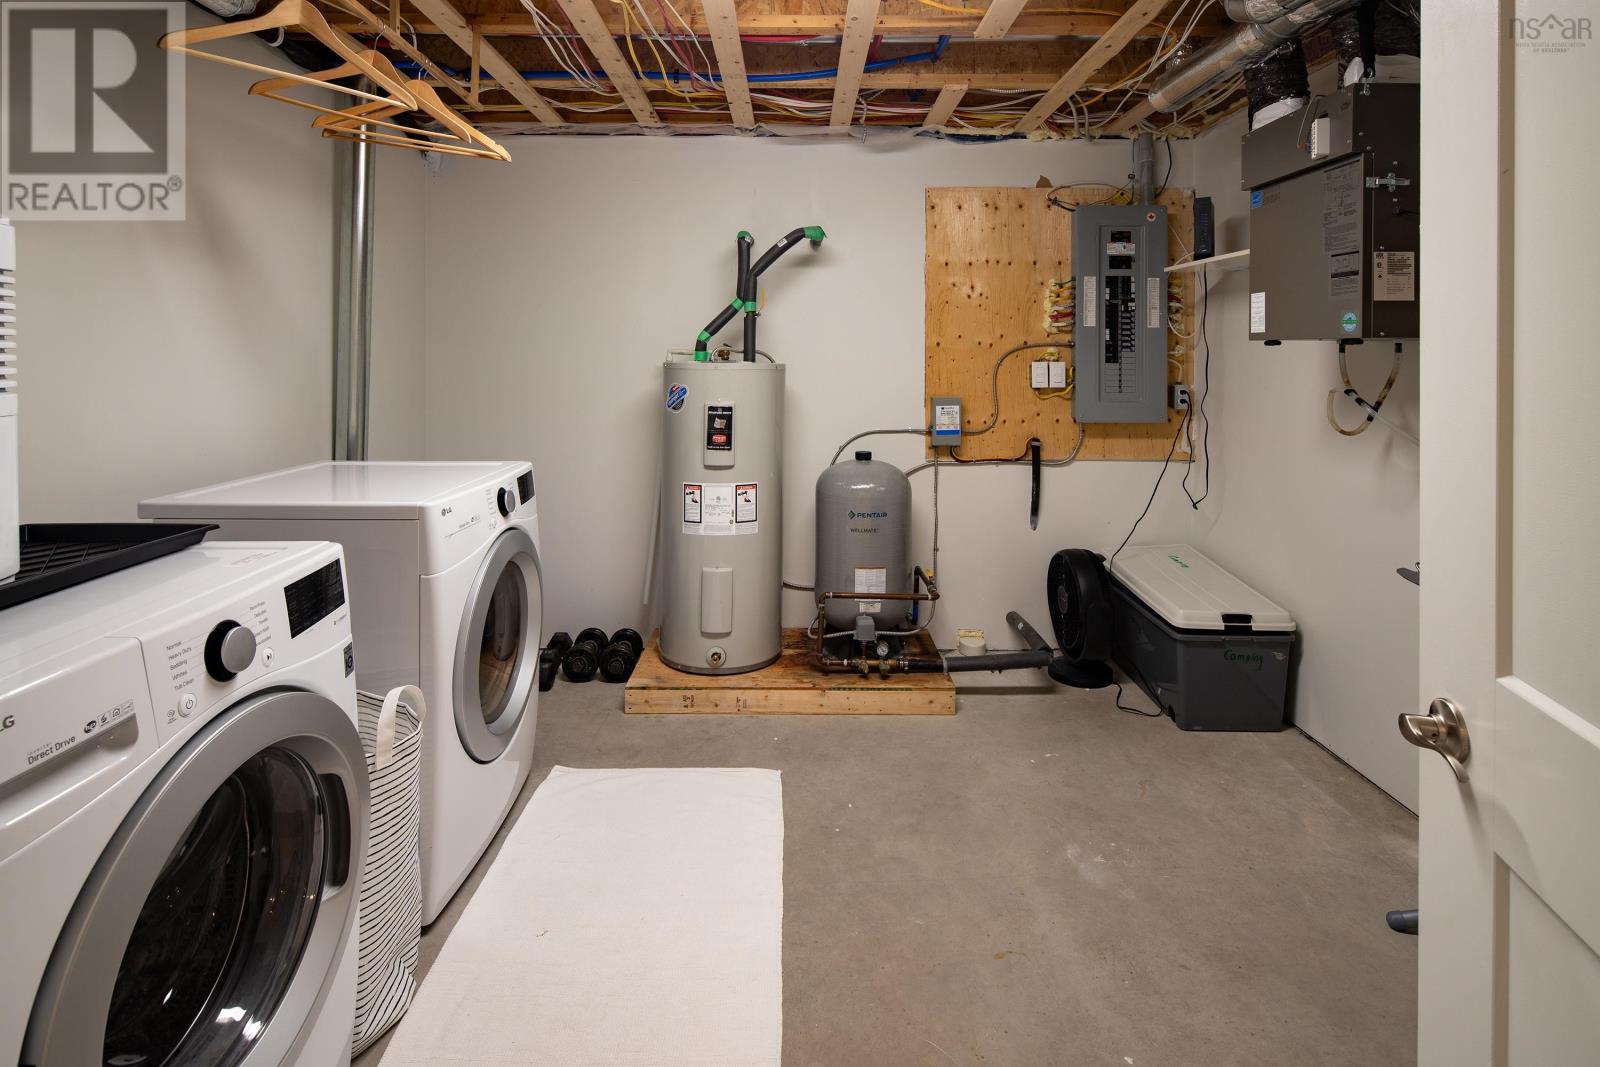
| Lower Level | Laundry / Bath | 11.13 x 11.3 | ||
| Main Level | Foyer | 6.6 x 4.3 | ||
| Main Level | Kitchen | 10.5 x 12.11 | ||
| Main Level | Living Room | 15.1 x 12.1 | ||
| Main Level | Dining Nook | 12.6 x 10.5 | ||
| Main Level | Bedroom | 10.1 x 11.8 | ||
| Main Level | Bath (# Pieces 1-6) | 8.11 x 11.5 |
Land
| Acreage | Yes |
| Land Amenities | Golf Course, Park, Place Of Worship, Beach |
| Landscape Features | Partially Landscaped |
| Sewer | Septic System |
| Size Irregular | 1.4 |
| Size Total | 1.4 Ac |
| Size Total Text | 1.4 Ac |
https://www.realtor.ca/real-estate/29324814/42-ketchview-lane-ketch-harbour-ketch-harbour


The trademarks REALTOR®, REALTORS®, and the REALTOR® logo are controlled by The Canadian Real Estate Association (CREA) and identify real estate professionals who are members of CREA. The trademarks MLS®, Multiple Listing Service® and the associated logos are owned by The Canadian Real Estate Association (CREA) and identify the quality of services provided by real estate professionals who are members of CREA. The trademark DDF® is owned by The Canadian Real Estate Association (CREA) and identifies CREA's Data Distribution Facility (DDF®)
May 27 2026 02:30:22
Nova Scotia Association of REALTORS®
