Search a Street, City, Province, RP Number or MLS® Number
 

41 Fallstar Crescent Brampton, Ontario L7A 2J6

No favourites found!


$999,000

MLS® Number: W12732174
6 4 5

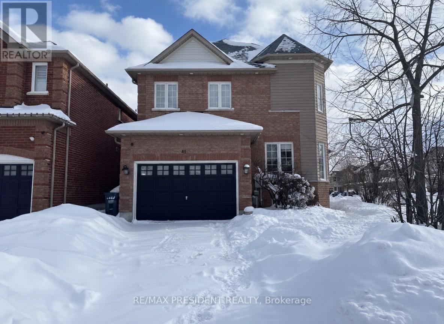
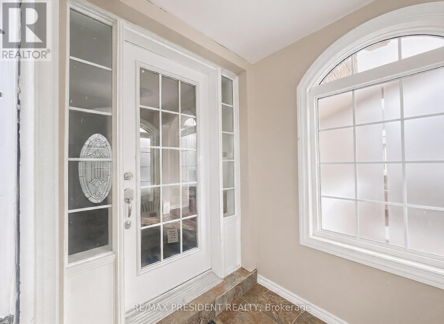
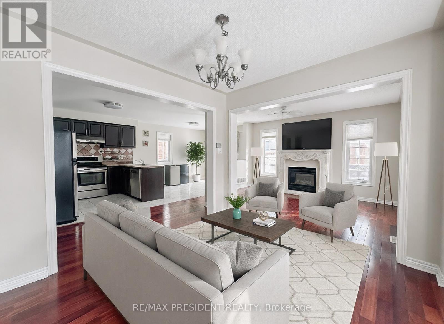
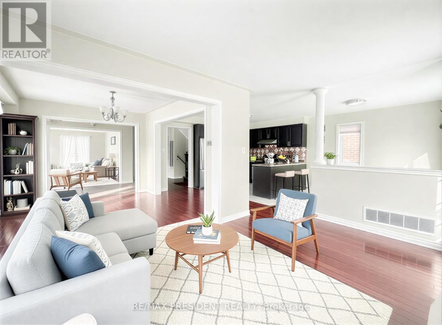
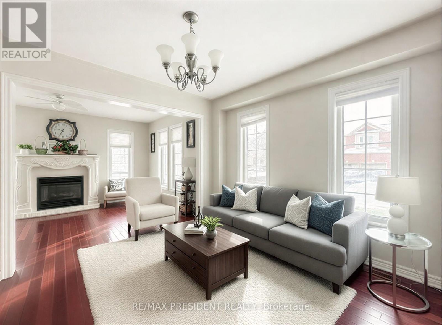
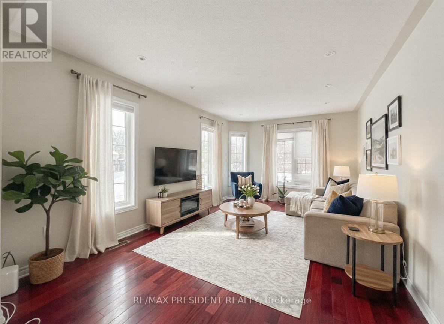
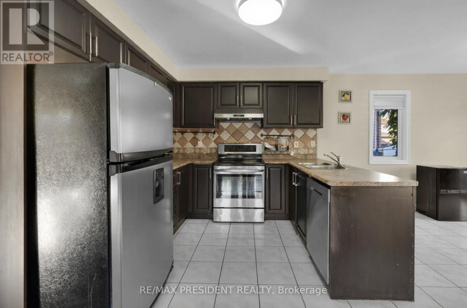
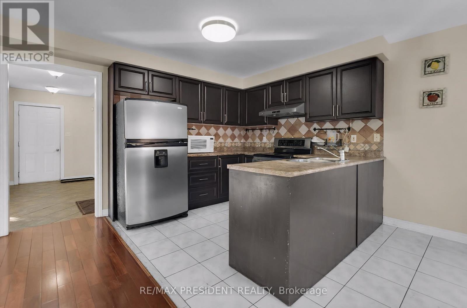
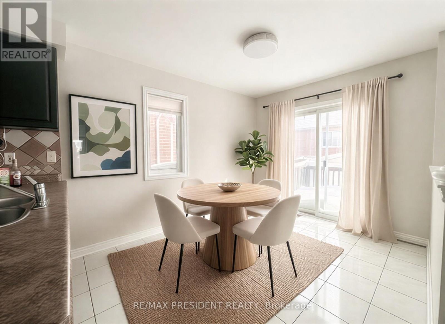
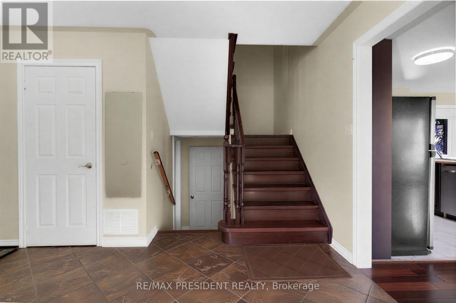
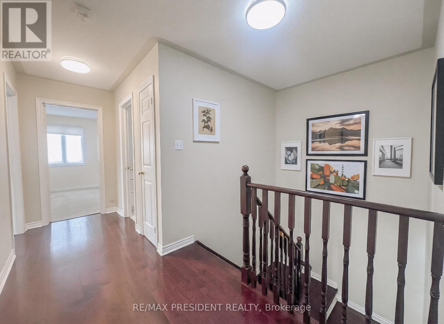
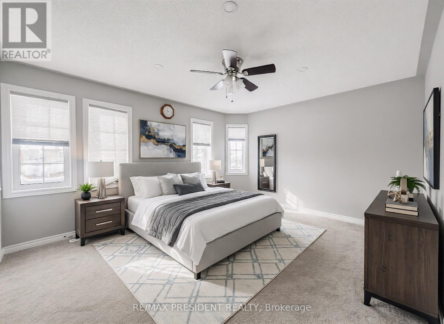
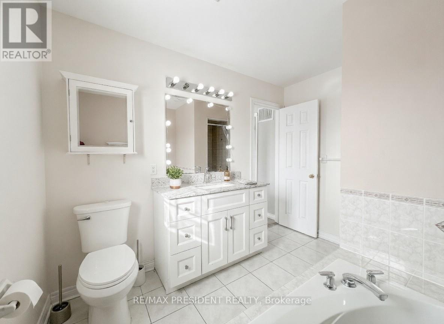
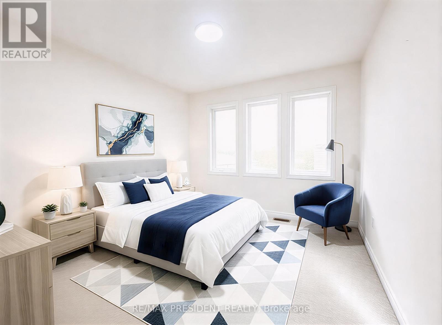
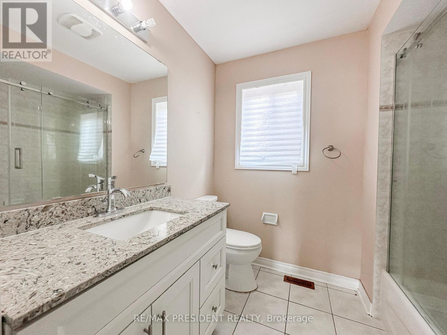
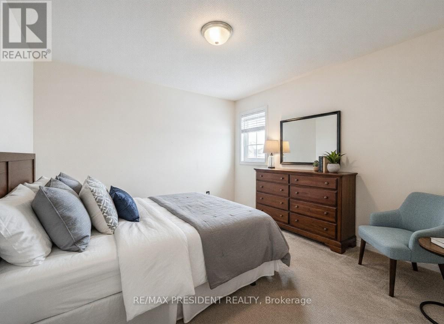
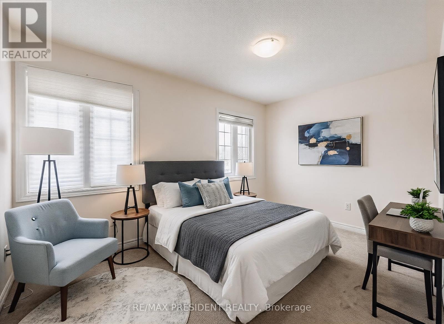
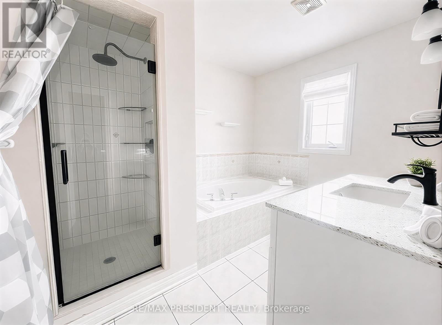
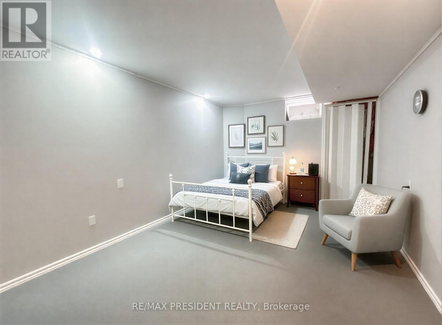
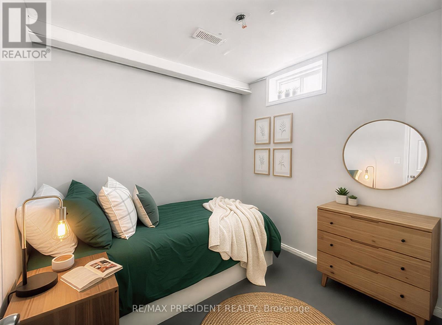
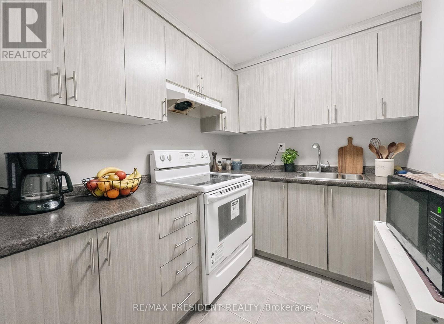
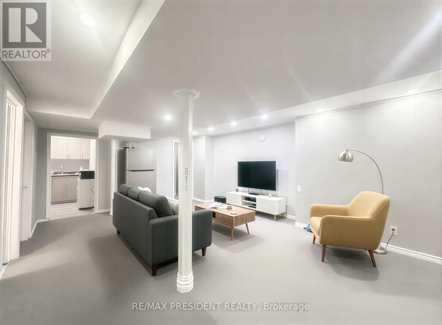
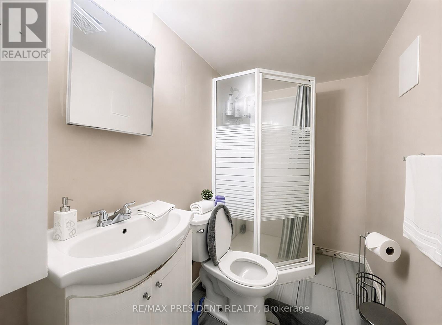
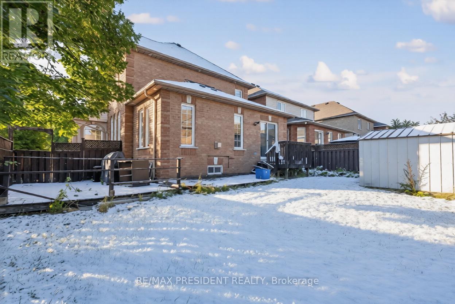
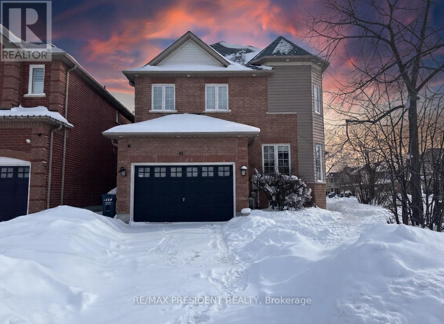
Welcome to 41 Fallstar Crescent - a rare corner-lot detached home offering exceptional parking and income potential. Situated on a quiet crescent with no sidewalk, this property features a large driveway with parking for up to 6 vehicles, a major advantage in this high-demand Fletcher's Meadow neighborhood. The home offers 4+2 bedrooms and 4 washrooms, with a fully finished 2-bedroom basement apartment and separate side entrance, providing strong rental income from day one. Bright main floor with spacious living and dining areas, hardwood flooring, and a family-sized kitchen with stainless steel appliances and walk-out to a private backyard. Upper level includes four generously sized bedrooms, including a primary bedroom with walk-in closet and 4-piece ensuite. Premium corner lot with a sizeable side and rear yard-ideal for families or investors. Close to schools, parks, plazas, transit, Cassie Campbell Community Centre, and Mount Pleasant GO Station. (id:59126)

Property Details

MLS® Number W12732174
Property Type Single Family
Community Name Fletcher's Meadow
Parking Space Total 5

Building

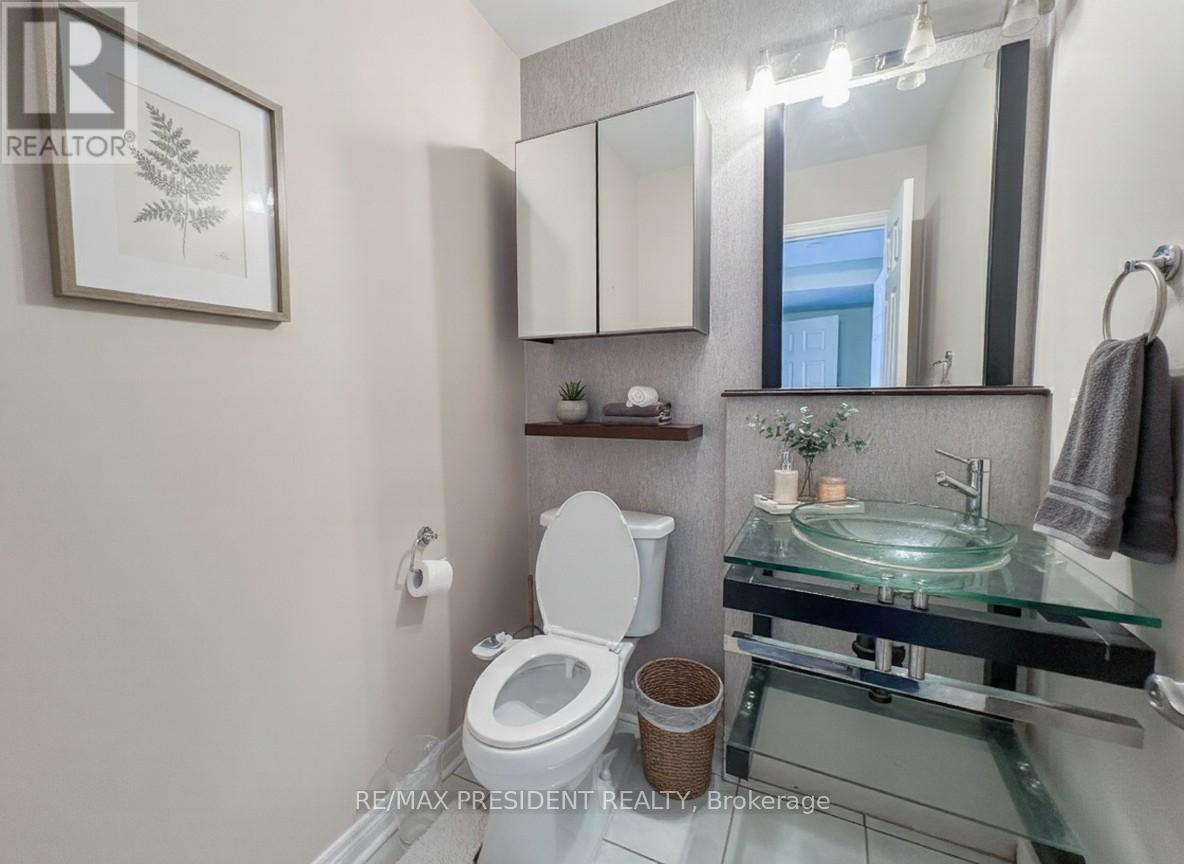
Bathroom Total 4
Bedrooms Above Ground 4
Bedrooms Below Ground 2
Bedrooms Total 6
Appliances Dishwasher, Dryer, Garage Door Opener, Stove, Washer, Refrigerator
Basement Development Finished
Basement Features Separate Entrance
Basement Type N/a (finished), N/a
Construction Style Attachment Detached
Cooling Type Central Air Conditioning
Exterior Finish Brick
Fireplace Present Yes
Flooring Type Hardwood, Carpeted, Ceramic
Foundation Type Concrete
Half Bath Total 1
Heating Fuel Natural Gas
Heating Type Forced Air
Stories Total 2
Size Interior 1,500 - 2,000 Ft2
Type House
Utility Water Municipal Water

Rooms

Level Type Dimensions
Second Level Primary Bedroom 5.45 m x 3.73 m
Second Level Bedroom 2 3.06 m x 3.2 m
Second Level Bedroom 3 3.2 m x 3.1 m
Second Level Bedroom 4 3.31 m x 3.02 m
Basement Bedroom 2.81 m x 2.35 m
Basement Bedroom 2.89 m x 2.49 m
Basement Living Room 5.52 m x 3.02 m
Main Level Living Room 4.28 m x 3.2 m
Main Level Dining Room 3.7 m x 3.24 m
Main Level Family Room 5.52 m x 3.34 m
Main Level Kitchen 4.28 m x 3.03 m
Main Level Eating Area 3.45 m x 2.7 m

Land

Acreage No
Sewer Sanitary Sewer
Size Depth 100 Ft ,1 In
Size Frontage 55 Ft ,7 In
Size Irregular 55.6 X 100.1 Ft
Size Total Text 55.6 X 100.1 Ft

Parking

Attached Garage
Garage

https://www.realtor.ca/real-estate/29293498/41-fallstar-crescent-brampton-fletchers-meadow-fletchers-meadow

Contact Us

Contact us for more information

Generating Captcha

    Your Name *

    Your Email *

    Your Contact Number *

    Subject

    Your Message

    Thank you for contacting us, one of our colleagues will contact you shortly. Thank you.

    Lakeridge Property International

    close-link