Search a Street, City, Province, RP Number or MLS® Number
 

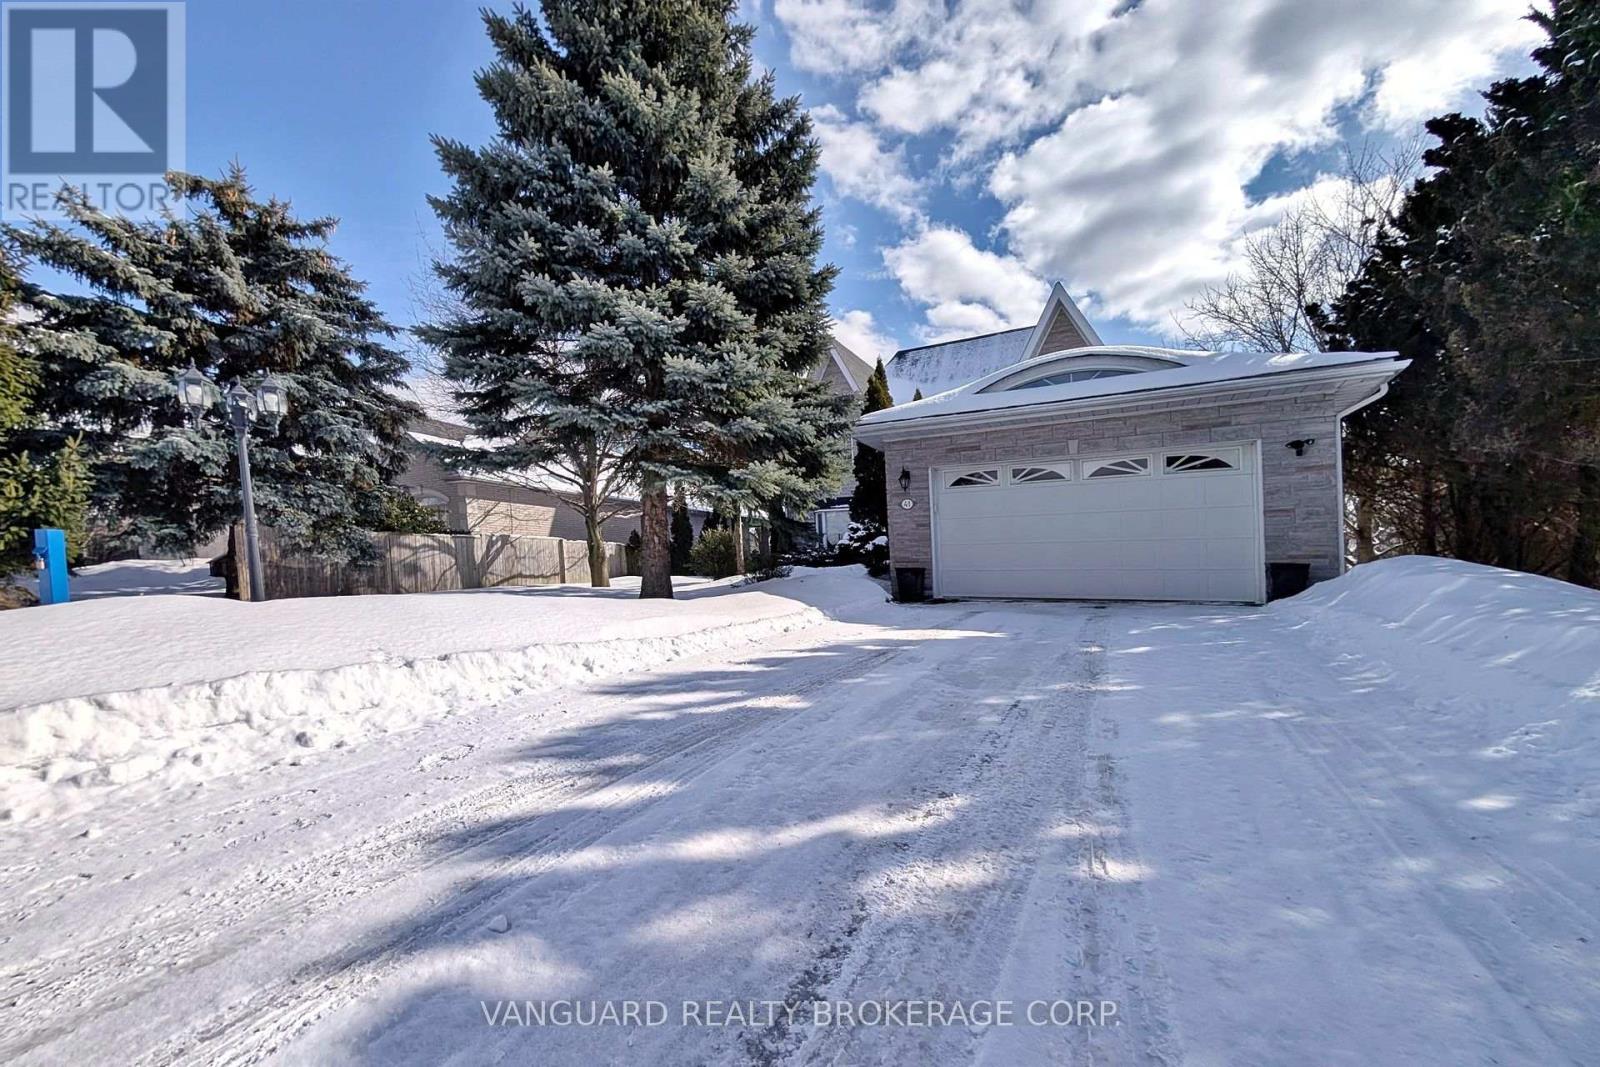
41 Cooperage Crescent Richmond Hill, Ontario L4C 9M2

No favourites found!


$1,780,000

MLS® Number: N12827150
3 4 6

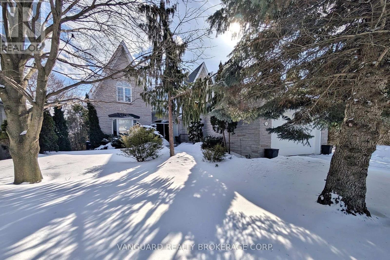
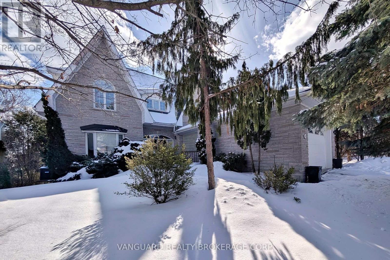
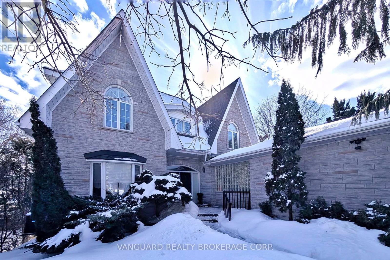
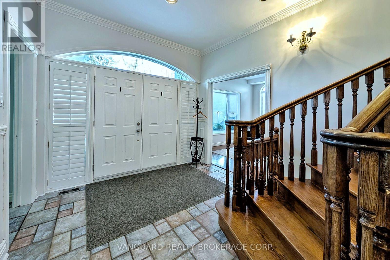
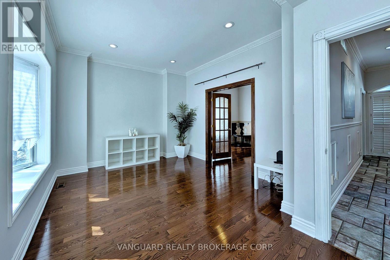
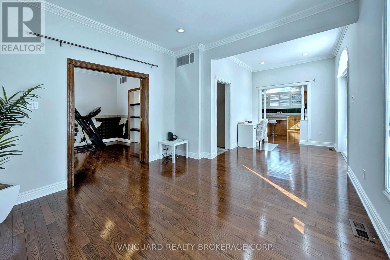
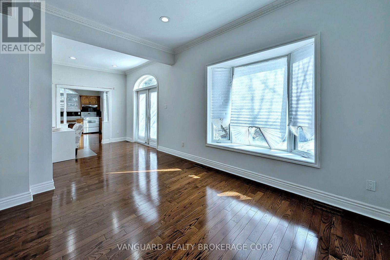
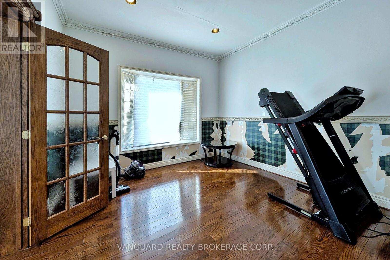
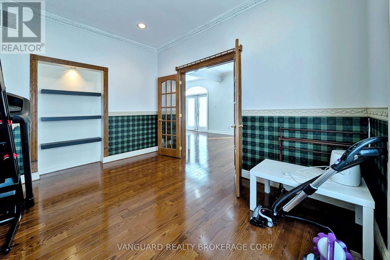
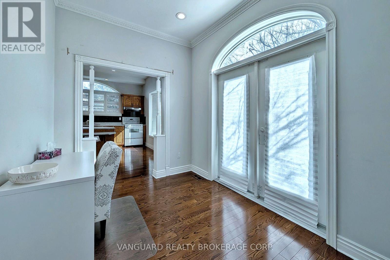
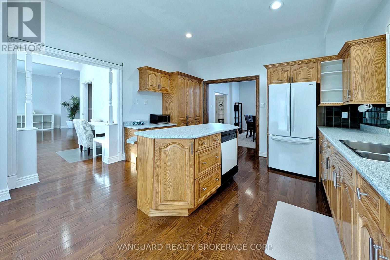
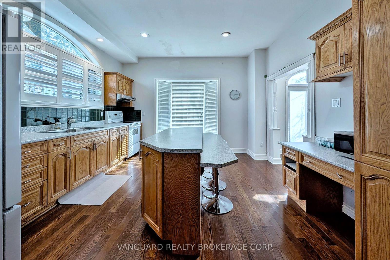
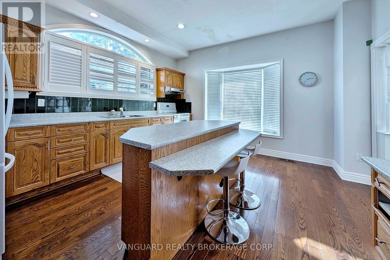
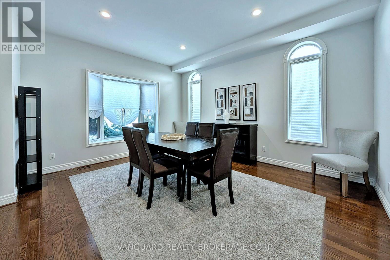
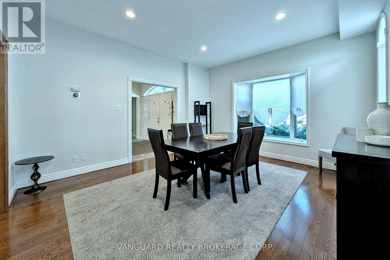
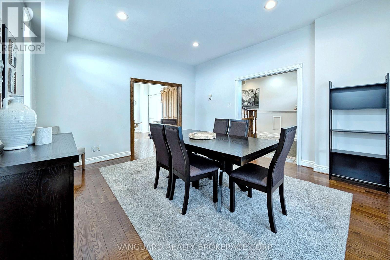
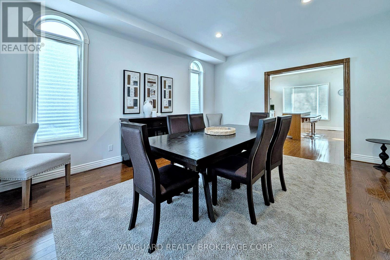

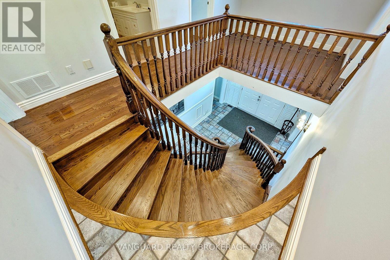
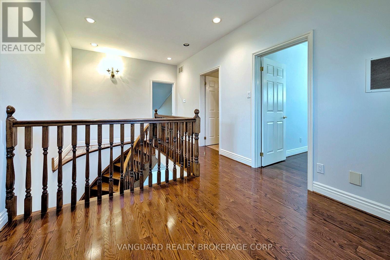
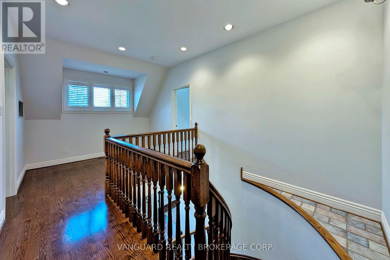
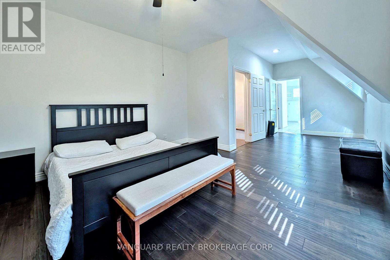
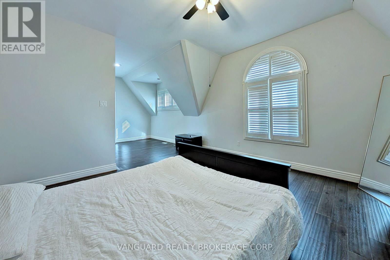
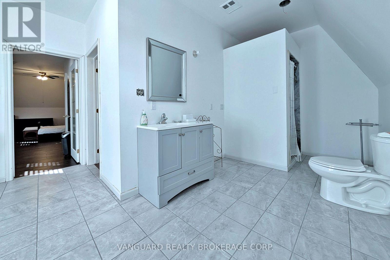
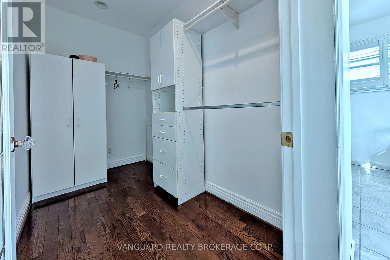
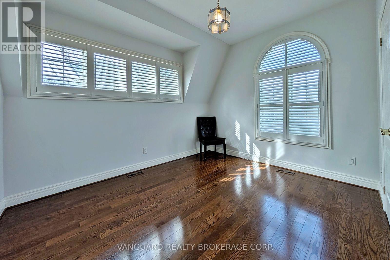
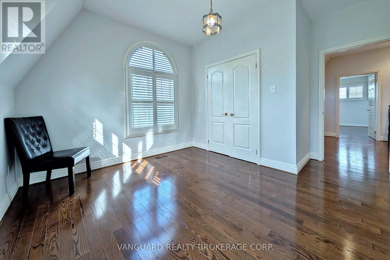
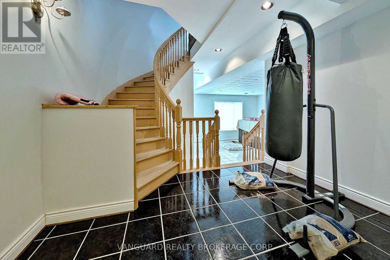
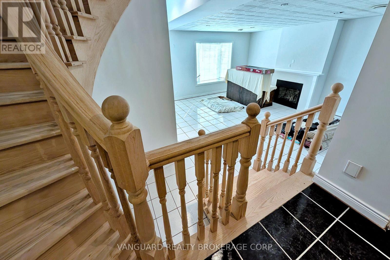
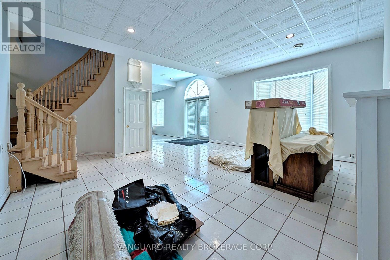
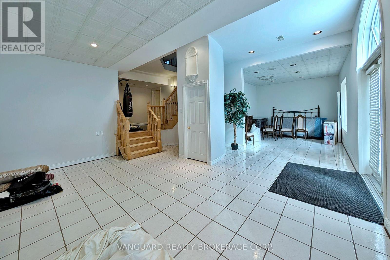
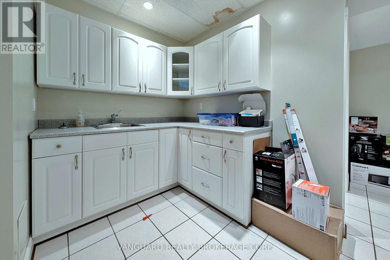
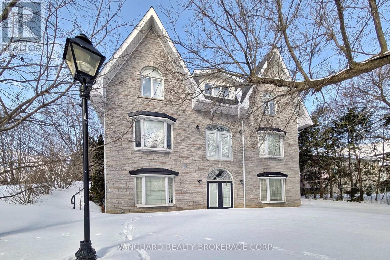
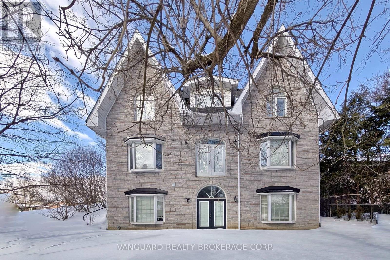
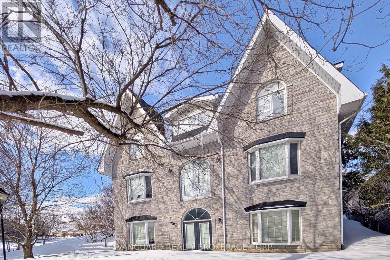
Sunny 3-Bedroom, 2-Storey Family Home With Finished Walk-Out Basement Backing Onto a Beautiful Park-Like Setting.Nestled on a quiet, family-friendly street, this well-maintained home offers the perfect blend of comfort and convenience. Bright principal rooms are filled with natural light, creating a warm and inviting atmosphere throughout.The spacious layout is ideal for family living, while the finished walk-out basement provides additional living space - perfect for a recreation room, home office, or in-law potential - with direct access to a private, park-like backyard setting.Located just steps to Elgin Mills Road, parks, public transit, and other area amenities, this home offers exceptional convenience in a desirable neighbourhood.A wonderful opportunity for families seeking space, functionality, and location. (id:59126)

Property Details

MLS® Number N12827150
Property Type Single Family
Community Name Westbrook
Amenities Near By Park, Public Transit, Schools
Parking Space Total 6

Building

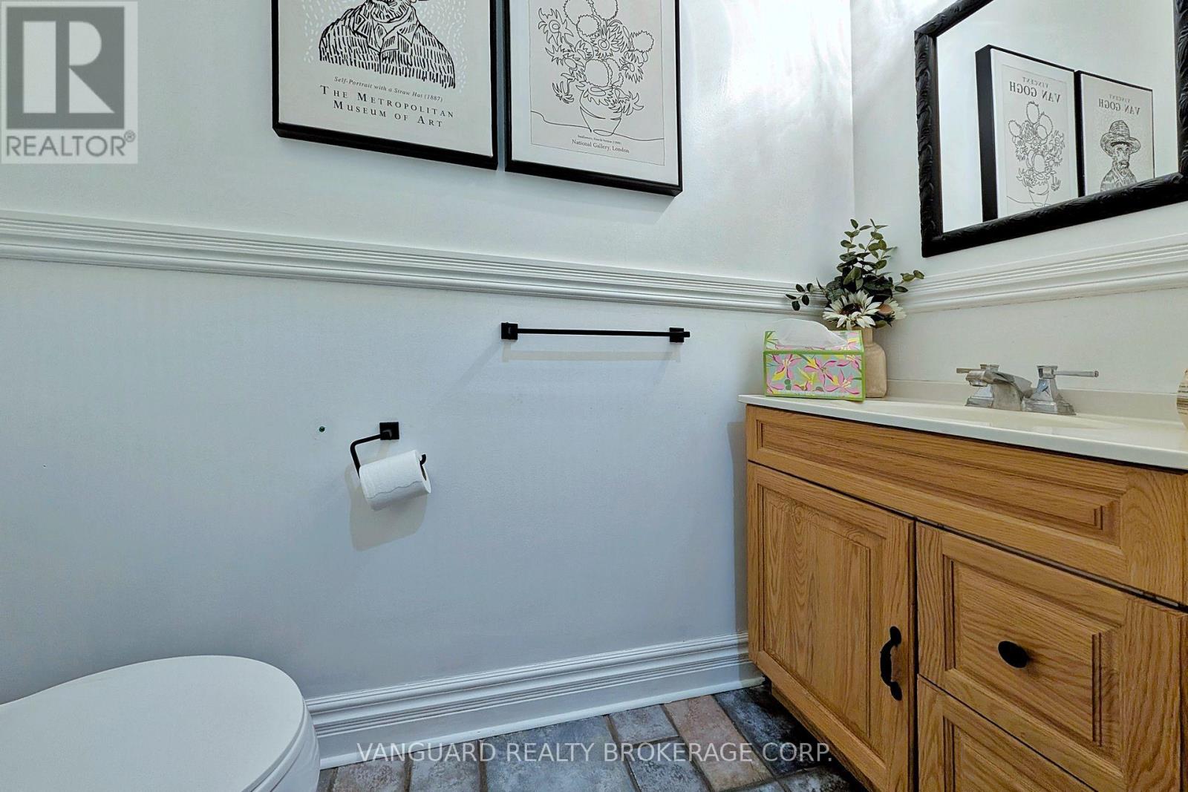
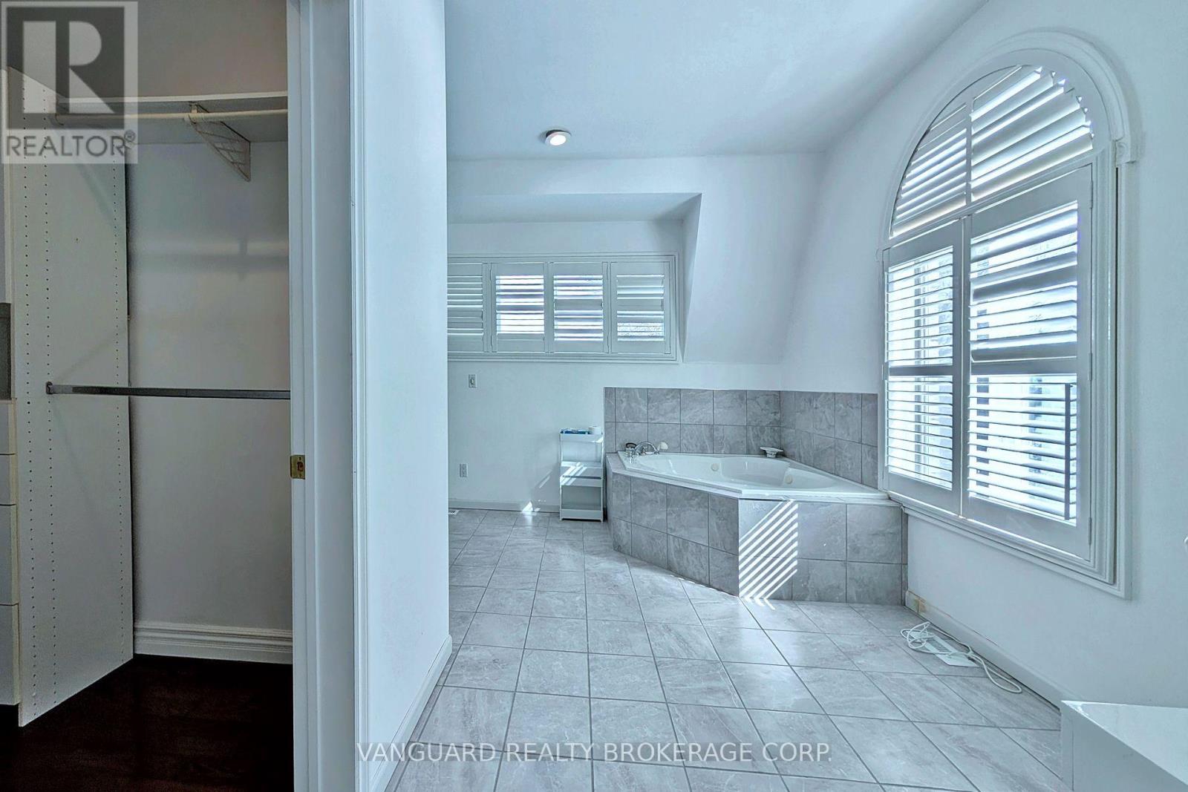
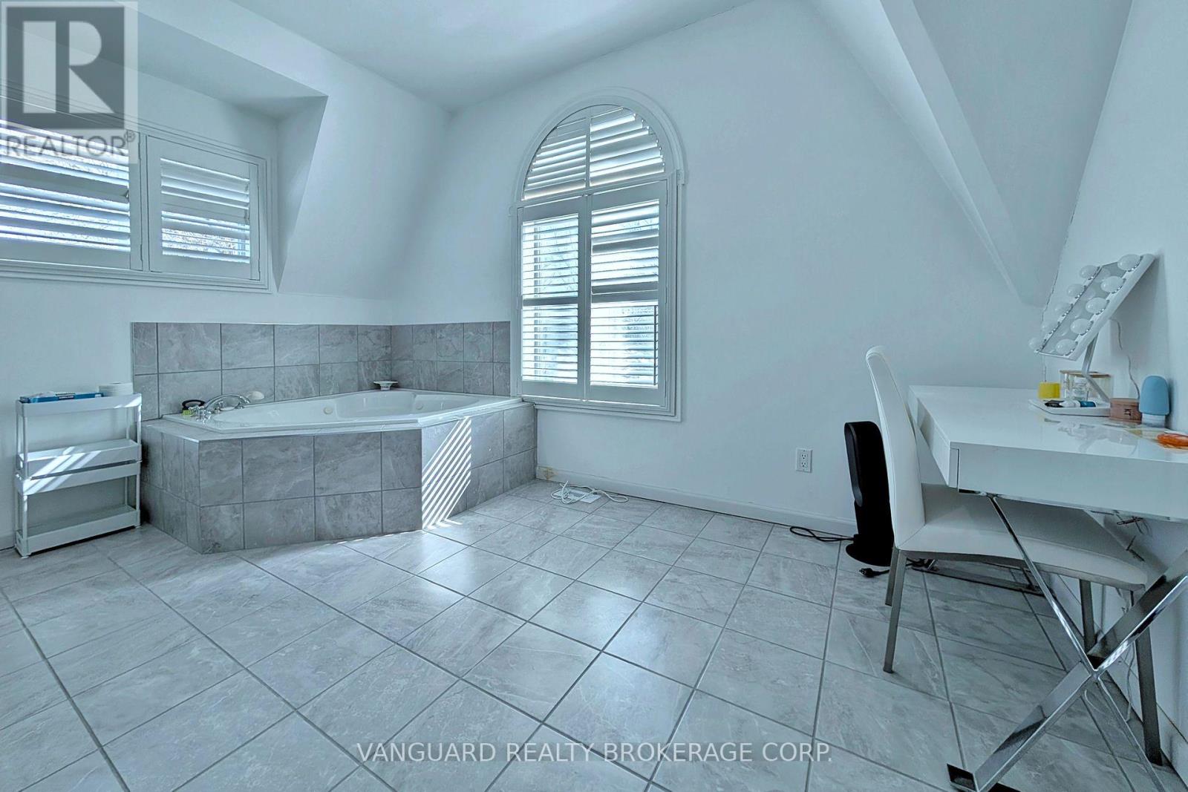
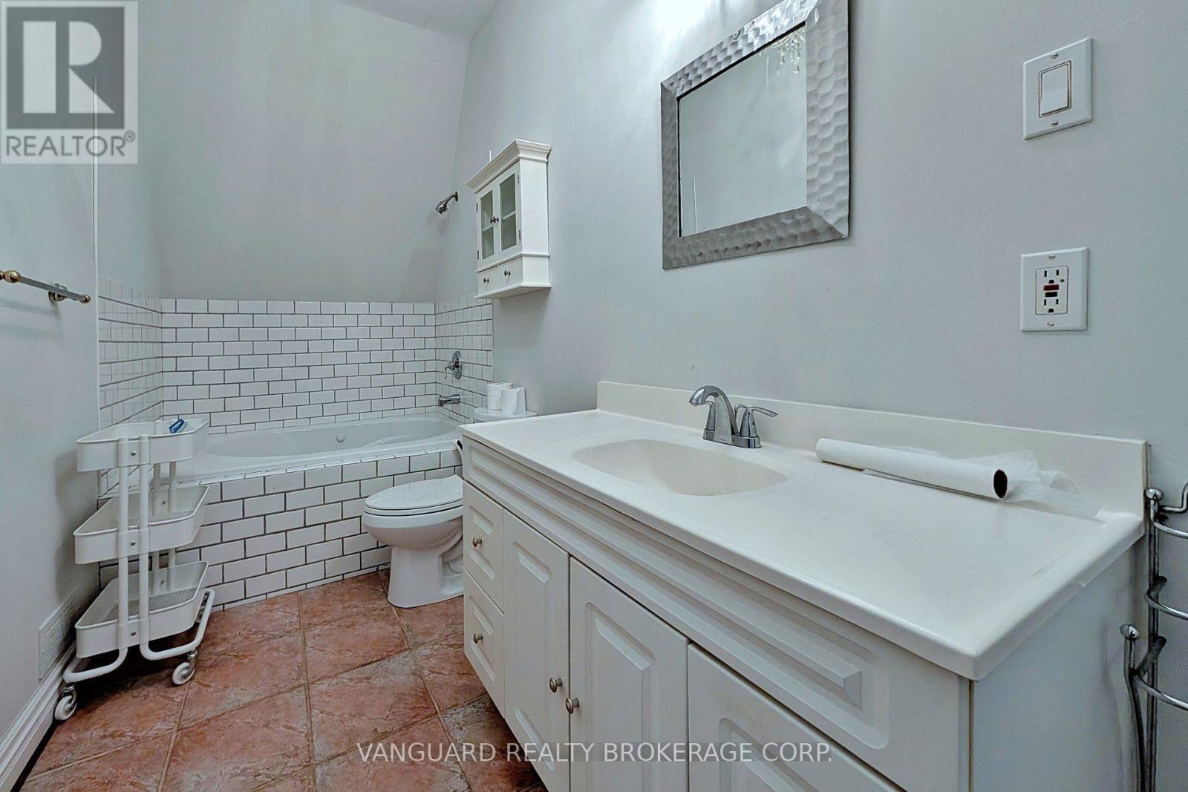

Bathroom Total 4
Bedrooms Above Ground 3
Bedrooms Total 3
Age 31 To 50 Years
Basement Development Finished
Basement Features Walk Out
Basement Type N/a (finished)
Construction Style Attachment Detached
Cooling Type Central Air Conditioning
Exterior Finish Brick, Stone
Fireplace Present Yes
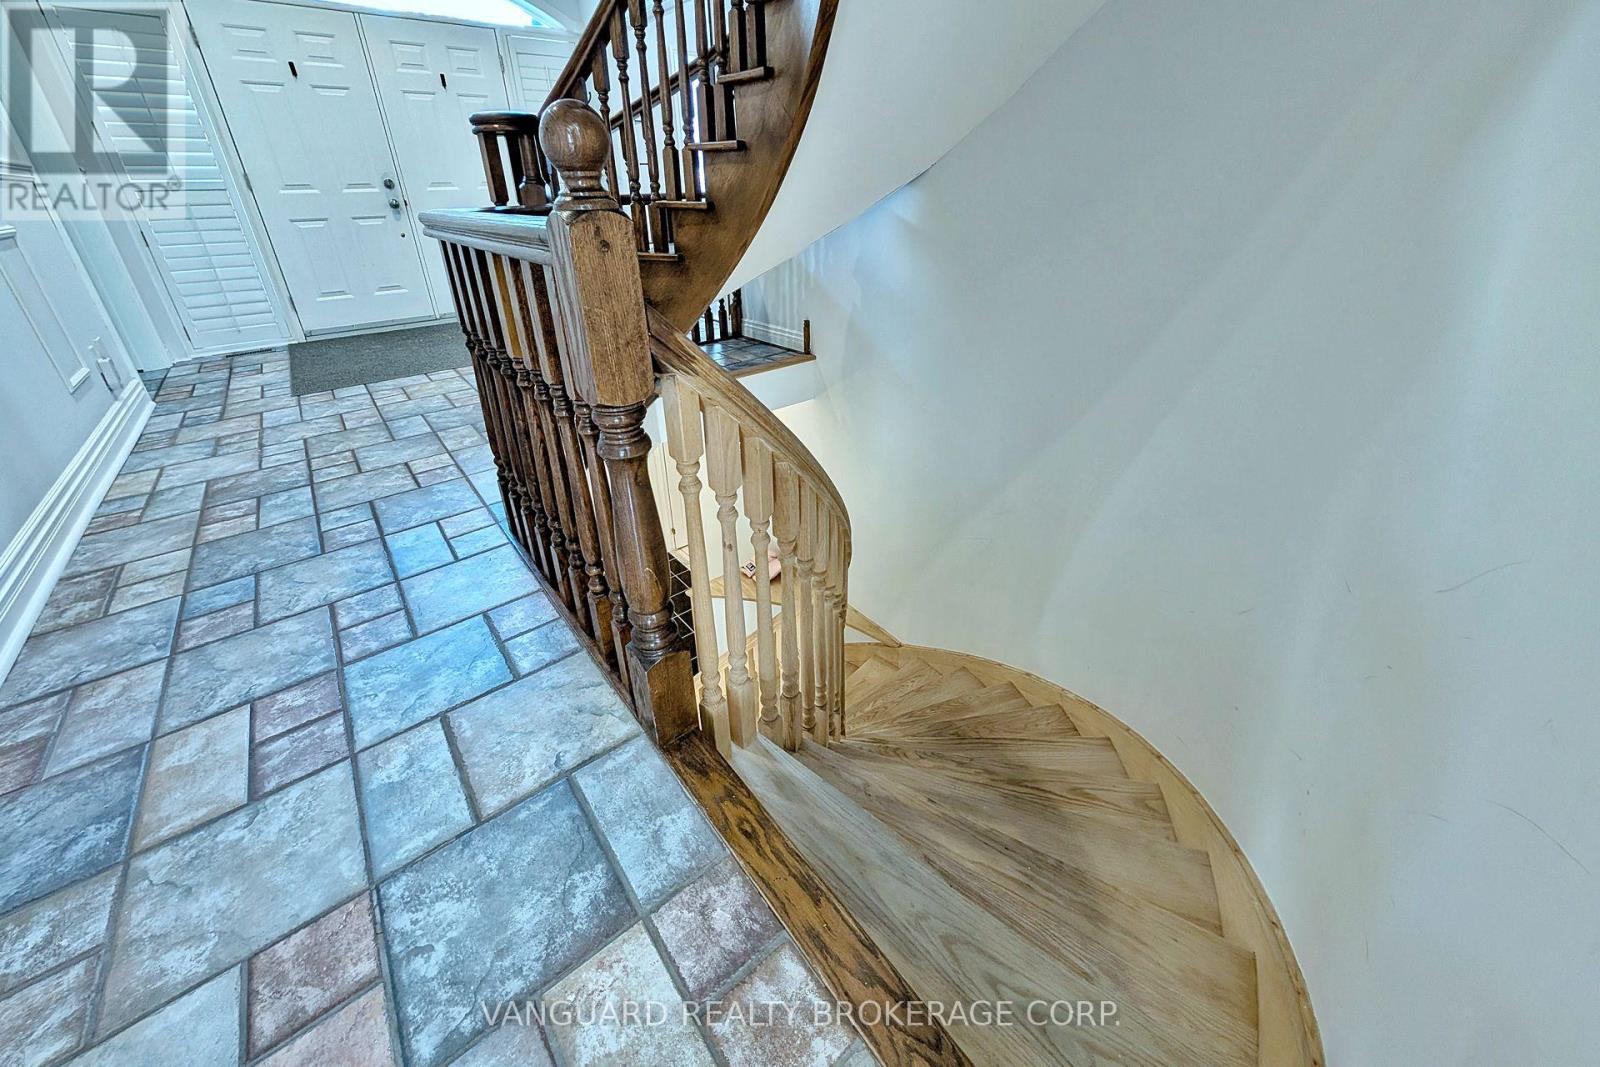
Flooring Type Hardwood, Laminate, Tile
Foundation Type Concrete
Half Bath Total 1
Heating Fuel Natural Gas
Heating Type Forced Air
Stories Total 2
Size Interior 2,000 - 2,500 Ft2
Type House
Utility Water Municipal Water

Rooms

Level Type Dimensions
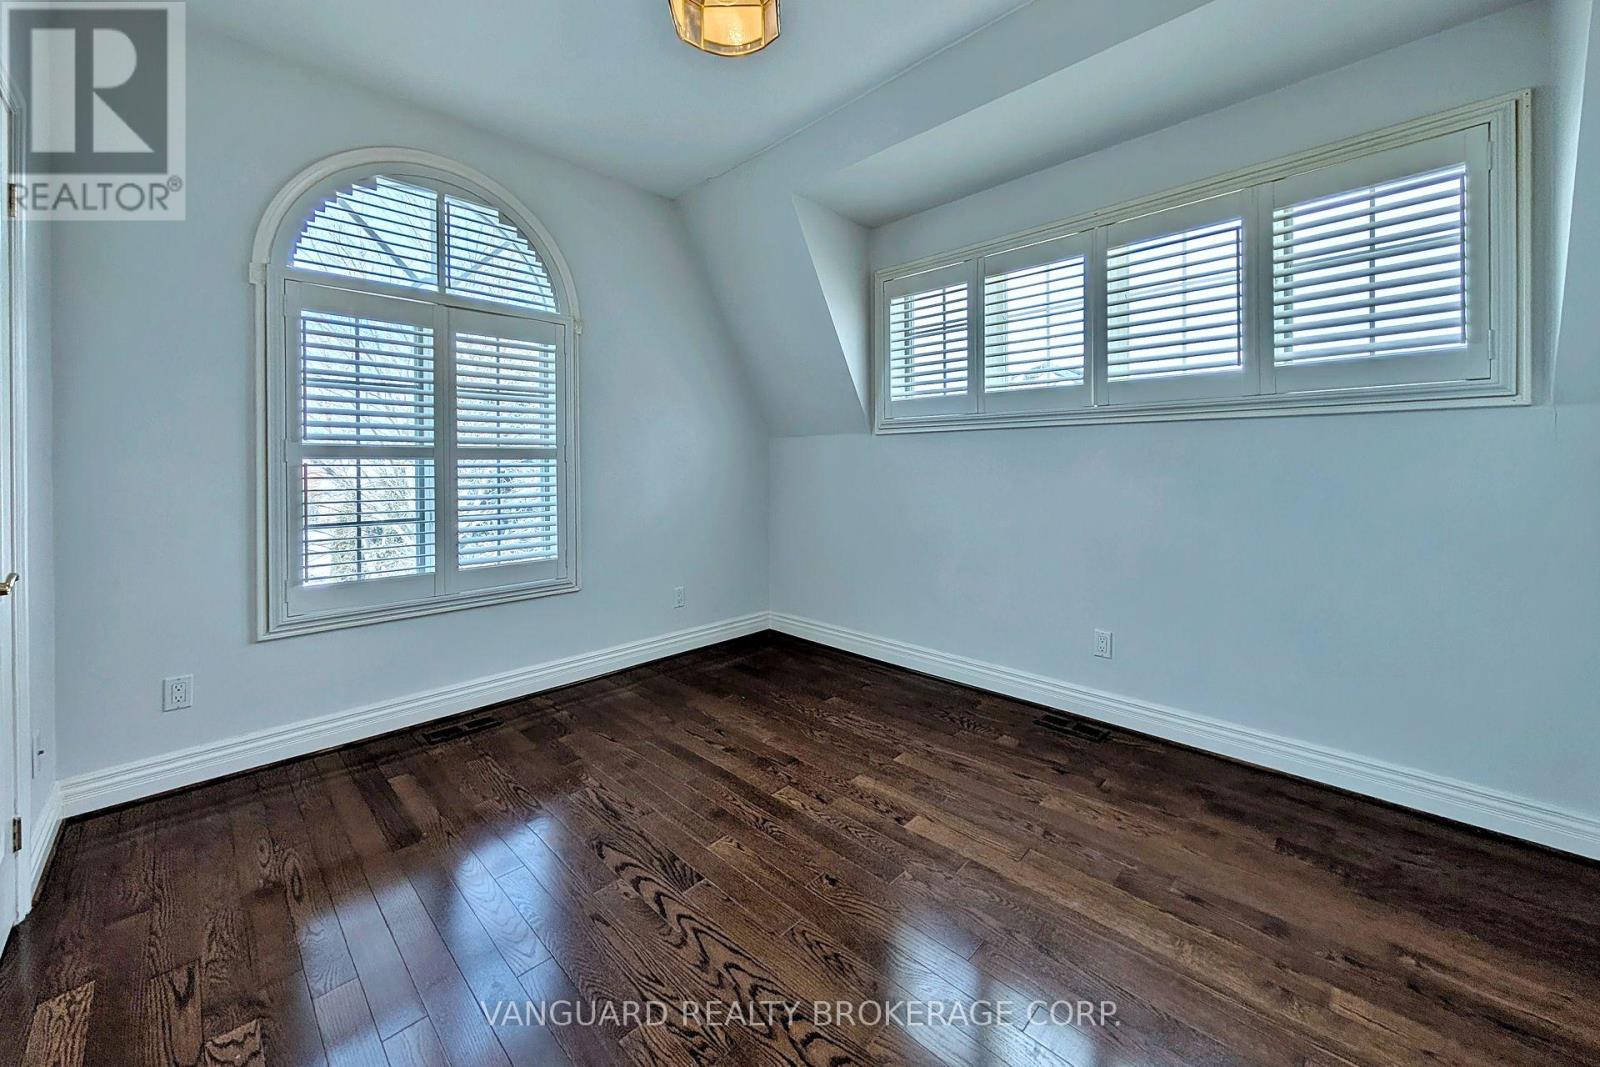
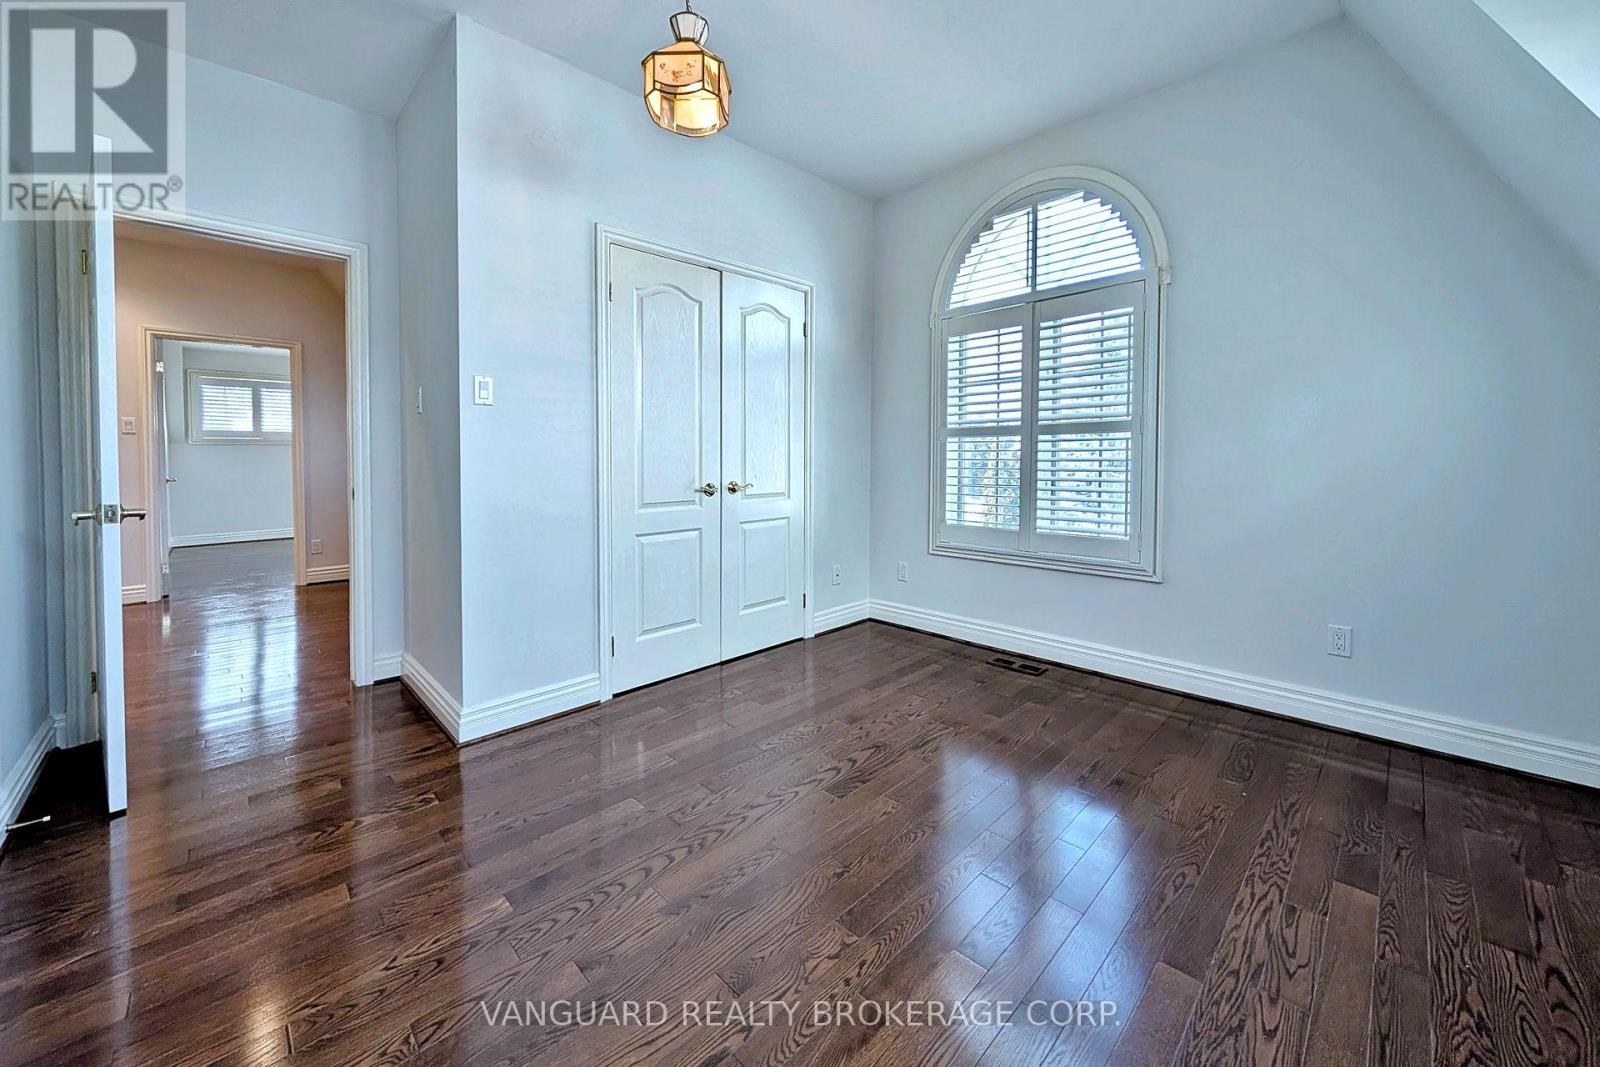
Second Level Primary Bedroom Measurements not available
Second Level Bedroom 2 Measurements not available
Second Level Bedroom 3 Measurements not available
Basement Living Room Measurements not available
Basement Recreational, Games Room Measurements not available
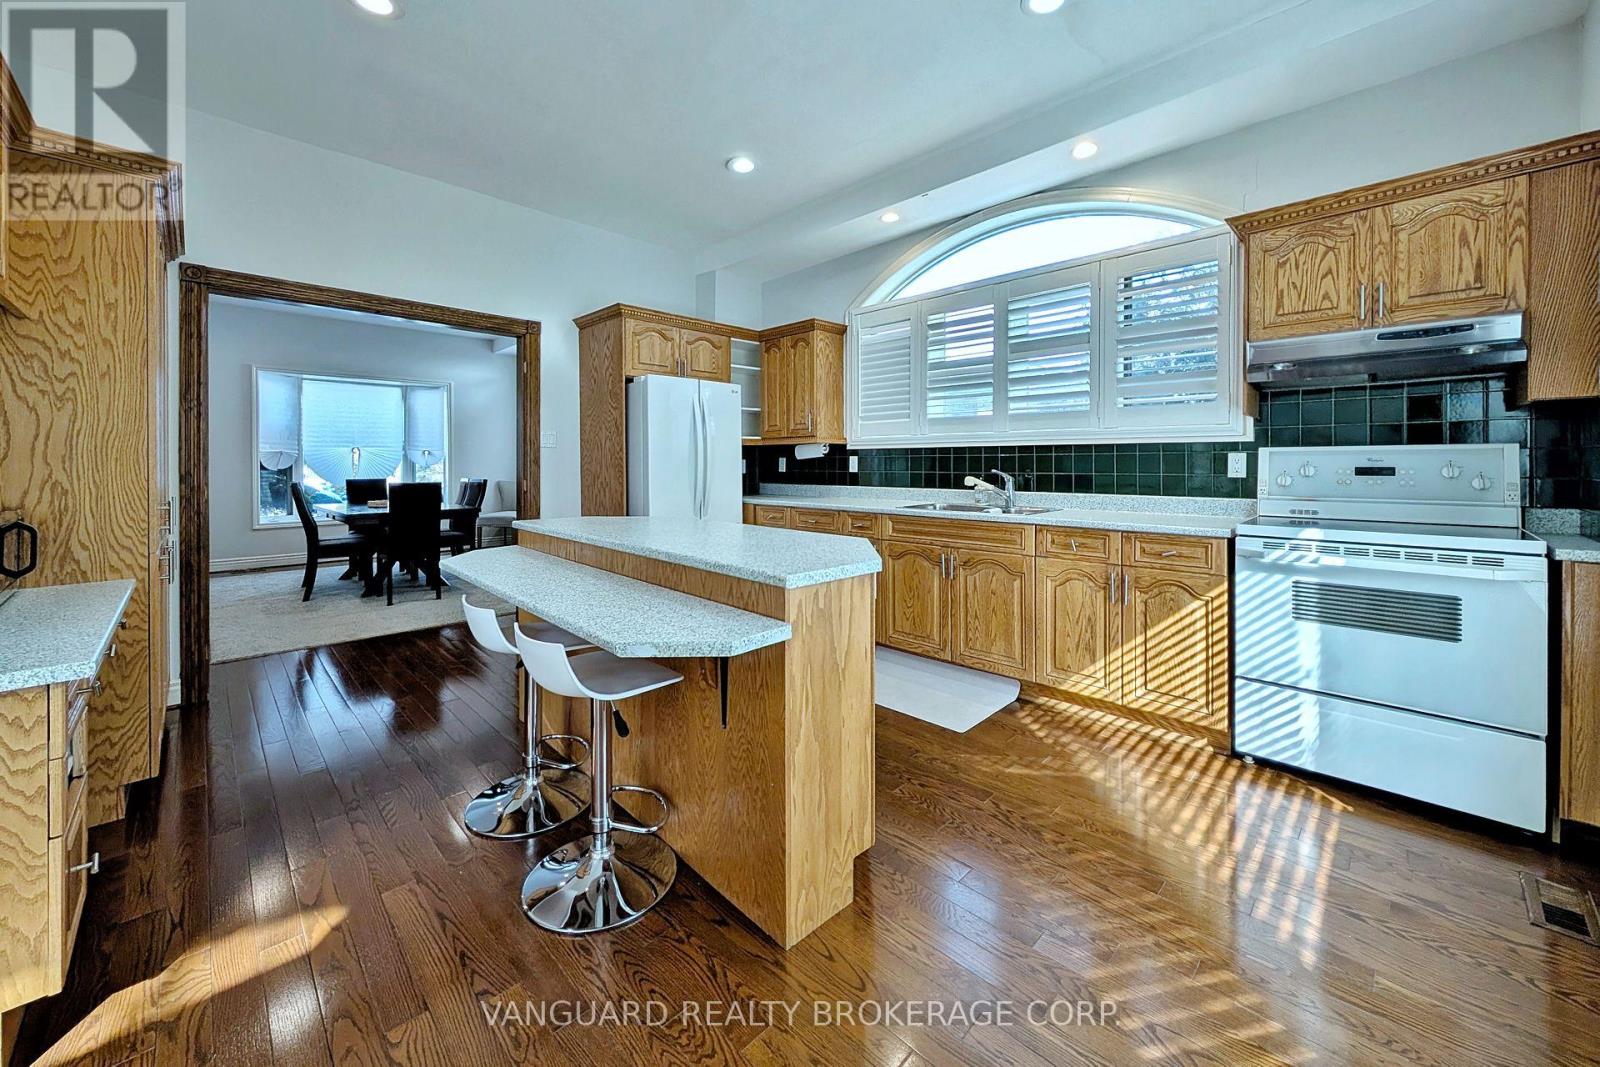
Main Level Dining Room Measurements not available
Main Level Family Room Measurements not available
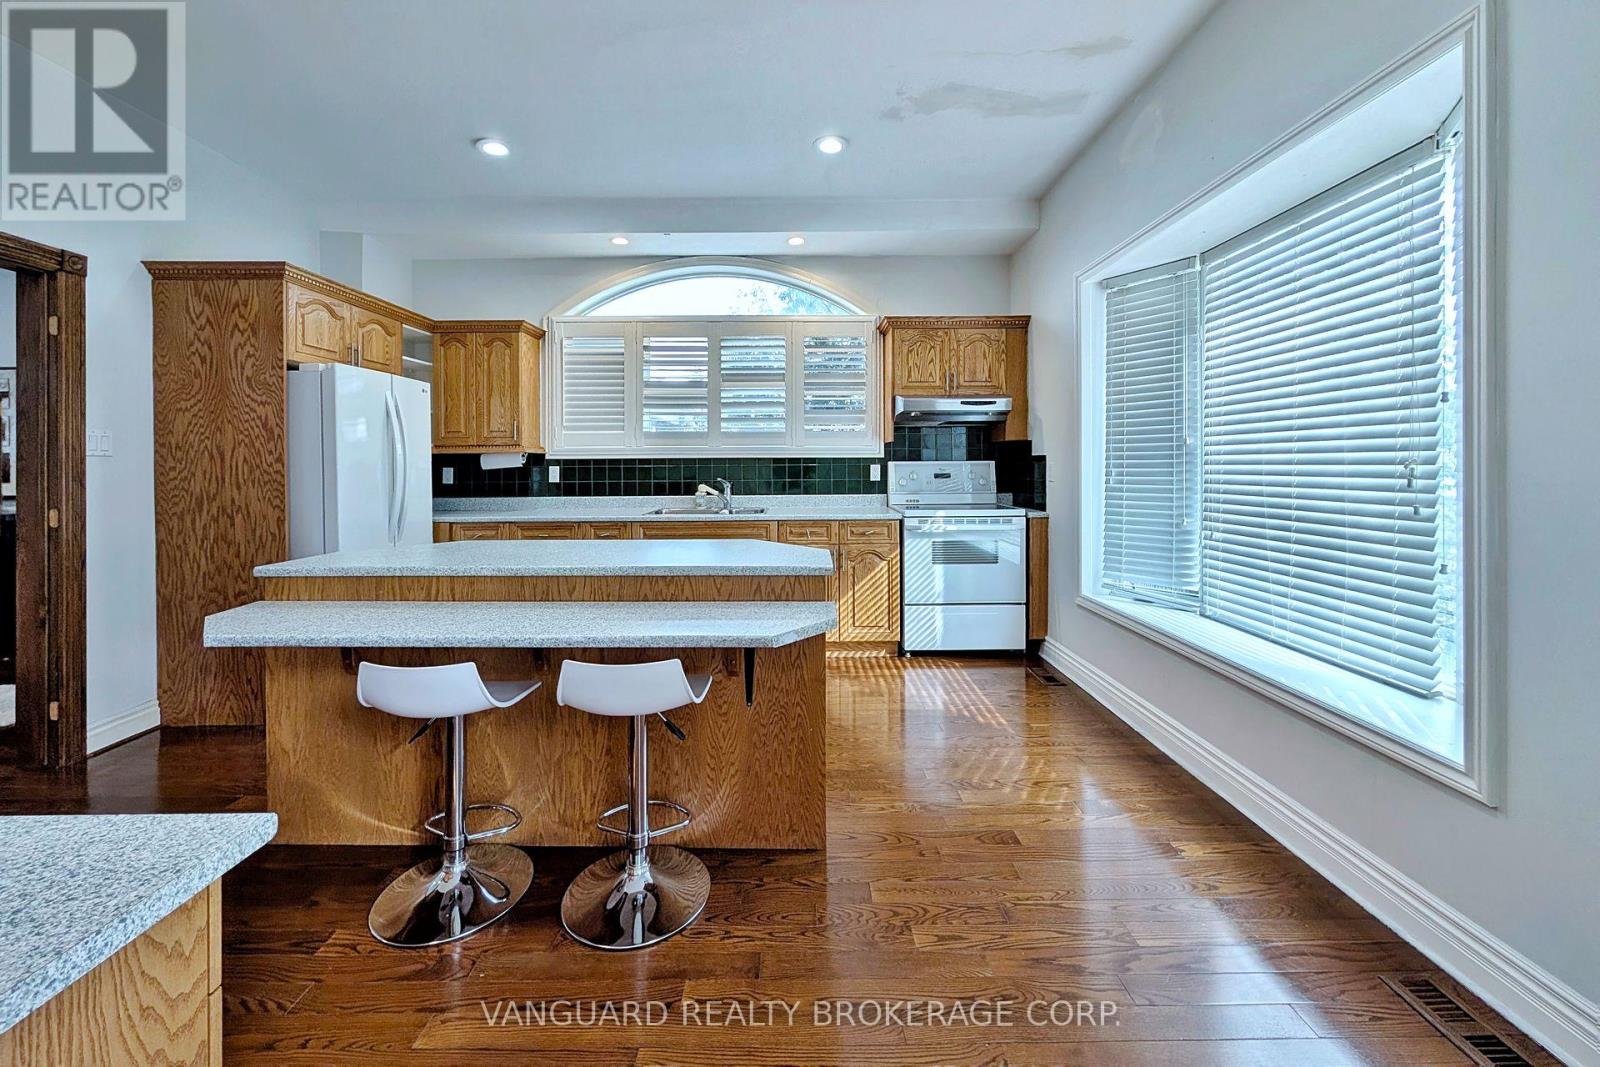
Main Level Kitchen Measurements not available

Land

Acreage No
Land Amenities Park, Public Transit, Schools
Sewer Sanitary Sewer
Size Depth 164 Ft ,6 In
Size Frontage 61 Ft ,6 In
Size Irregular 61.5 X 164.5 Ft
Size Total Text 61.5 X 164.5 Ft
Zoning Description Residential

Parking

Attached Garage
Garage

Utilities

Cable Available
Electricity Available
Sewer Available

https://www.realtor.ca/real-estate/29407199/41-cooperage-crescent-richmond-hill-westbrook-westbrook

Contact Us

Contact us for more information

Generating Captcha

    Your Name *

    Your Email *

    Your Contact Number *

    Subject

    Your Message

    Thank you for contacting us, one of our colleagues will contact you shortly. Thank you.

    Lakeridge Property International

    close-link