
40 Stope Way Whitehorse, Yukon Y1A 0B6
$993,000

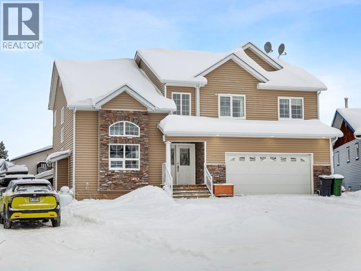
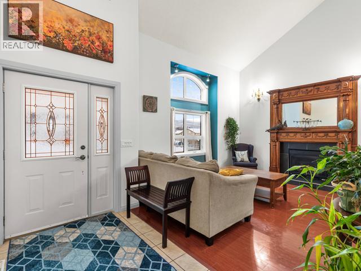
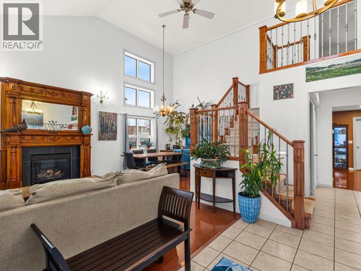
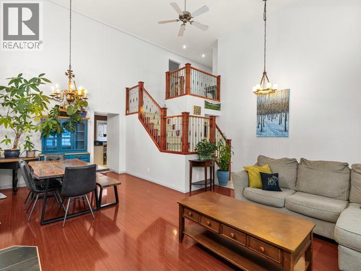
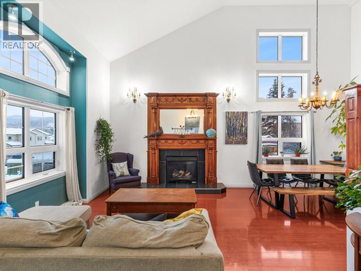
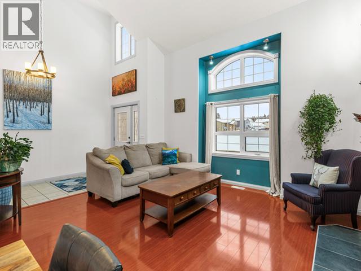
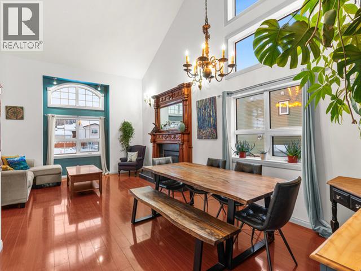
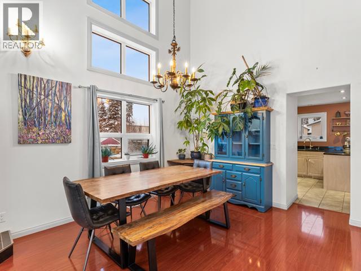
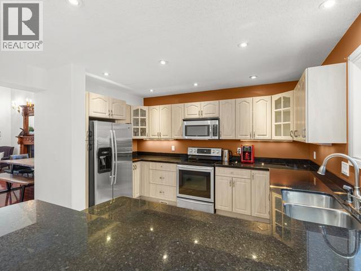
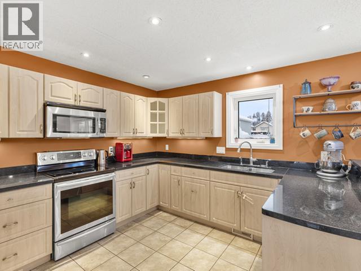
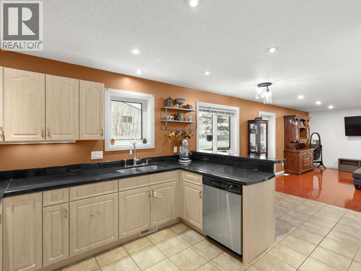
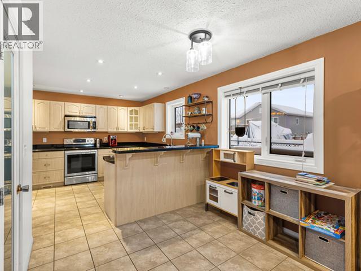
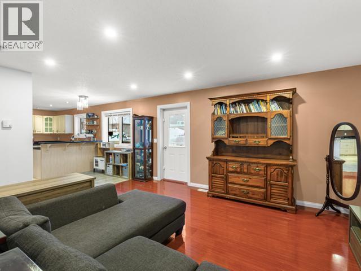
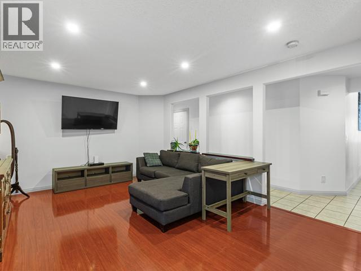
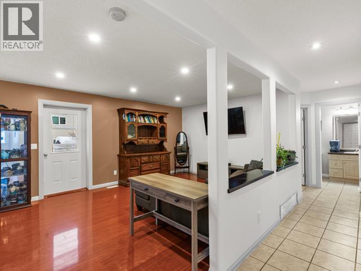
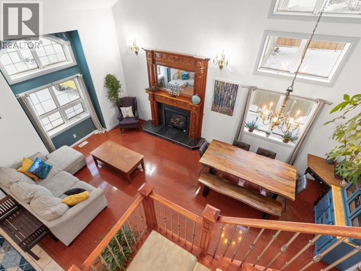
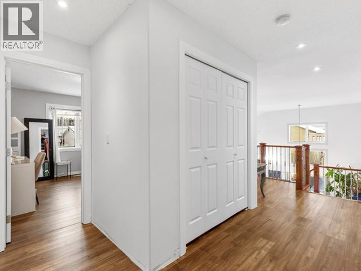
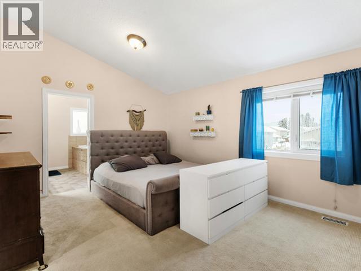
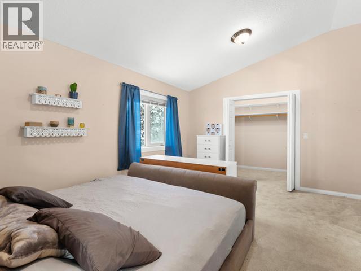
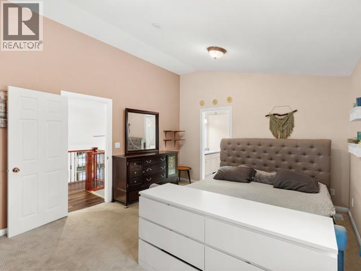
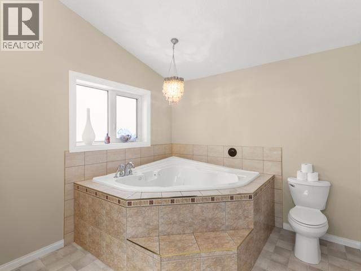
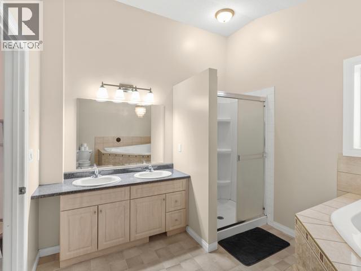
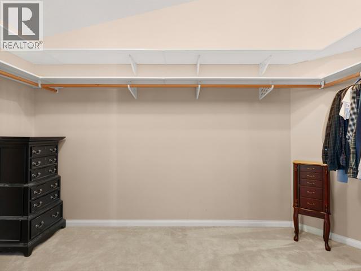
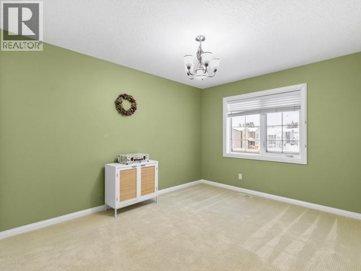
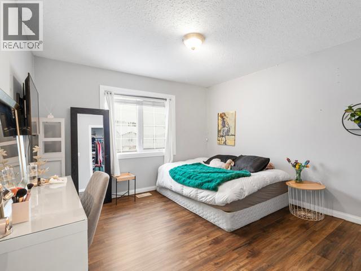
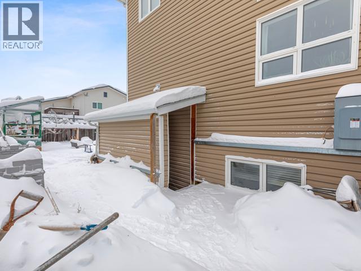

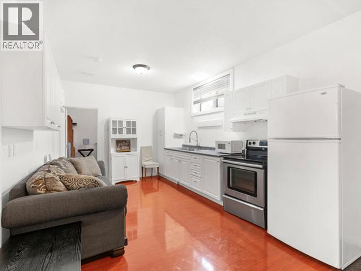


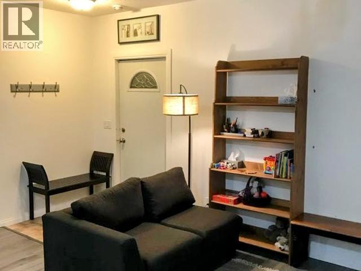

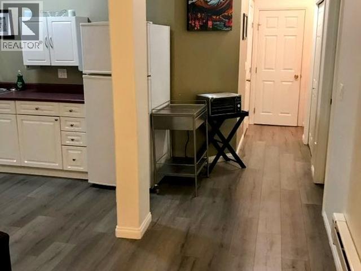
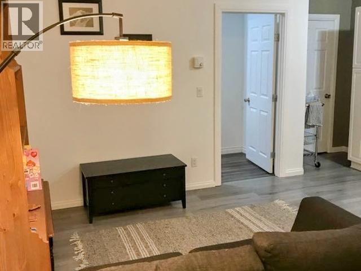
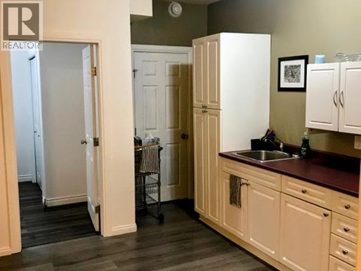
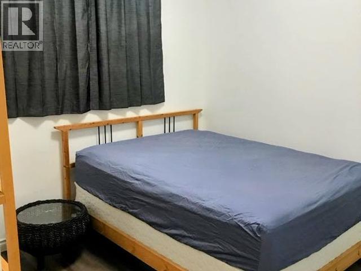

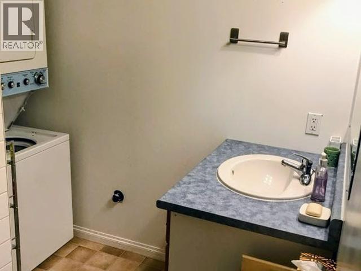
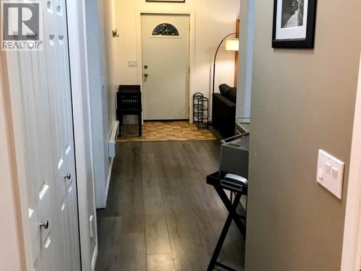
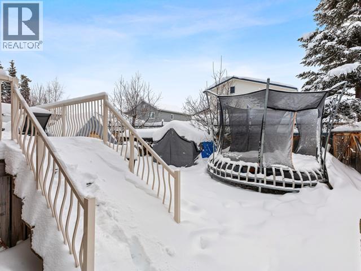
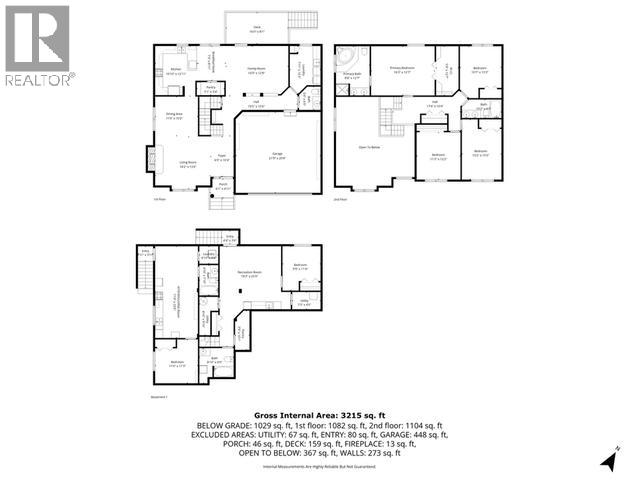
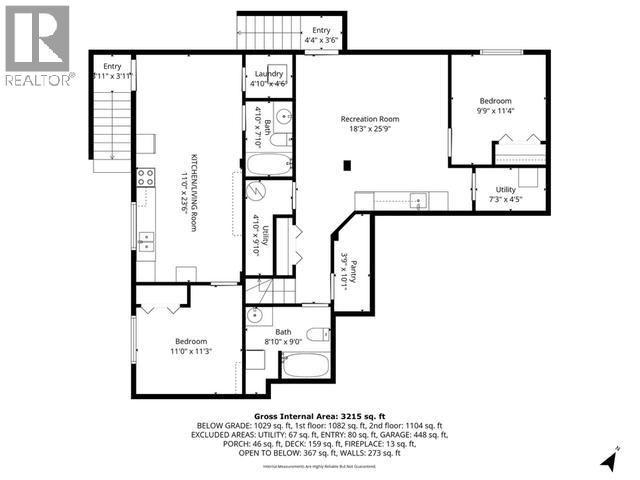
NEW PRICE! Welcome Home! To this exceptional Certified Green Executive home in the highly sought-after Copper Ridge neighborhood. This 4-bed, 3-bath beautifully designed home is highlighted by soaring vaulted ceilings and an abundance of natural light, creating a bright and inviting atmosphere throughout. The spacious primary suite features a luxurious ensuite with jacuzzi tub and large walk-in closet. Attached double garage and double driveway, providing ample parking and convenience. Adding incredible value are two separate suites: a one-bedroom legal suite and a one-bedroom in-law suite, each with private entrances. These spaces offer outstanding flexibility for extended family, long-term rentals, or AirBnB income, making this property an ideal investment opportunity with multiple revenue streams. Situated in a quiet, family-friendly area, the home is just steps from a kids park, trails, nature and all amenities. Don't miss this Gem! (id:59126)
Property Details
| MLS® Number | 17007 |
| Property Type | Single Family |
| Community Features | School Bus |
| Features | Flat Site |
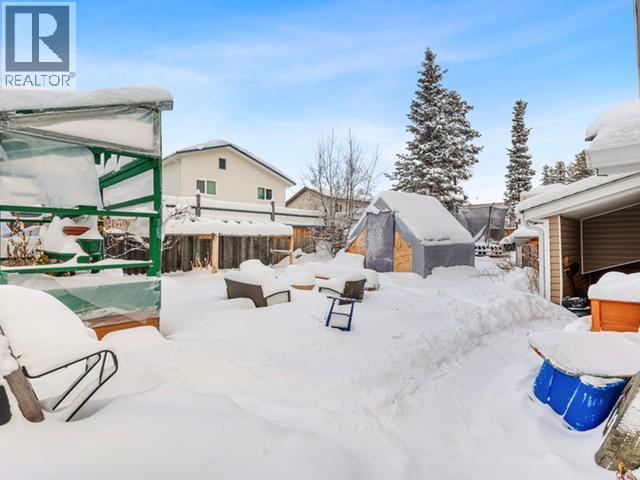
| Storage Type | Storage Shed |
| Structure | Deck |
Building
| Bathroom Total | 5 |
| Bedrooms Total | 6 |

| Appliances | Stove, Refrigerator, Washer, Dishwasher, Dryer, Microwave |
| Constructed Date | 2009 |
| Construction Style Attachment | Detached |
| Size Interior | 3,215 Ft2 |
| Type | House |
Rooms
| Level | Type | Length | Width | Dimensions |
|---|---|---|---|---|
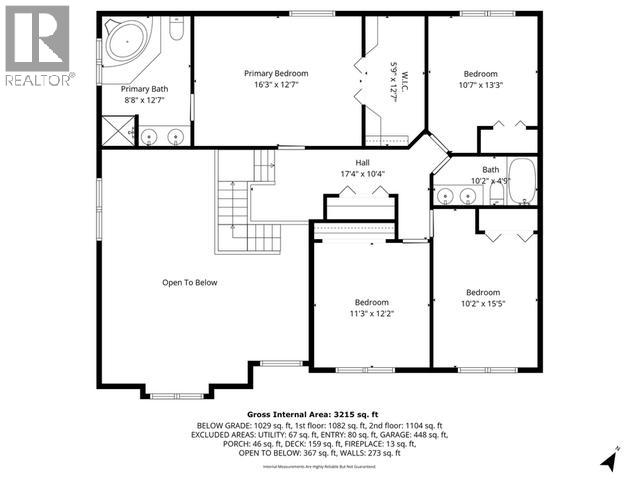
| Above | Primary Bedroom | 16 ft ,3 in | 12 ft ,7 in | 16 ft ,3 in x 12 ft ,7 in |
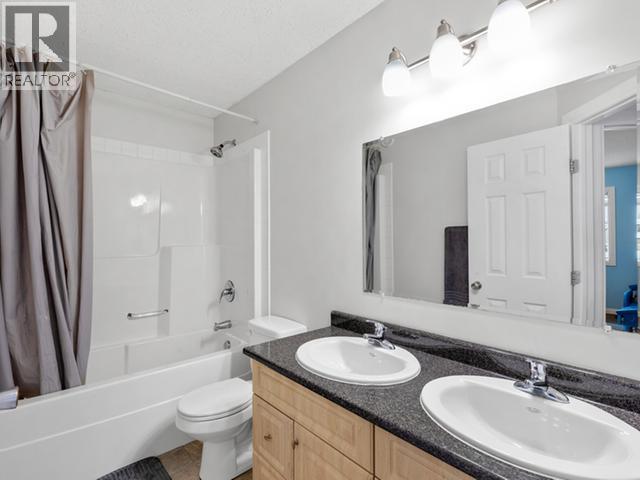
| Above | 4pc Bathroom | Measurements not available | ||
| Above | 4pc Ensuite Bath | Measurements not available | ||
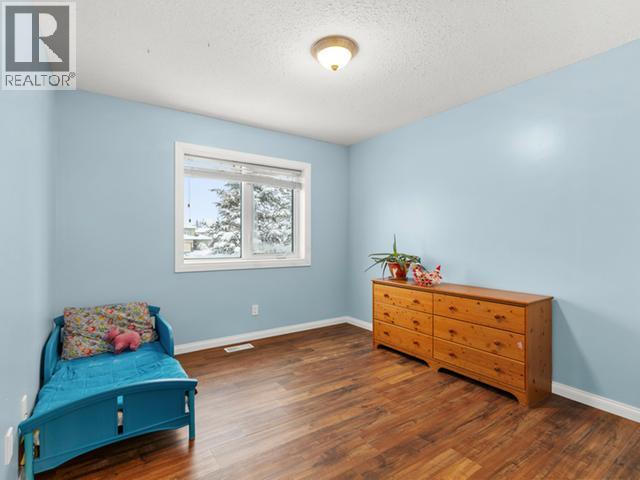
| Above | Bedroom | 10 ft ,7 in | 13 ft ,3 in | 10 ft ,7 in x 13 ft ,3 in |
| Above | Bedroom | 10 ft ,2 in | 15 ft ,5 in | 10 ft ,2 in x 15 ft ,5 in |
| Above | Bedroom | 11 ft ,3 in | 12 ft ,2 in | 11 ft ,3 in x 12 ft ,2 in |
| Basement | Kitchen | 11 ft | 23 ft ,6 in | 11 ft x 23 ft ,6 in |
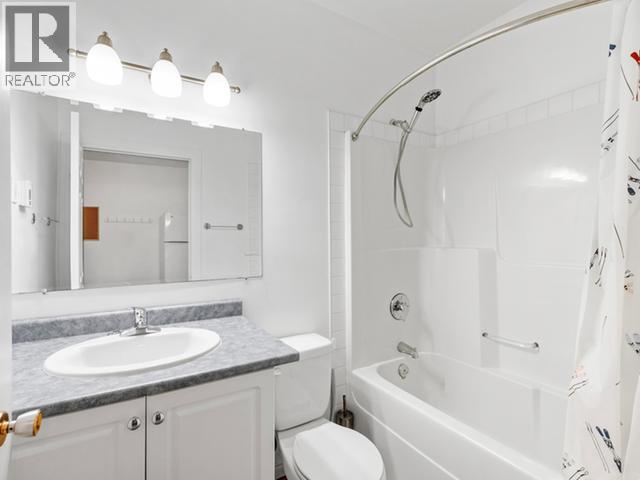
| Basement | 4pc Bathroom | Measurements not available | ||
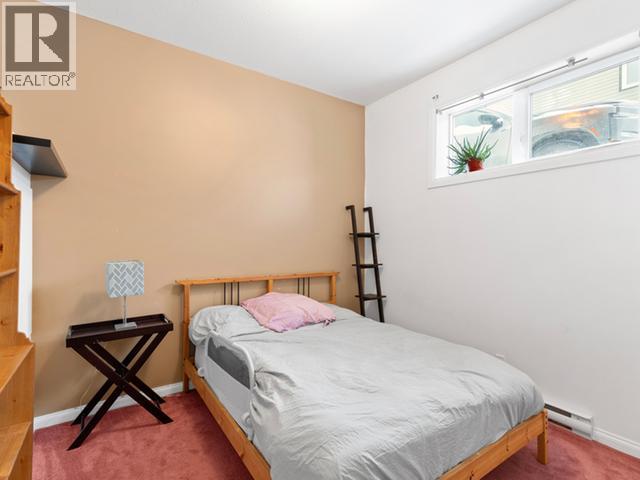
| Basement | Bedroom | 11 ft | 11 ft ,3 in | 11 ft x 11 ft ,3 in |
| Basement | Bedroom | 9 ft ,9 in | 11 ft ,4 in | 9 ft ,9 in x 11 ft ,4 in |
| Basement | Recreational, Games Room | 18 ft ,3 in | 25 ft ,9 in | 18 ft ,3 in x 25 ft ,9 in |
| Basement | 4pc Bathroom | Measurements not available | ||
| Basement | Utility Room | 7 ft ,3 in | 4 ft ,5 in | 7 ft ,3 in x 4 ft ,5 in |

| Main Level | Foyer | 6 ft | 10 ft ,4 in | 6 ft x 10 ft ,4 in |
| Main Level | Living Room | 14 ft ,2 in | 13 ft ,6 in | 14 ft ,2 in x 13 ft ,6 in |
| Main Level | Dining Room | 11 ft | 10 ft ,2 in | 11 ft x 10 ft ,2 in |
| Main Level | Kitchen | 10 ft ,10 in | 12 ft ,11 in | 10 ft ,10 in x 12 ft ,11 in |

| Main Level | 2pc Bathroom | Measurements not available | ||
| Main Level | Family Room | 16 ft | 12 ft ,8 in | 16 ft x 12 ft ,8 in |

| Main Level | Laundry Room | 7 ft ,11 in | 12 ft ,3 in | 7 ft ,11 in x 12 ft ,3 in |
Land
| Acreage | No |
| Fence Type | Fence |
| Landscape Features | Lawn, Garden Area |
| Size Frontage | 65 Ft |
| Size Irregular | 65 X 110 |
| Size Total Text | 65 X 110 |
https://www.realtor.ca/real-estate/29188606/40-stope-way-whitehorse


The trademarks REALTOR®, REALTORS®, and the REALTOR® logo are controlled by The Canadian Real Estate Association (CREA) and identify real estate professionals who are members of CREA. The trademarks MLS®, Multiple Listing Service® and the associated logos are owned by The Canadian Real Estate Association (CREA) and identify the quality of services provided by real estate professionals who are members of CREA. The trademark DDF® is owned by The Canadian Real Estate Association (CREA) and identifies CREA's Data Distribution Facility (DDF®)
April 15 2026 03:38:39
Yukon Real Estate Association
