Search a Street, City, Province, RP Number or MLS® Number
 

40, 712009 Range Road 54 Range Rural Grande Prairie No. 1, Alberta T8X 4A7

No favourites found!


$1,299,900

MLS® Number: A2288369

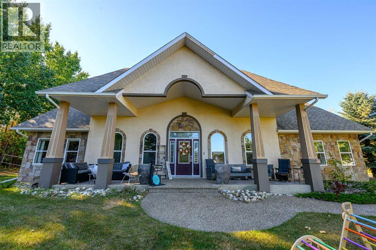
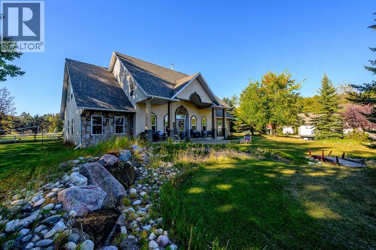
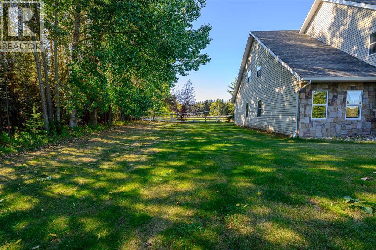
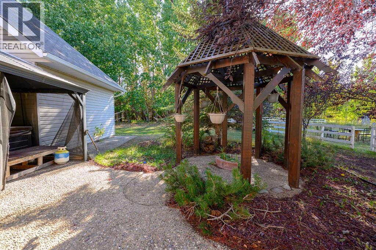
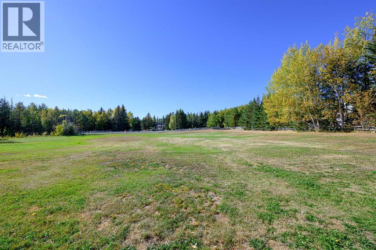
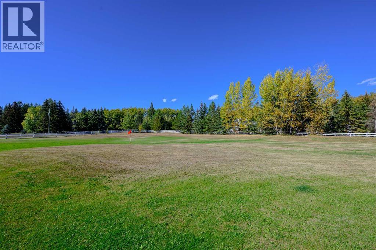
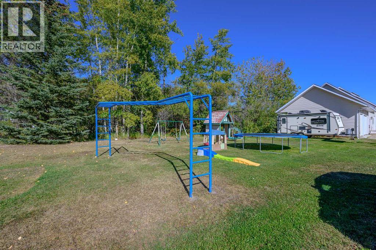
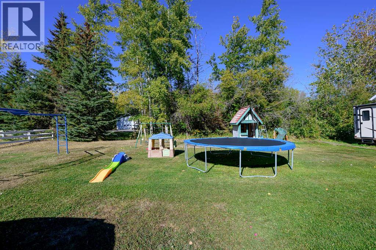
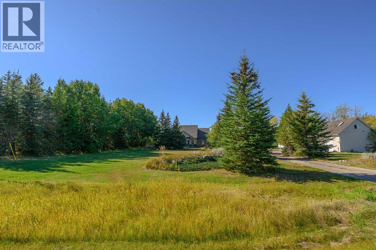
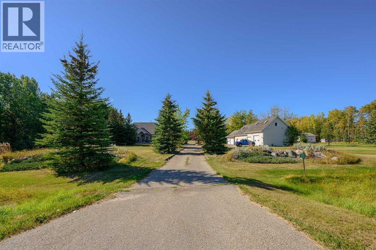
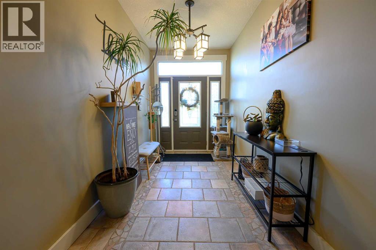
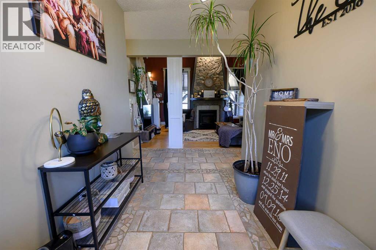
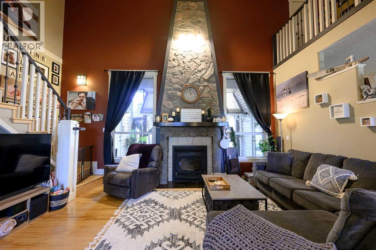
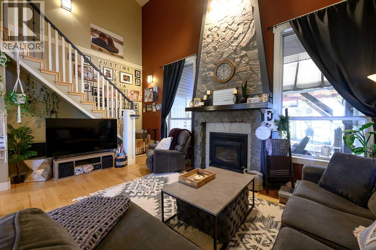
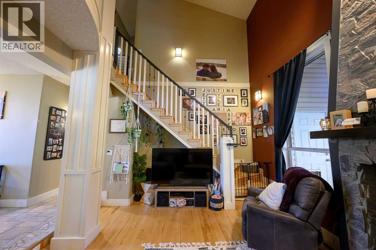
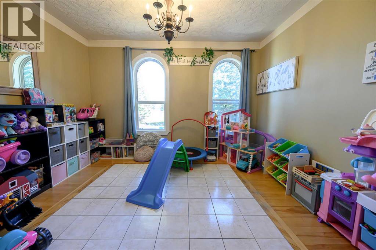
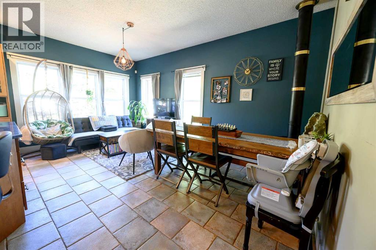
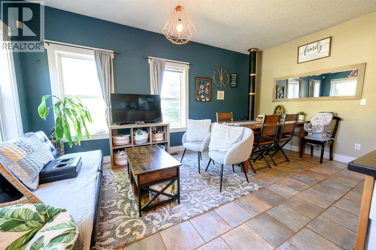
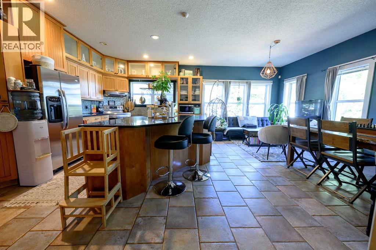
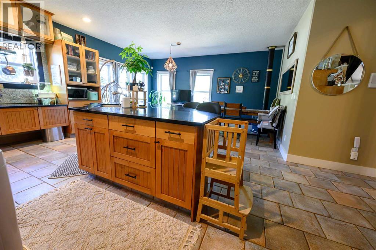
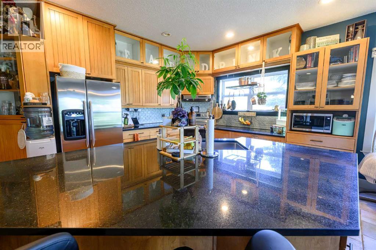
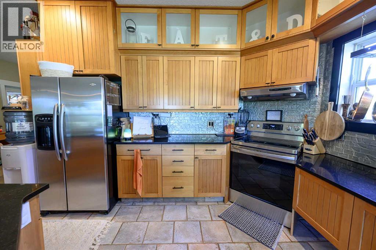
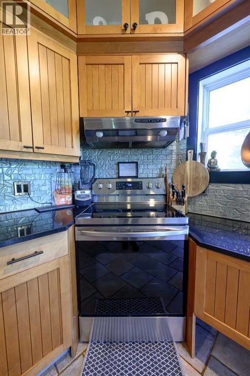
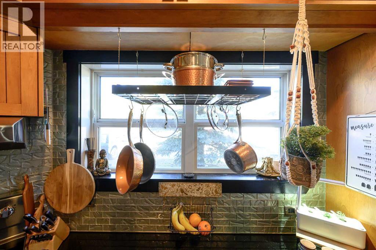
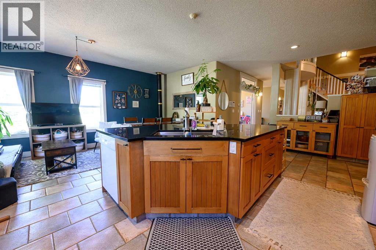
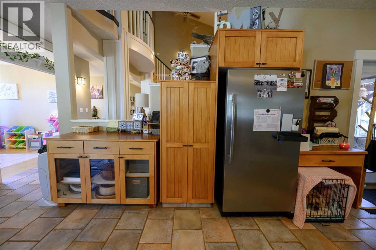
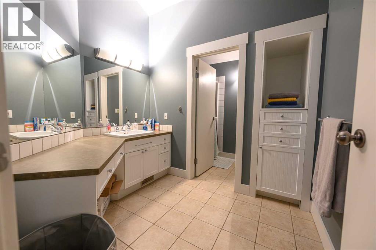
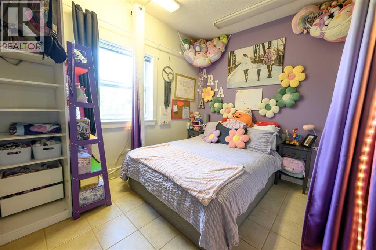
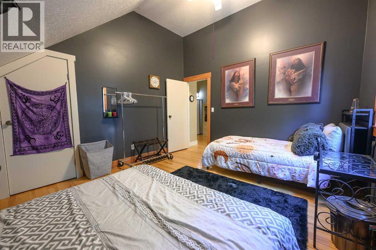
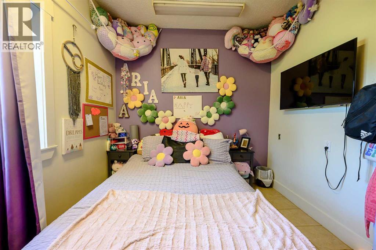
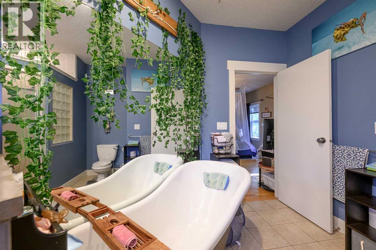
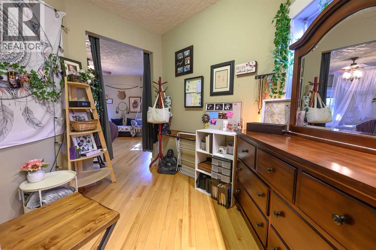
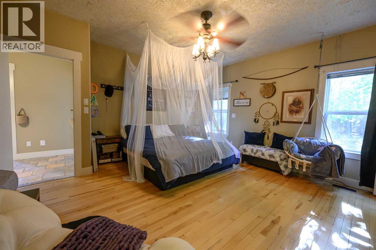
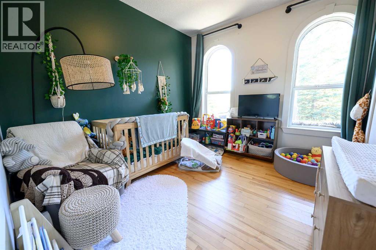
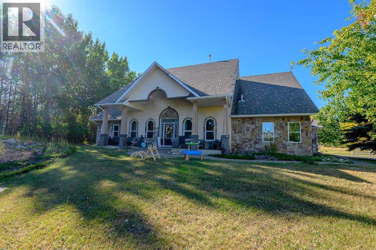
Spectacular setting for this stunning custom-built two-story home, just minutes from Grande Prairie! Nestled on 3.09 acres and zoned CR-5, this expansive 4,500 sq. ft. residence offers space, comfort, and endless possibilities.The main floor features a beautifully upgraded kitchen that flows seamlessly into the impressive great room with hardwood floors and a cozy fireplace. Also on the main level are four spacious bedrooms, three bathrooms, a private office, and convenient laundry.Upstairs, you’ll find three additional bedrooms, a full bathroom, and a dedicated theater room perfect for family movie nights.Step outside into your private outdoor oasis—hot tub, gazebo, and professionally landscaped yard featuring curbed tree islands.For parking and projects, the home includes an attached triple-car garage plus a heated 1,200 sq. ft. detached shop with double garage doors and fully finished living quarters above.This remarkable property offers room for trucks, the option to run a home-based business, and the lifestyle you’ve been searching for—all in a prime location just outside the city. (id:59126)

Property Details

MLS® Number A2288369
Property Type Single Family
Community Name Green Acres
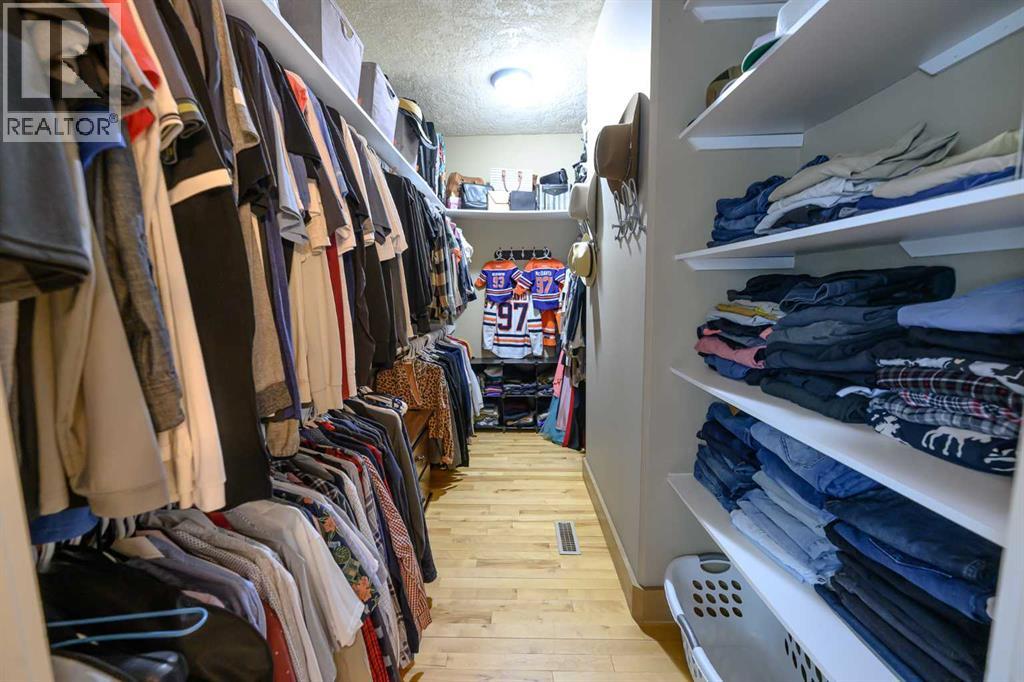
Features Closet Organizers
Parking Space Total 6
Plan 9222587
Structure See Remarks

Building

Bathroom Total 4
Bedrooms Above Ground 6
Bedrooms Total 6
Appliances Refrigerator, Dishwasher, Stove, Window Coverings, Washer & Dryer
Basement Development Unfinished
Basement Type Partial (unfinished)
Constructed Date 2000
Construction Style Attachment Detached
Cooling Type None
Exterior Finish Stone, Stucco, Vinyl Siding
Fireplace Present Yes
Fireplace Total 1
Flooring Type Carpeted, Ceramic Tile, Hardwood
Foundation Type Poured Concrete
Heating Fuel Natural Gas
Heating Type Other, Forced Air
Stories Total 2
Size Interior 4,376 Ft2
Total Finished Area 4375.78 Sqft
Type House
Utility Water Well

Rooms

Level Type Dimensions
Second Level 4pc Bathroom 12.17 Ft x 8.50 Ft
Second Level Bedroom 11.92 Ft x 12.00 Ft
Second Level Bedroom 11.67 Ft x 14.75 Ft
Second Level Bedroom 11.58 Ft x 14.83 Ft
Second Level Family Room 27.00 Ft x 17.00 Ft
Second Level Loft 9.33 Ft x 15.17 Ft
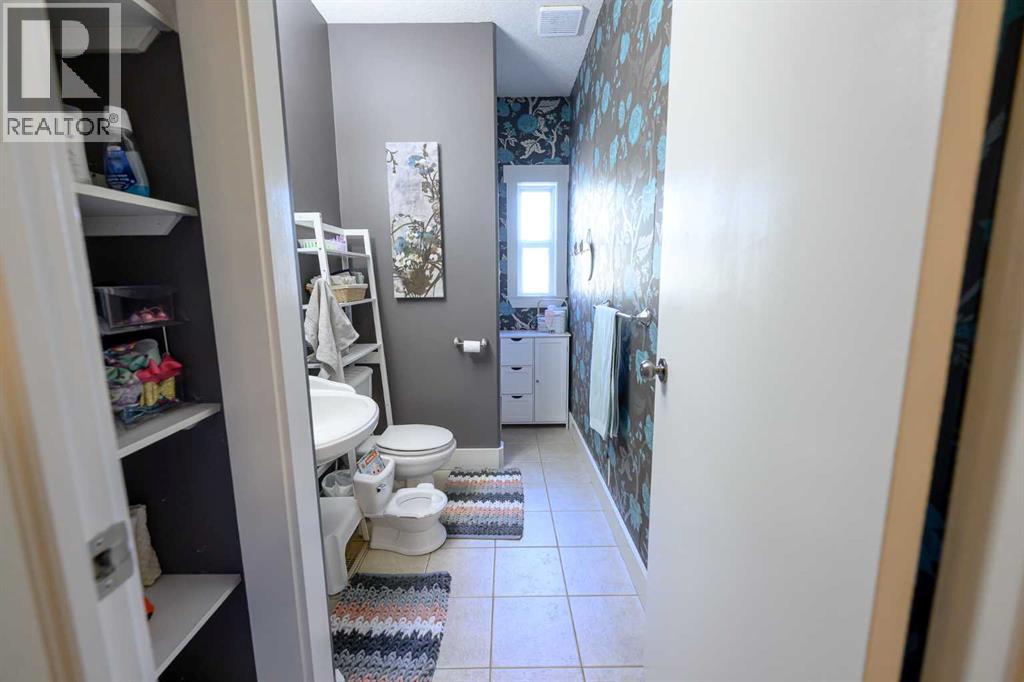
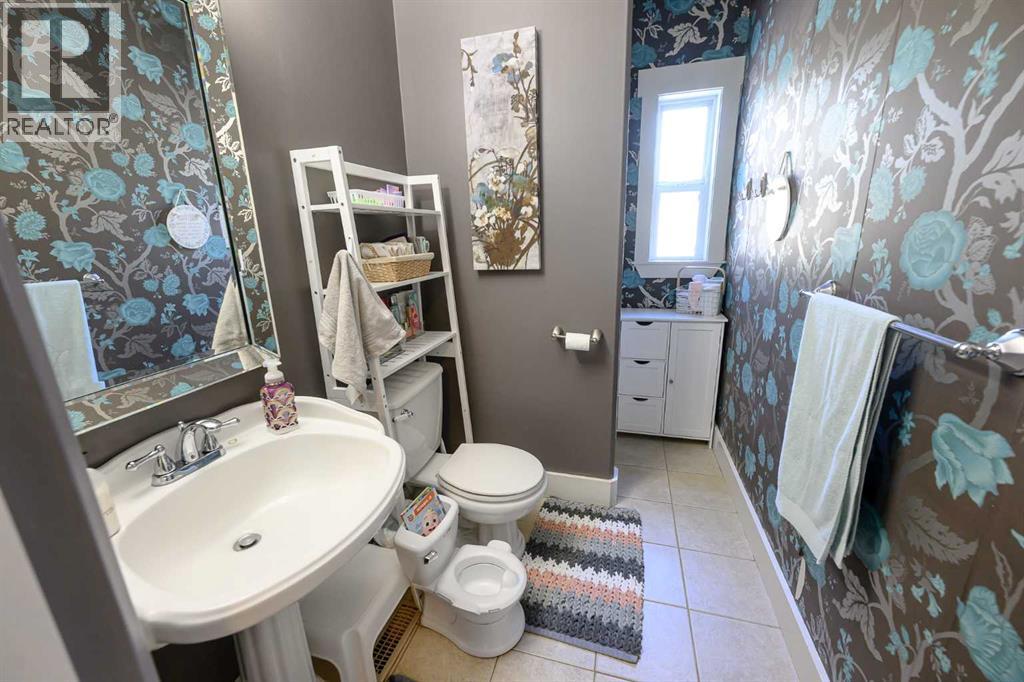
Main Level 3pc Bathroom 5.08 Ft x 10.58 Ft
Main Level 4pc Bathroom 9.08 Ft x 5.08 Ft
Main Level 4pc Bathroom 11.92 Ft x 11.25 Ft
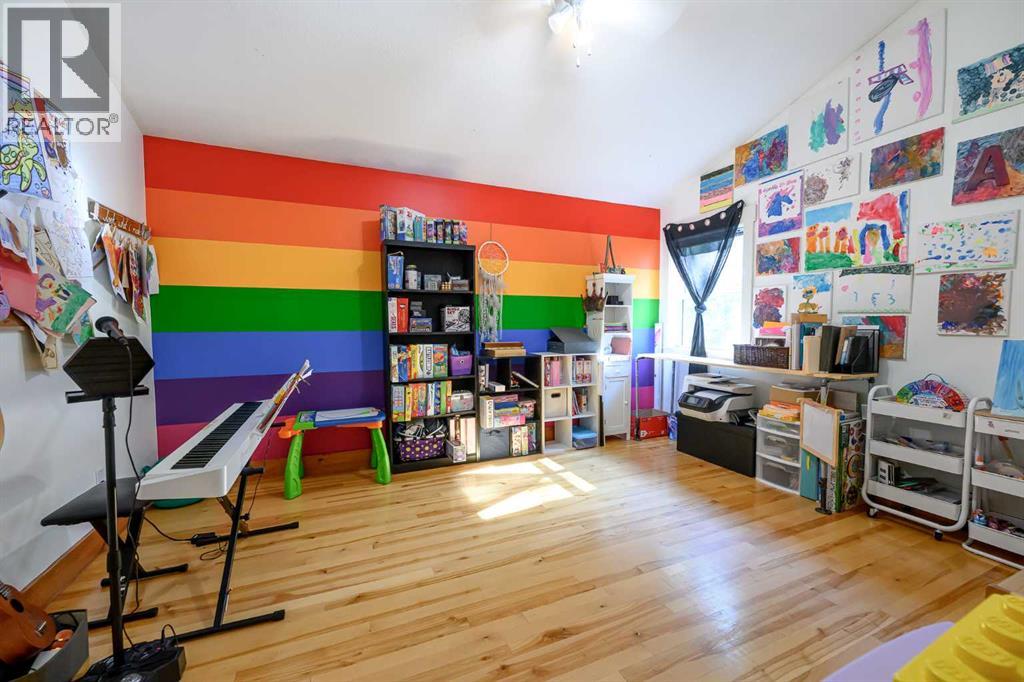
Main Level Bedroom 13.83 Ft x 12.67 Ft
Main Level Bedroom 10.92 Ft x 10.08 Ft
Main Level Bedroom 12.83 Ft x 11.58 Ft
Main Level Den 8.75 Ft x 10.58 Ft
Main Level Dining Room 9.42 Ft x 17.17 Ft
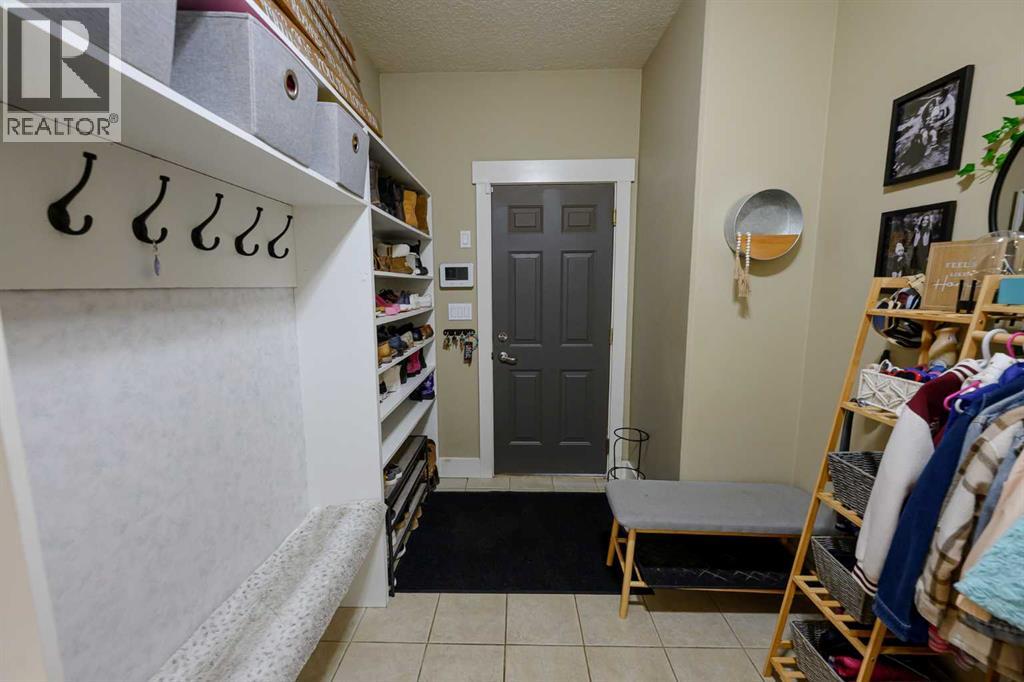
Main Level Foyer 11.33 Ft x 6.75 Ft
Main Level Kitchen 21.92 Ft x 23.00 Ft
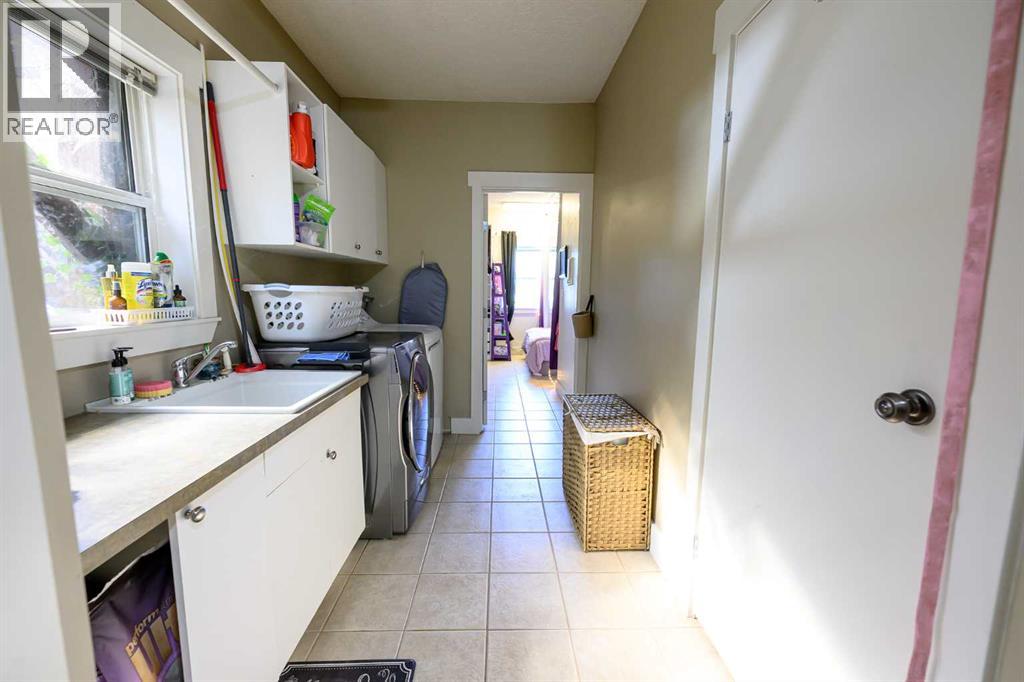
Main Level Laundry Room 10.08 Ft x 6.58 Ft
Main Level Living Room 17.08 Ft x 18.25 Ft
Main Level Other 7.42 Ft x 11.92 Ft
Main Level Office 10.92 Ft x 13.25 Ft
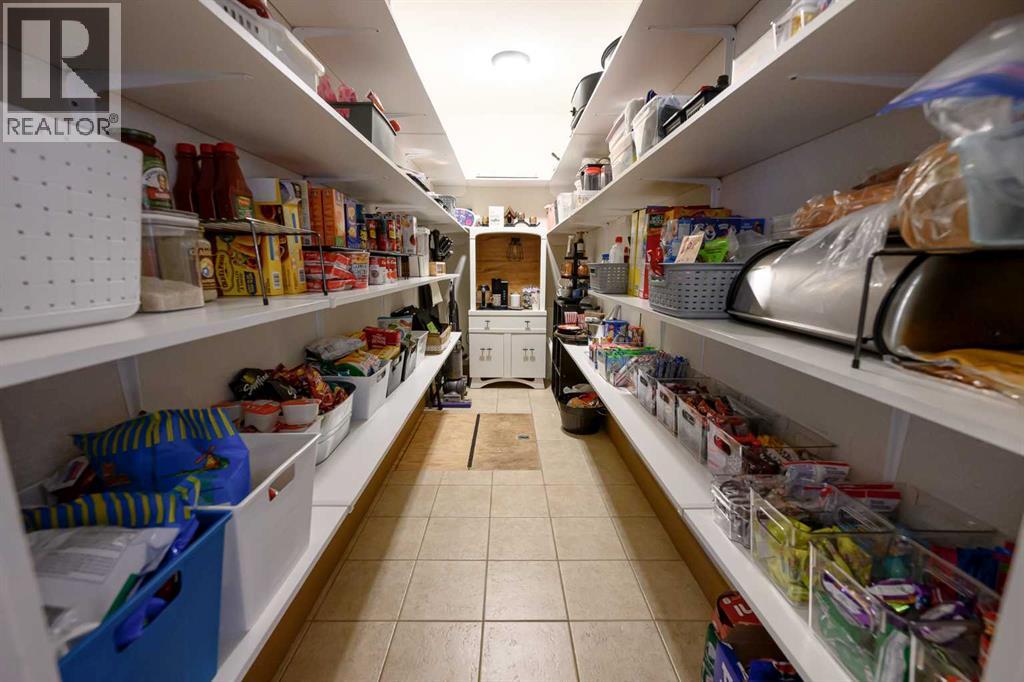
Main Level Pantry 4.92 Ft x 13.75 Ft
Main Level Pantry 15.50 Ft x 15.25 Ft
Main Level Other 12.00 Ft x 6.42 Ft

Land

Acreage Yes
Fence Type Fence
Landscape Features Landscaped, Lawn
Sewer Mound
Size Irregular 3.09
Size Total 3.09 Ac|2 - 4.99 Acres
Size Total Text 3.09 Ac|2 - 4.99 Acres
Zoning Description Cr-5

Parking

Garage
Heated Garage
Attached Garage 3

https://www.realtor.ca/real-estate/29393127/40-712009-range-road-54-range-rural-grande-prairie-no-1-county-of-green-acres

Contact Us

Contact us for more information

Generating Captcha

    Your Name *

    Your Email *

    Your Contact Number *

    Subject

    Your Message

    Thank you for contacting us, one of our colleagues will contact you shortly. Thank you.

    Lakeridge Property International

    close-link