
38 Dalhousie Avenue Kentville, Nova Scotia B4N 5E5
$699,900
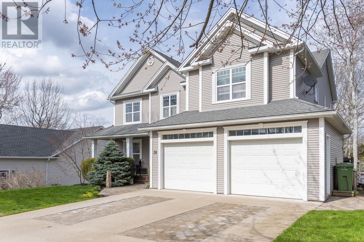
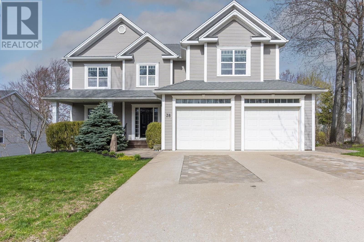
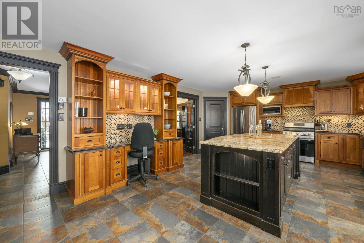
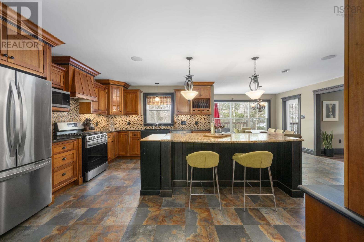
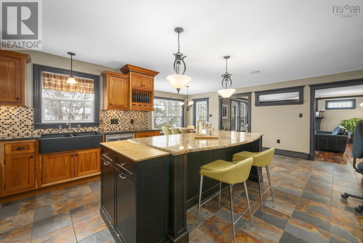
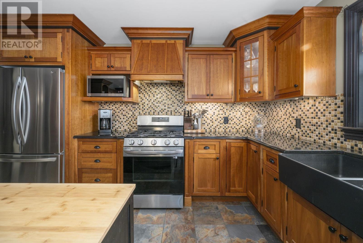
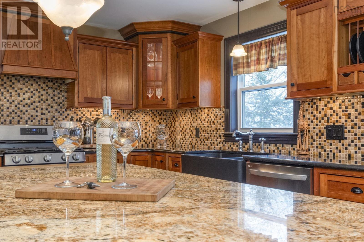
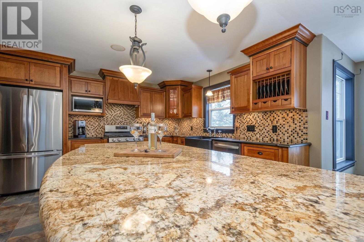
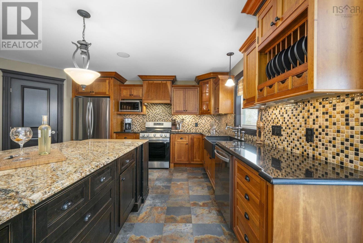
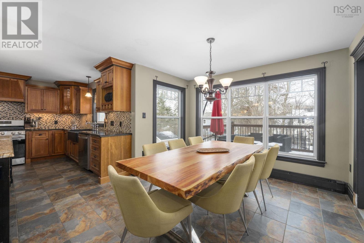
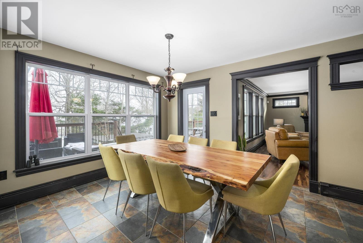
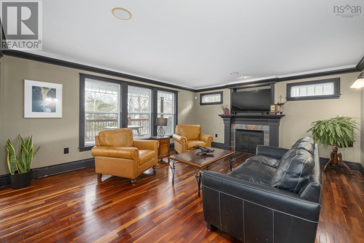
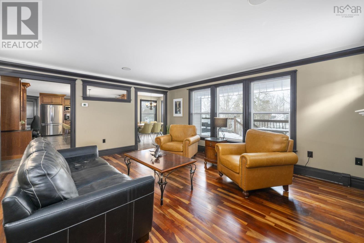
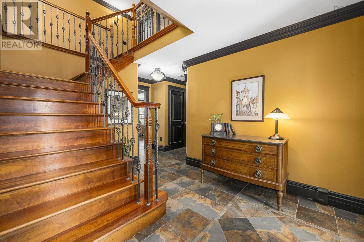
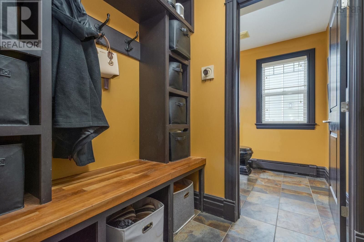
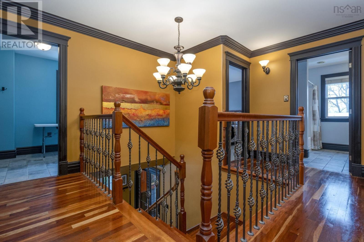
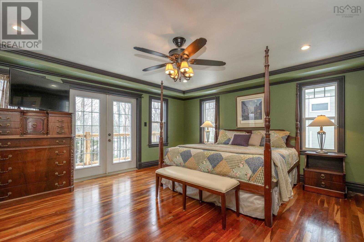
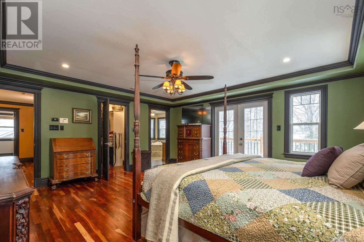
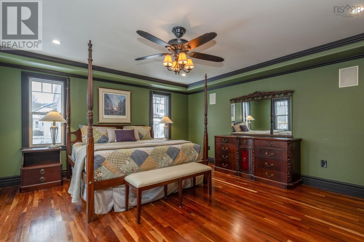
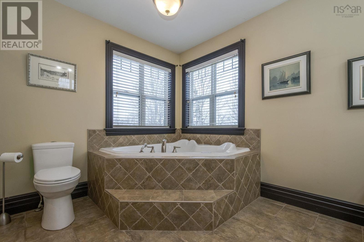
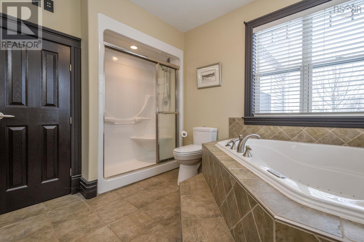
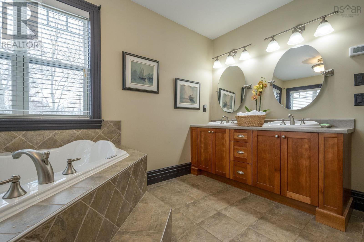
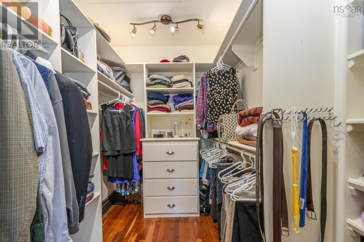
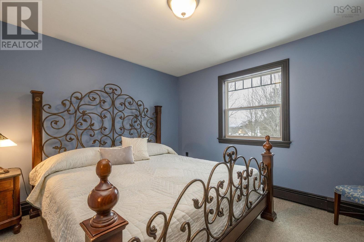
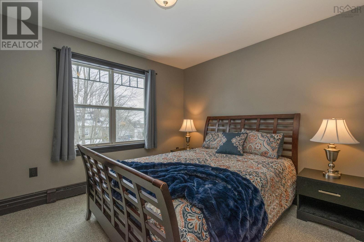
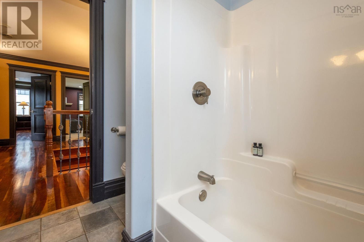
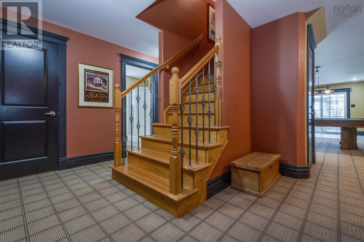
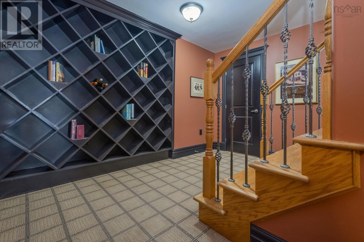
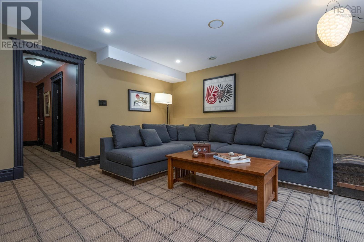
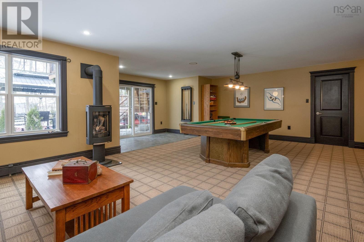
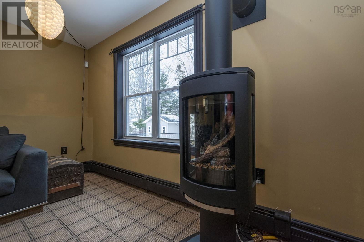
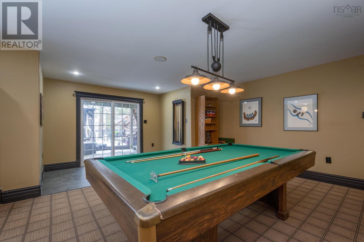
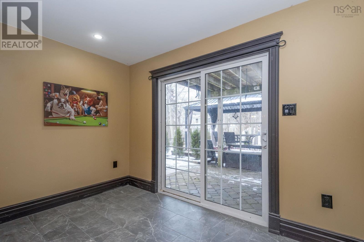
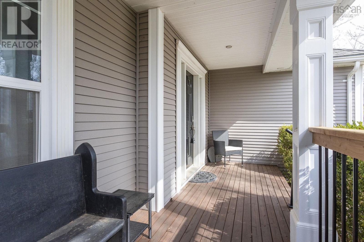
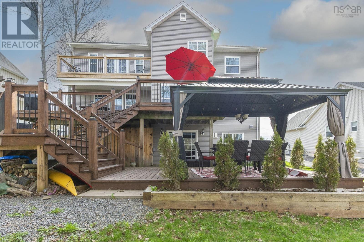
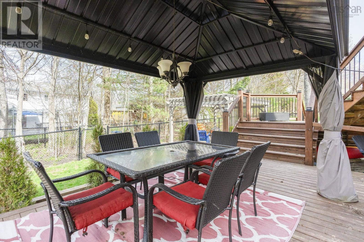
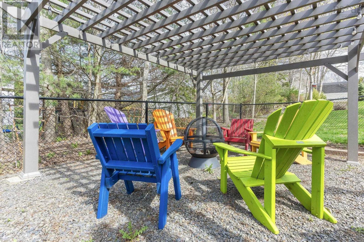
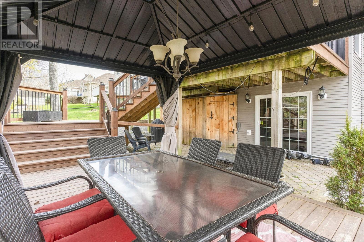
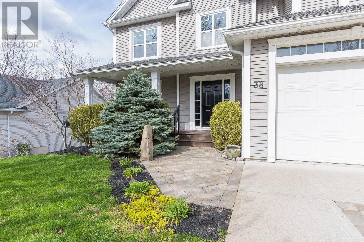
Welcome to your ultimate entertaining paradise in the desirable McDougall Heights Subdivision! This impressive two-story executive home boasts over 4,000 square feet of meticulously crafted living space, offering the perfect blend of everyday luxury and space for everyone to spread out. The heart of the main level features a chefs custom-built kitchen equipped with rich cherry cabinetry, a walk-in pantry, granite countertops, and a central island designed for busy mornings or hosting friends. High-quality craftsmanship and a built-in surround sound system flow throughout, adding a modern, seamless feel to every room. Upstairs, you will find four spacious bedrooms, including a primary retreat featuring a 5-piece ensuite bath, walk-in closet, and a private upper balcony. The fully finished lower level provides even more flexibility with a massive rec room centered around a cozy new propane fireplace, plus dedicated space ideal for a home theater, gym, or fifth bedroom. Stepping outside reveals the true crown jewel of this property: an extraordinary outdoor living space anchored by a grand, expansive multi-level deck built specifically for large family gatherings, lively summer BBQs, and unforgettable evening get-togethers. Tiered deck spaces effortlessly lead down to a stylish pergola, surrounded by a fully fenced yard, a new storage shed, and a pre-wired pad ready for your dream hot tub. Whether you are relaxing on the charming front veranda or hosting a crowd in your backyard oasis, this turn-key home is fully move-in ready and designed for memories that last a lifetime. (id:59126)
Property Details
| MLS® Number | 202600750 |
| Property Type | Single Family |
| Community Name | Kentville |
| Amenities Near By | Park, Playground, Public Transit, Shopping, Place Of Worship |
| Community Features | Recreational Facilities, School Bus |
| Equipment Type | Propane Tank |
| Rental Equipment Type | Propane Tank |
| Structure | Shed |
Building
| Bathroom Total | 4 |
| Bedrooms Above Ground | 4 |
| Bedrooms Below Ground | 1 |
| Bedrooms Total | 5 |
| Appliances | Stove, Dishwasher, Dryer, Dryer - Electric, Washer, Refrigerator, Central Vacuum |
| Constructed Date | 2006 |
| Construction Style Attachment | Detached |
| Exterior Finish | Vinyl |
| Fireplace Present | Yes |
| Flooring Type | Carpeted, Ceramic Tile, Hardwood |
| Foundation Type | Poured Concrete |
| Half Bath Total | 1 |
| Heating Fuel | Propane |
| Heating Type | Baseboard Heaters, In Floor Heating |
| Stories Total | 2 |
| Size Interior | 4,010 Ft2 |
| Total Finished Area | 4010 Sqft |
| Type | House |
| Utility Water | Municipal Water |
Rooms
| Level | Type | Length | Width | Dimensions |
|---|---|---|---|---|
| Second Level | Primary Bedroom | 17.8 x 16.3 | ||
| Second Level | Bedroom | 11.8 x 11.1 | ||
| Second Level | Bedroom | 11.9 x 11.4 | ||
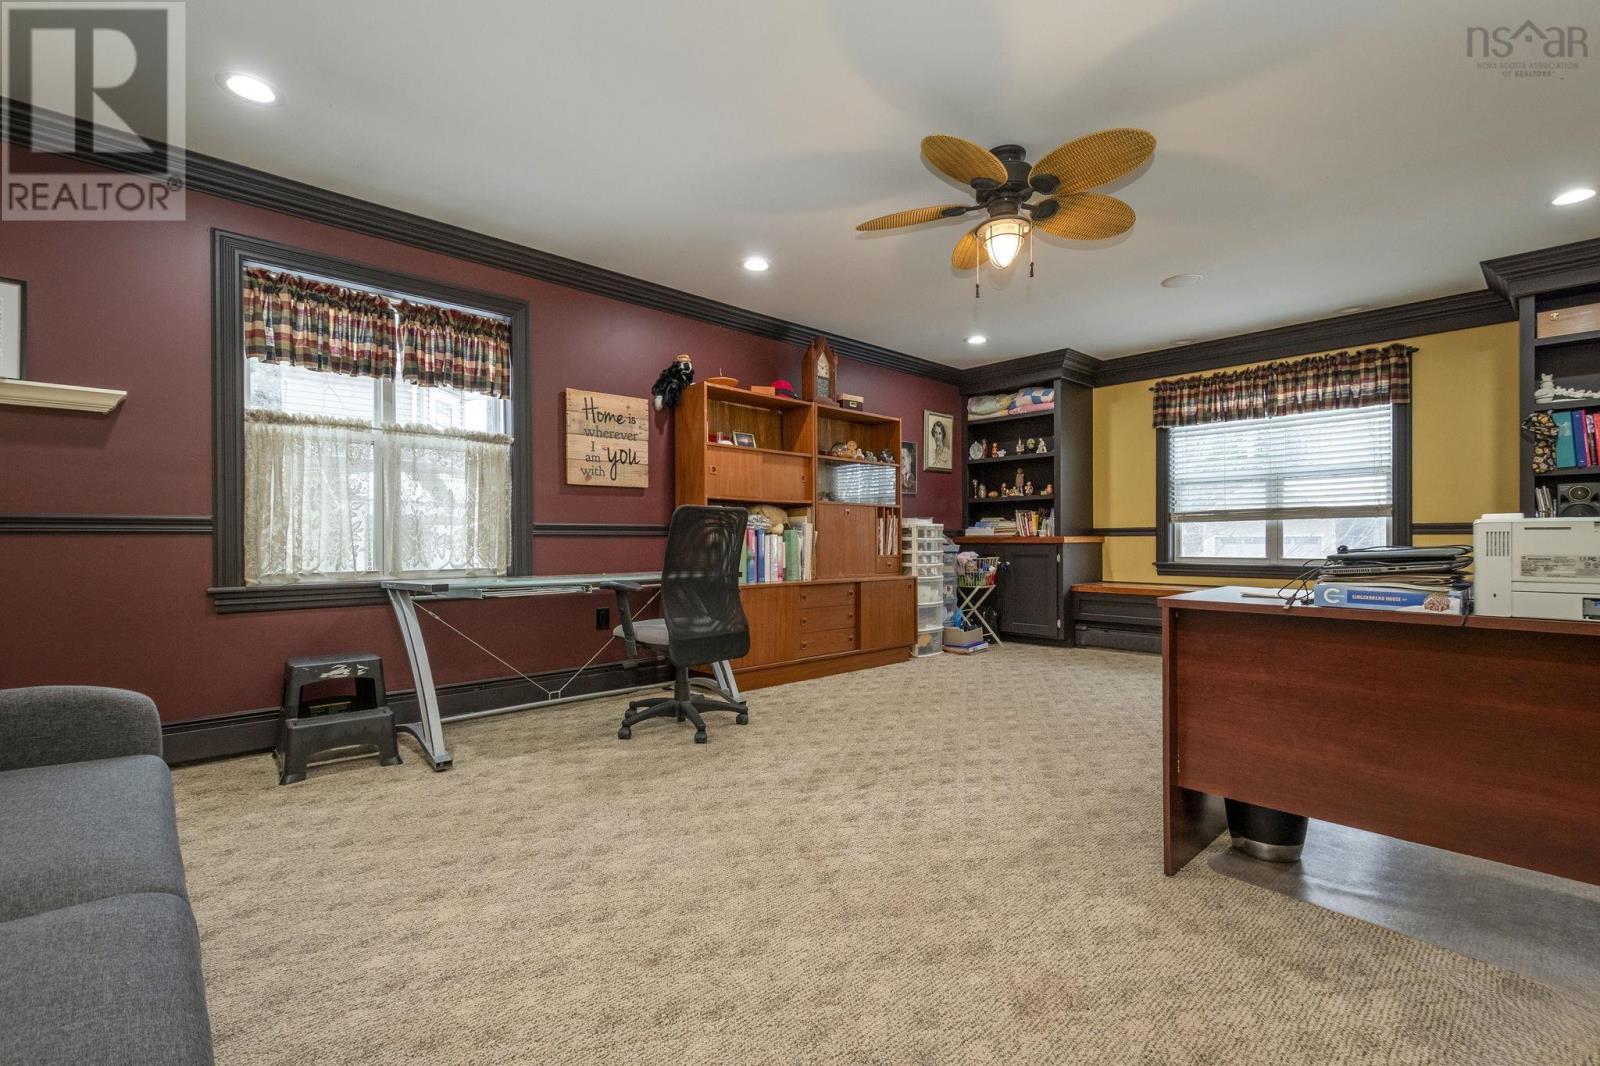
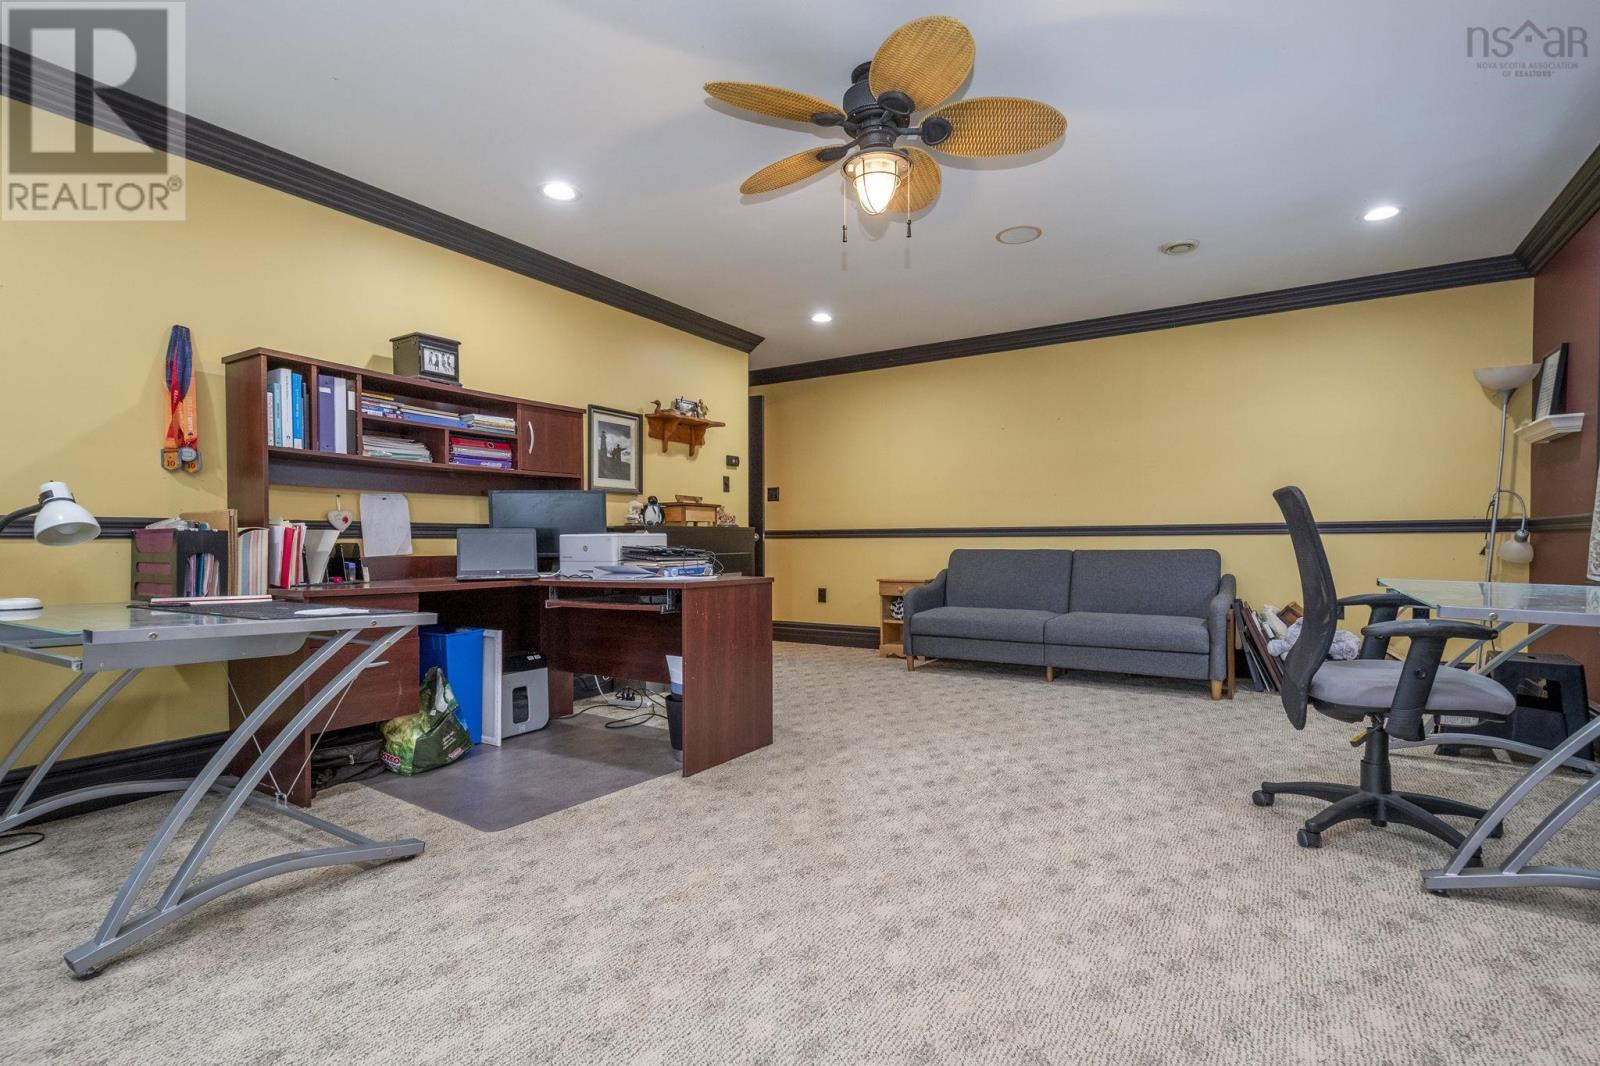
| Second Level | Bedroom | 17.8 x 23.4 | ||
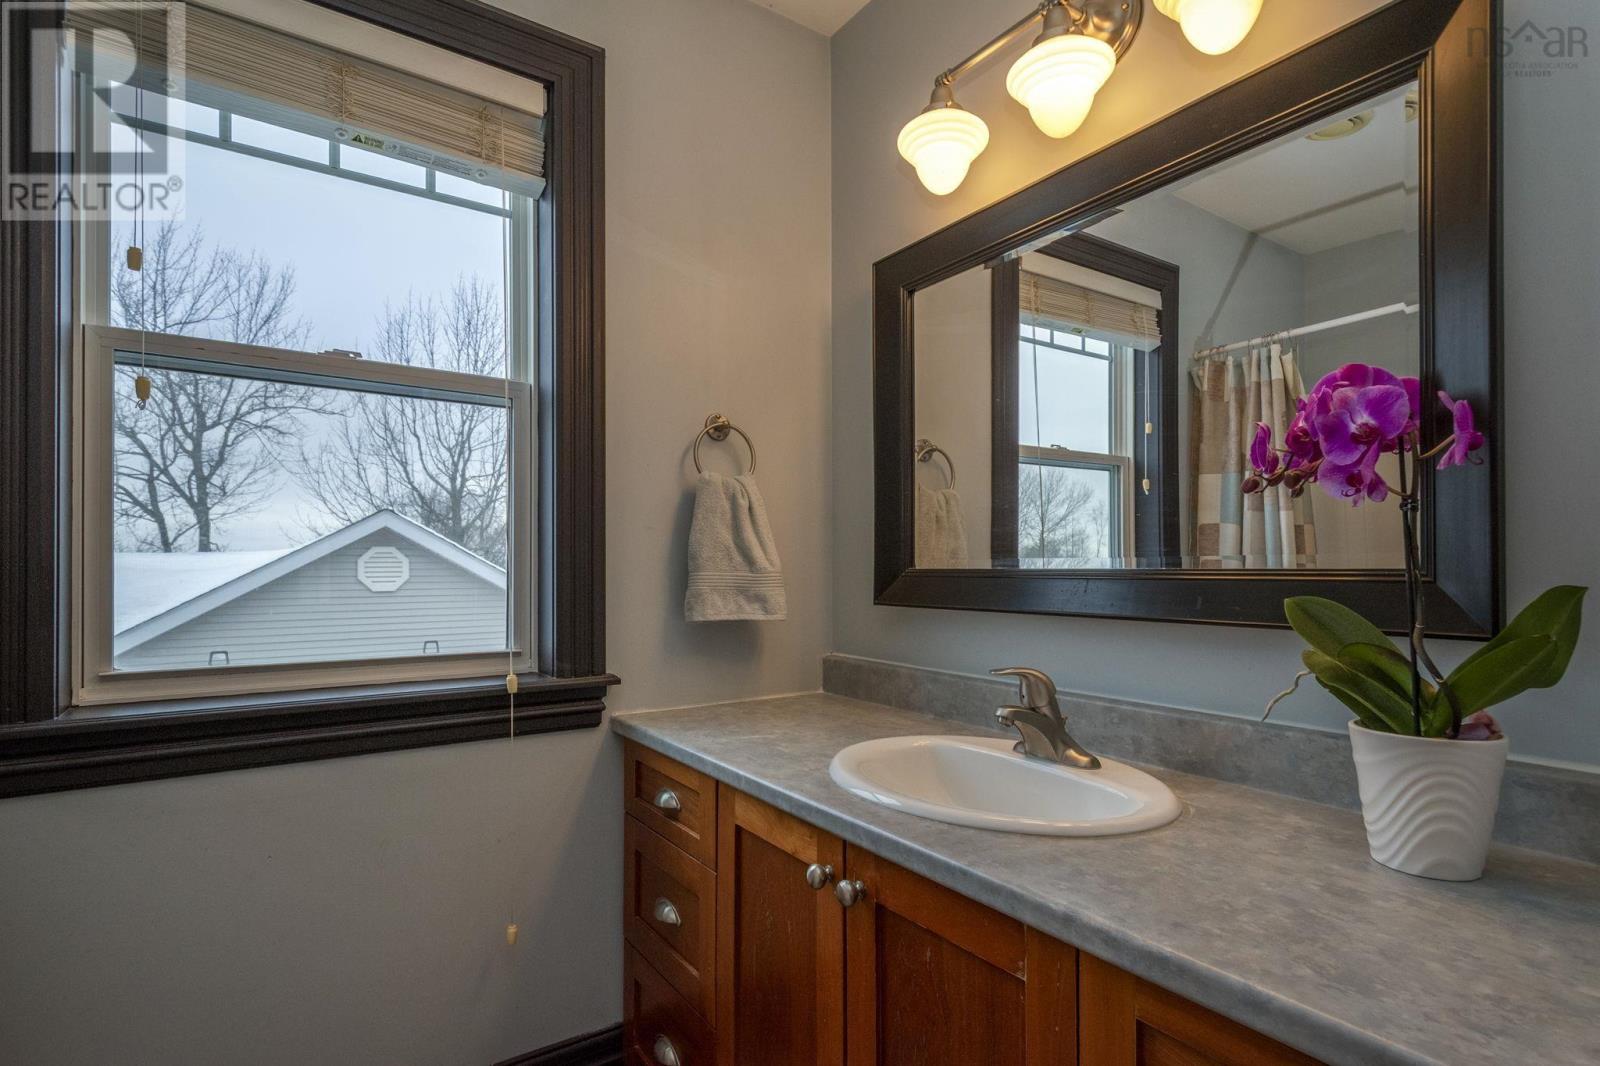
| Second Level | 4pc Bathroom | 8.1 x 7.10 | ||
| Second Level | 5pc Ensuite Bath | 11 x 10.9 | ||
| Second Level | Other | 8.7 x 7.2 WIC | ||
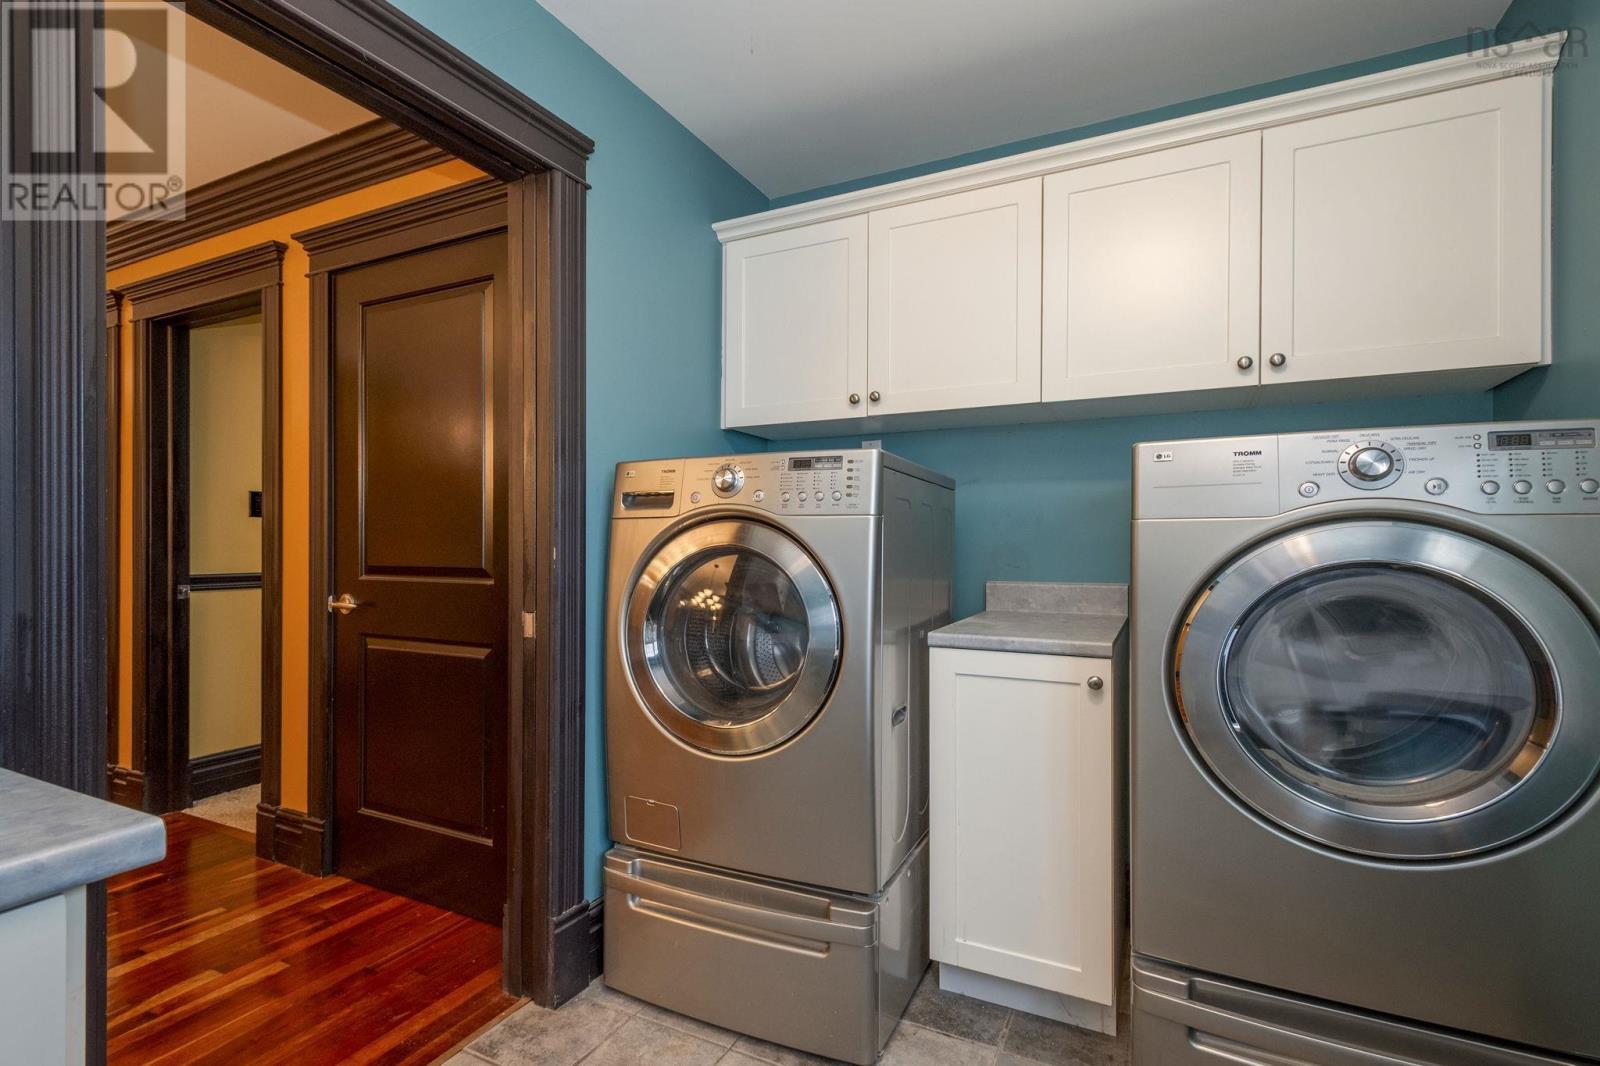
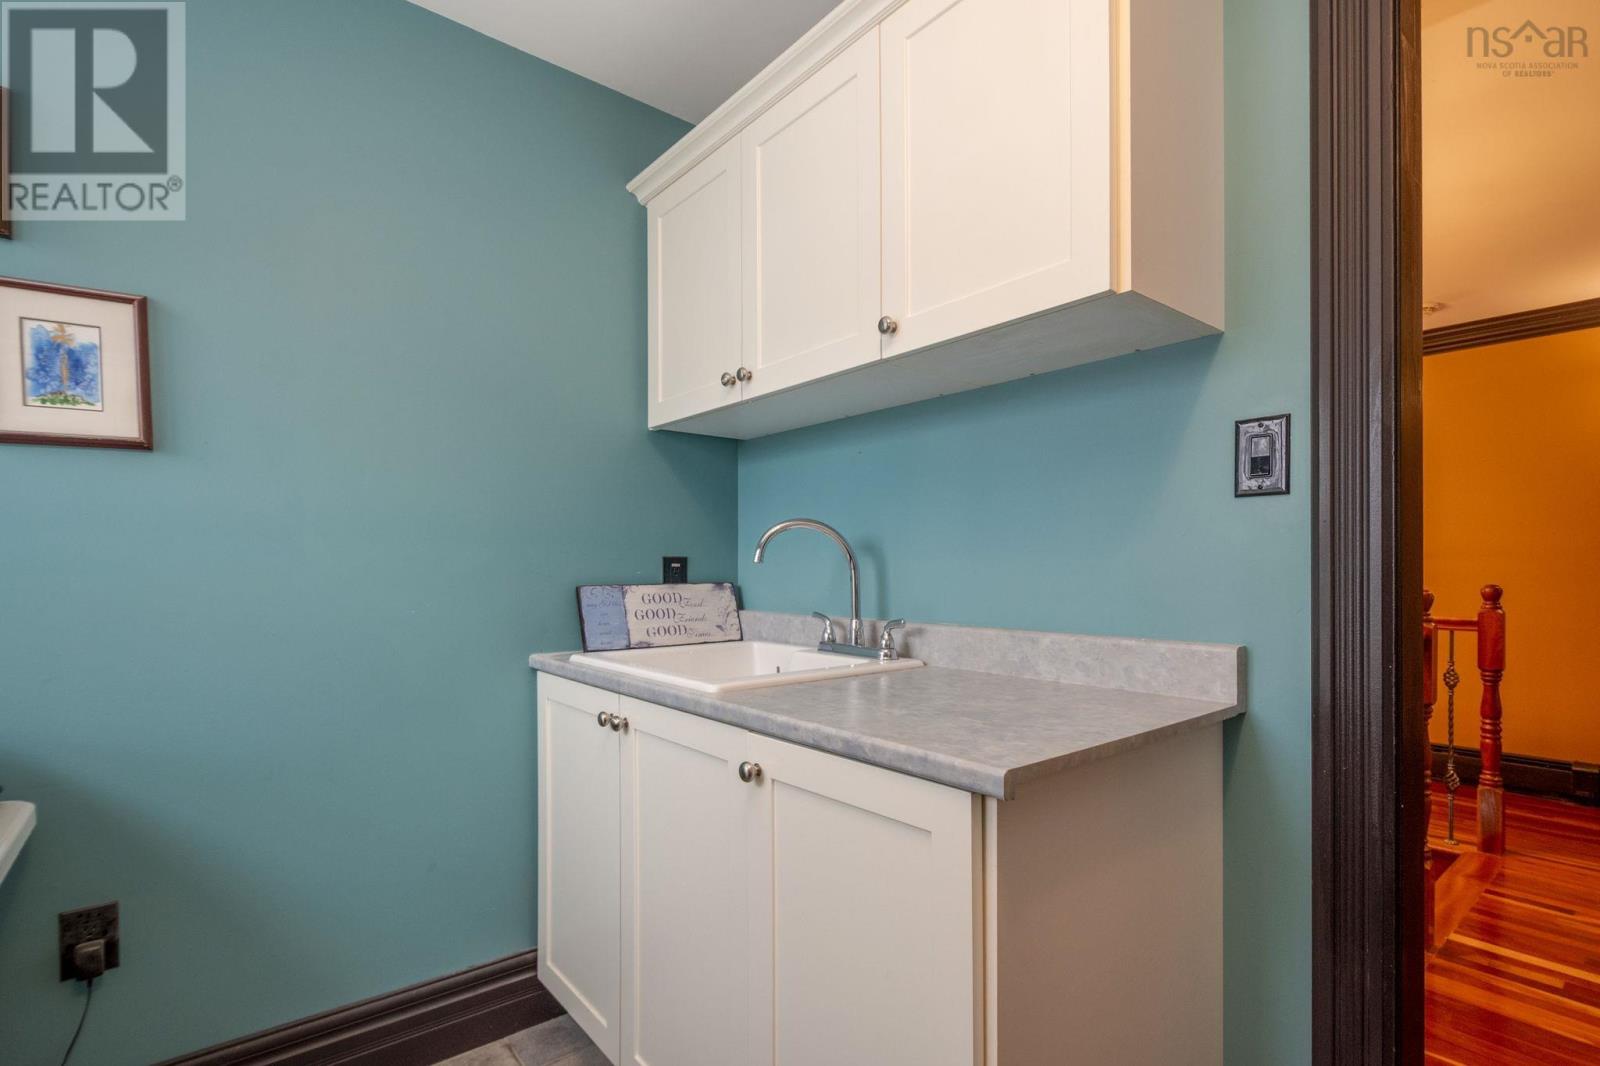
| Second Level | Laundry Room | 11.4 x 7.5 | ||
| Basement | Recreational, Games Room | 25.8 x 27.1 | ||
| Basement | Bedroom | 13.9 x 18.2 | ||
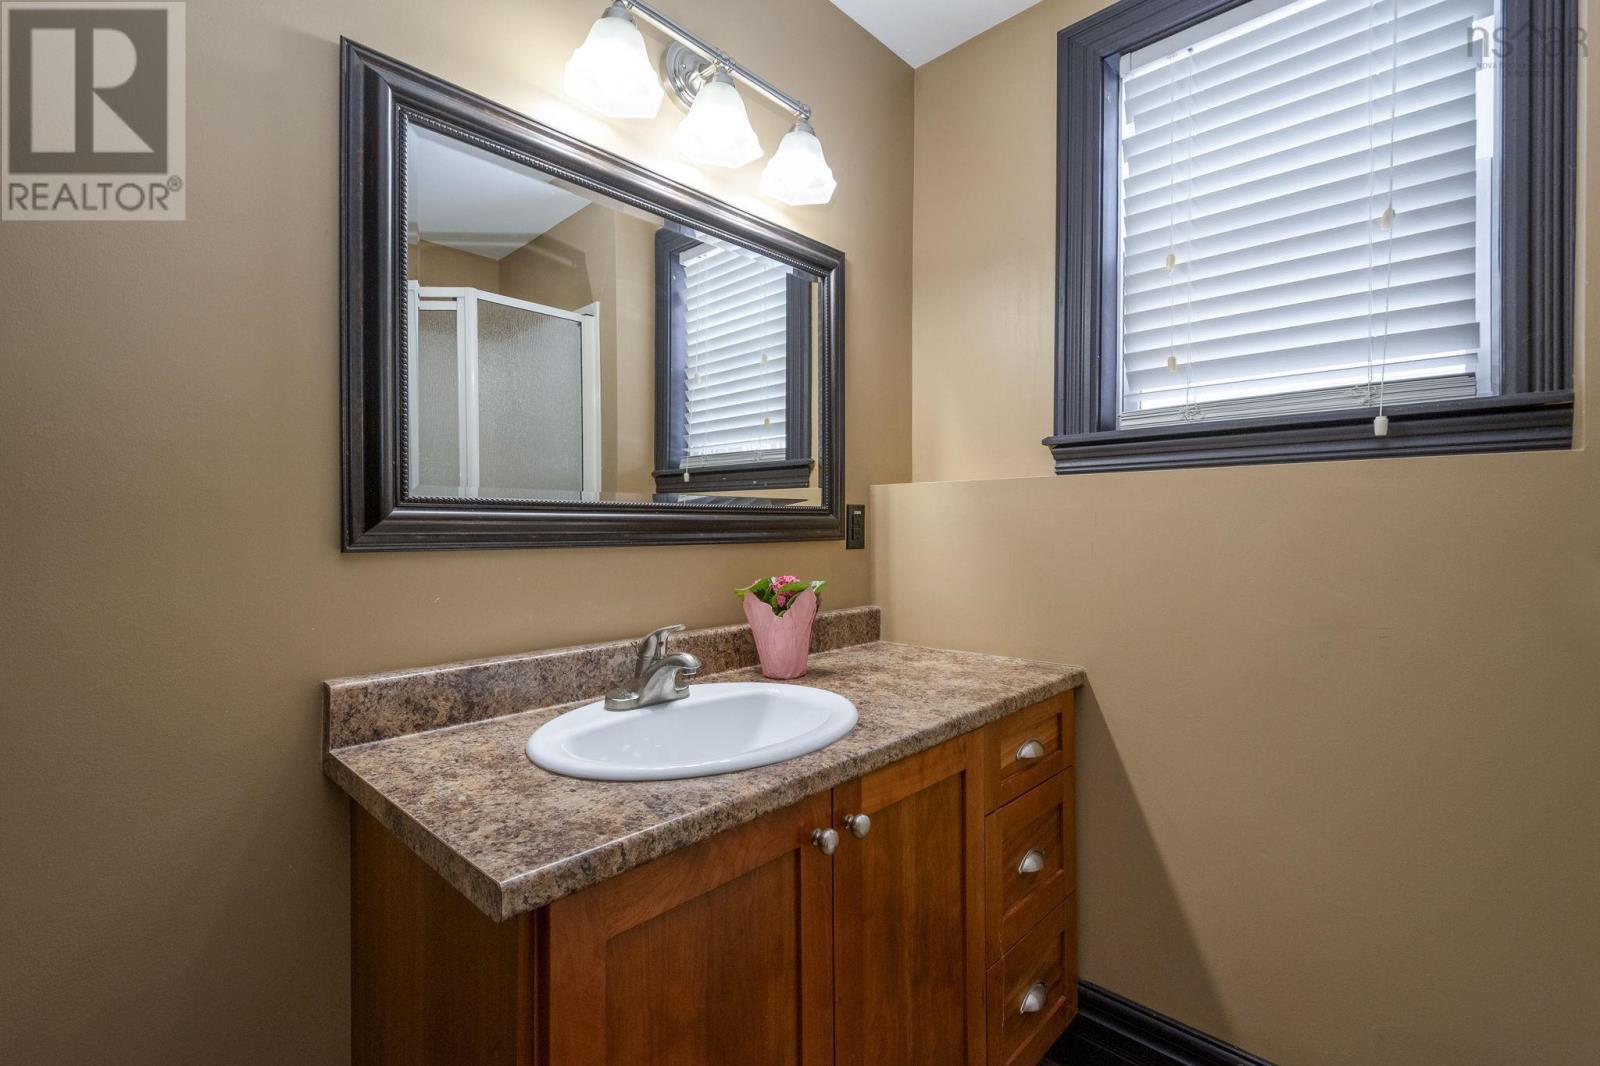
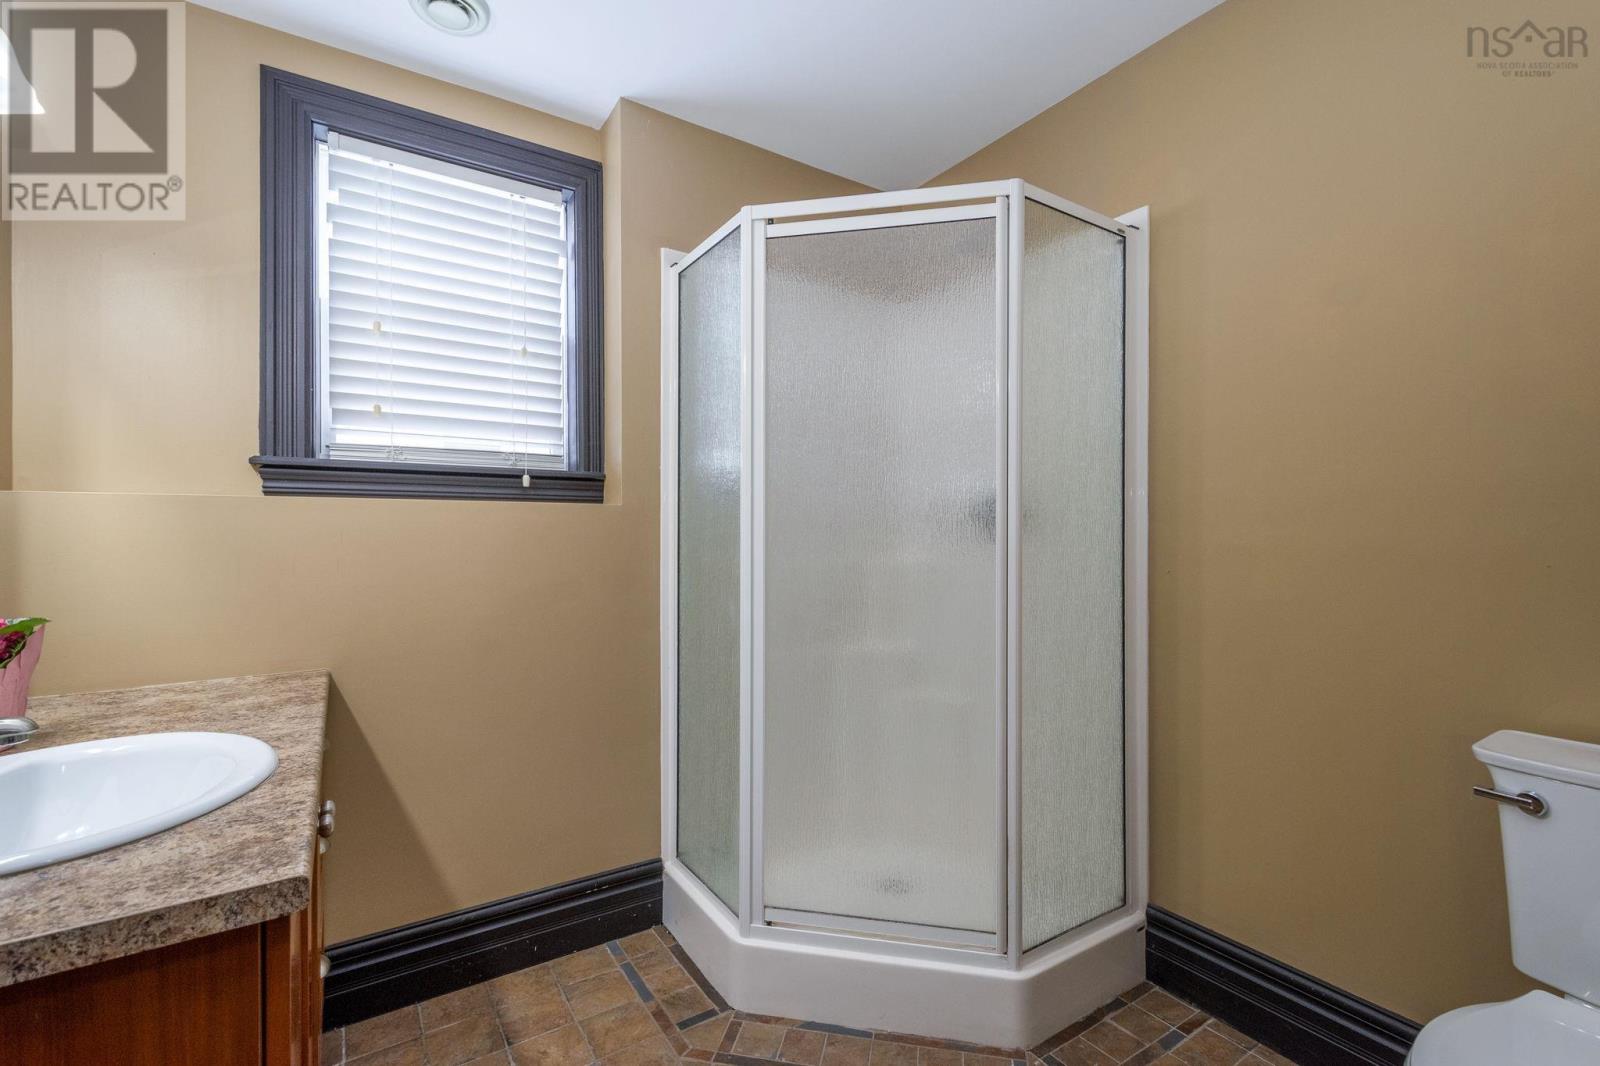
| Basement | 3pc Bathroom | 7.3 x 7.7 | ||
| Basement | Utility Room | 7.4 x 6.9 | ||
| Main Level | Kitchen | 23.4 x 15.4 | ||
| Main Level | Dining Nook | 11 x 10.9 | ||
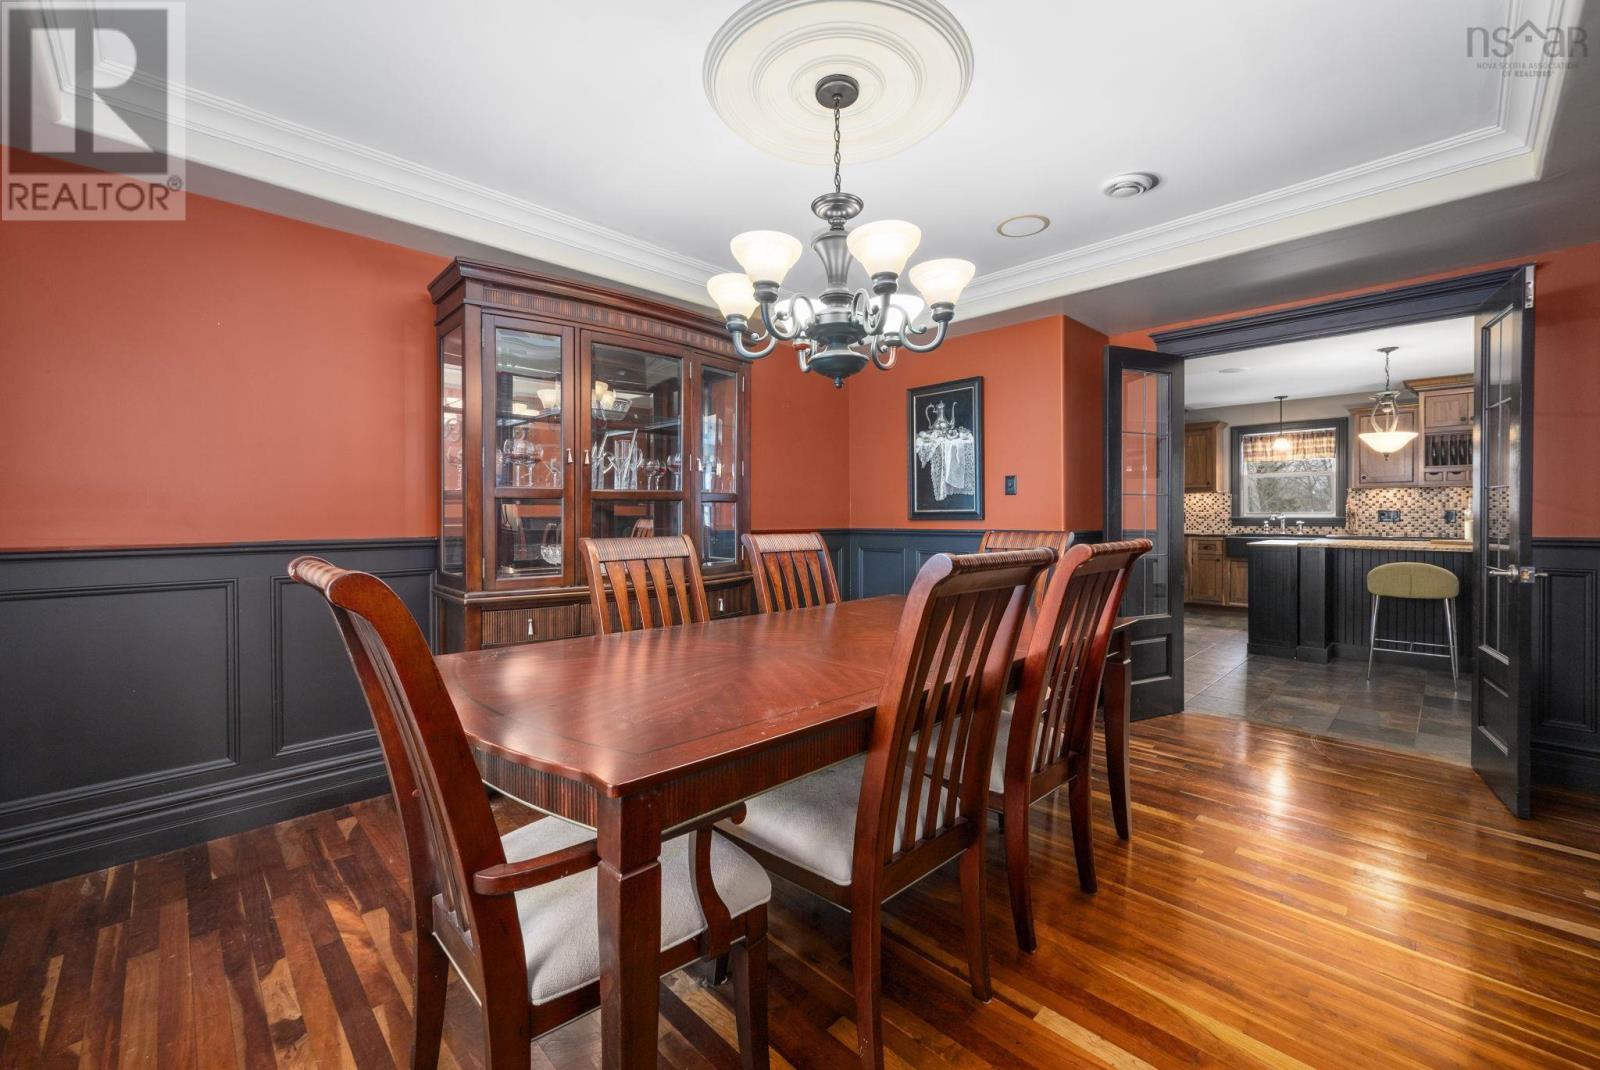
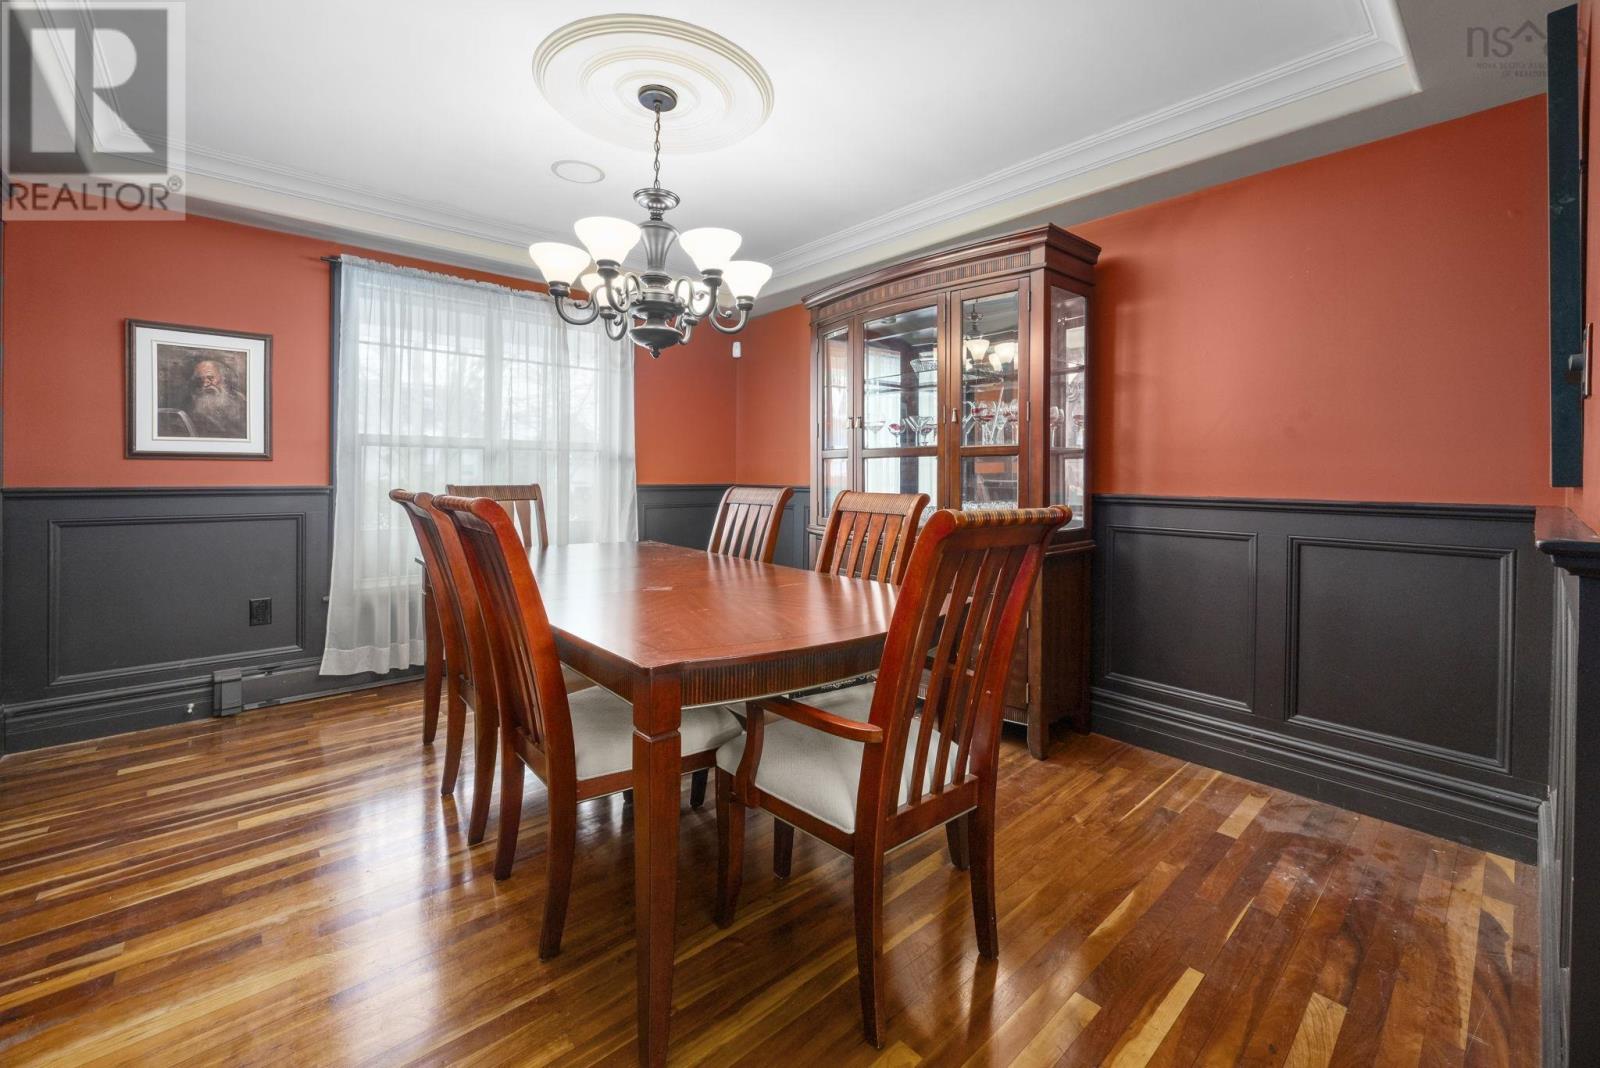
| Main Level | Dining Room | 11.8 x 15.4 | ||
| Main Level | Living Room | 17.8 x 15.4 | ||
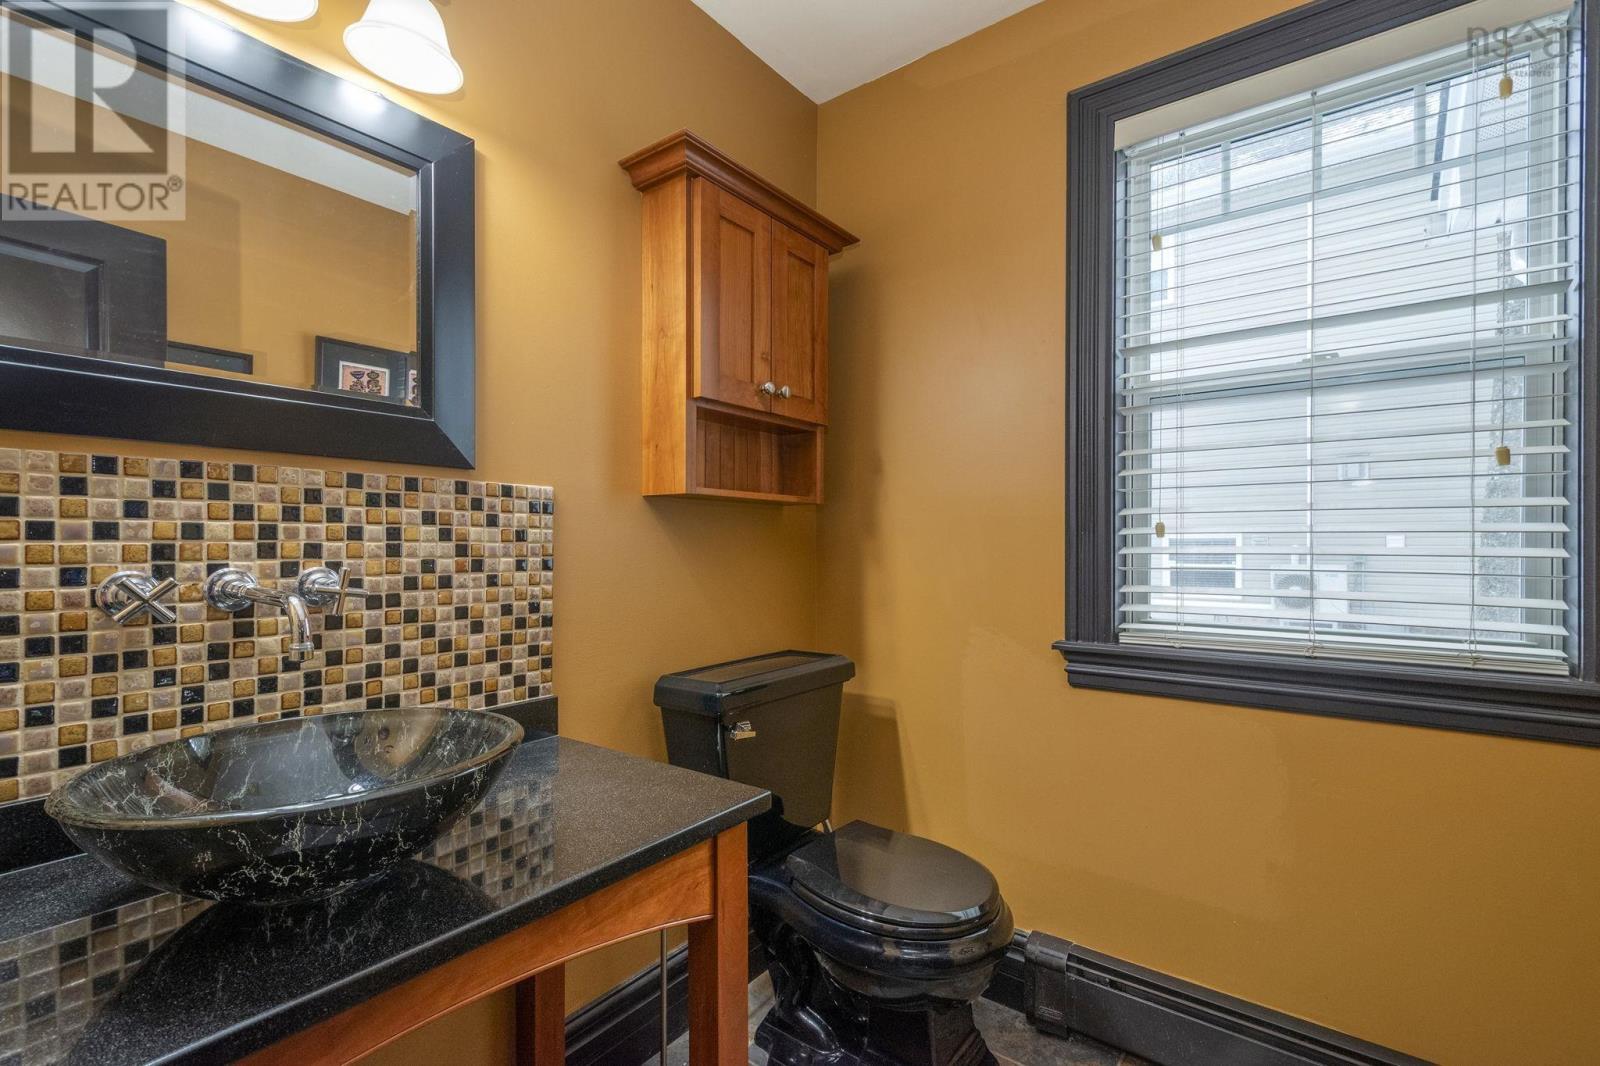
| Main Level | 2pc Bathroom | 6.3 x 5.10 | ||
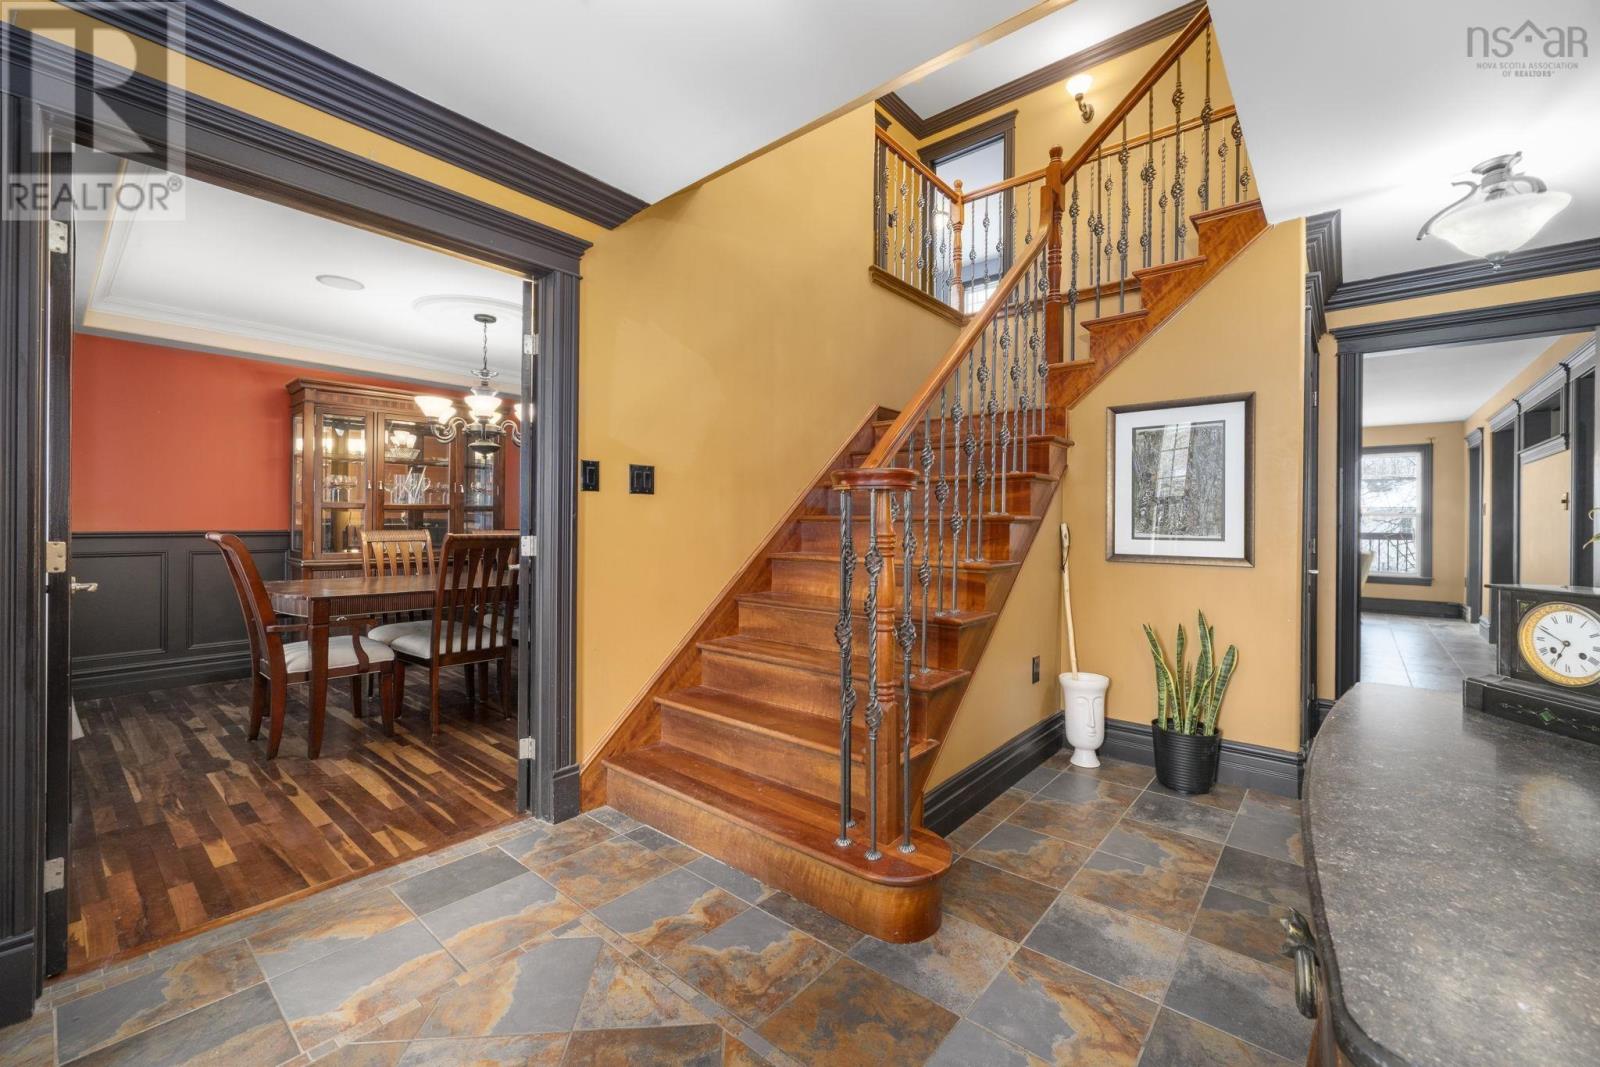
| Main Level | Foyer | 9.6 x 9.6 |
Land
| Acreage | No |
| Land Amenities | Park, Playground, Public Transit, Shopping, Place Of Worship |
| Landscape Features | Landscaped |
| Sewer | Municipal Sewage System |
| Size Irregular | 0.241 |
| Size Total | 0.241 Ac |
| Size Total Text | 0.241 Ac |
Parking
| Garage | |
| Attached Garage | |
| Heated Garage | |
| Concrete | |
| Interlocked |
https://www.realtor.ca/real-estate/29249099/38-dalhousie-avenue-kentville-kentville


The trademarks REALTOR®, REALTORS®, and the REALTOR® logo are controlled by The Canadian Real Estate Association (CREA) and identify real estate professionals who are members of CREA. The trademarks MLS®, Multiple Listing Service® and the associated logos are owned by The Canadian Real Estate Association (CREA) and identify the quality of services provided by real estate professionals who are members of CREA. The trademark DDF® is owned by The Canadian Real Estate Association (CREA) and identifies CREA's Data Distribution Facility (DDF®)
September 07 2026 09:53:12
Nova Scotia Association of REALTORS®
