
362 Van Dusen Avenue Southgate, Ontario N0C 1B0
$859,999
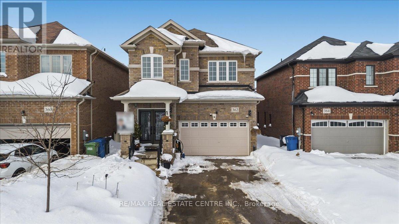
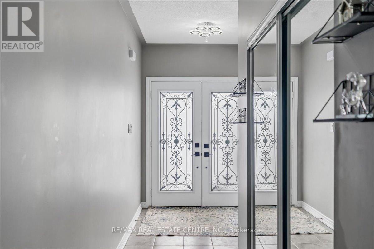
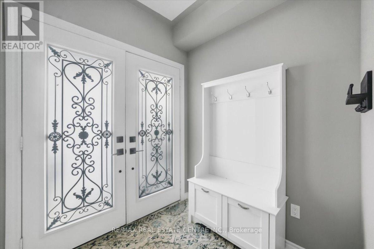

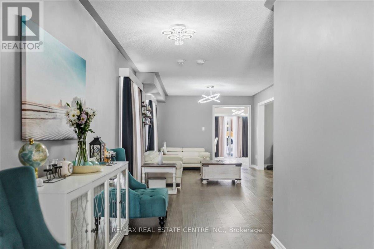
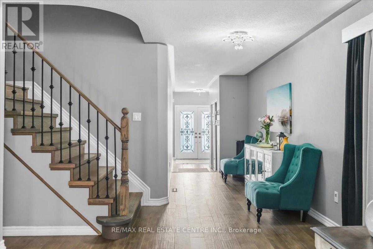
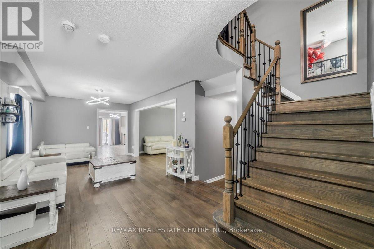
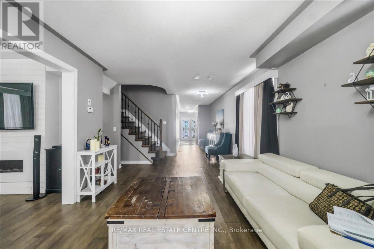
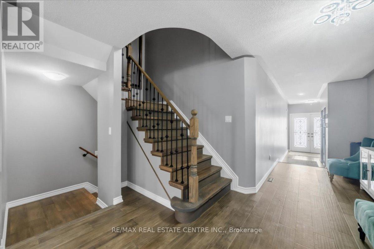
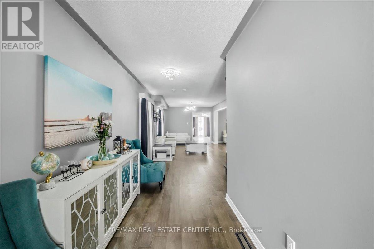
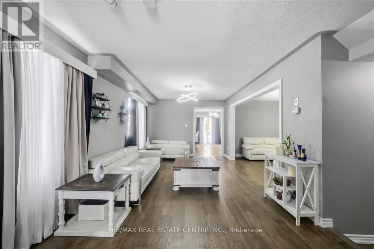
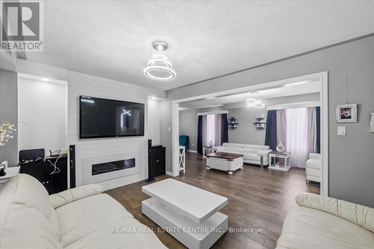
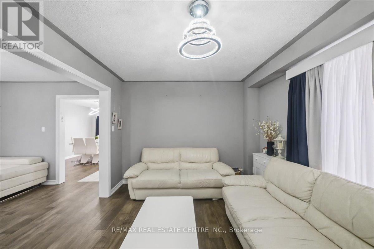
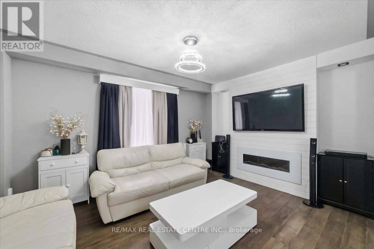
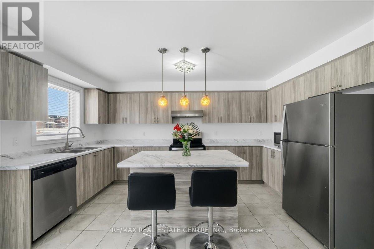
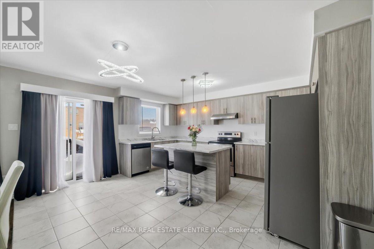
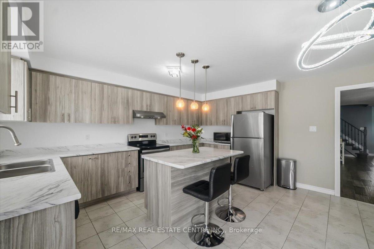
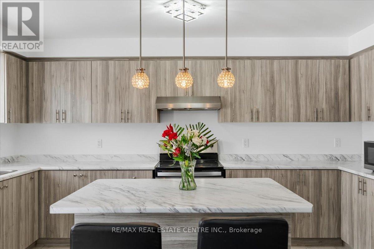
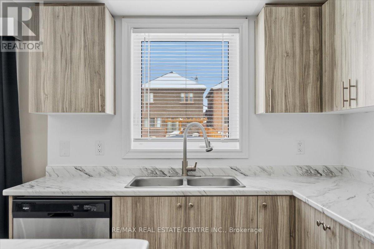
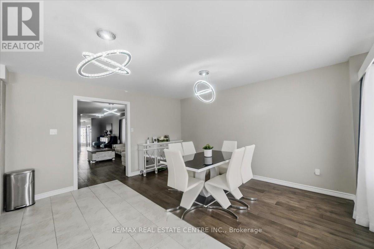
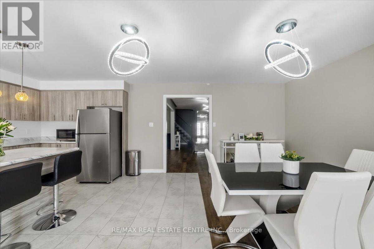

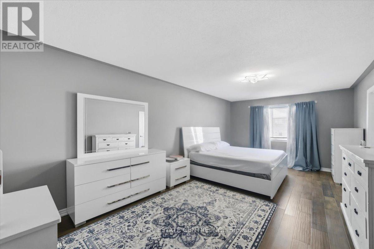
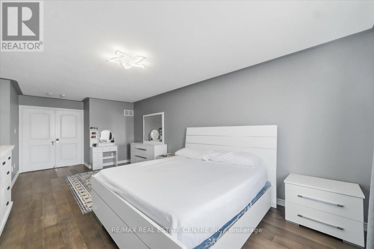
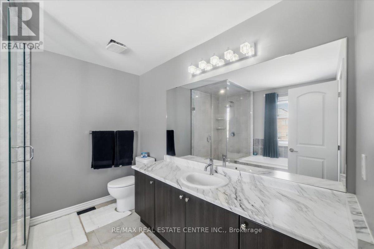
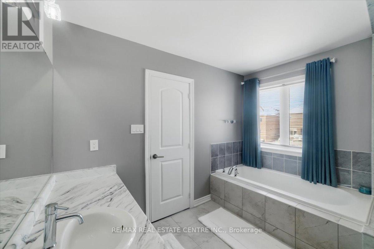
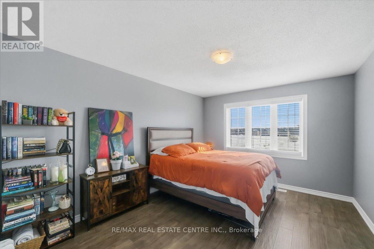
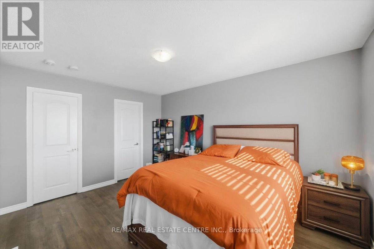

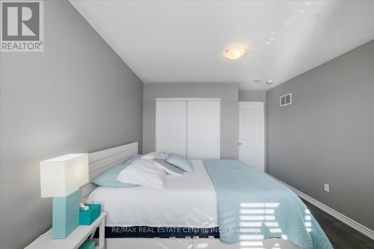
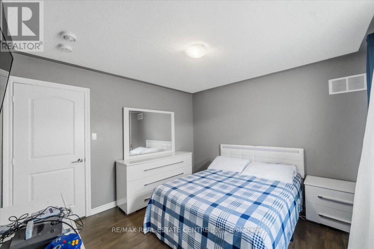
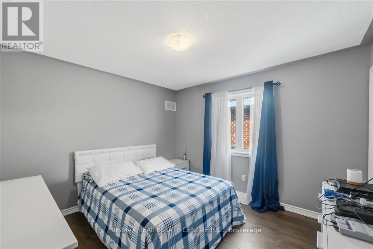
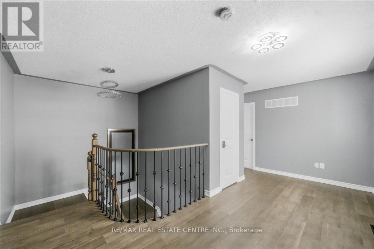
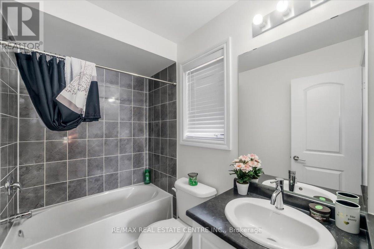

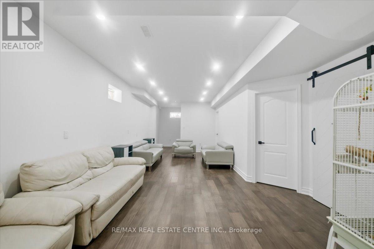

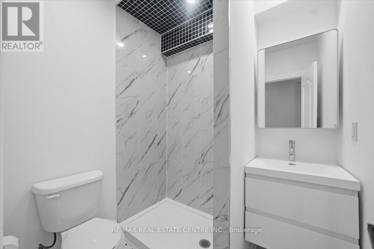
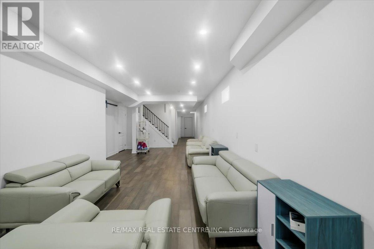

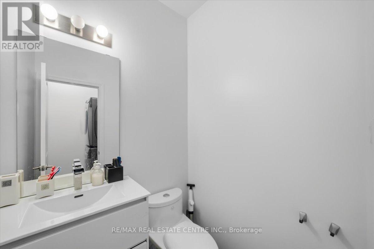
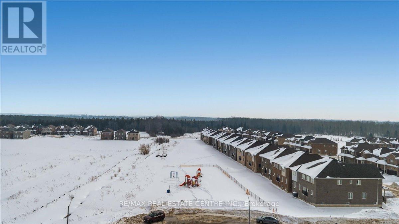
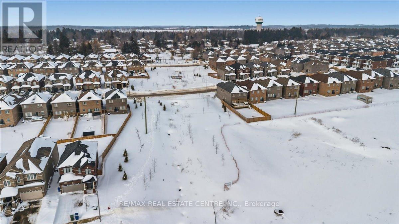

Welcome to 362 VanDusen Ave - Where Modern Elegance Meets Refined Living. Step into a residence that beautifully embodies sophistication and comfort. Situated in one of Dundalk's most desirable neighbourhoods, this exceptional detached 4+2 bedroom home presents a seamless blend of contemporary design and understated luxury. From the moment you enter, soaring ceilings and refined finishes set the tone for a home thoughtfully designed for both grand entertaining and family living. Expansive windows invite natural light to pour gracefully through the open-concept layout, illuminating every detail. The main floor offers effortless flow, anchored by a modern designer kitchen featuring premium cabinetry, generous preparation space, and elegant finishes - a true centerpiece for gathering and entertaining. Upstairs, the serene primary retreat offers a spa-inspired ensuite and spacious walk-in closet, creating a place of relaxation. Beautifully proportioned secondary bedrooms and two full washrooms provide comfort and convenience for family and guests alike. The brand-new finished basement adds remarkable versatility with two additional bedrooms - ideal for a private lounge, executive office, fitness studio, or extended family living. Outdoors, a private backyard oasis with a brand new deck awaits - perfect for summer soirées or tranquil evenings beneath the stars. Every element of this distinguished home has been curated to offer both comfort and prestige, creating a lifestyle defined by timeless elegance. Experience elevated living -schedule your private tour today. (id:59126)
Property Details
| MLS® Number | X12796350 |
| Property Type | Single Family |
| Community Name | Southgate |
| Equipment Type | Water Heater |
| Features | Carpet Free |
| Parking Space Total | 5 |
| Rental Equipment Type | Water Heater |
Building
| Bathroom Total | 5 |
| Bedrooms Above Ground | 4 |
| Bedrooms Below Ground | 2 |
| Bedrooms Total | 6 |
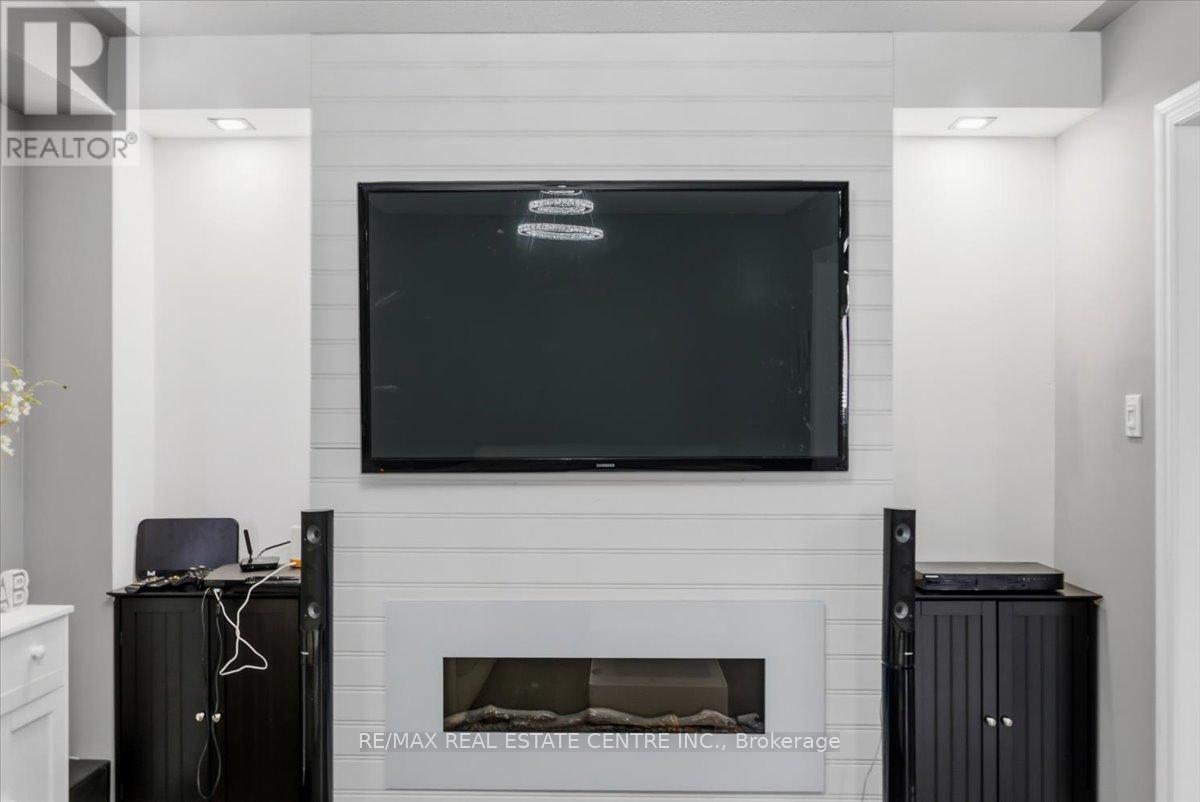
| Amenities | Fireplace(s) |
| Appliances | Central Vacuum, Garage Door Opener Remote(s), Dishwasher, Garage Door Opener, Microwave, Hood Fan, Stove, Window Coverings, Refrigerator |
| Basement Development | Finished |
| Basement Type | N/a (finished) |
| Construction Style Attachment | Detached |
| Cooling Type | Central Air Conditioning |
| Exterior Finish | Brick |
| Fireplace Present | Yes |
| Flooring Type | Hardwood, Ceramic |
| Foundation Type | Brick |
| Half Bath Total | 1 |
| Heating Fuel | Natural Gas |
| Heating Type | Forced Air |
| Stories Total | 2 |
| Size Interior | 2,500 - 3,000 Ft2 |
| Type | House |
| Utility Water | Municipal Water |
Rooms
| Level | Type | Length | Width | Dimensions |
|---|---|---|---|---|
| Second Level | Bedroom 4 | 3.98 m | 3.35 m | 3.98 m x 3.35 m |
| Second Level | Primary Bedroom | 7.43 m | 3.72 m | 7.43 m x 3.72 m |
| Second Level | Bedroom 2 | 4.29 m | 3.37 m | 4.29 m x 3.37 m |
| Second Level | Bedroom 3 | 3.58 m | 3.38 m | 3.58 m x 3.38 m |
| Main Level | Sitting Room | 5.27 m | 2.33 m | 5.27 m x 2.33 m |
| Main Level | Living Room | 10.54 m | 3.47 m | 10.54 m x 3.47 m |
| Main Level | Dining Room | 4.49 m | 3.34 m | 4.49 m x 3.34 m |
| Main Level | Family Room | 4.68 m | 2.36 m | 4.68 m x 2.36 m |
| Main Level | Kitchen | 4.83 m | 3.85 m | 4.83 m x 3.85 m |
| Main Level | Eating Area | 4.83 m | 3.85 m | 4.83 m x 3.85 m |
| Main Level | Foyer | 4.23 m | 1.97 m | 4.23 m x 1.97 m |
Land
| Acreage | No |
| Sewer | Sanitary Sewer |
| Size Depth | 132 Ft ,4 In |
| Size Frontage | 33 Ft ,2 In |
| Size Irregular | 33.2 X 132.4 Ft |
| Size Total Text | 33.2 X 132.4 Ft |
Parking
| Attached Garage | |
| Garage |
https://www.realtor.ca/real-estate/29371272/362-van-dusen-avenue-southgate-southgate


The trademarks REALTOR®, REALTORS®, and the REALTOR® logo are controlled by The Canadian Real Estate Association (CREA) and identify real estate professionals who are members of CREA. The trademarks MLS®, Multiple Listing Service® and the associated logos are owned by The Canadian Real Estate Association (CREA) and identify the quality of services provided by real estate professionals who are members of CREA. The trademark DDF® is owned by The Canadian Real Estate Association (CREA) and identifies CREA's Data Distribution Facility (DDF®)
February 18 2026 01:07:23
Toronto Regional Real Estate Board
