Search a Street, City, Province, RP Number or MLS® Number
 

35 Royal Palm Drive Vaughan, Ontario L4J 5R4

No favourites found!


$1,650,000

MLS® Number: N12832178
6 4 5

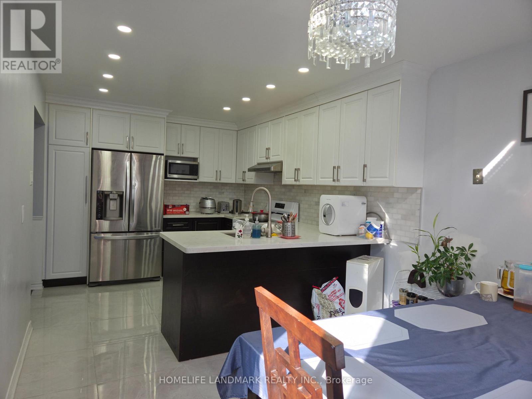
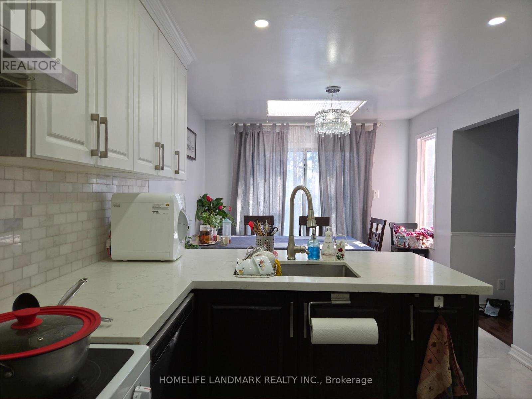
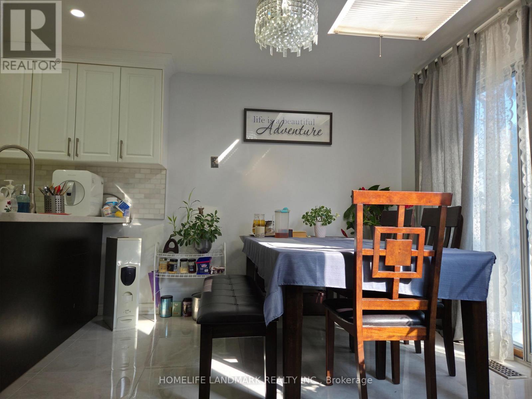
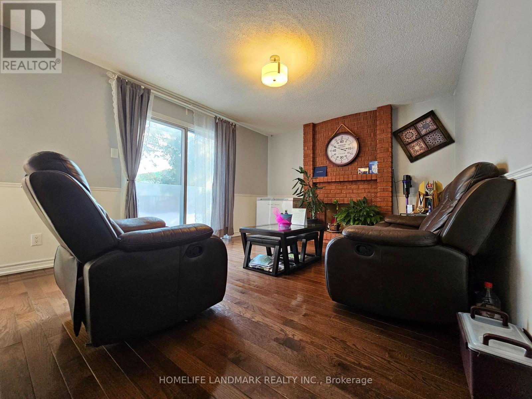

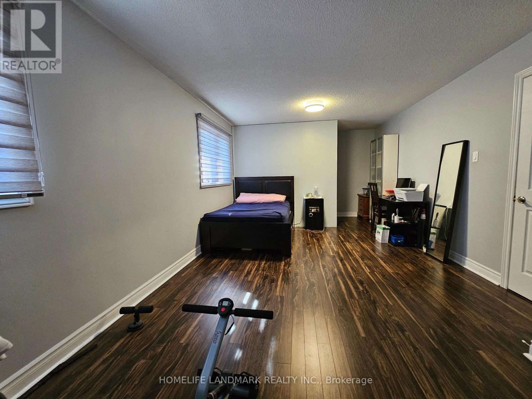
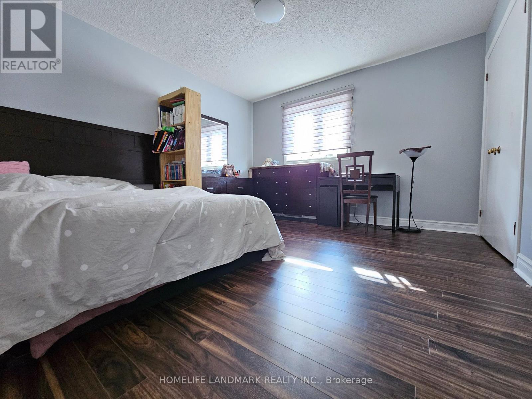
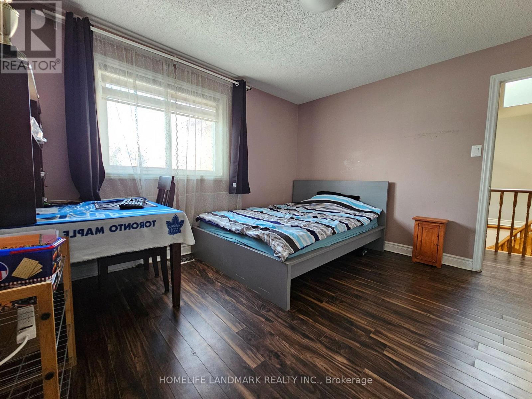
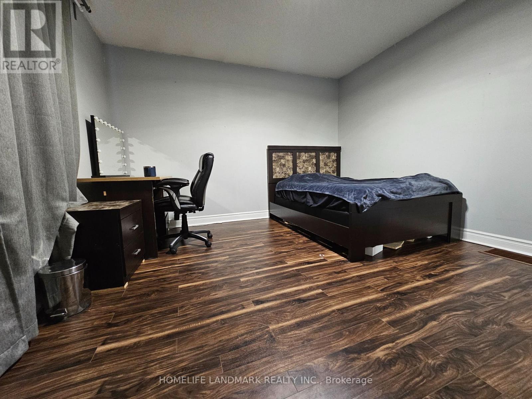
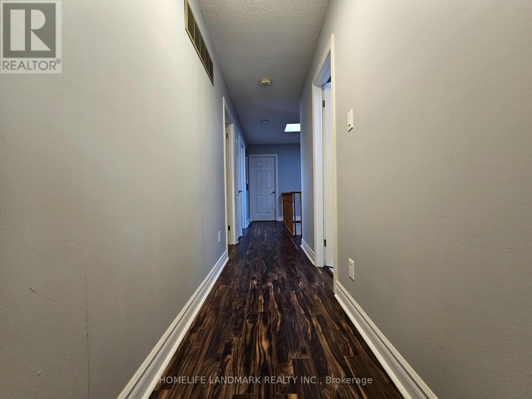
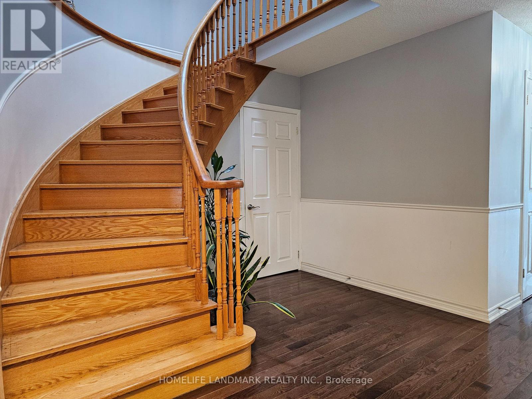
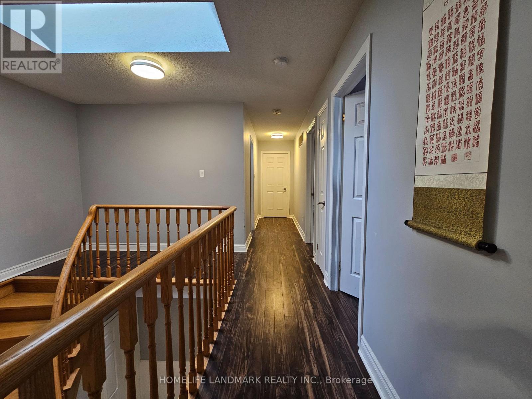
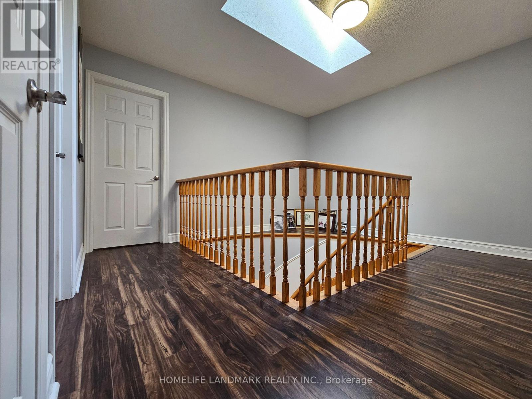
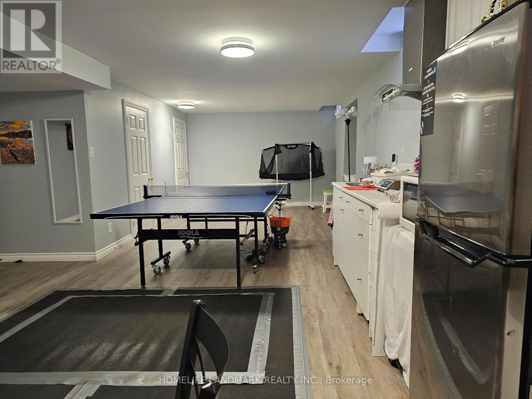
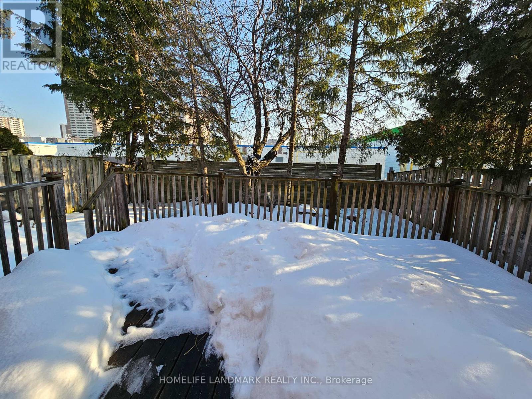
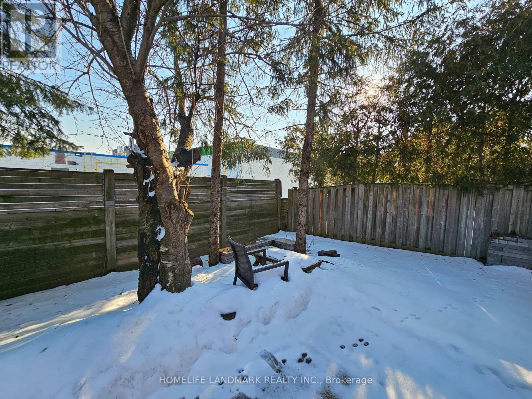
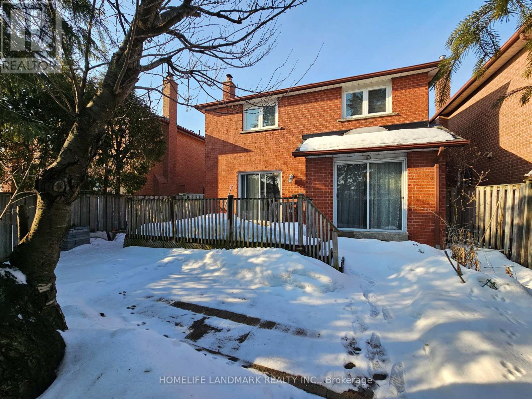
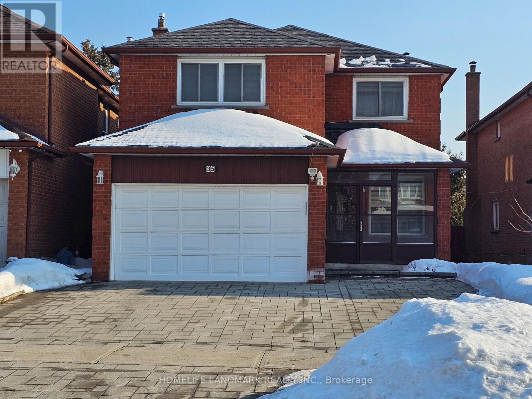
Welcome to this 4-bedroom, 4-bath detached home in the highly desirable Thornhill area. The main floor features hardwood flooring, while the upper level offers four bedrooms and two bathrooms with skylights. Bright open-concept kitchen with smooth ceilings and pot lights. Finished basement includes two additional rooms, ideal for a home office, recreation space, or extended family use. Garage with an insulated ceiling and a separate entrance provides energy efficiency and flexible access. Enjoy a private backyard with no rear neighbors, offering exceptional privacy. Within walking distance to shops, restaurants, parks, schools, and amenities. A fantastic opportunity in a prime location! (id:59126)

Property Details

MLS® Number N12832178
Property Type Single Family
Community Name Crestwood-Springfarm-Yorkhill
Equipment Type Water Heater
Features Carpet Free
Parking Space Total 5
Rental Equipment Type Water Heater

Building

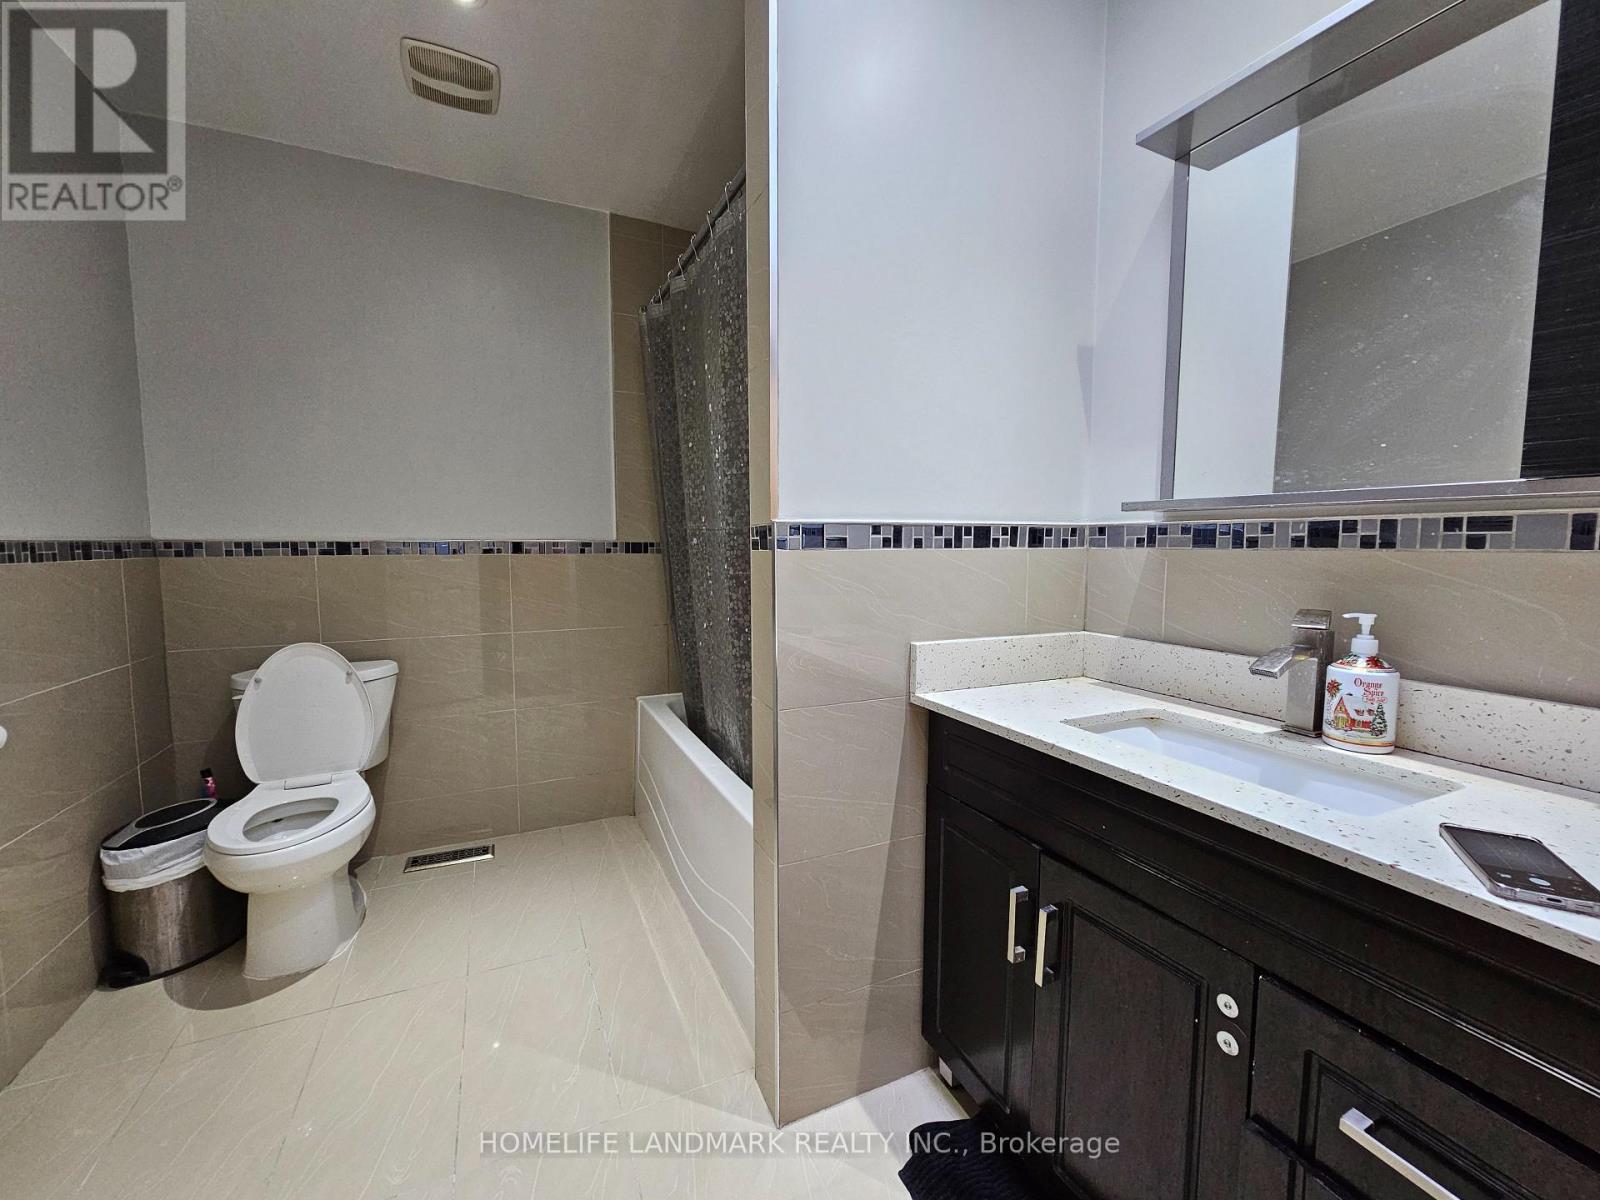
Bathroom Total 4
Bedrooms Above Ground 4
Bedrooms Below Ground 2
Bedrooms Total 6

Appliances Dishwasher, Dryer, Hood Fan, Stove, Washer, Refrigerator
Basement Development Finished
Basement Type N/a (finished)
Construction Style Attachment Detached
Cooling Type Central Air Conditioning
Exterior Finish Brick
Fireplace Present Yes
Flooring Type Hardwood, Tile, Laminate
Foundation Type Concrete
Half Bath Total 1
Heating Fuel Natural Gas
Heating Type Forced Air
Stories Total 2
Size Interior 2,000 - 2,500 Ft2
Type House
Utility Water Municipal Water

Rooms

Level Type Dimensions
Second Level Primary Bedroom 7.09 m x 3.66 m
Second Level Bedroom 2 3.73 m x 3.68 m
Second Level Bedroom 3 3.76 m x 3.58 m
Second Level Bedroom 4 3.86 m x 3.61 m
Basement Bedroom 3.89 m x 2.93 m
Basement Recreational, Games Room 10.41 m x 3.56 m
Basement Bedroom 3.89 m x 2.44 m
Ground Level Living Room 4.55 m x 3.33 m
Ground Level Family Room 4.55 m x 3.68 m
Ground Level Dining Room 3.58 m x 3.33 m
Ground Level Kitchen 6.3 m x 3.07 m

Land

Acreage No
Sewer Sanitary Sewer
Size Depth 106 Ft ,7 In
Size Frontage 34 Ft ,6 In
Size Irregular 34.5 X 106.6 Ft
Size Total Text 34.5 X 106.6 Ft

Parking

Attached Garage
Garage

https://www.realtor.ca/real-estate/29412875/35-royal-palm-drive-vaughan-crestwood-springfarm-yorkhill-crestwood-springfarm-yorkhill

Contact Us

Contact us for more information

Generating Captcha

    Your Name *

    Your Email *

    Your Contact Number *

    Subject

    Your Message

    Thank you for contacting us, one of our colleagues will contact you shortly. Thank you.

    Lakeridge Property International

    close-link