
344 Talbot Street W Aylmer, Ontario N5H 1K4

$399,900
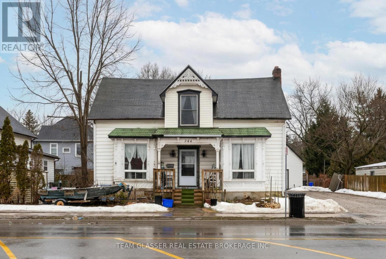
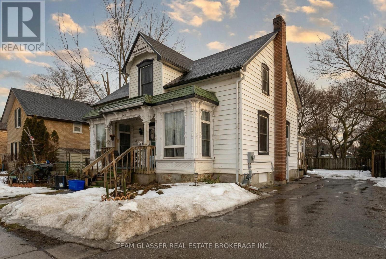
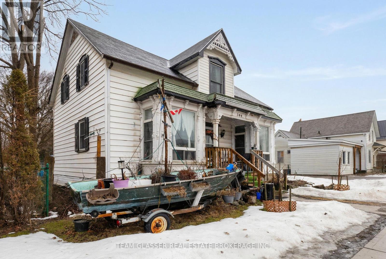
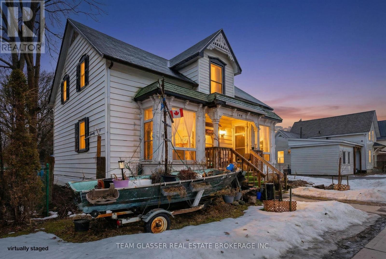
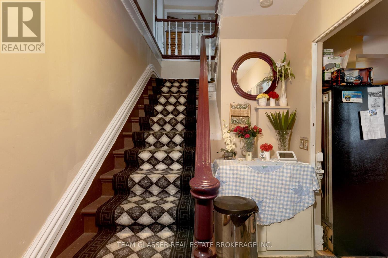
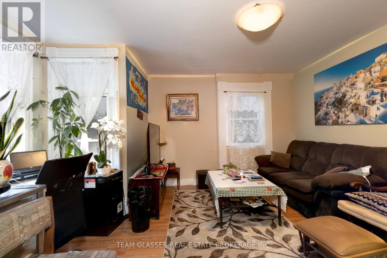
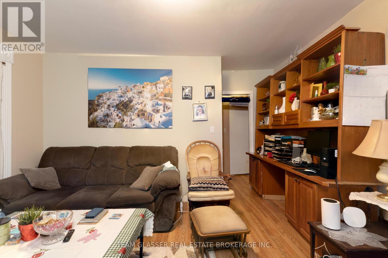
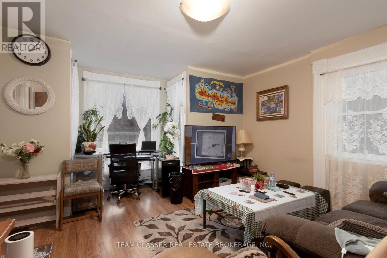
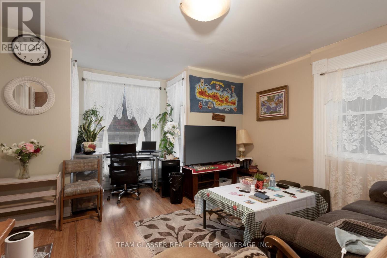
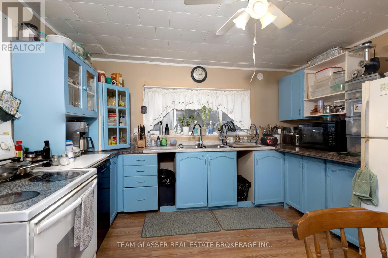
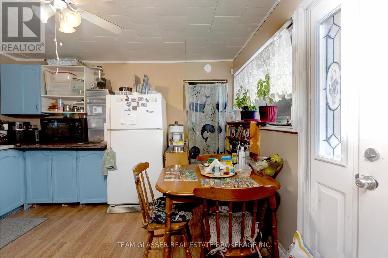
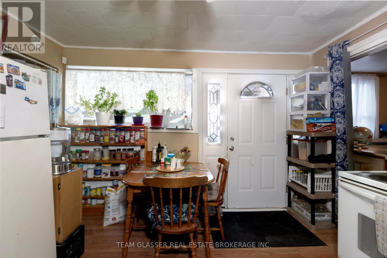
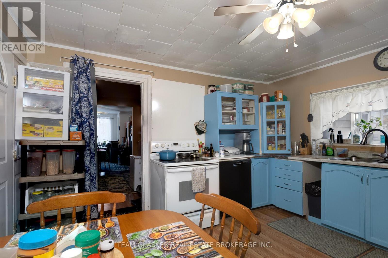
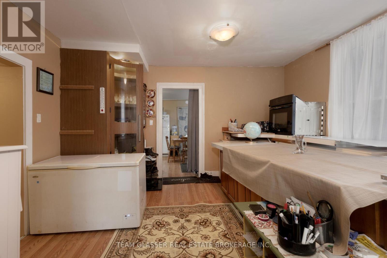
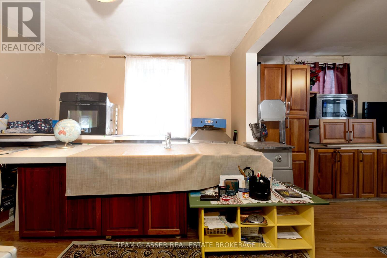
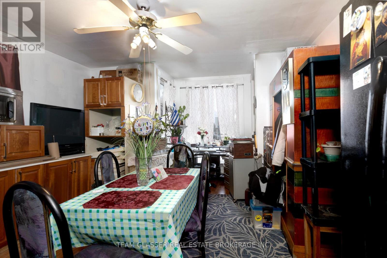
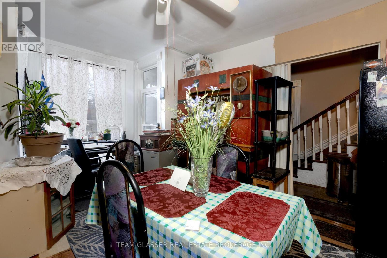
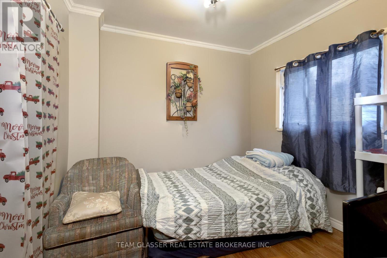
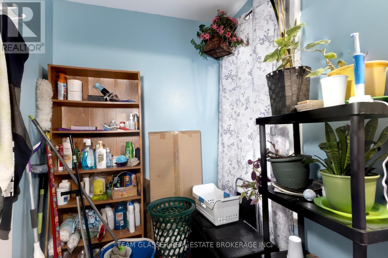
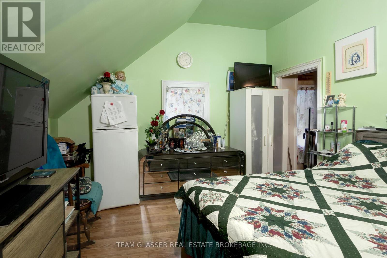
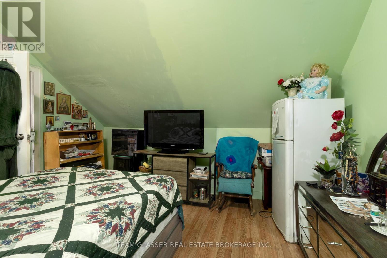
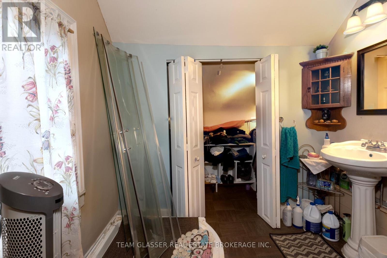
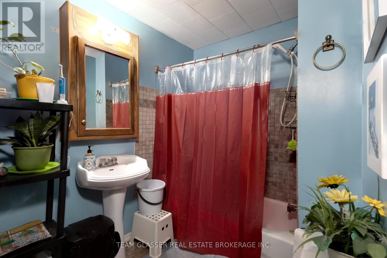
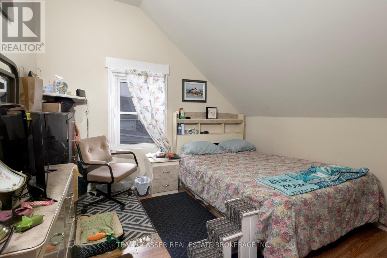

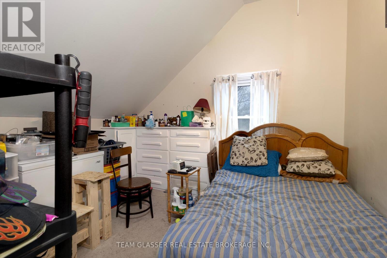
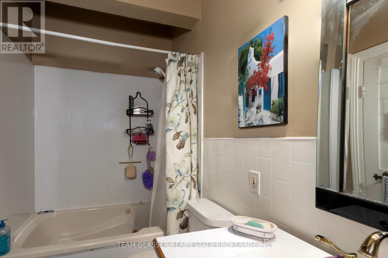

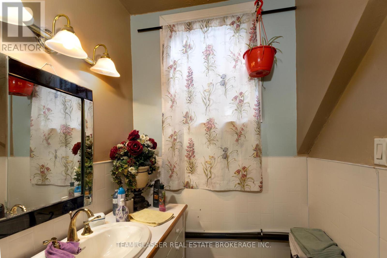
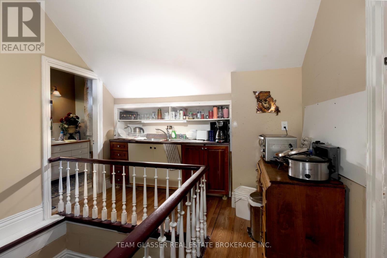

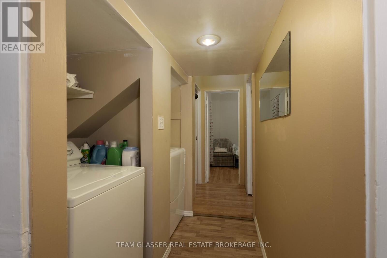
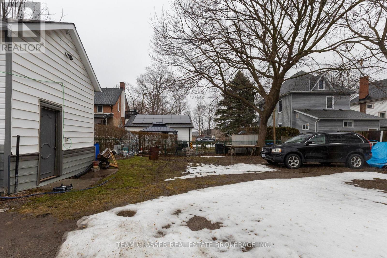
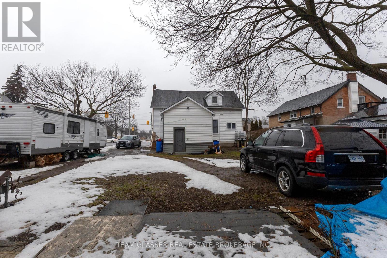
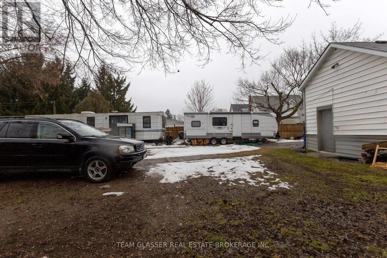
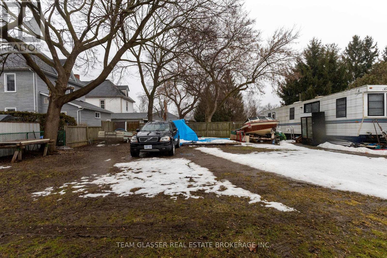
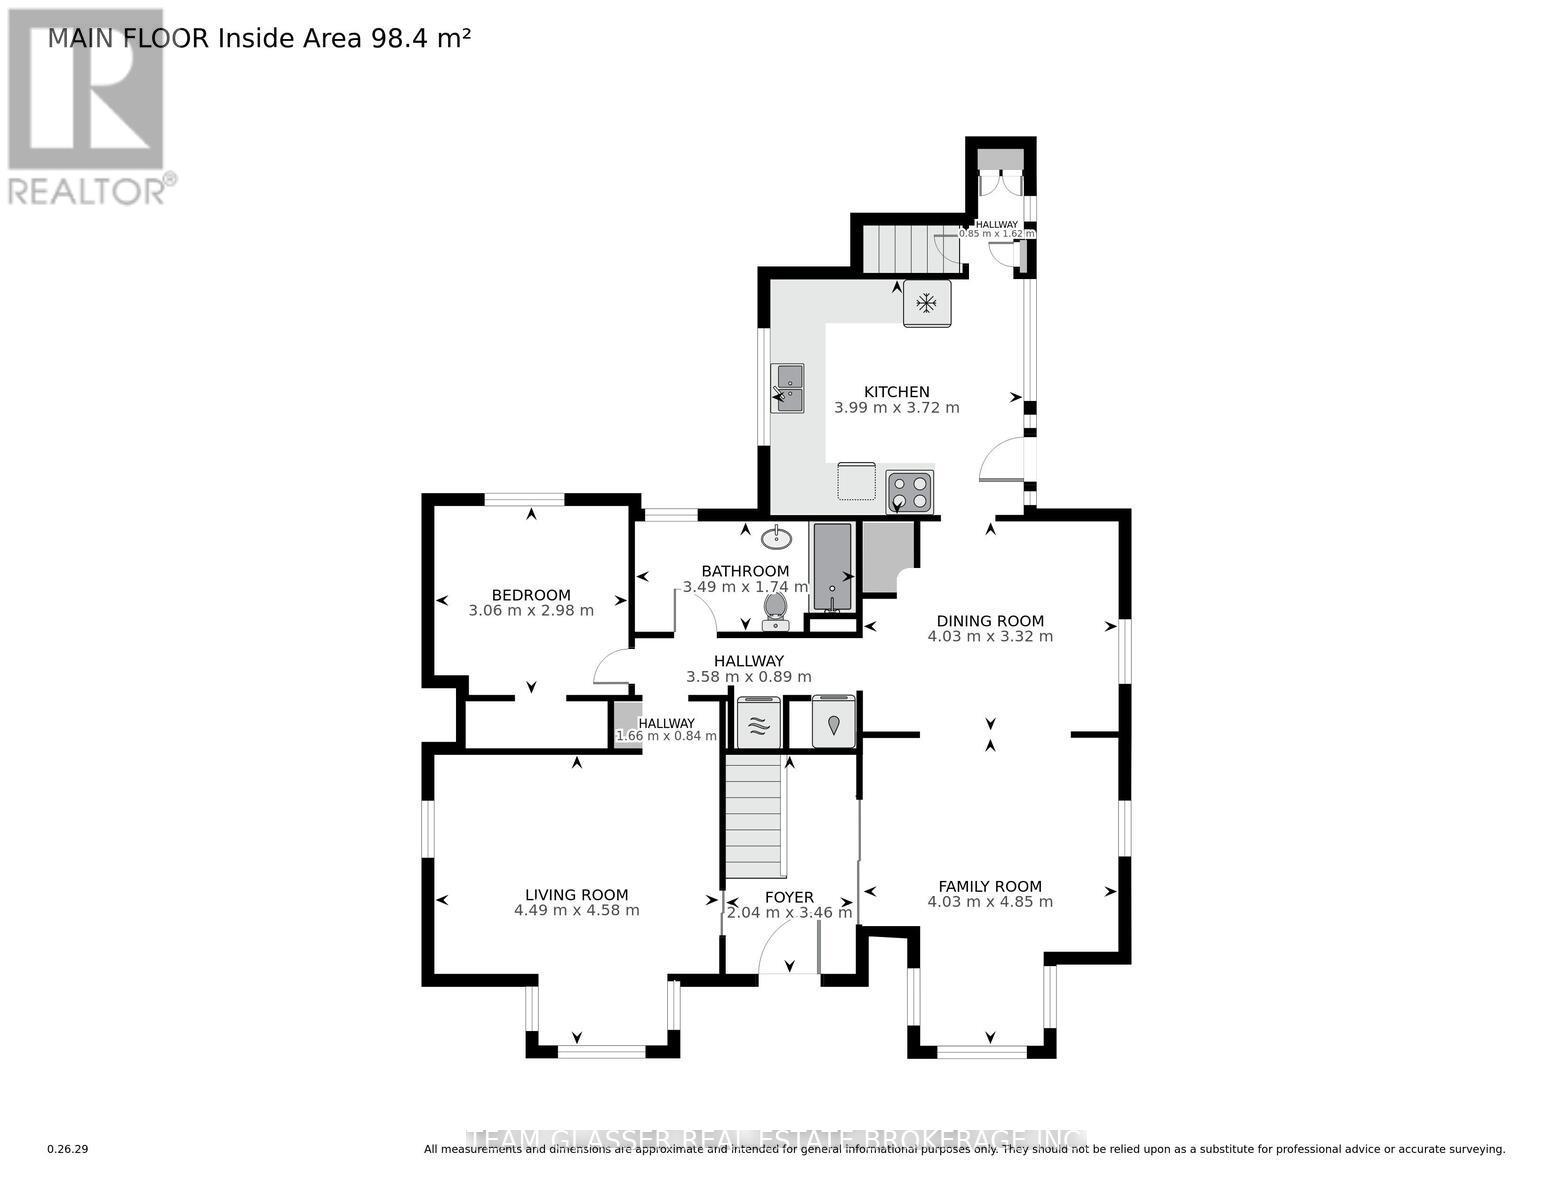
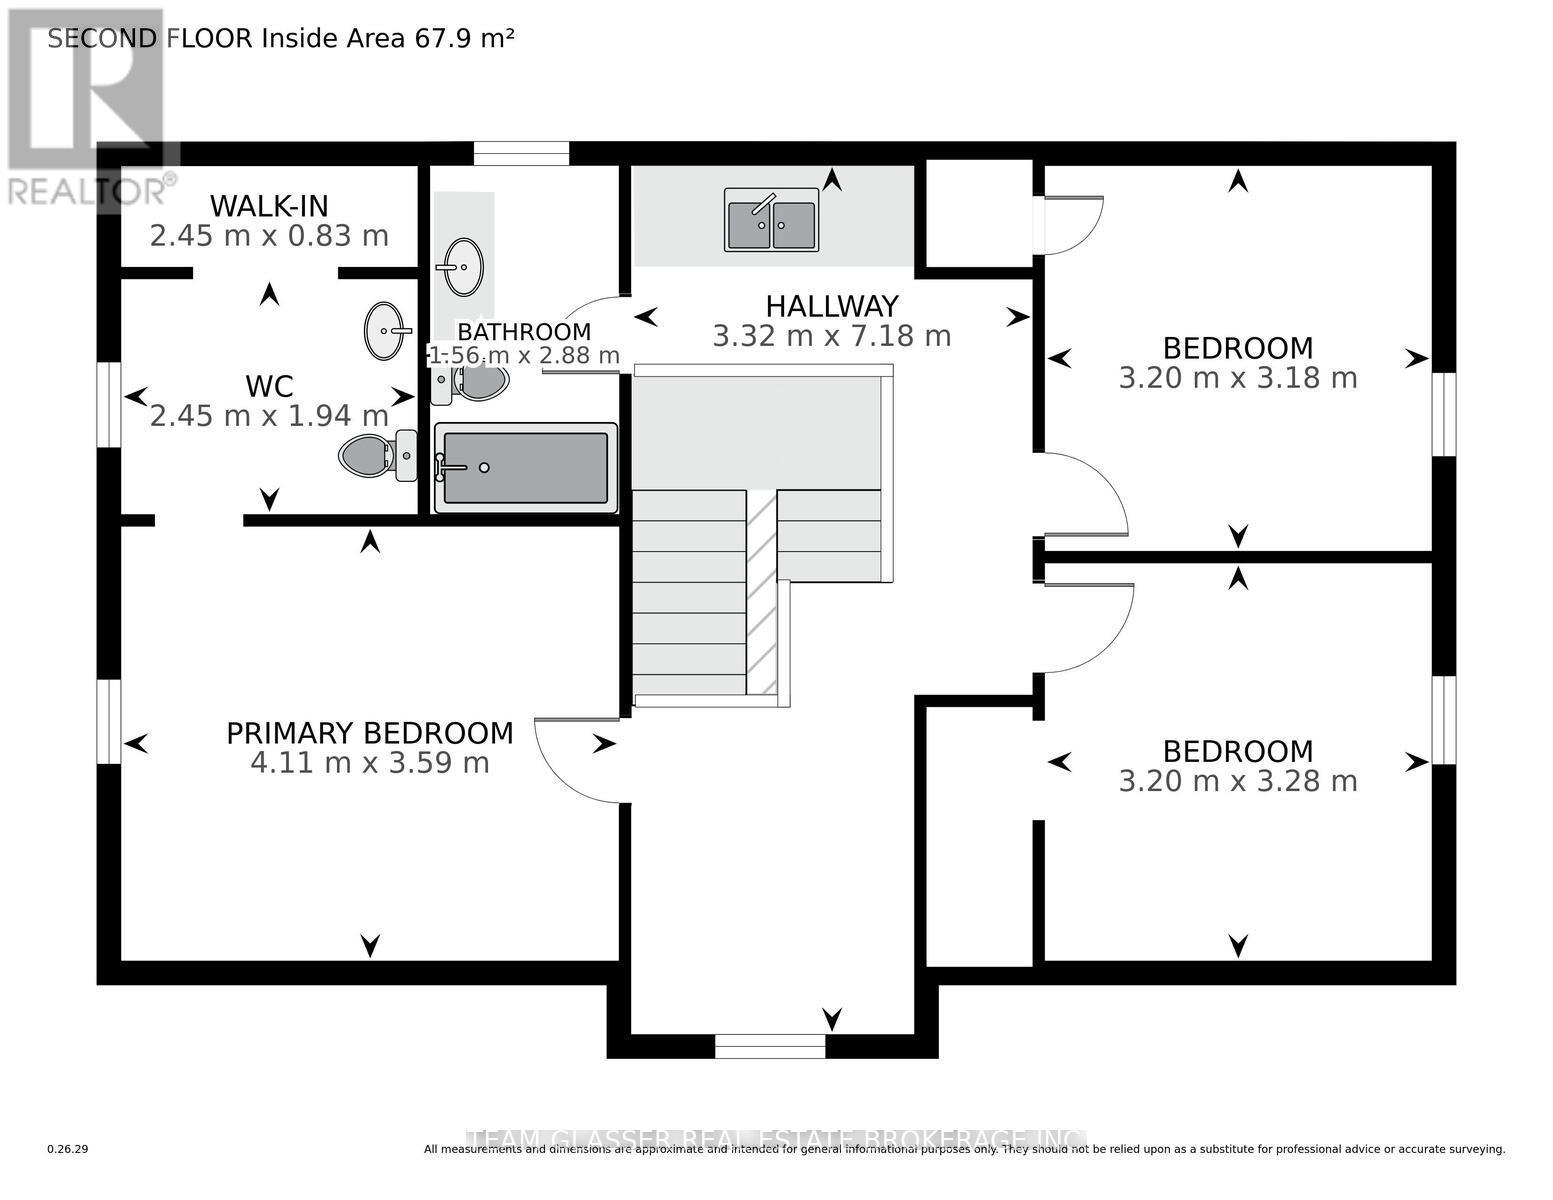
This large four-bedroom, three-bath home features numerous updates completed within the last three years, including a new furnace and water heater (2023), laminate flooring on the main level, a refreshed main staircase, and new exterior doors. The foundation has been professionally addressed with new cement blocks and drainage to ensure a dry basement with ample storage space.The main floor offers an eat-in kitchen, a large family room, and a bedroom. Updated cupboards and a granite island are currently located in the dining room and are ready for installation.Upstairs, you will find an oversized master bedroom featuring a three-piece ensuite and a walk-in closet. Two additional generous bedrooms are located on this level, along with a kitchenette and a separate four-piece bathroom equipped with a jacuzzi tub. Outside, the property includes a fenced rear yard and plenty of parking. (id:59126)
Open House
This property has open houses!
1:00 pm
Ends at:3:00 pm
Property Details
| MLS® Number | X12864190 |
| Property Type | Single Family |
| Community Name | Aylmer |
| Amenities Near By | Place Of Worship |
| Community Features | Community Centre |
| Features | Flat Site, Sump Pump |
| Parking Space Total | 10 |
| Structure | Porch |
Building
| Bathroom Total | 3 |
| Bedrooms Above Ground | 1 |
| Bedrooms Below Ground | 3 |
| Bedrooms Total | 4 |
| Age | 51 To 99 Years |
| Appliances | Dryer, Stove, Washer, Window Coverings, Refrigerator |
| Basement Type | Full |
| Construction Style Attachment | Detached |
| Cooling Type | None |
| Exterior Finish | Vinyl Siding |
| Fire Protection | Smoke Detectors |
| Foundation Type | Block |
| Half Bath Total | 1 |
| Heating Fuel | Natural Gas |
| Heating Type | Forced Air |
| Stories Total | 2 |
| Size Interior | 1,500 - 2,000 Ft2 |
| Type | House |
| Utility Water | Municipal Water |
Rooms
| Level | Type | Length | Width | Dimensions |
|---|---|---|---|---|
| Second Level | Bathroom | 1.56 m | 2.88 m | 1.56 m x 2.88 m |
| Second Level | Primary Bedroom | 4.11 m | 3.59 m | 4.11 m x 3.59 m |
| Second Level | Bedroom 2 | 3.2 m | 3.28 m | 3.2 m x 3.28 m |
| Second Level | Bedroom 3 | 3.2 m | 3.18 m | 3.2 m x 3.18 m |
| Main Level | Living Room | 4.49 m | 4.58 m | 4.49 m x 4.58 m |
| Main Level | Foyer | 2.04 m | 3.46 m | 2.04 m x 3.46 m |
| Main Level | Family Room | 4.03 m | 4.85 m | 4.03 m x 4.85 m |
| Main Level | Dining Room | 4.03 m | 3.32 m | 4.03 m x 3.32 m |
| Main Level | Bedroom | 3.06 m | 2.98 m | 3.06 m x 2.98 m |
| Main Level | Bathroom | 3.49 m | 1.74 m | 3.49 m x 1.74 m |
| Main Level | Kitchen | 3.99 m | 3.72 m | 3.99 m x 3.72 m |
Land
| Acreage | No |
| Fence Type | Fenced Yard |
| Land Amenities | Place Of Worship |
| Sewer | Sanitary Sewer |
| Size Depth | 132 Ft |
| Size Frontage | 66 Ft |
| Size Irregular | 66 X 132 Ft |
| Size Total Text | 66 X 132 Ft |
| Zoning Description | Rtep |
Parking
| No Garage |
Utilities
| Cable | Installed |
| Electricity | Installed |
| Sewer | Installed |
https://www.realtor.ca/real-estate/29448771/344-talbot-street-w-aylmer-aylmer


The trademarks REALTOR®, REALTORS®, and the REALTOR® logo are controlled by The Canadian Real Estate Association (CREA) and identify real estate professionals who are members of CREA. The trademarks MLS®, Multiple Listing Service® and the associated logos are owned by The Canadian Real Estate Association (CREA) and identify the quality of services provided by real estate professionals who are members of CREA. The trademark DDF® is owned by The Canadian Real Estate Association (CREA) and identifies CREA's Data Distribution Facility (DDF®)
May 25 2026 05:02:16
London and St. Thomas Association of REALTORS®
