Search a Street, City, Province, RP Number or MLS® Number
 

3 Nomad Crescent Toronto, Ontario M3B 1S5

No favourites found!


$4,280,000

MLS® Number: C12818912
6 4 8

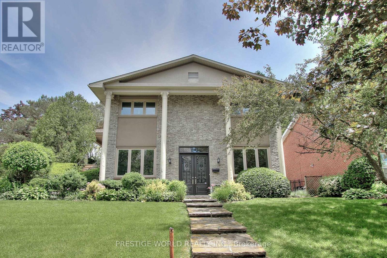
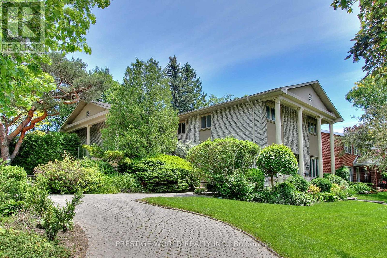
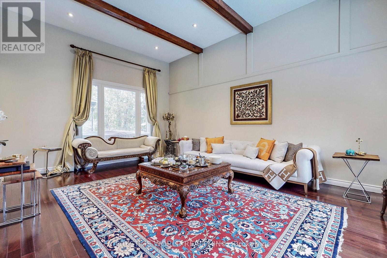

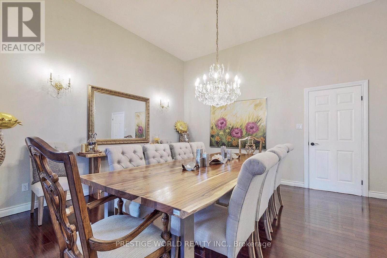
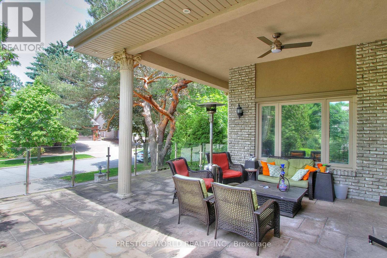
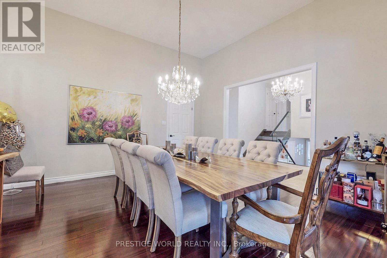
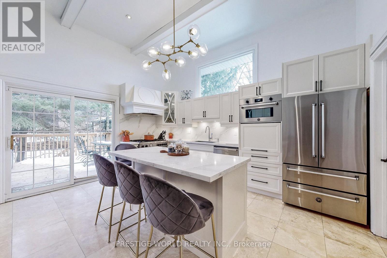

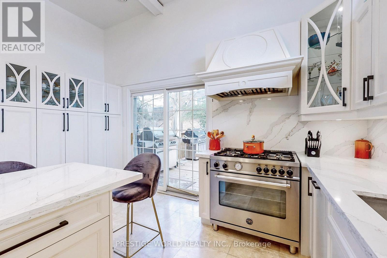
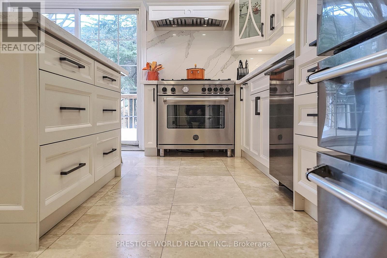
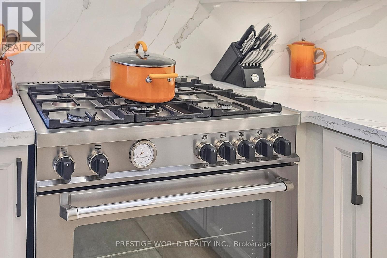
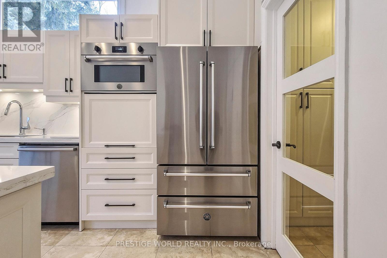
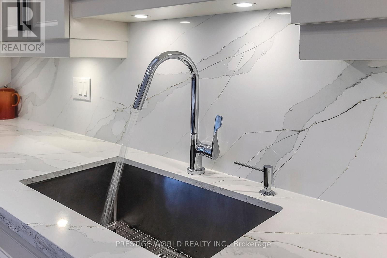
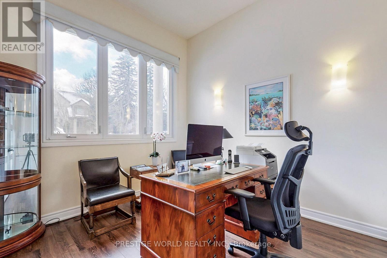
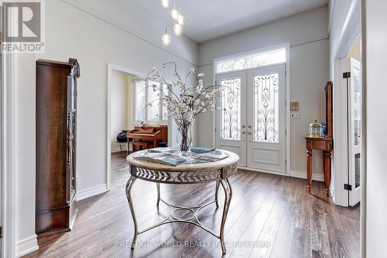
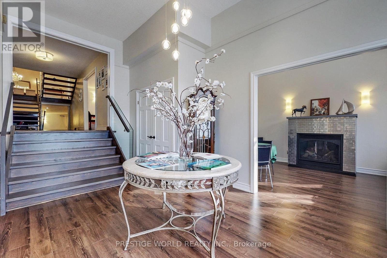
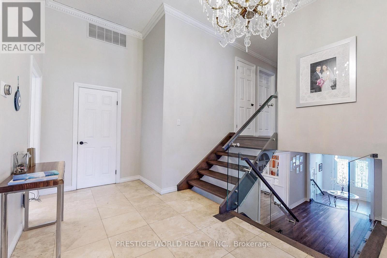
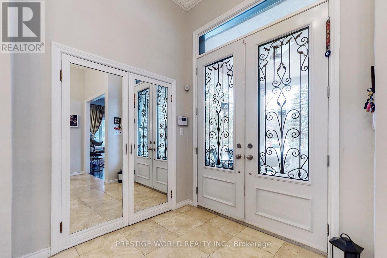
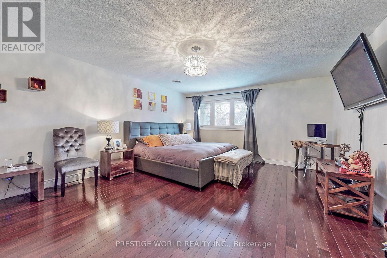
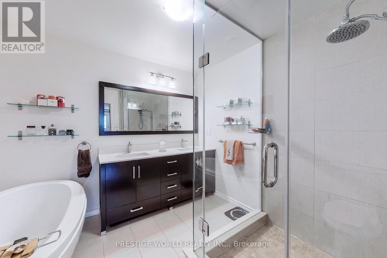
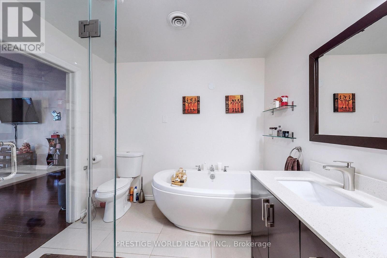
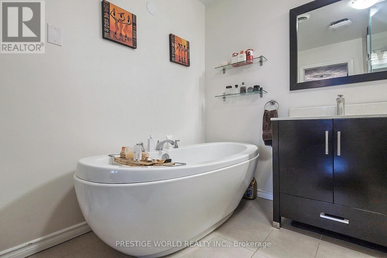
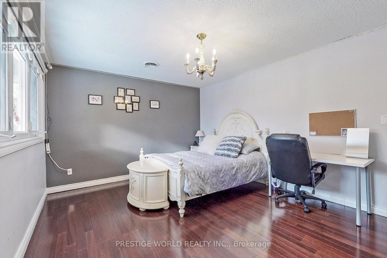
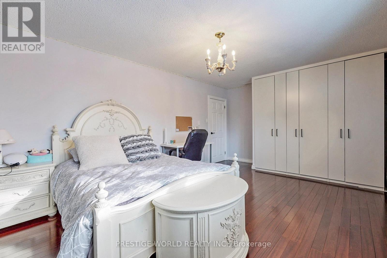
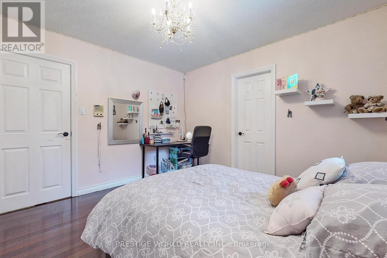
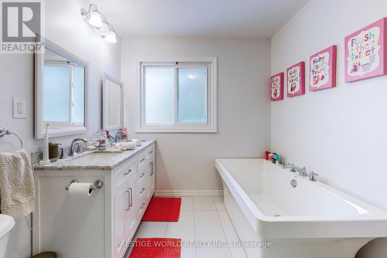

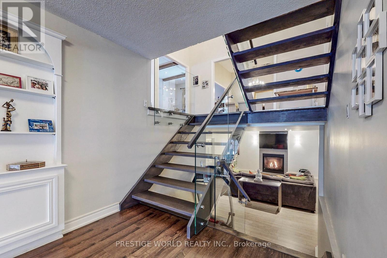
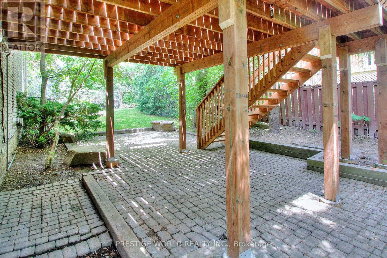
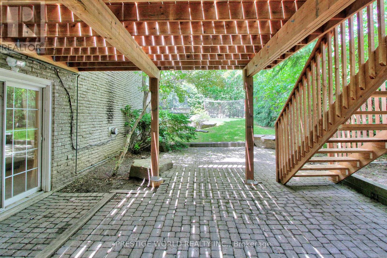


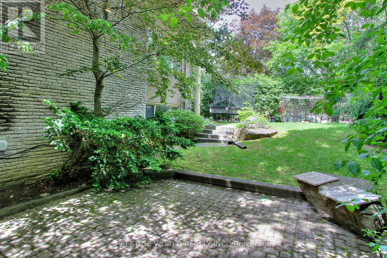
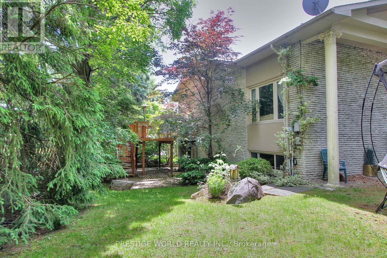
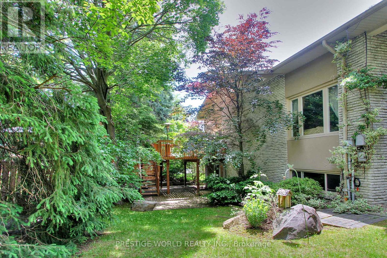
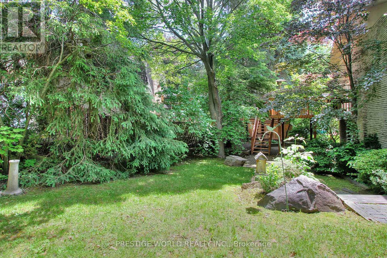
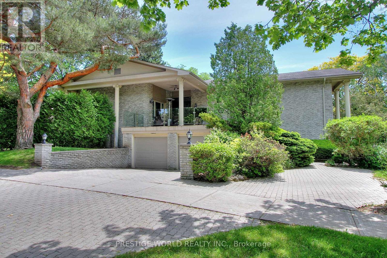
Stunning Custom Home on a Premium Landscaped Lot in a Quiet Crescent.Beautifully renovated with $$$ in upgrades, this exceptional custom-built residence sits on a large, professionally landscaped lot in a highly sought-after, family-friendly crescent.The unique open-concept main floor boasts impressive 12-foot ceilings, rich hardwood floors throughout, and expansive principal rooms designed for both elegant entertaining and comfortable everyday living.The renovated chef's kitchen (2020) features upgraded appliances, granite countertops, and seamless flow to a gorgeous stone-covered terrace - perfect for outdoor dining and relaxation.Ideally located within the coveted school district of Denlow Public School, Windfields Junior High, and York Mills Collegiate Institute. (id:59126)

Property Details

MLS® Number C12818912
Property Type Single Family
Community Name Banbury-Don Mills
Equipment Type Water Heater
Parking Space Total 8
Rental Equipment Type Water Heater

Building

Bathroom Total 4
Bedrooms Above Ground 5

Bedrooms Below Ground 1
Bedrooms Total 6
Appliances Central Vacuum, Dryer, Garage Door Opener, Oven, Gas Stove(s), Washer, Window Coverings, Refrigerator
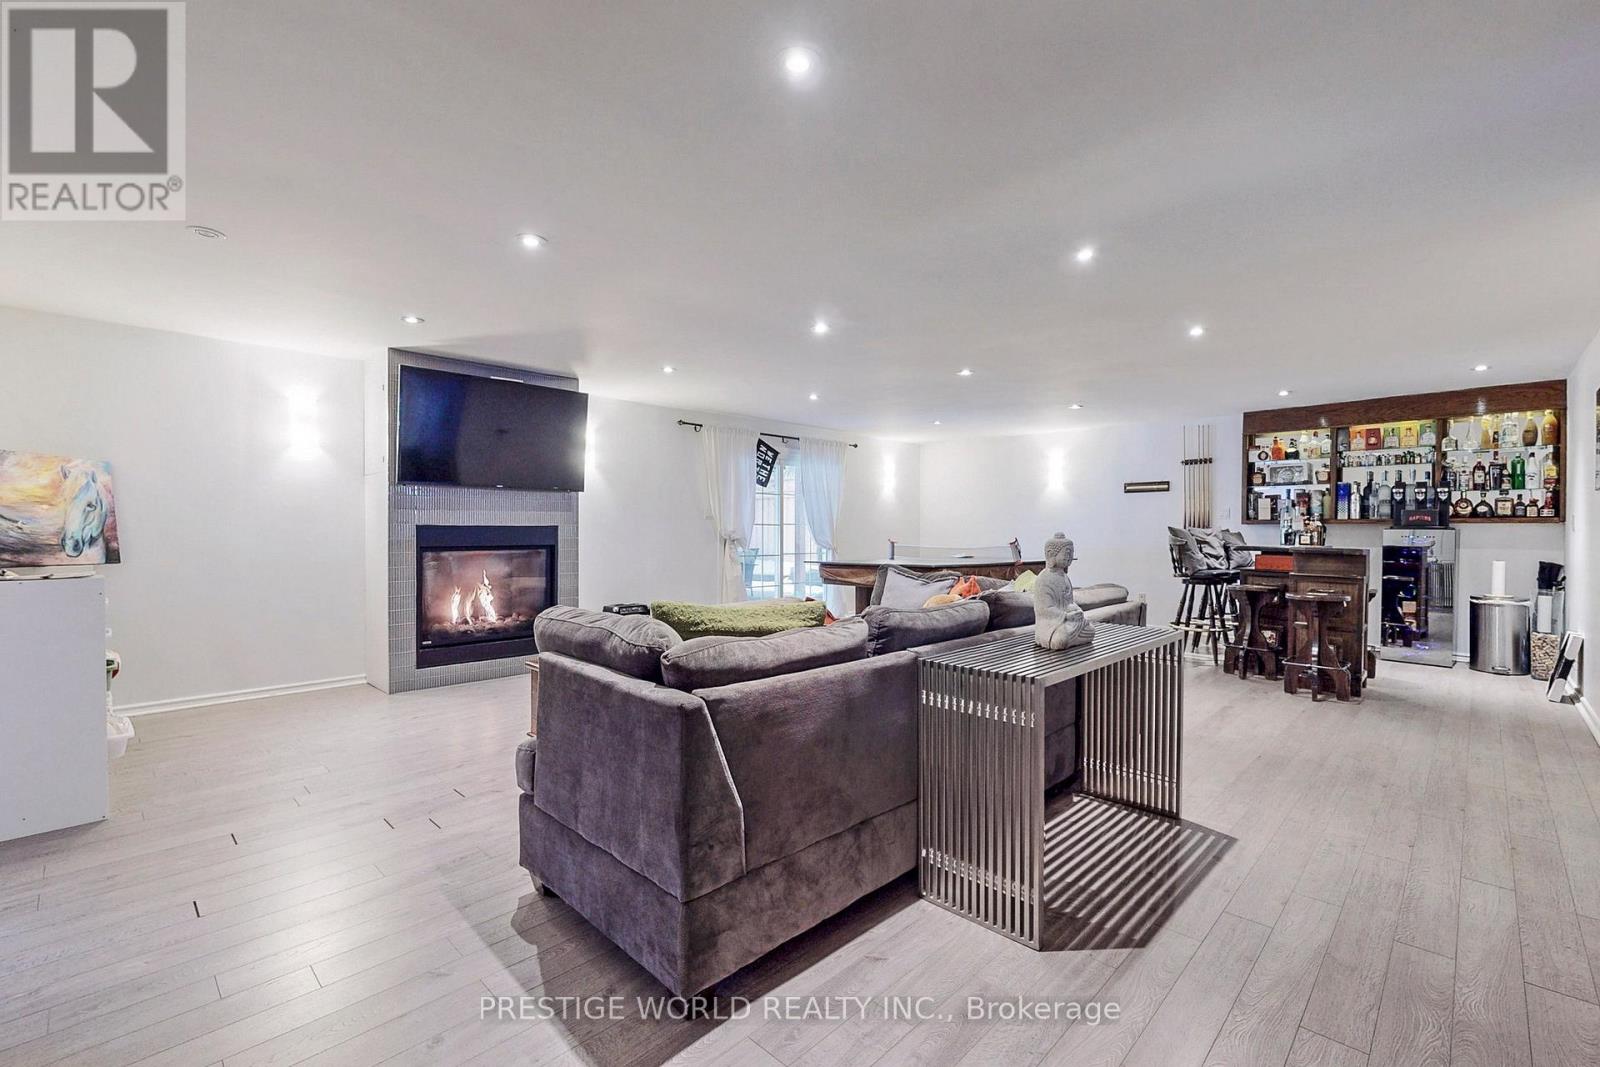
Basement Development Finished
Basement Features Walk Out
Basement Type N/a (finished)
Construction Style Attachment Detached
Cooling Type Central Air Conditioning
Exterior Finish Brick
Fireplace Present Yes
Flooring Type Hardwood, Laminate, Marble
Foundation Type Unknown
Half Bath Total 1
Heating Fuel Natural Gas
Heating Type Forced Air
Stories Total 2
Size Interior 3,500 - 5,000 Ft2
Type House
Utility Water Municipal Water

Rooms

Level Type Dimensions
Main Level Foyer 4.32 m x 4.17 m
Main Level Living Room 6.5 m x 4.45 m
Main Level Dining Room 4.57 m x 4.32 m
Main Level Kitchen 4.57 m x 4.52 m
Main Level Bedroom 5.79 m x 3.35 m
Main Level Library 3.68 m x 3.2 m
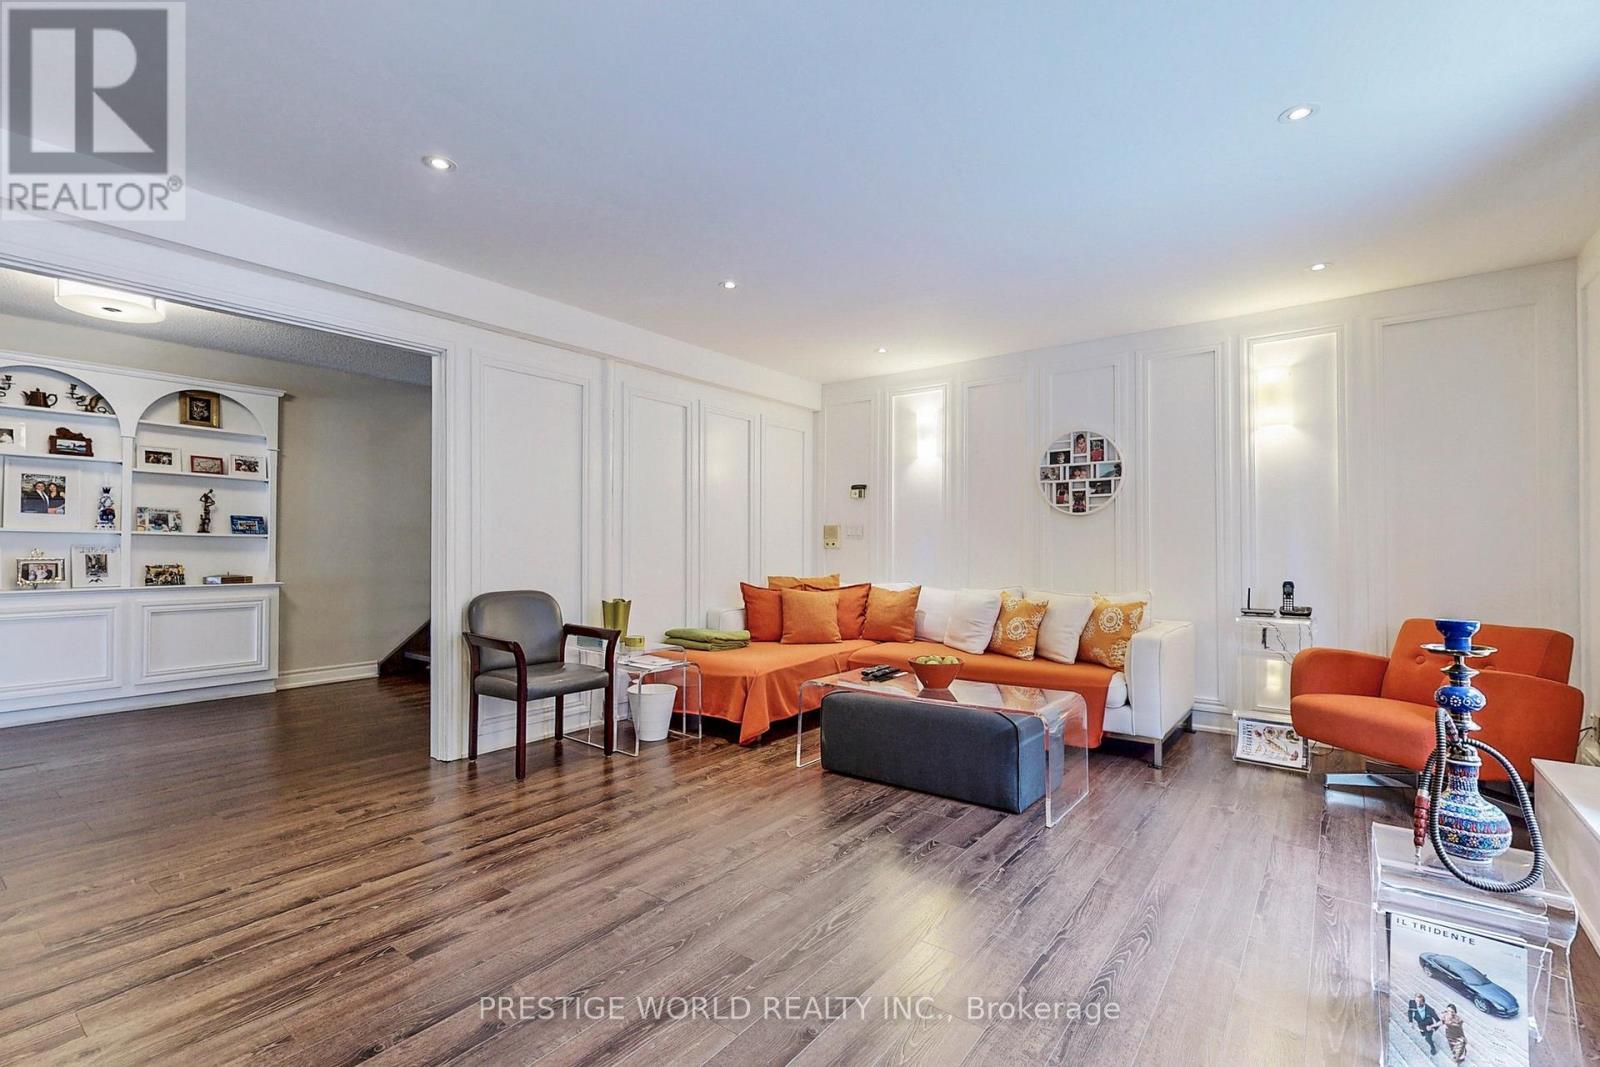
Main Level Family Room 6.4 m x 4.49 m
Upper Level Bedroom 3 3.37 m x 3.36 m
Upper Level Bedroom 4 4.29 m x 3.96 m
Upper Level Primary Bedroom 5.79 m x 4.47 m
Upper Level Bedroom 2 5.2 m x 3.38 m
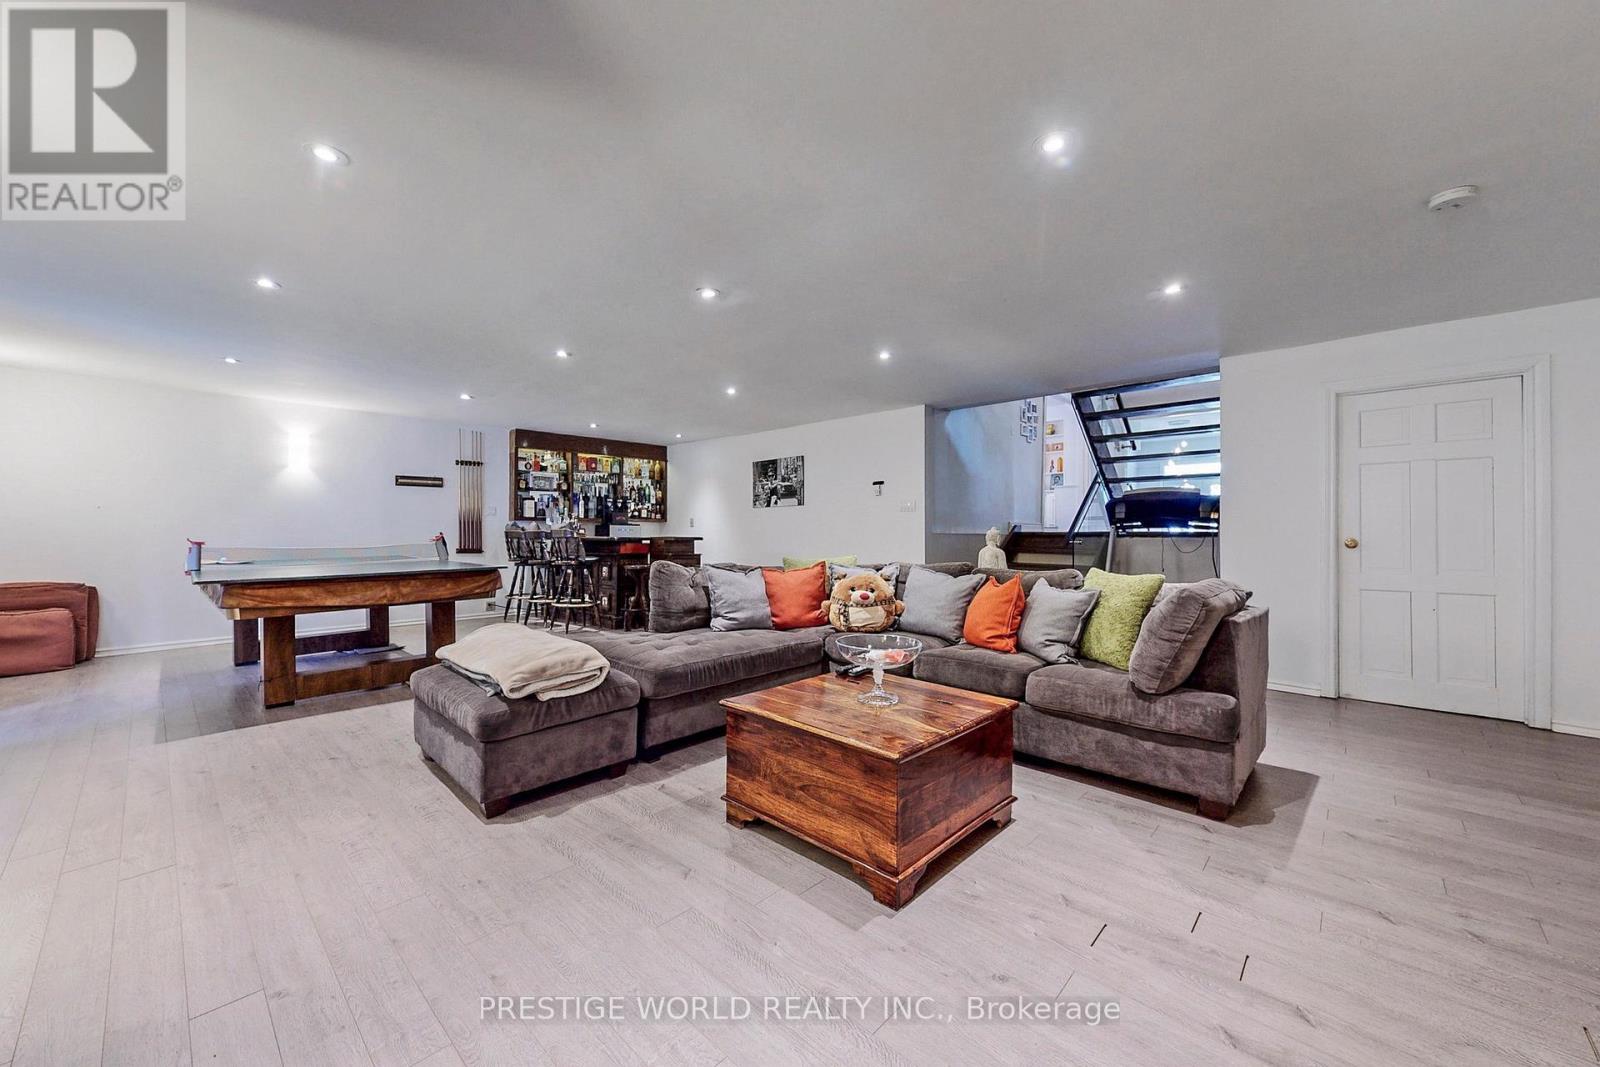

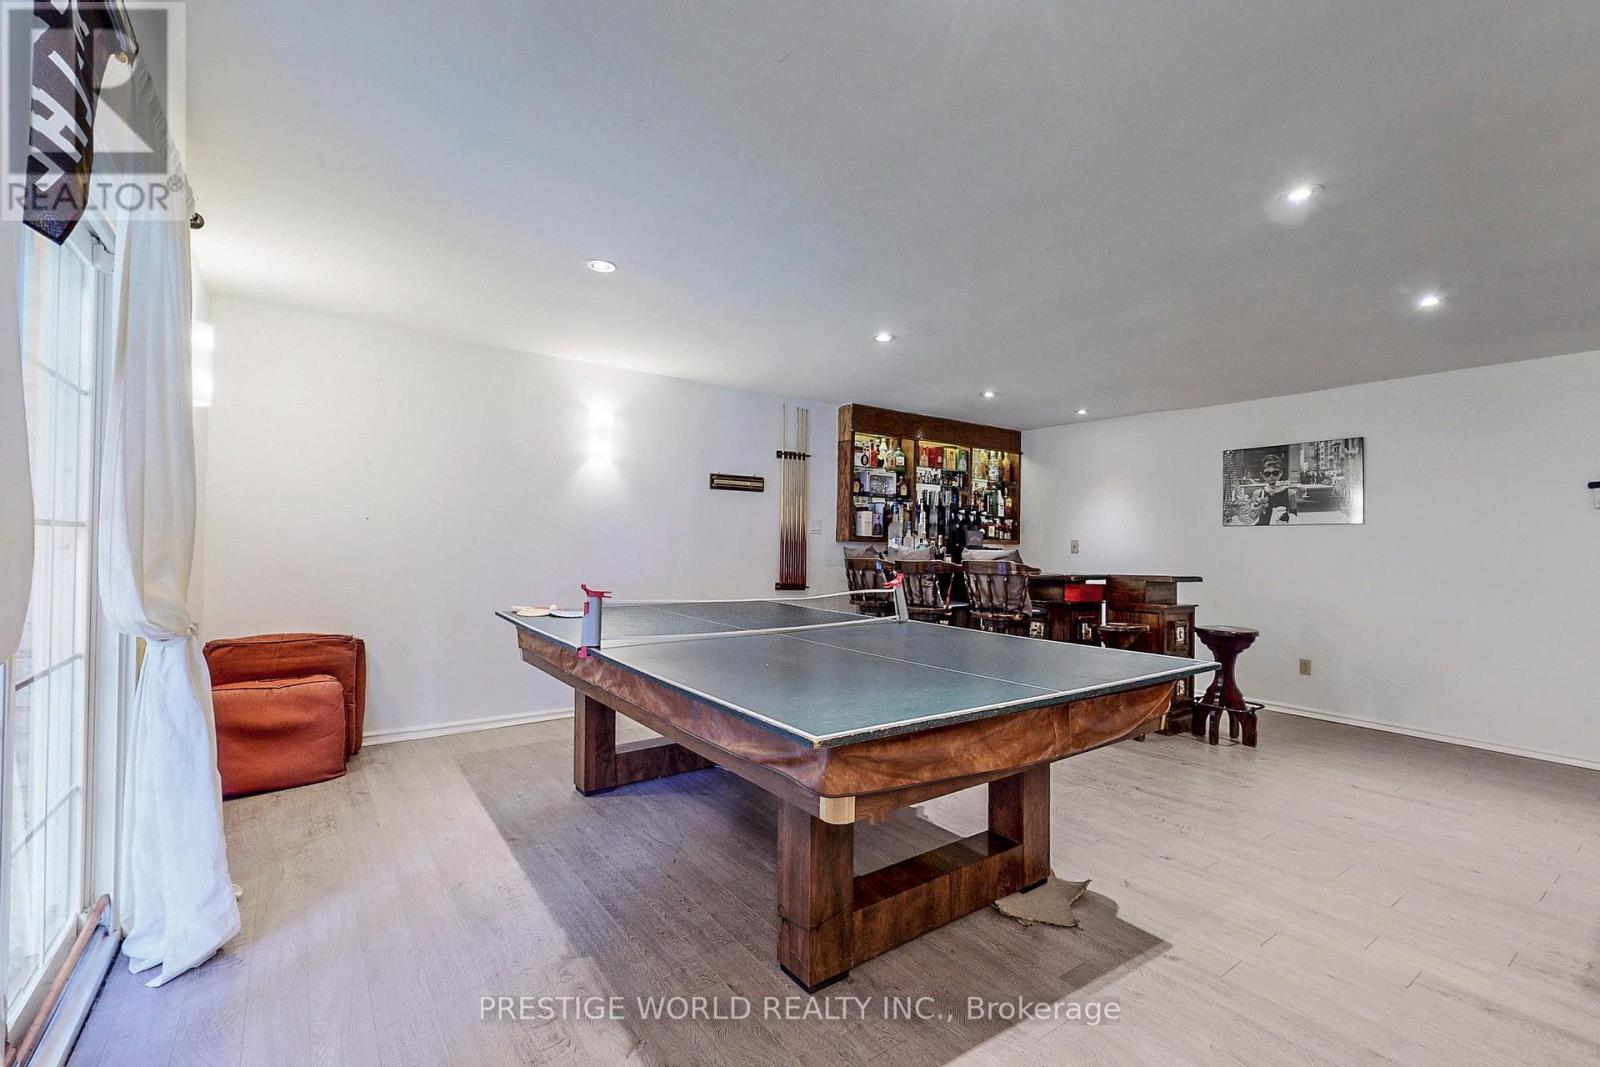

Ground Level Recreational, Games Room 8.99 m x 6.4 m
Ground Level Bedroom 5 4.42 m x 3.63 m

Land

Acreage No
Sewer Sanitary Sewer
Size Depth 125 Ft
Size Frontage 94 Ft
Size Irregular 94 X 125 Ft ; Irregular Lot
Size Total Text 94 X 125 Ft ; Irregular Lot

Parking

Attached Garage
Garage

https://www.realtor.ca/real-estate/29397460/3-nomad-crescent-toronto-banbury-don-mills-banbury-don-mills

Contact Us

Contact us for more information

Generating Captcha

    Your Name *

    Your Email *

    Your Contact Number *

    Subject

    Your Message

    Thank you for contacting us, one of our colleagues will contact you shortly. Thank you.

    Lakeridge Property International

    close-link