
287 Ambledale Drive NW Calgary, Alberta T3P 1W4
$899,999
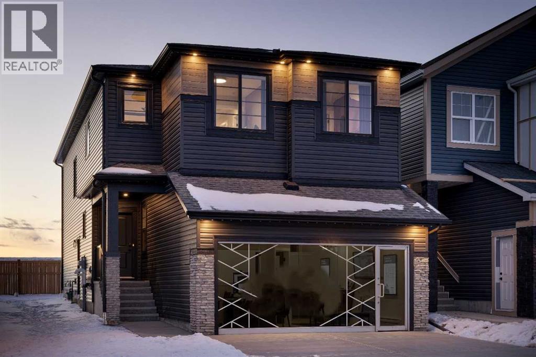
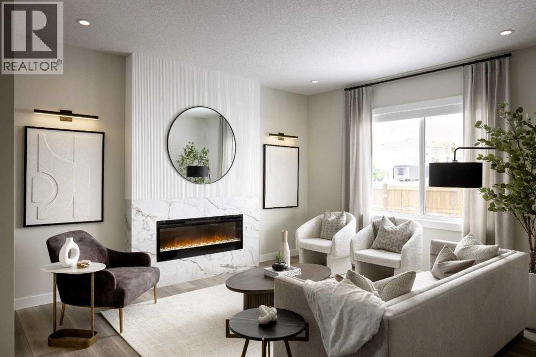
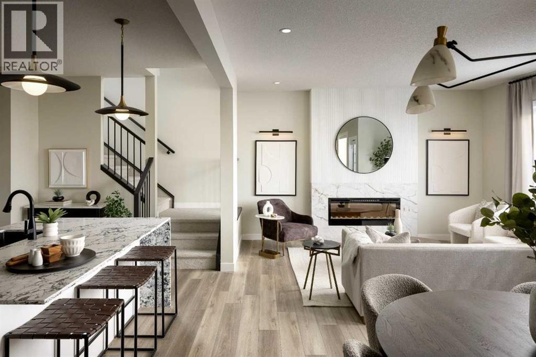
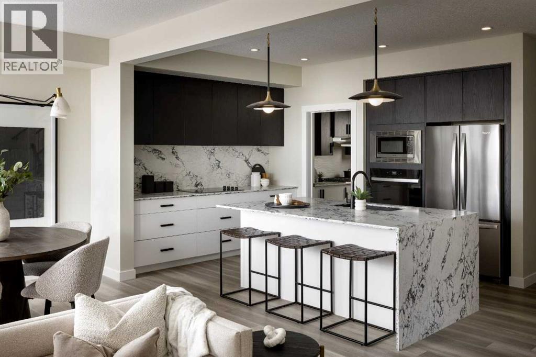
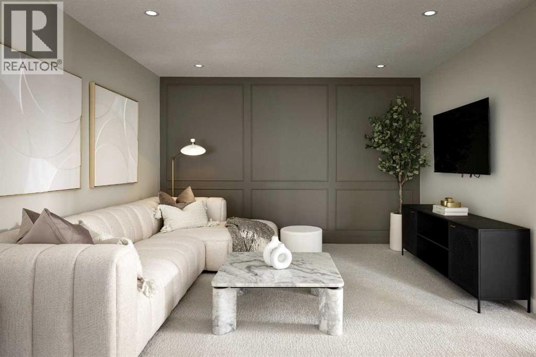
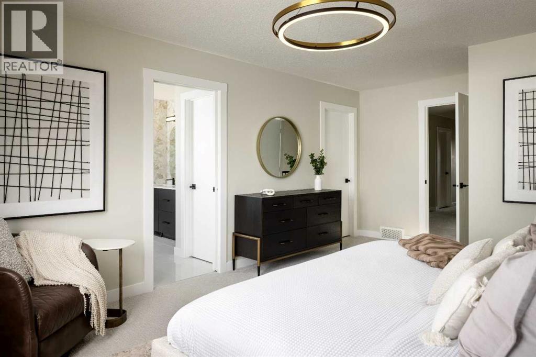
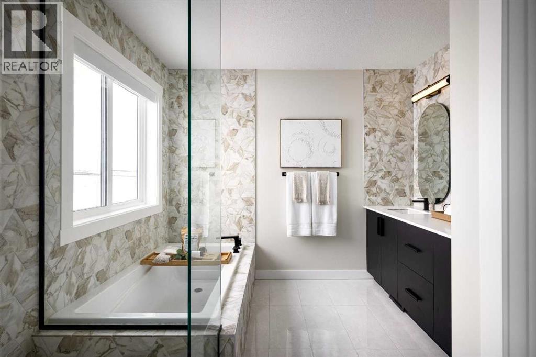
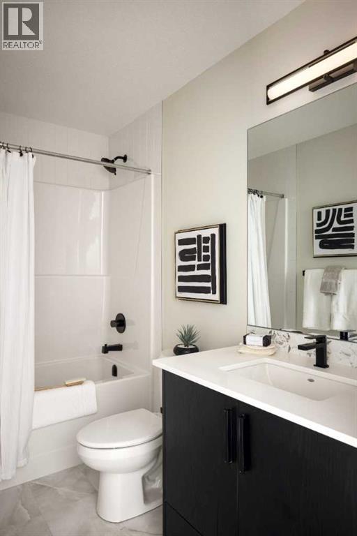
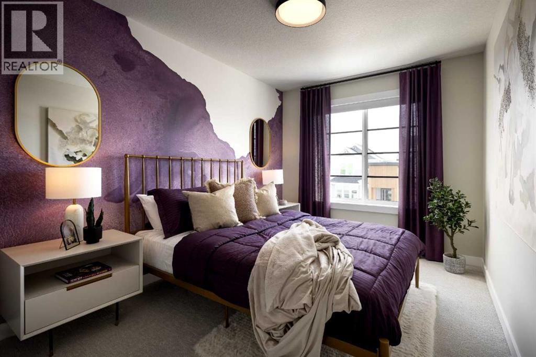
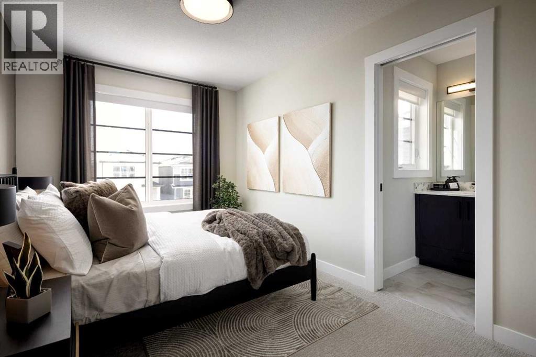
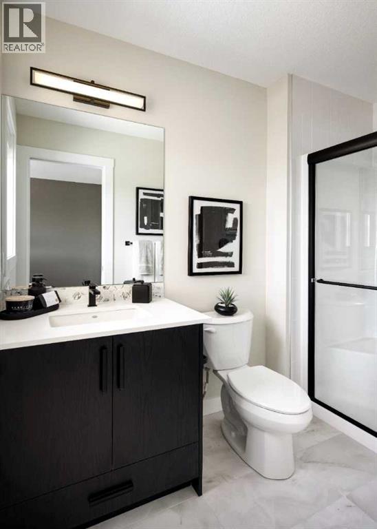
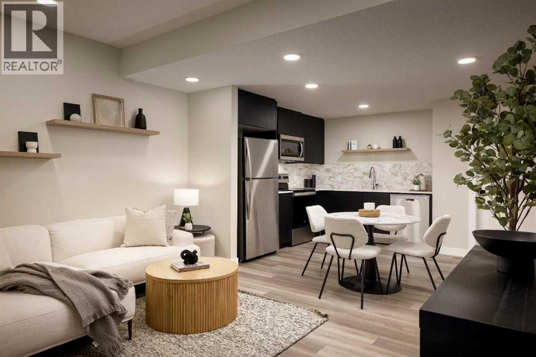
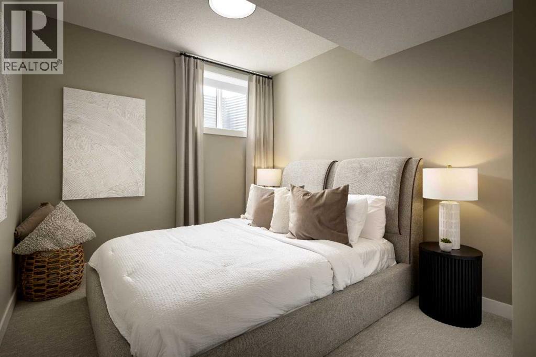
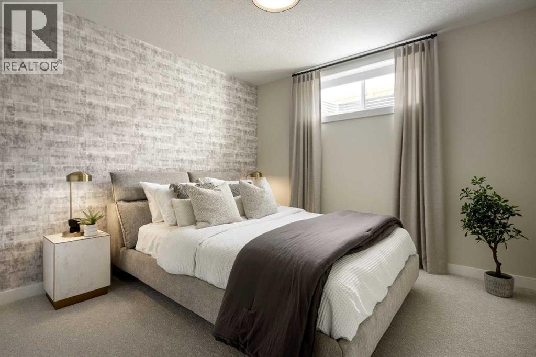
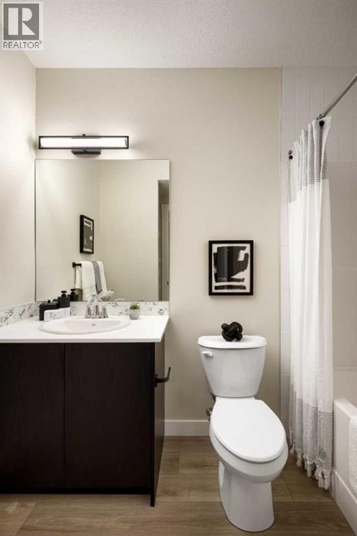
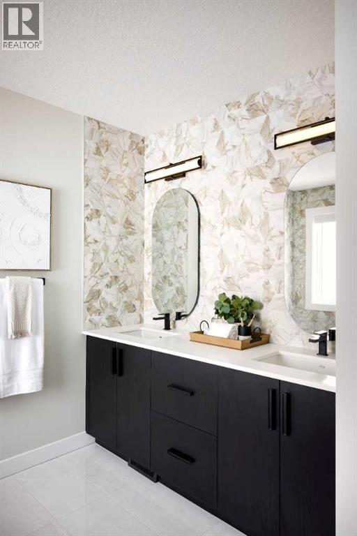
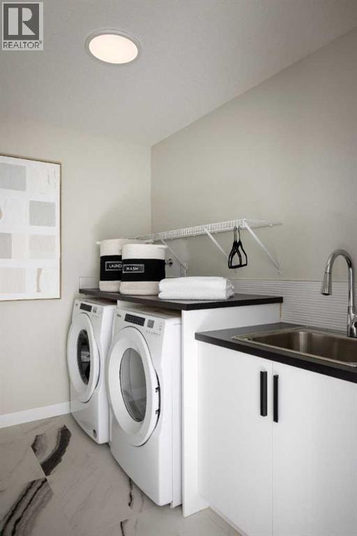
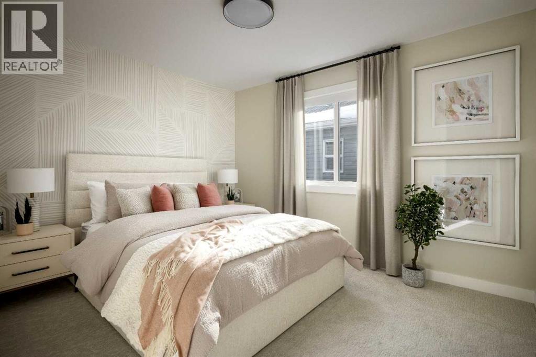
Shane Homes Pre-Construction Opportunity in Ambleton! The popular 4-bed, 2.5-bath Emerald model offers 2,382 sq.ft. of stylish living on premium amenity lots, including walkouts, extra-deep yards, and west/southwest-facing backyards backing onto environmental reserve. Features a central lifestyle room, Super Kitchen with chimney hoodfan & gas cooktop, bright rear dining nook, and open living room with gas fireplace. Upstairs boasts a central family room, laundry, and two bedrooms with walk-in closets. High-value exterior package includes James Hardie siding, walkout basement with 9’ foundation, vinyl deck with glass railing. Photos are representative only. (id:59126)
Property Details
| MLS® Number | A2278291 |
| Property Type | Single Family |
| Community Name | Moraine |
| Amenities Near By | Park, Playground |
| Features | No Animal Home, No Smoking Home |
| Parking Space Total | 4 |
| Plan | 2510398 |
| Structure | None |
Building
| Bathroom Total | 3 |
| Bedrooms Above Ground | 4 |
| Bedrooms Total | 4 |
| Appliances | Washer, Refrigerator, Cooktop - Gas, Dishwasher, Dryer, Microwave, Hood Fan |
| Basement Development | Unfinished |
| Basement Features | Walk Out |
| Basement Type | Full (unfinished) |
| Constructed Date | 2026 |
| Construction Material | Wood Frame |
| Construction Style Attachment | Detached |
| Cooling Type | None |
| Exterior Finish | Composite Siding |
| Fireplace Present | Yes |
| Fireplace Total | 1 |
| Flooring Type | Carpeted, Ceramic Tile, Vinyl Plank |
| Foundation Type | Poured Concrete |
| Half Bath Total | 1 |
| Heating Fuel | Natural Gas |
| Heating Type | Forced Air |
| Stories Total | 2 |
| Size Interior | 2,352 Ft2 |
| Total Finished Area | 2351.83 Sqft |
| Type | House |
Rooms
| Level | Type | Length | Width | Dimensions |
|---|---|---|---|---|
| Main Level | 2pc Bathroom | Measurements not available | ||
| Main Level | 4pc Bathroom | Measurements not available | ||
| Main Level | Living Room | 12.92 Ft x 14.50 Ft | ||
| Main Level | Dining Room | 9.92 Ft x 10.00 Ft | ||
| Main Level | Other | 10.42 Ft x 9.08 Ft | ||
| Upper Level | 5pc Bathroom | Measurements not available | ||
| Upper Level | Primary Bedroom | 12.92 Ft x 14.67 Ft | ||
| Upper Level | Family Room | 9.08 Ft x 12.50 Ft | ||
| Upper Level | Bedroom | 8.75 Ft x 12.50 Ft | ||
| Upper Level | Bedroom | 8.75 Ft x 12.50 Ft | ||
| Upper Level | Bedroom | 9.92 Ft x 11.75 Ft |
Land
| Acreage | No |
| Fence Type | Not Fenced |
| Land Amenities | Park, Playground |
| Size Depth | 32.02 M |
| Size Frontage | 10.2 M |
| Size Irregular | 326.60 |
| Size Total | 326.6 M2|0-4,050 Sqft |
| Size Total Text | 326.6 M2|0-4,050 Sqft |
| Zoning Description | Tbd |
Parking
| Attached Garage | 2 |
https://www.realtor.ca/real-estate/29236004/287-ambledale-drive-nw-calgary-moraine


The trademarks REALTOR®, REALTORS®, and the REALTOR® logo are controlled by The Canadian Real Estate Association (CREA) and identify real estate professionals who are members of CREA. The trademarks MLS®, Multiple Listing Service® and the associated logos are owned by The Canadian Real Estate Association (CREA) and identify the quality of services provided by real estate professionals who are members of CREA. The trademark DDF® is owned by The Canadian Real Estate Association (CREA) and identifies CREA's Data Distribution Facility (DDF®)
May 27 2026 04:46:57
Central Alberta REALTORS® Association
