
284 Caouette Crescent Fort Mcmurray, Alberta T9K 2H9
$239,900Maintenance, Property Management, Waste Removal, Water
$330 Monthly
Maintenance, Property Management, Waste Removal, Water
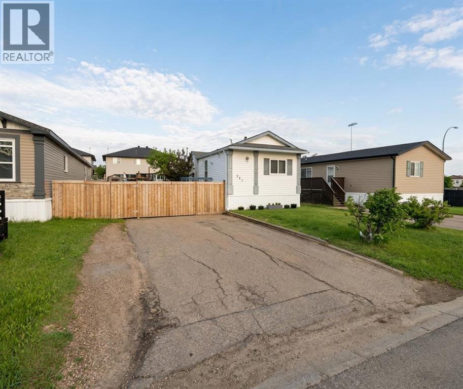
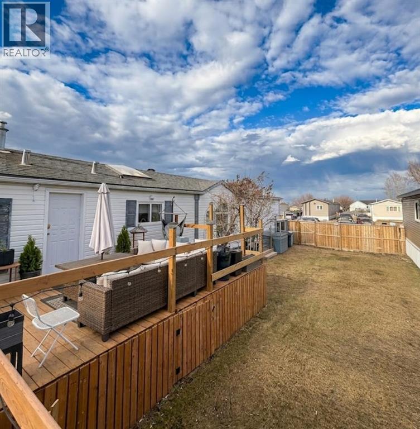
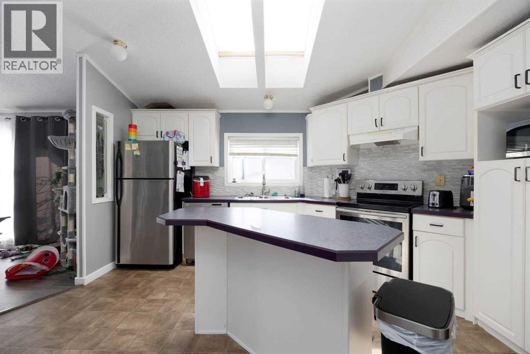
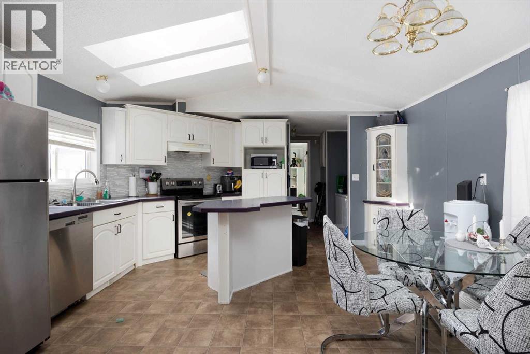
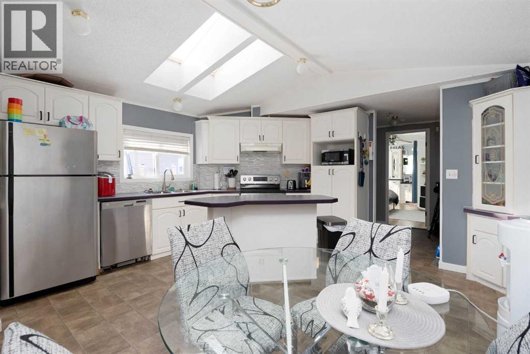
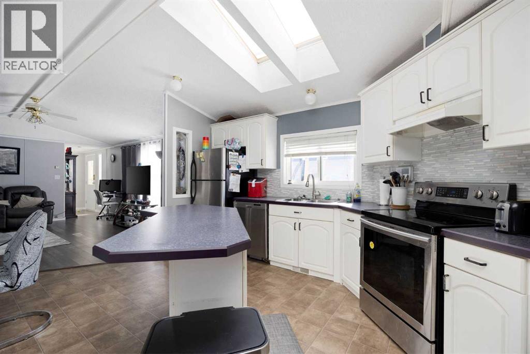
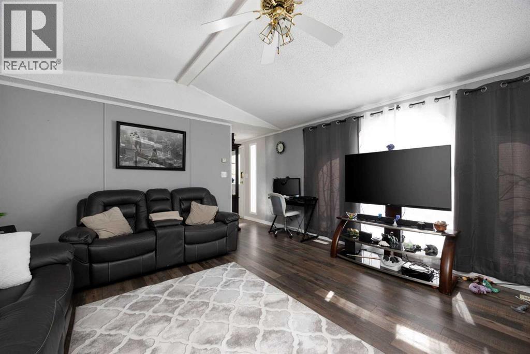
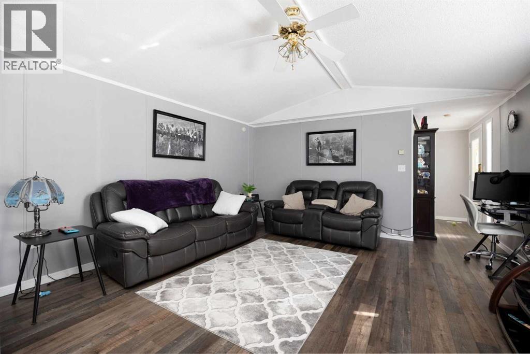
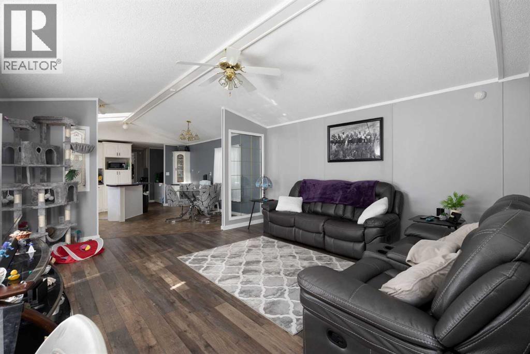
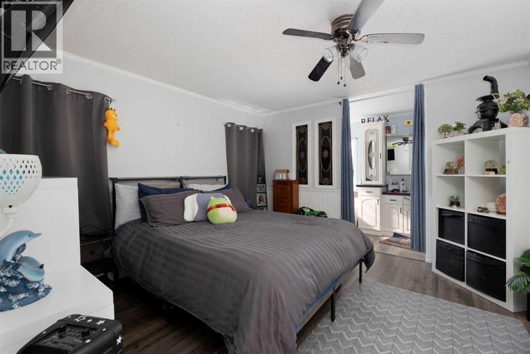
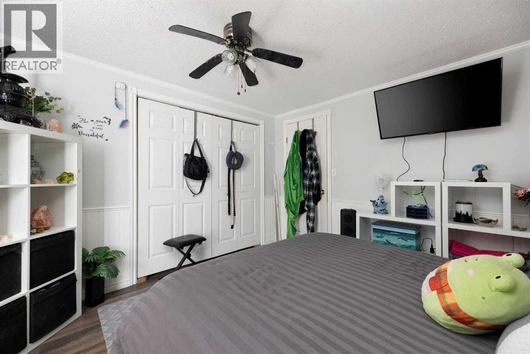
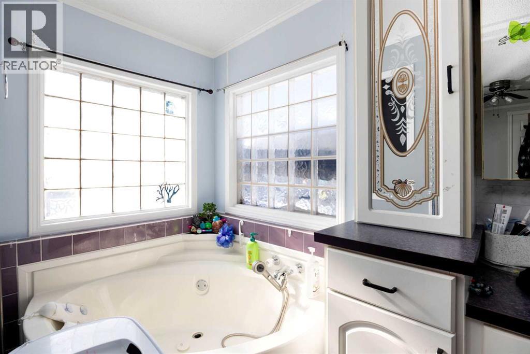
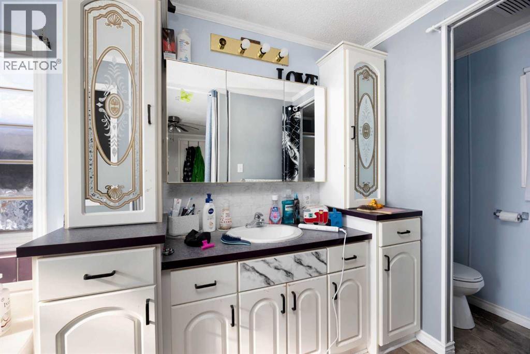
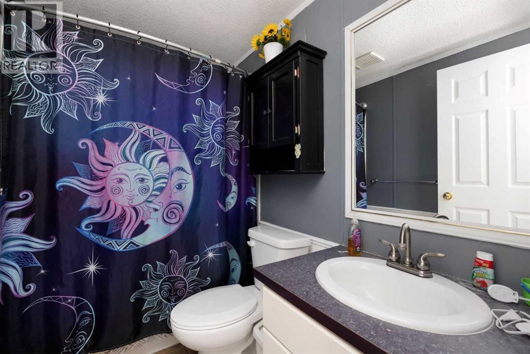
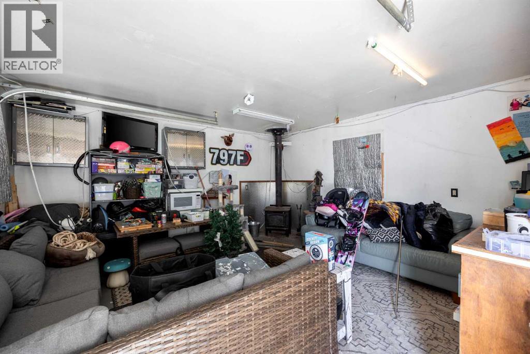
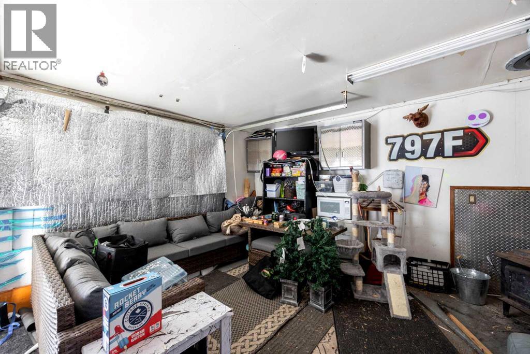
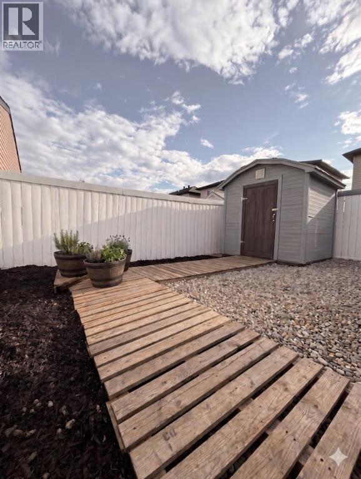
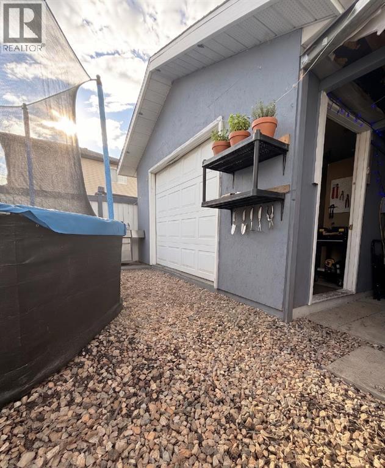
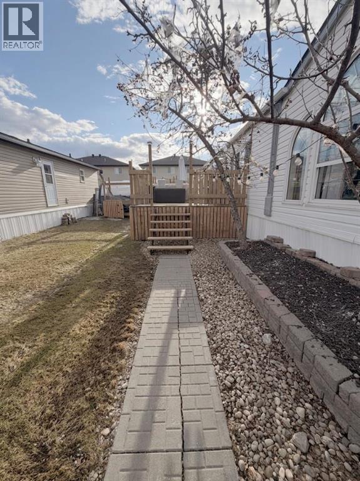
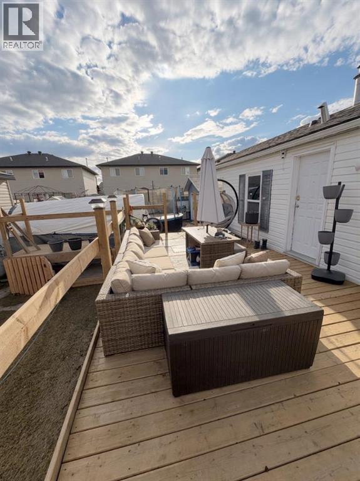
$330 MonthlyWelcome to easy, affordable living in a great Timberlea location. This well-maintained 3 bedroom, 2 bathroom mobile home is located just steps from Syncrude Athletic Park, making it a fantastic option for families or anyone looking for a comfortable home in a convenient area.Inside, you’ll find a bright, open-concept layout with updated flooring and a spacious living room that feels welcoming from the moment you walk in. The kitchen is designed for everyday living, featuring white cabinetry, a functional island bench, and plenty of storage. The primary bedroom offers a quiet retreat with a built-in closet and a 4-piece ensuite complete with a corner tub. Large windows in the ensuite create a warm and relaxing atmosphere you will enjoy coming home to. And for your peace of mind - The furnace, air conditioning and hot water tank were replaced in 2024.Outside, the fully fenced yard provides privacy and space to enjoy, while the deck is perfect for entertaining during the summer months. The single detached garage, complete with a wood fire heater, adds extra value and versatility. If you’re looking for a practical, well-located home with room to grow, this is one you won’t want to miss. (id:59126)
Open House
This property has open houses!
11:30 am
Ends at:2:00 pm
OPEN HOUSELooking for an affordable home that checks all the boxes? This Timberlea gem might be the one. 3 bedrooms | 2 bathrooms Bright, open-concept layout Updated flooring Furnace, A/C & hot water tank all replaced in 2024 Fully fenced yard, large deck & heated detached garageJust steps from Syncrude Athletic Park and close to everything you need.Come see why this home offers incredible value!Open HouseSunday, July 19th 11:30am - 2pm See you there!
Property Details
| MLS® Number | A2294308 |
| Property Type | Single Family |
| Community Name | Timberlea |
| Amenities Near By | Playground, Schools, Shopping |
| Community Features | Pets Allowed |
| Features | See Remarks |
| Parking Space Total | 2 |
| Plan | 9622660 |
| Structure | Deck |
Building
| Bathroom Total | 2 |
| Bedrooms Above Ground | 3 |
| Bedrooms Total | 3 |
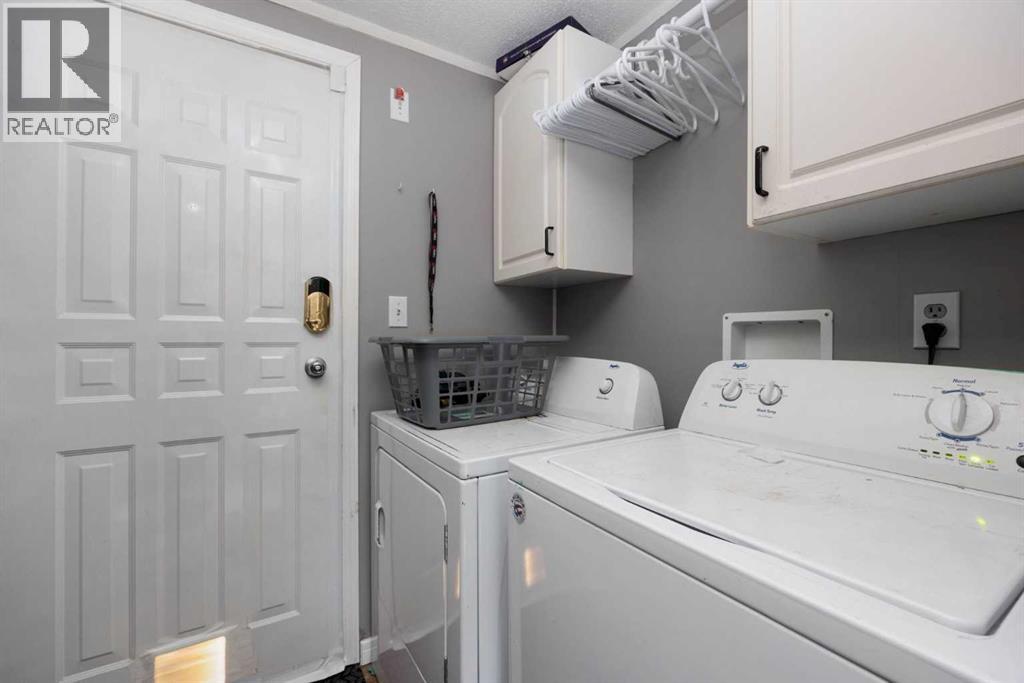
| Appliances | Washer, Refrigerator, Dishwasher, Stove, Dryer |
| Architectural Style | Mobile Home |
| Basement Type | None |
| Constructed Date | 1996 |
| Construction Style Attachment | Detached |
| Cooling Type | Central Air Conditioning |
| Exterior Finish | Vinyl Siding |
| Fireplace Present | Yes |
| Fireplace Total | 1 |
| Flooring Type | Laminate, Linoleum, Tile |
| Foundation Type | Block |
| Heating Fuel | Natural Gas |
| Heating Type | Forced Air |
| Stories Total | 1 |
| Size Interior | 1,208 Ft2 |
| Total Finished Area | 1207.72 Sqft |
| Type | Manufactured Home |
Rooms
| Level | Type | Length | Width | Dimensions |
|---|---|---|---|---|
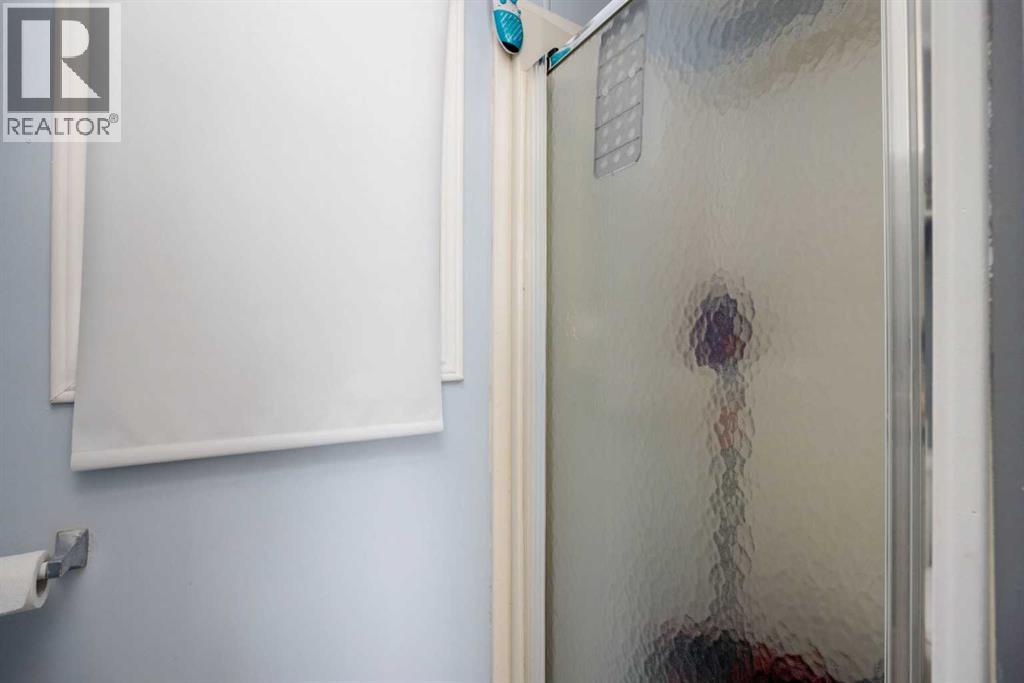
| Main Level | 4pc Bathroom | 5.00 Ft x 8.00 Ft | ||
| Main Level | 4pc Bathroom | 14.75 Ft x 7.75 Ft | ||
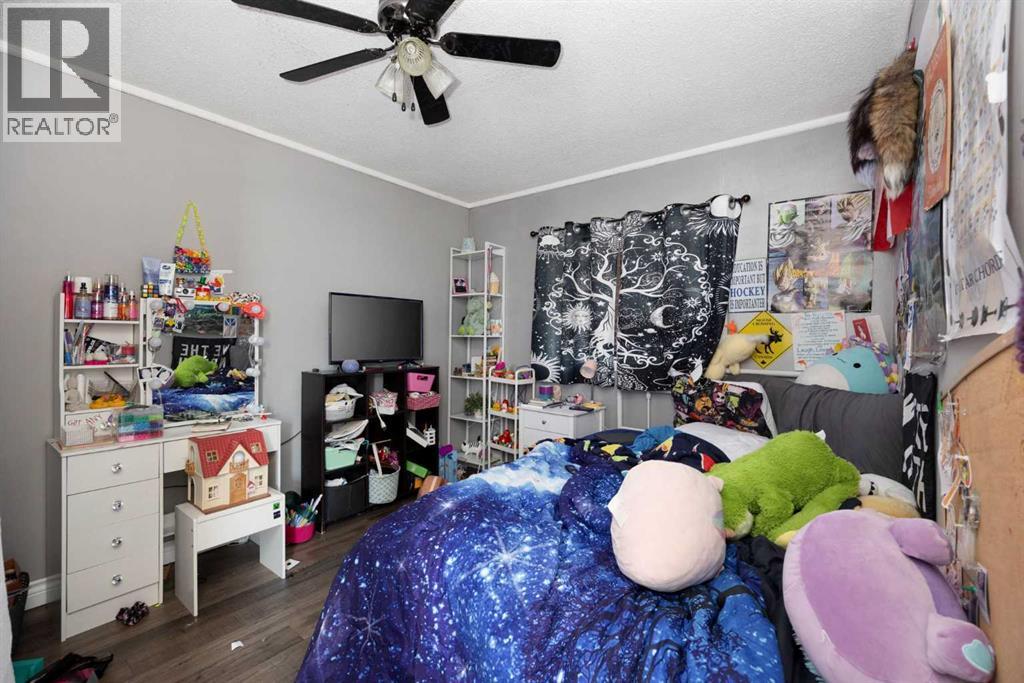
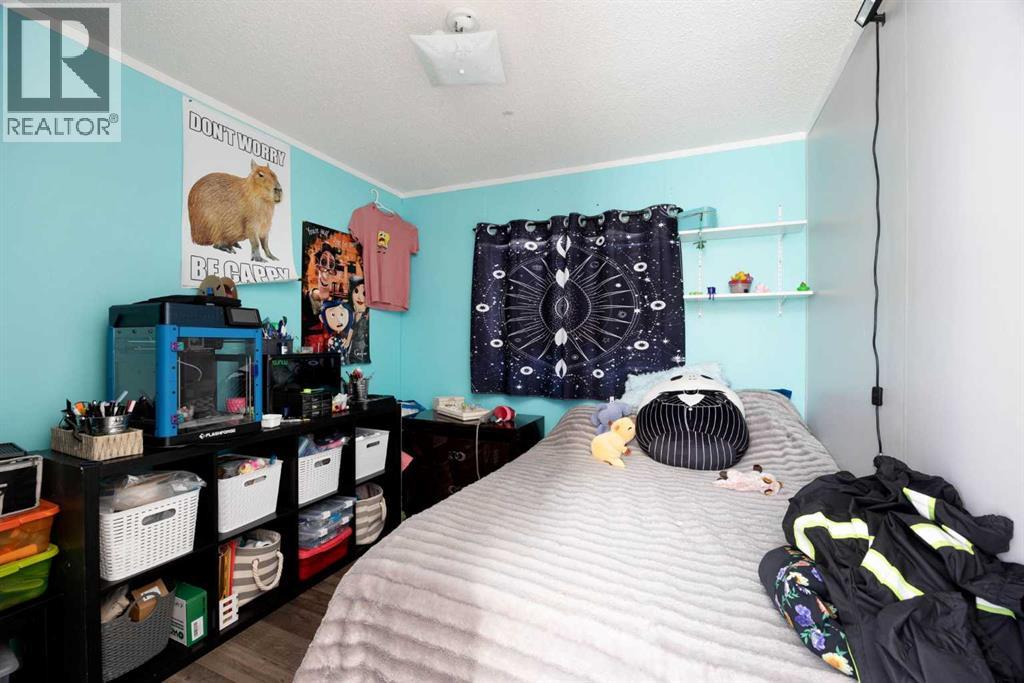
| Main Level | Bedroom | 9.33 Ft x 8.75 Ft | ||
| Main Level | Bedroom | 9.33 Ft x 11.50 Ft | ||
| Main Level | Dining Room | 10.75 Ft x 7.75 Ft | ||
| Main Level | Kitchen | 14.75 Ft x 14.00 Ft | ||
| Main Level | Laundry Room | 7.42 Ft x 8.67 Ft | ||
| Main Level | Living Room | 14.83 Ft x 17.17 Ft | ||
| Main Level | Primary Bedroom | 11.83 Ft x 11.58 Ft |
Land
| Acreage | No |
| Fence Type | Fence |
| Land Amenities | Playground, Schools, Shopping |
| Landscape Features | Landscaped |
| Size Depth | 35.01 M |
| Size Frontage | 12.49 M |
| Size Irregular | 4709.00 |
| Size Total | 4709 Sqft|4,051 - 7,250 Sqft |
| Size Total Text | 4709 Sqft|4,051 - 7,250 Sqft |
| Zoning Description | Rmh |
Parking
| Other |
https://www.realtor.ca/real-estate/29483975/284-caouette-crescent-fort-mcmurray-timberlea


The trademarks REALTOR®, REALTORS®, and the REALTOR® logo are controlled by The Canadian Real Estate Association (CREA) and identify real estate professionals who are members of CREA. The trademarks MLS®, Multiple Listing Service® and the associated logos are owned by The Canadian Real Estate Association (CREA) and identify the quality of services provided by real estate professionals who are members of CREA. The trademark DDF® is owned by The Canadian Real Estate Association (CREA) and identifies CREA's Data Distribution Facility (DDF®)
July 15 2026 07:13:23
Fort McMurray REALTORS®
