
273 12 Lakewood Court East Uniacke, Nova Scotia B0N 1Z0

$429,900Maintenance,
$25 Monthly
Maintenance,
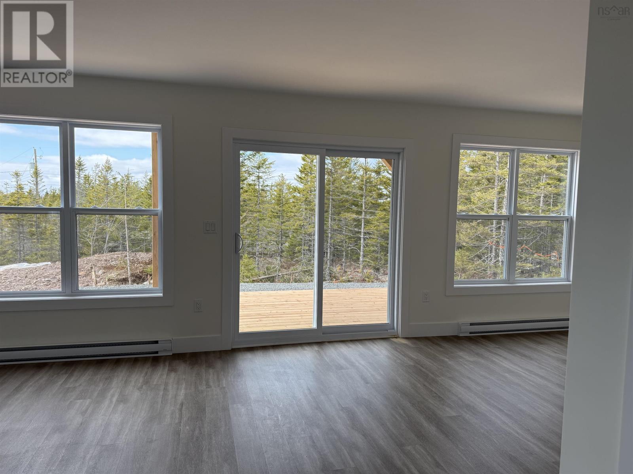
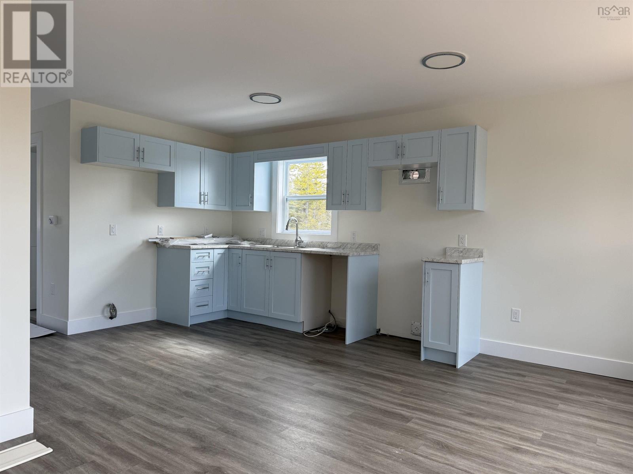
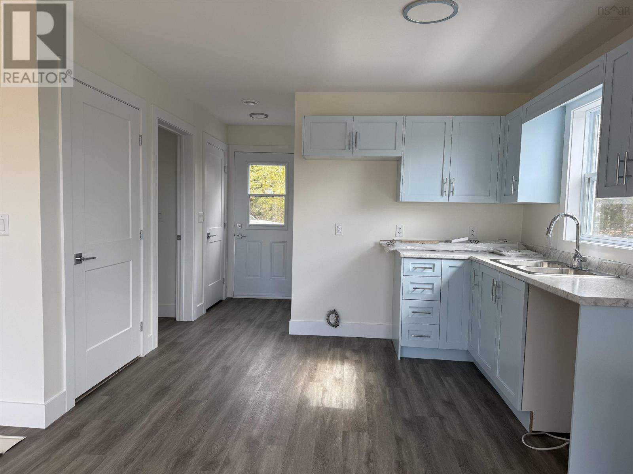
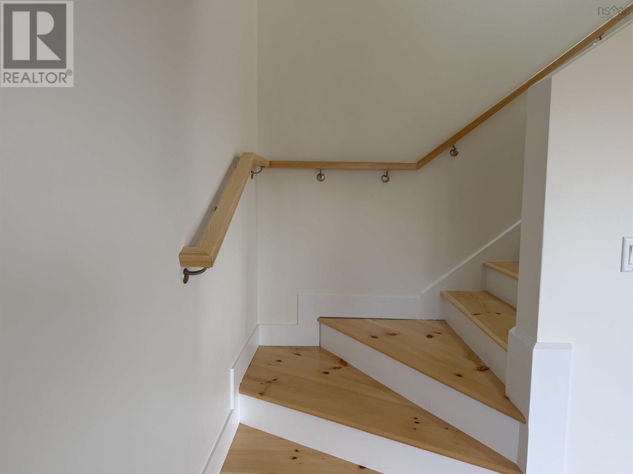
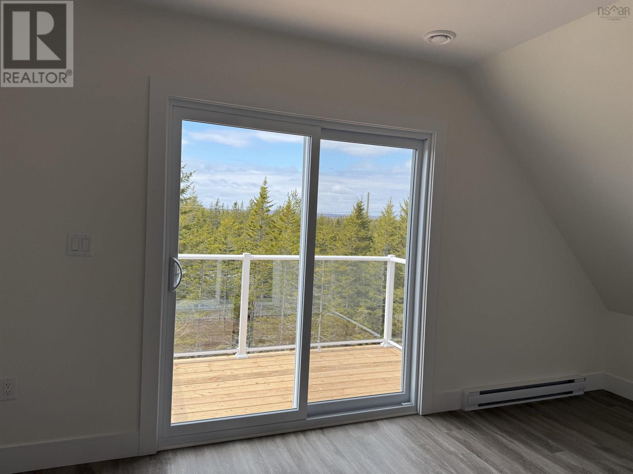
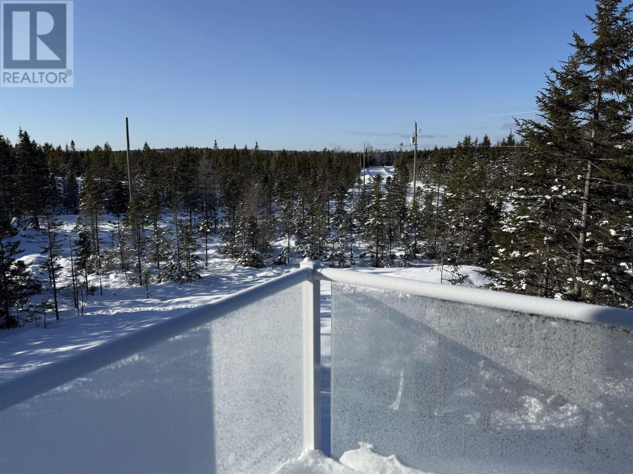
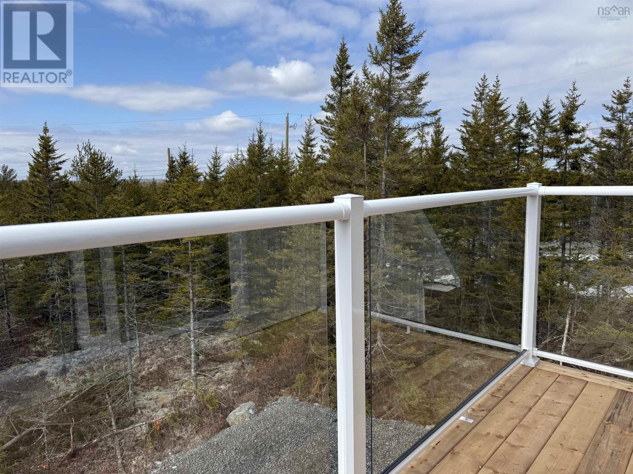
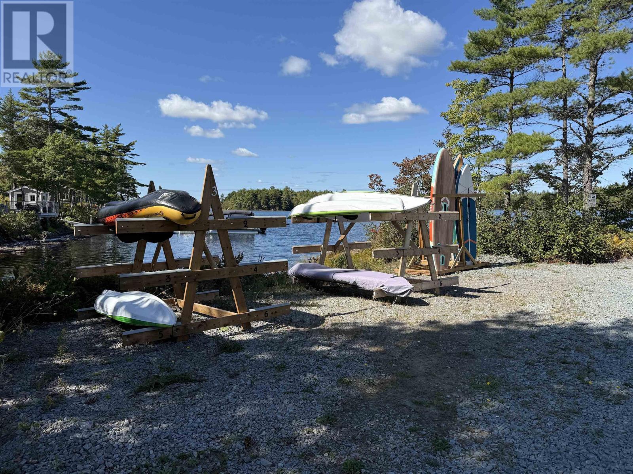
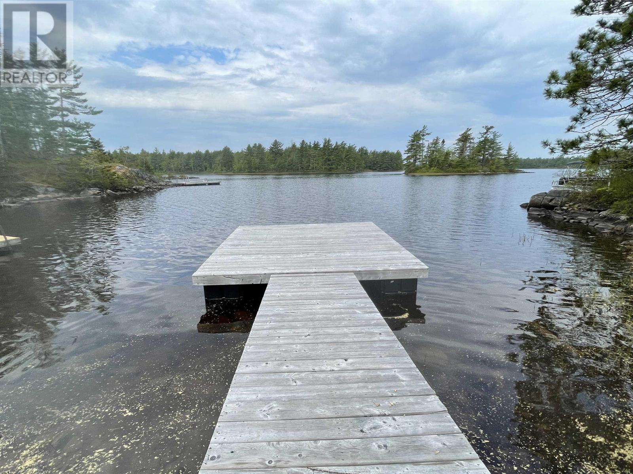
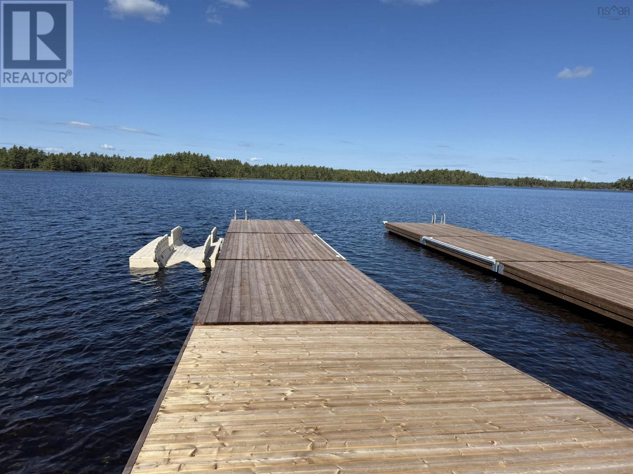
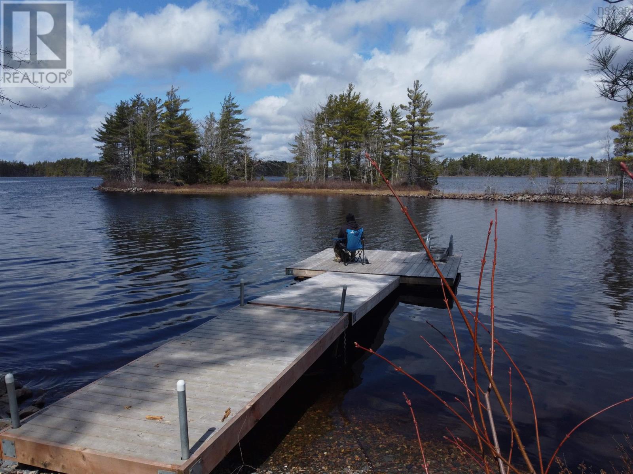
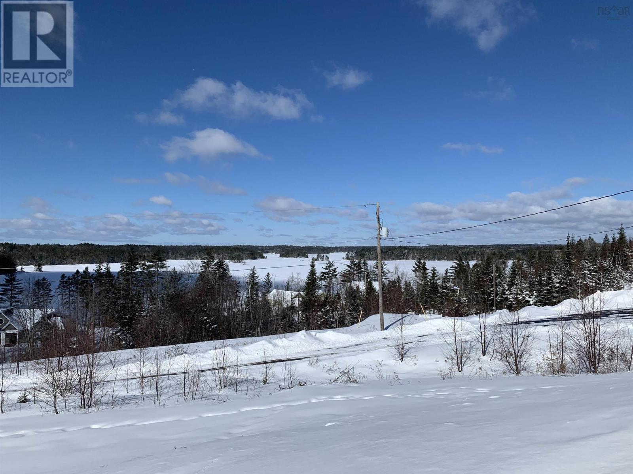
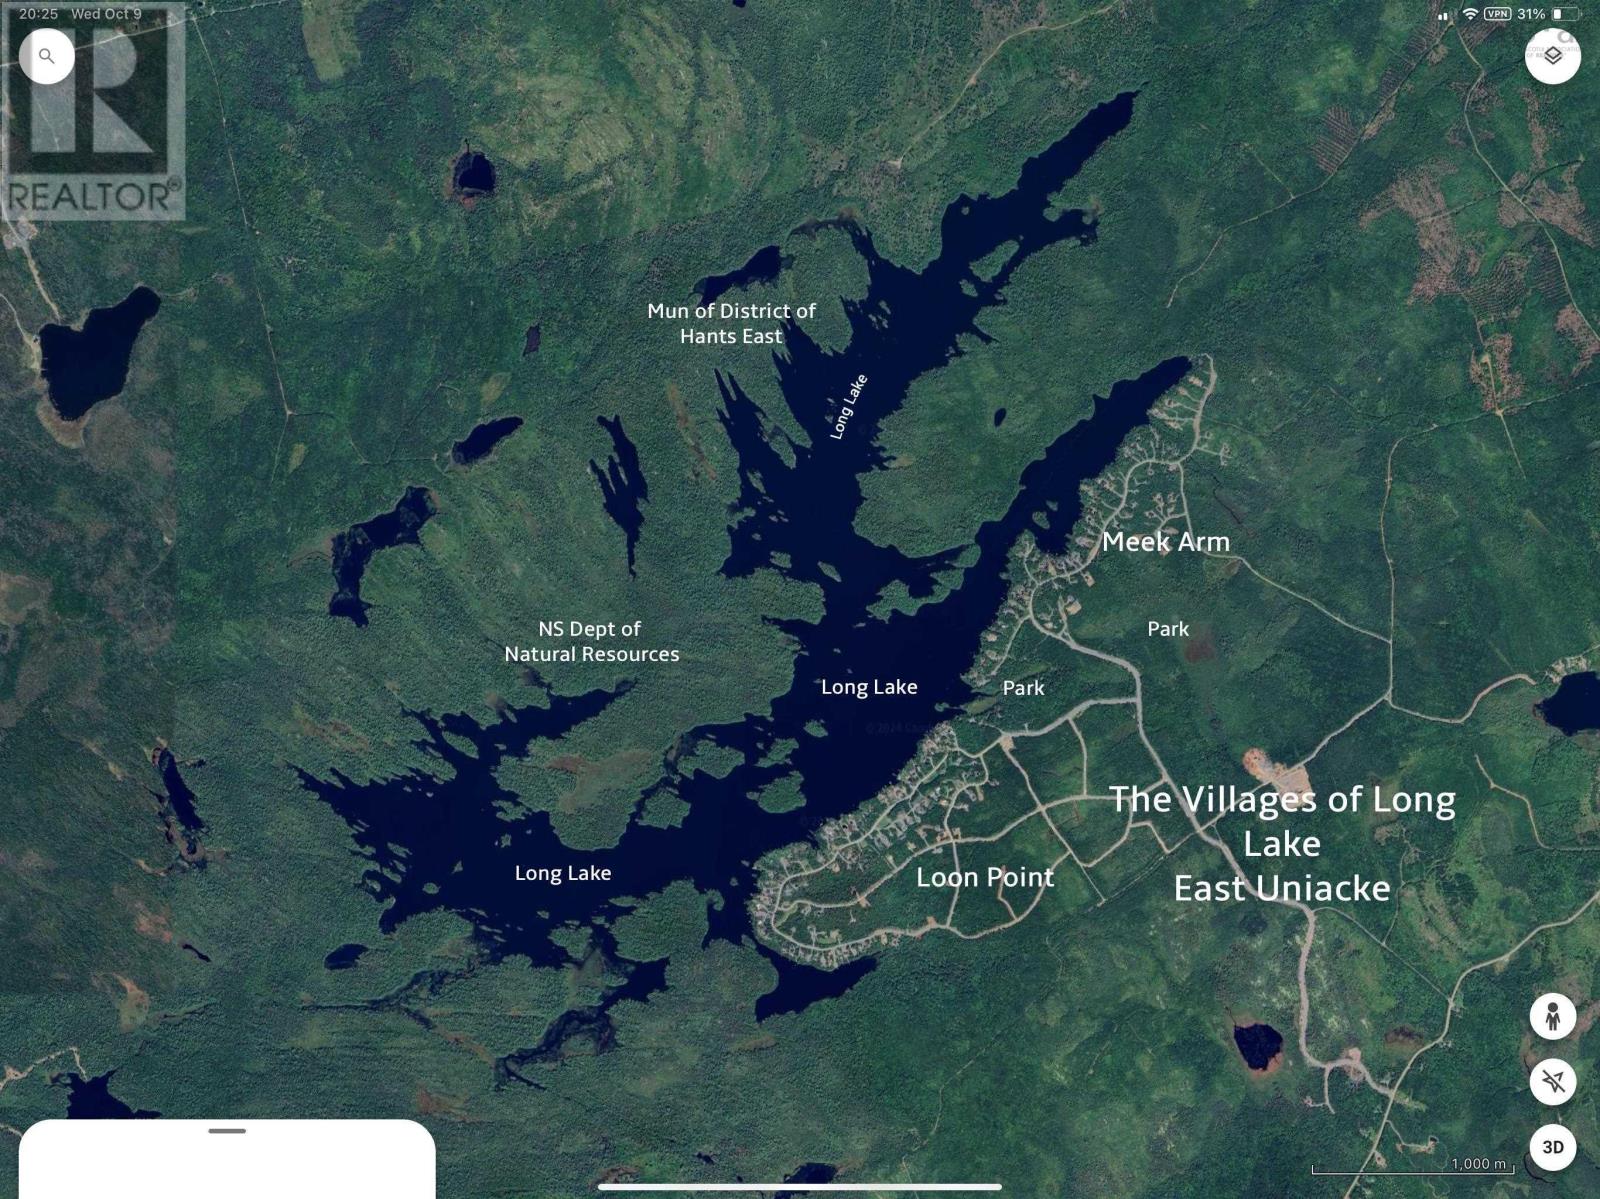
$25 MonthlyHave you dreamed of affordable living in your own home? We have the answer! Loon Point in the Villages of Long Lake is a lakeside community in East Uniacke, just a short commute to the cities and airport. This Bare Land Condo of Loon Point offers the best of both worlds: you own your lot and everything on it, while the Condo Corp maintains the roads, parks, trails, and lake access points. They even inspect and clean your septic system if required. Every owner has deeded access to three private lake access points with wharves for canoeing, kayaking, paddleboarding, and a boat launch. Undeveloped lots start around $67,500, with homes from the $300,000 range. A variety of home designs are available, or we can help you design and build a custom home. This Sunflower is a custom designed 1080 sq. ft, 3 bedroom, 2 bath chalet. The main level includes a laundry/powder room, a bedroom/den and a great room with kitchen, dining & living areas. The upper floor includes 2 large bedrooms and a 4 piece bath. The primary has a balcony. Watch the sunset over the trees. This design is flexible, for a small adder we can locate the laundry on the upper floor and add a shower to the powder room on the main floor. (id:59126)
Open House
This property has open houses!
1:00 pm
Ends at:3:30 pm
1:00 pm
Ends at:3:30 pm
Property Details
| MLS® Number | 202602297 |
| Property Type | Single Family |
| Community Name | East Uniacke |
| Amenities Near By | Park, Playground |
| Community Features | School Bus |
| Features | Treed |
Building
| Bathroom Total | 2 |
| Bedrooms Above Ground | 3 |
| Bedrooms Total | 3 |
| Architectural Style | Chalet |
| Basement Type | None |
| Construction Style Attachment | Detached |
| Cooling Type | Wall Unit, Heat Pump |
| Exterior Finish | Vinyl |
| Flooring Type | Ceramic Tile, Vinyl Plank |
| Foundation Type | Concrete Slab |
| Half Bath Total | 1 |
| Stories Total | 2 |
| Size Interior | 1,080 Ft2 |
| Total Finished Area | 1080 Sqft |
| Type | House |
| Utility Water | Drilled Well |
Rooms
| Level | Type | Length | Width | Dimensions |
|---|---|---|---|---|
| Second Level | Primary Bedroom | 15.6 x 10.10 | ||
| Second Level | Bedroom | 15.9 x 7.11 | ||
| Second Level | Bath (# Pieces 1-6) | 5 x 6.3 | ||
| Main Level | Great Room | 23 x 11.2 | ||
| Main Level | Kitchen | included | ||
| Main Level | Dining Room | included | ||
| Main Level | Living Room | included | ||
| Main Level | Bath (# Pieces 1-6) | 6.11 x 5.3 | ||
| Main Level | Laundry Room | in main floor bath | ||
| Main Level | Den | 9.1+J X 7.11 |
Land
| Acreage | No |
| Land Amenities | Park, Playground |
| Sewer | Septic System |
| Size Irregular | 0.896 |
| Size Total | 0.896 Ac |
| Size Total Text | 0.896 Ac |
Parking
| Gravel |
https://www.realtor.ca/real-estate/29333114/273-12-lakewood-court-east-uniacke-east-uniacke


The trademarks REALTOR®, REALTORS®, and the REALTOR® logo are controlled by The Canadian Real Estate Association (CREA) and identify real estate professionals who are members of CREA. The trademarks MLS®, Multiple Listing Service® and the associated logos are owned by The Canadian Real Estate Association (CREA) and identify the quality of services provided by real estate professionals who are members of CREA. The trademark DDF® is owned by The Canadian Real Estate Association (CREA) and identifies CREA's Data Distribution Facility (DDF®)
May 29 2026 02:40:57
Nova Scotia Association of REALTORS®
