Search a Street, City, Province, RP Number or MLS® Number
 

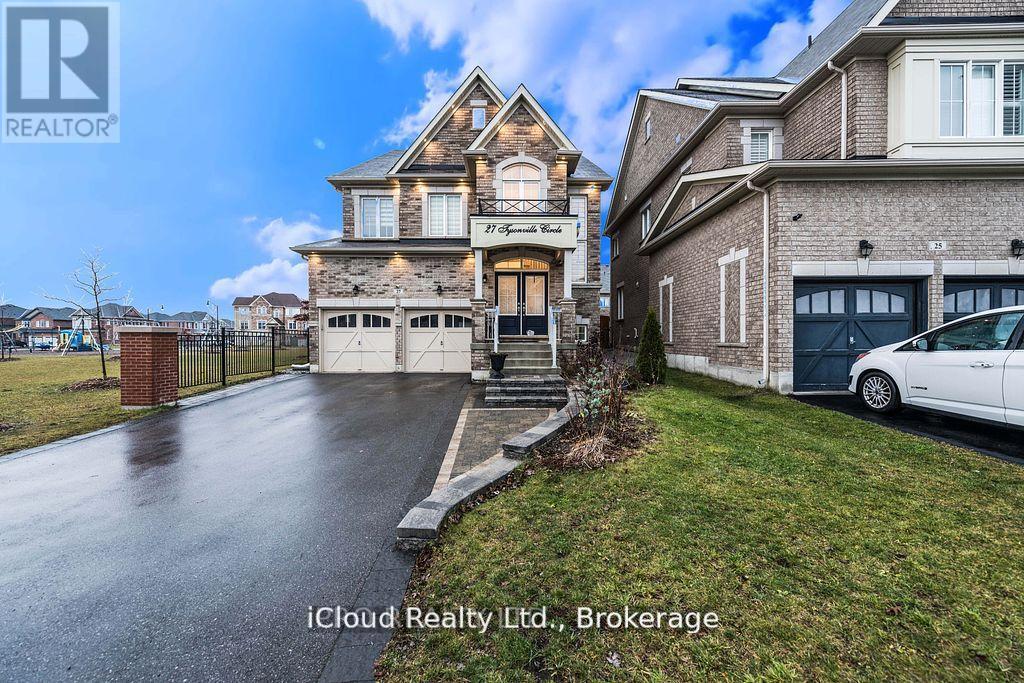
27 Tysonville Circle Brampton, Ontario L7A 4A6

No favourites found!


$1,399,000

MLS® Number: W12803594
6 6 6

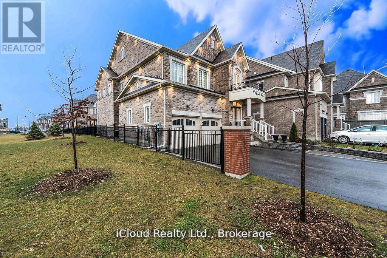
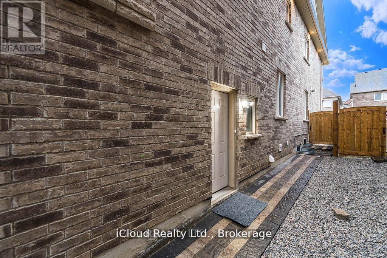
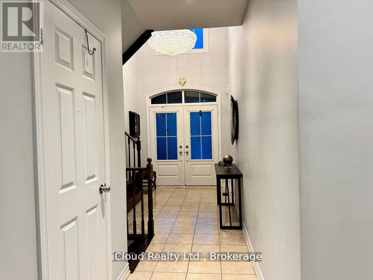
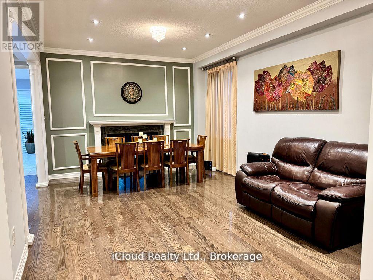

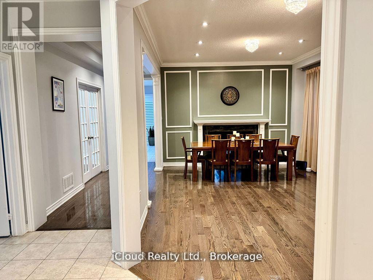

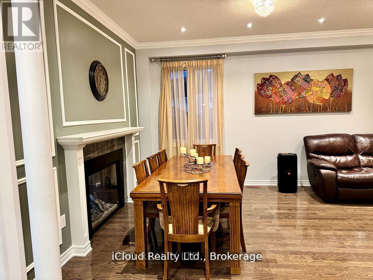

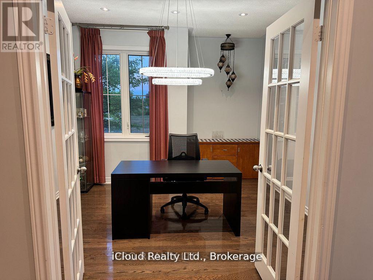


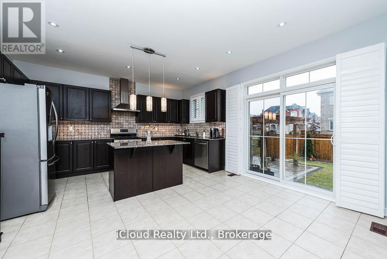

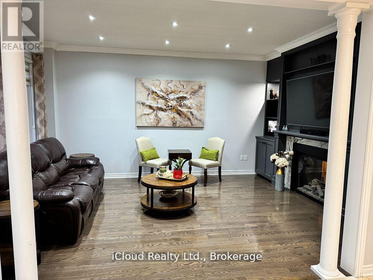
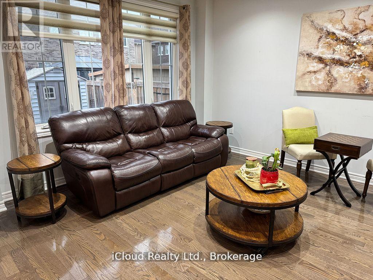
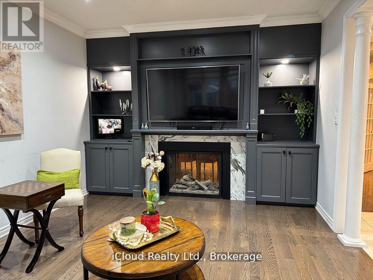

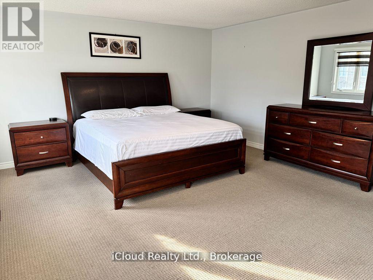

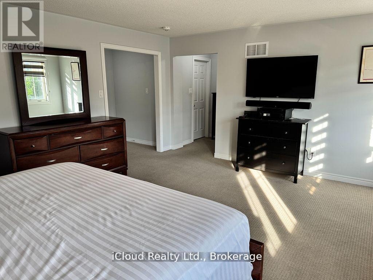
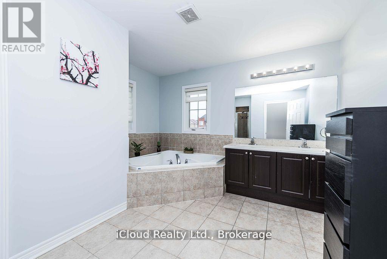
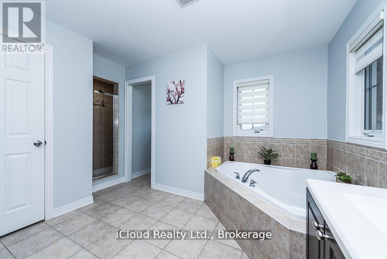
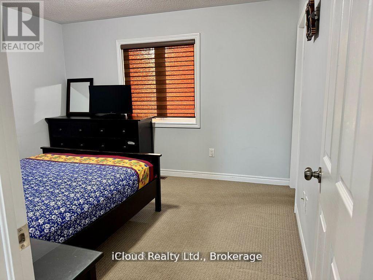
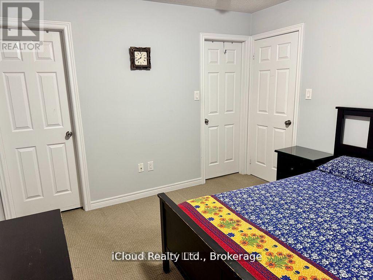
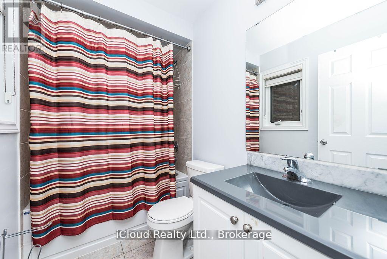
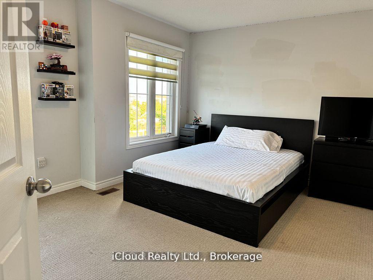
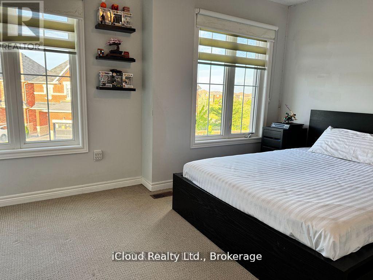
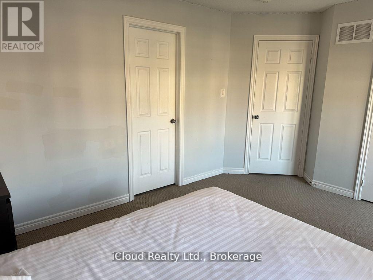
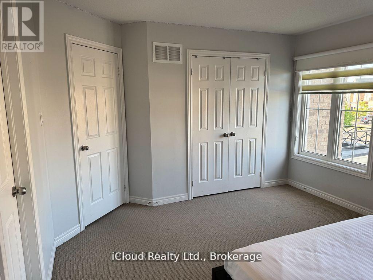
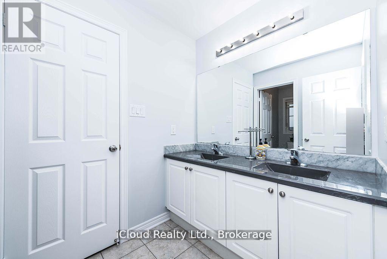
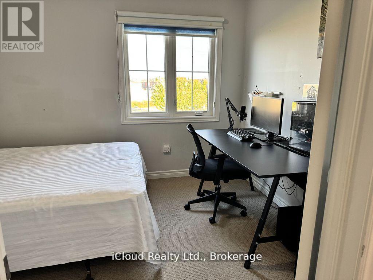

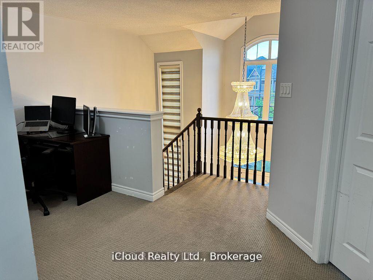
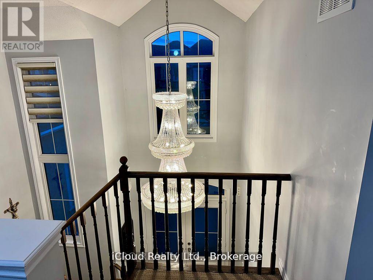
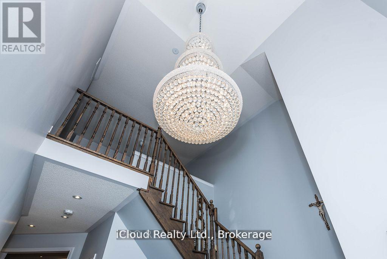
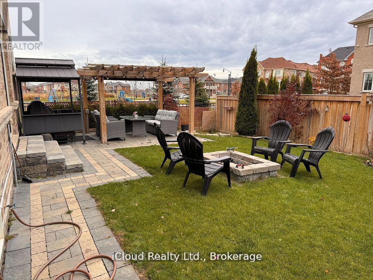
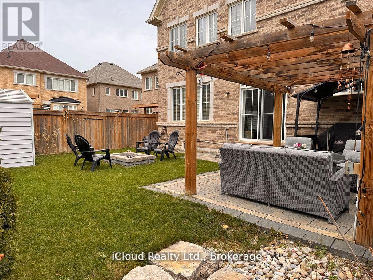
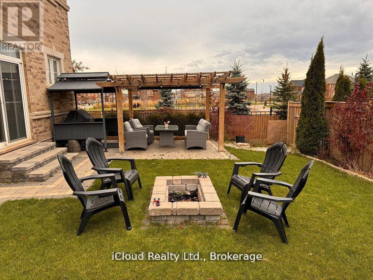
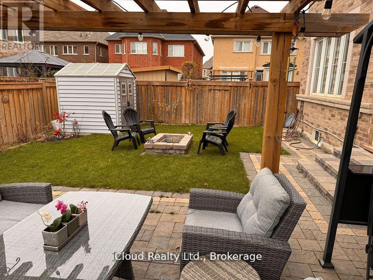
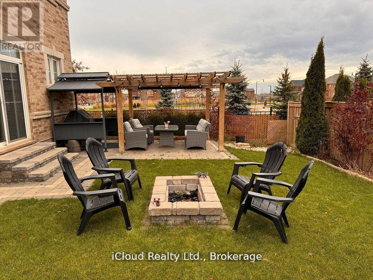
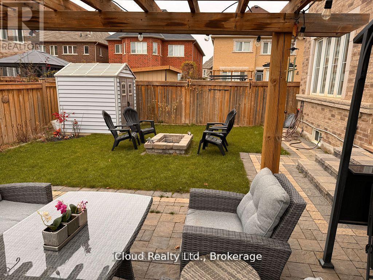

Absolutely Stunning, 4 Br + Den With *Legal Basement Apartment* Executive Home In Mount Pleasant! Park 4 Cars on the Driveway. Premium Lot Next To Park, Lots of Upgrades, Pot Lights, Elf's, Interlock, Double Door Ent, 2 Sided Fireplace. Lots Of Natural Light, Backyard With Pergola, Tool Shed, Firepit. French Dr Entry To Den, Hardwood Stair And Main Floor. Spacious Eat-In Kitchen With Granite Top/ Back Splash, Upgraded Cabinets & Center Island. This 4 Br Comes With Washroom Attach To Each Room. Income From Basement + Solar Panels (id:59126)

Property Details

MLS® Number W12803594
Property Type Single Family
Community Name Northwest Brampton
Equipment Type Water Heater, Water Softener
Parking Space Total 6
Rental Equipment Type Water Heater, Water Softener

Building

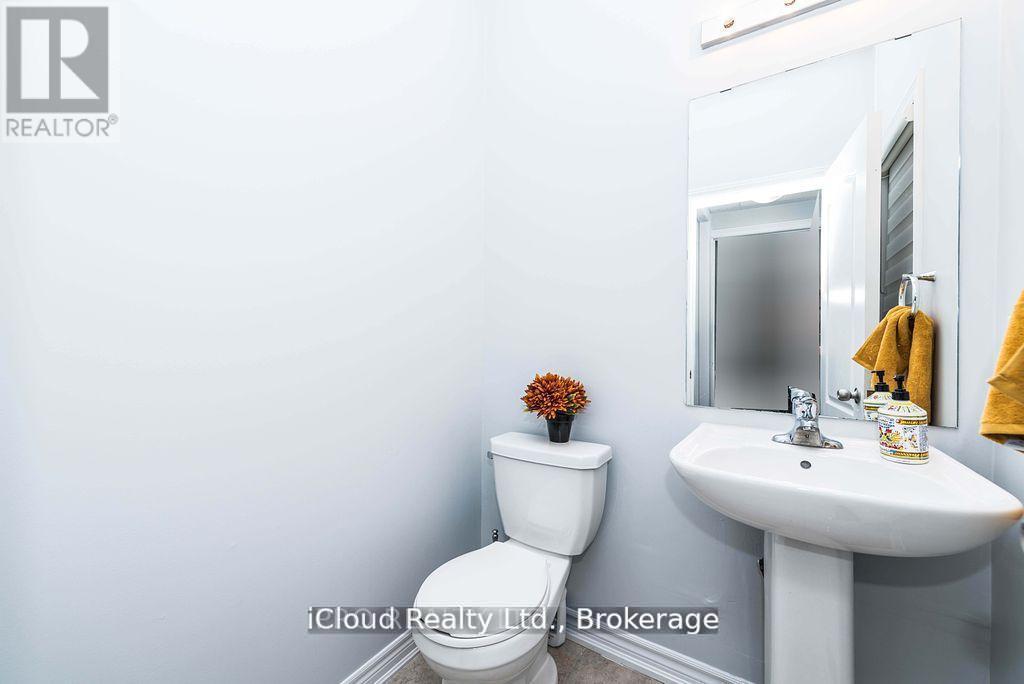
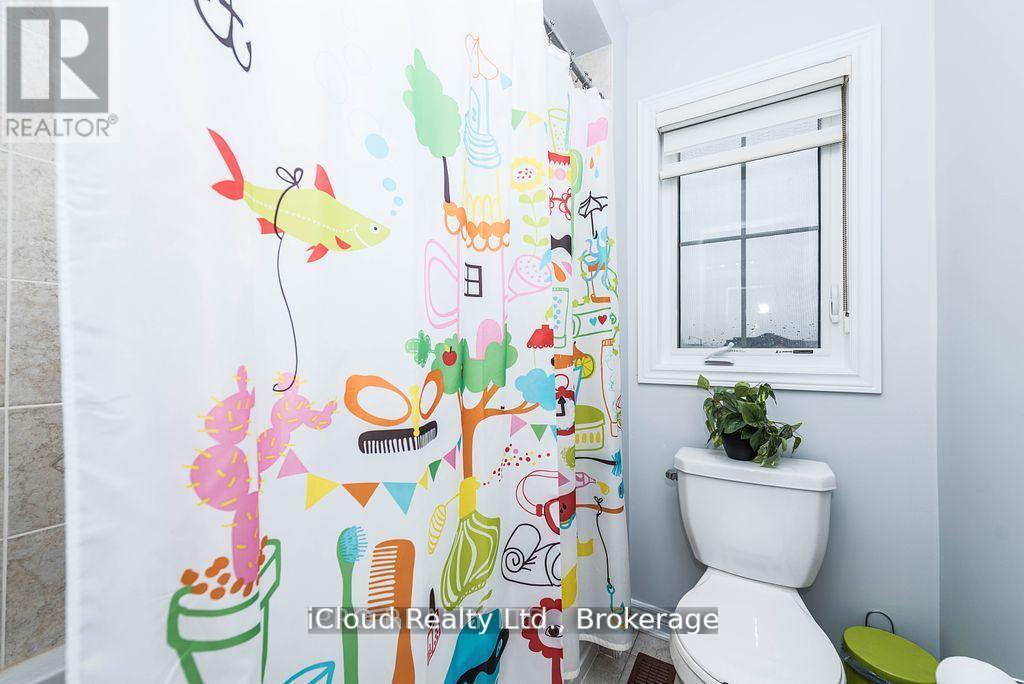
Bathroom Total 6
Bedrooms Above Ground 4
Bedrooms Below Ground 2
Bedrooms Total 6
Age 6 To 15 Years
Appliances Garage Door Opener Remote(s), Water Heater, Water Softener, Dryer, Stove, Washer, Window Coverings, Refrigerator
Basement Development Finished
Basement Features Apartment In Basement
Basement Type N/a, N/a (finished)
Construction Style Attachment Detached
Cooling Type Central Air Conditioning
Exterior Finish Brick
Fireplace Present Yes
Flooring Type Hardwood, Tile, Carpeted
Foundation Type Block
Half Bath Total 1
Heating Fuel Natural Gas
Heating Type Forced Air
Stories Total 2
Size Interior 3,000 - 3,500 Ft2
Type House
Utility Water Municipal Water

Rooms

Level Type Dimensions

Second Level Primary Bedroom 5.48 m x 4.57 m
Second Level Bedroom 2 3.65 m x 3.35 m
Second Level Bedroom 3 3.65 m x 3.04 m
Second Level Bedroom 4 3.96 m x 3.85 m

Second Level Den 2.31 m x 2.01 m
Main Level Living Room 6.1 m x 3.66 m
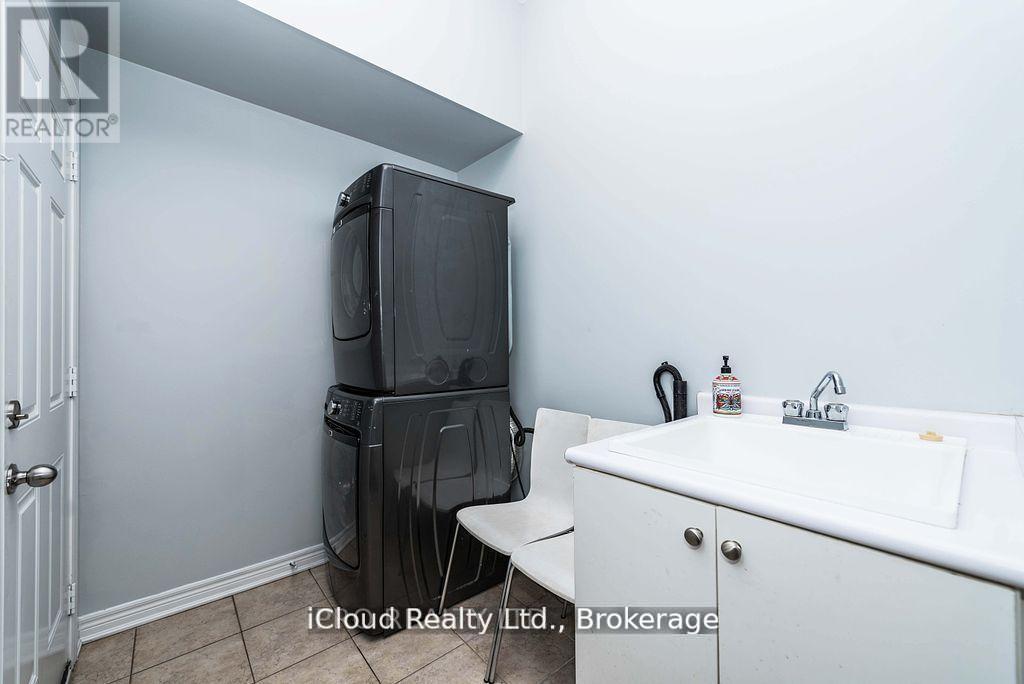
Main Level Laundry Room Measurements not available
Main Level Dining Room 3.66 m x 3.35 m
Main Level Family Room 5.18 m x 3.66 m
Main Level Kitchen 4.57 m x 2.32 m
Main Level Eating Area 4.57 m x 3.05 m

Land

Acreage No
Sewer Sanitary Sewer
Size Depth 124 Ft
Size Frontage 45 Ft ,4 In
Size Irregular 45.4 X 124 Ft
Size Total Text 45.4 X 124 Ft

Parking

Attached Garage
Garage

https://www.realtor.ca/real-estate/29379721/27-tysonville-circle-brampton-northwest-brampton-northwest-brampton

Contact Us

Contact us for more information

Generating Captcha

    Your Name *

    Your Email *

    Your Contact Number *

    Subject

    Your Message

    Thank you for contacting us, one of our colleagues will contact you shortly. Thank you.

    Lakeridge Property International

    close-link