
2671 Bobolink Lane London South, Ontario N6M 0J9


$849,000
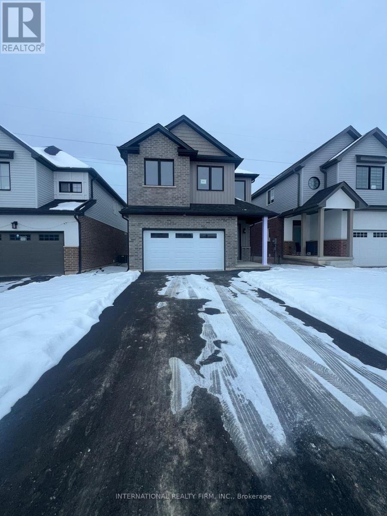
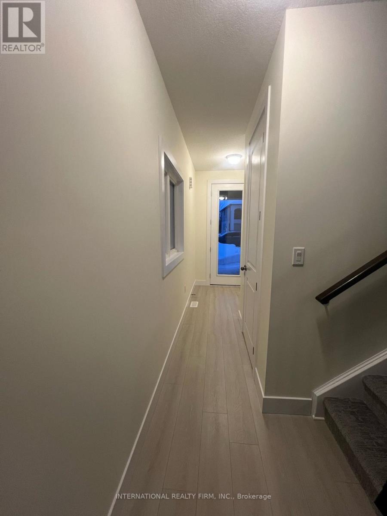

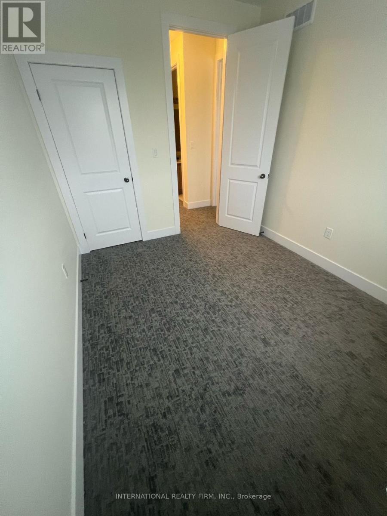
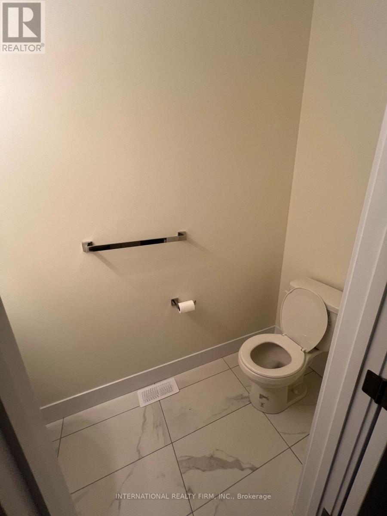
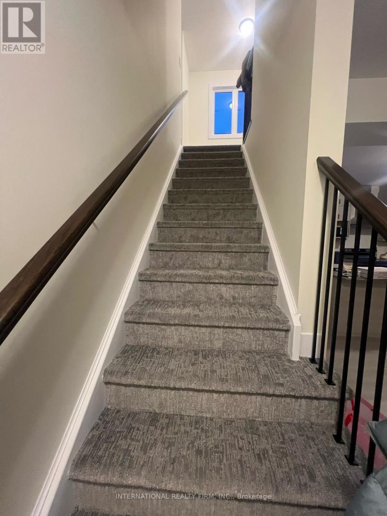
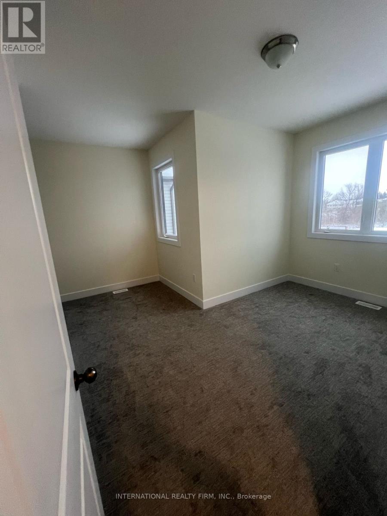
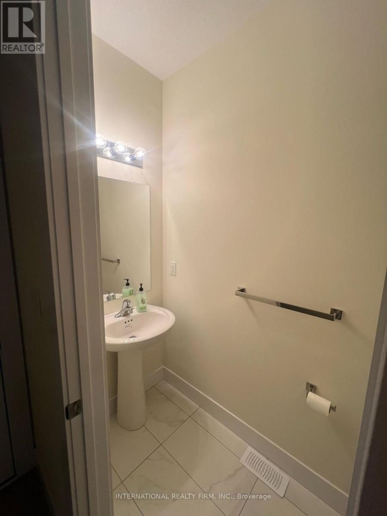

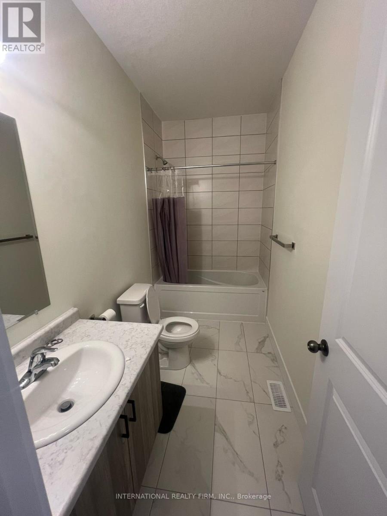
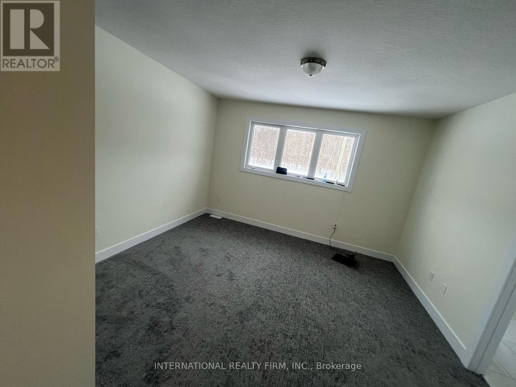
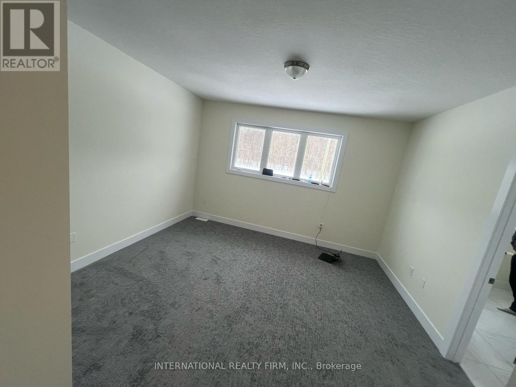
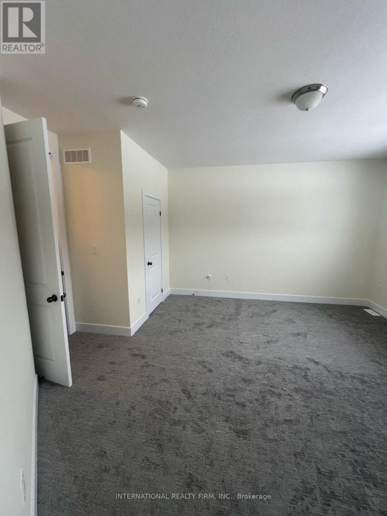
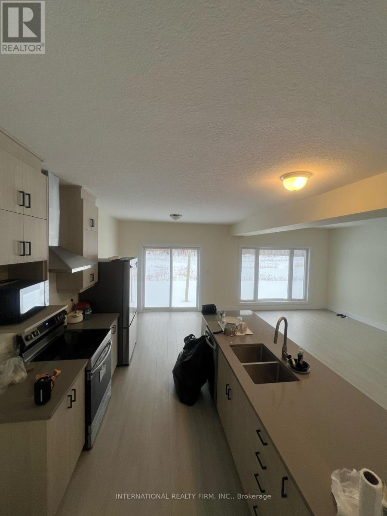
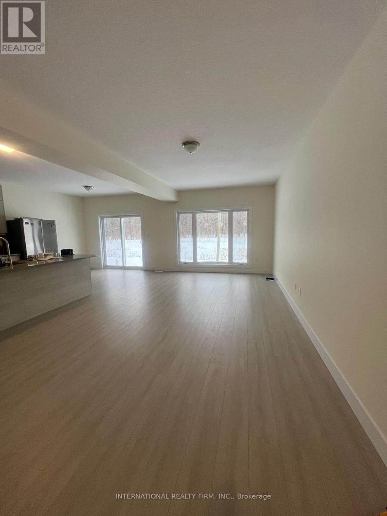
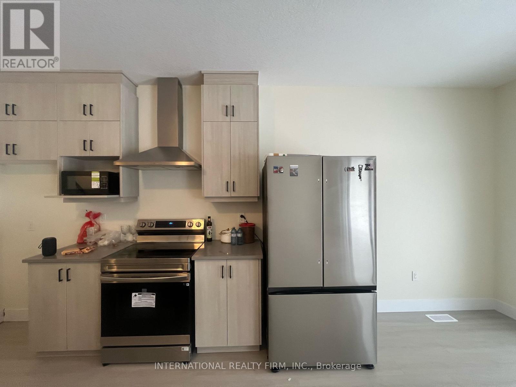
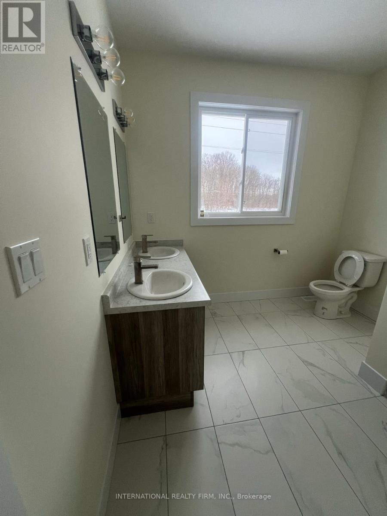
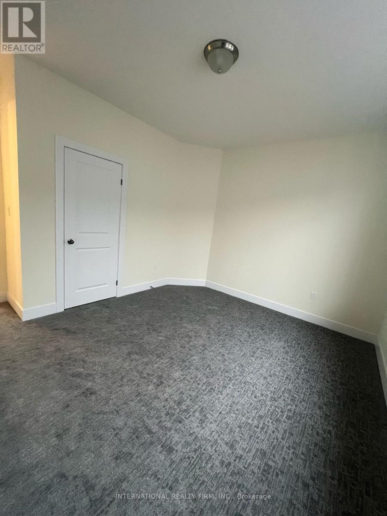
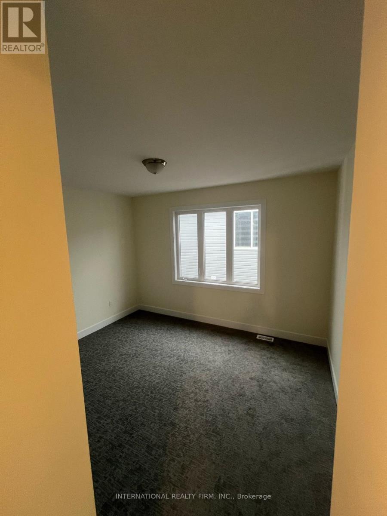
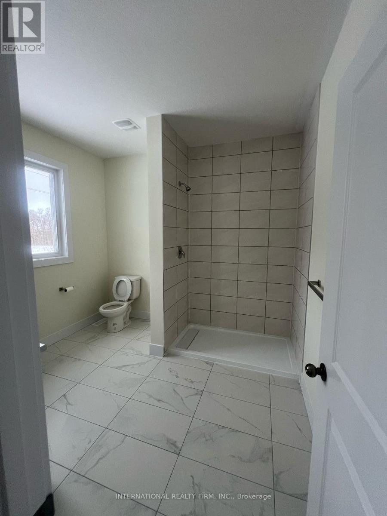
Welcome to this stunning, move-in-ready 2025-built detached home featuring 4 spacious bedrooms and 3 full bathrooms, thoughtfully designed with almost $30,000 in premium builder upgrades.Enjoy elevated living with impressive 9-foot ceilings on both main and second floors, creating a bright, open, and airy atmosphere throughout the home. The modern open-concept layout is perfect for both everyday living and entertaining.The upgraded kitchen showcases contemporary cabinetry, upgraded countertops, premium fixtures, and a large island ideal for hosting family and friends. Elegant finishes, enhanced lighting, and quality craftsmanship can be seen in every detail.Upstairs, you'll find four generously sized bedrooms, including a luxurious primary suite with a walk-in closet and a spa-inspired ensuite bath. The additional bedrooms provide flexibility for a growing family, guests, or a home office.Highlights Include:-Almost $30,000 in builder upgrades,9' ceilings on main and second floors,4 spacious bedrooms,3 full bathrooms,Modern open-concept design,Move-in ready condition.This beautifully upgraded home offers the perfect combination of luxury, comfort, and modern design - don't miss your chance to make it yours! (id:59126)
Property Details
| MLS® Number | X12822532 |
| Property Type | Single Family |
| Community Name | South U |
| Equipment Type | Water Heater |
| Parking Space Total | 5 |
| Rental Equipment Type | Water Heater |
Building
| Bathroom Total | 3 |
| Bedrooms Above Ground | 4 |
| Bedrooms Total | 4 |
| Age | New Building |
| Appliances | Water Heater - Tankless, Blinds, Dishwasher, Dryer, Stove, Washer, Refrigerator |
| Basement Features | Walk Out |
| Basement Type | N/a |
| Construction Style Attachment | Detached |
| Cooling Type | Central Air Conditioning |
| Exterior Finish | Brick Facing, Aluminum Siding |
| Flooring Type | Laminate, Carpeted |
| Foundation Type | Concrete |
| Half Bath Total | 1 |
| Heating Fuel | Natural Gas |
| Heating Type | Forced Air |
| Stories Total | 2 |
| Size Interior | 1,500 - 2,000 Ft2 |
| Type | House |
| Utility Water | Municipal Water |
Rooms
| Level | Type | Length | Width | Dimensions |
|---|---|---|---|---|
| Second Level | Primary Bedroom | 4.3 m | 4.2 m | 4.3 m x 4.2 m |
| Second Level | Bedroom 2 | 2.7 m | 3.4 m | 2.7 m x 3.4 m |
| Second Level | Bedroom 3 | 3.8 m | 3.8 m | 3.8 m x 3.8 m |
| Second Level | Bedroom 4 | 3.8 m | 4 m | 3.8 m x 4 m |
| Main Level | Great Room | 7.13 m | 3.4 m | 7.13 m x 3.4 m |
| Main Level | Kitchen | 3.4 m | 3.1 m | 3.4 m x 3.1 m |
| Main Level | Dining Room | 3.5 m | 3.1 m | 3.5 m x 3.1 m |
Land
| Acreage | No |
| Landscape Features | Landscaped |
| Sewer | Sanitary Sewer |
| Size Depth | 104 Ft |
| Size Frontage | 31 Ft |
| Size Irregular | 31 X 104 Ft |
| Size Total Text | 31 X 104 Ft |
Parking
| Attached Garage | |
| Garage |
https://www.realtor.ca/real-estate/29401959/2671-bobolink-lane-london-south-south-u-south-u


The trademarks REALTOR®, REALTORS®, and the REALTOR® logo are controlled by The Canadian Real Estate Association (CREA) and identify real estate professionals who are members of CREA. The trademarks MLS®, Multiple Listing Service® and the associated logos are owned by The Canadian Real Estate Association (CREA) and identify the quality of services provided by real estate professionals who are members of CREA. The trademark DDF® is owned by The Canadian Real Estate Association (CREA) and identifies CREA's Data Distribution Facility (DDF®)
February 26 2026 04:17:51
Toronto Regional Real Estate Board
