Search a Street, City, Province, RP Number or MLS® Number
 

261 Vine Street St. Catharines, Ontario L2M 4T2

No favourites found!


$549,900

MLS® Number: X12562218
4 2 5

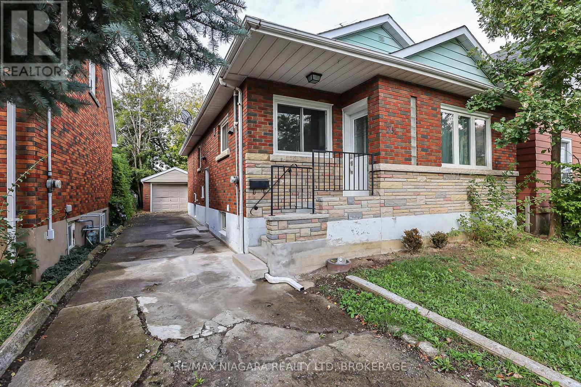
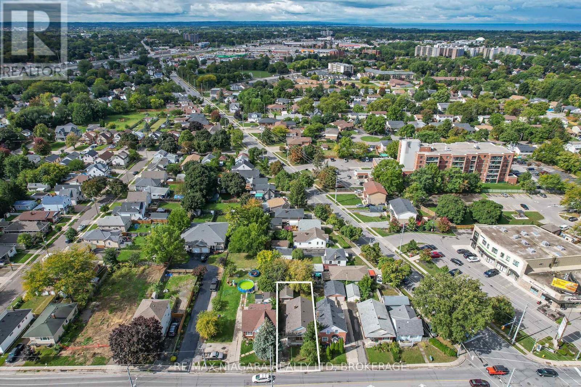
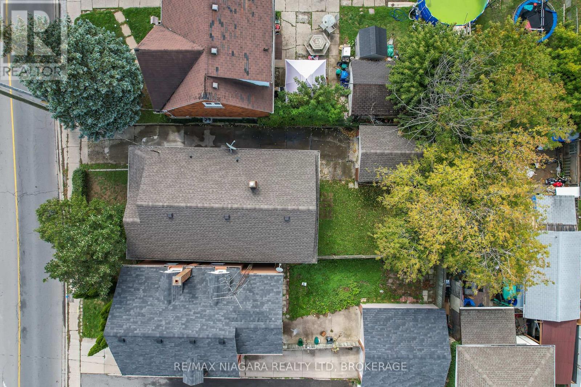
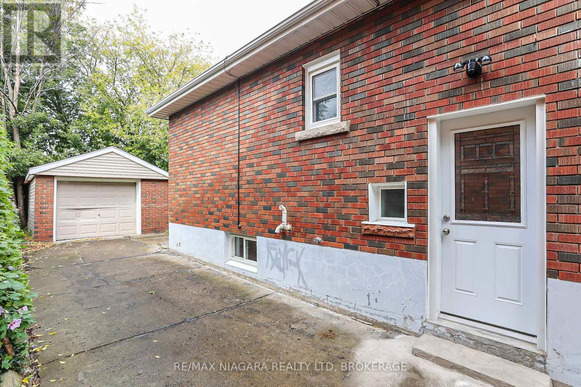
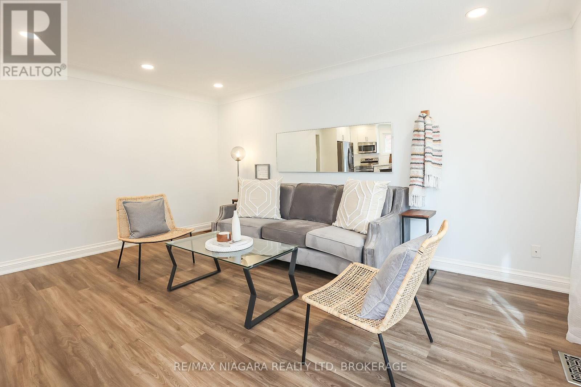
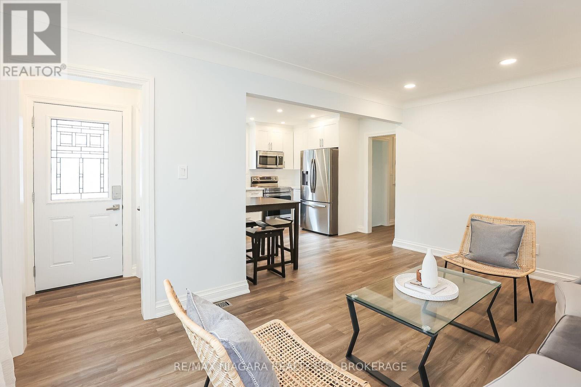
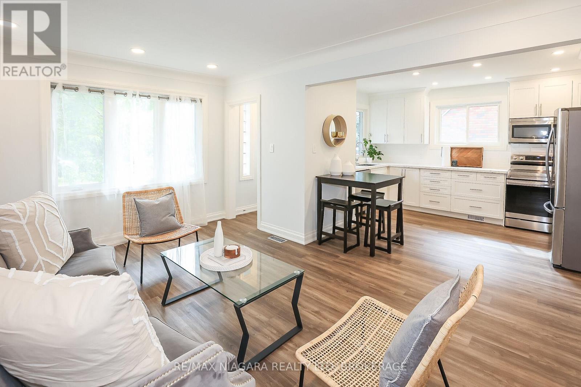
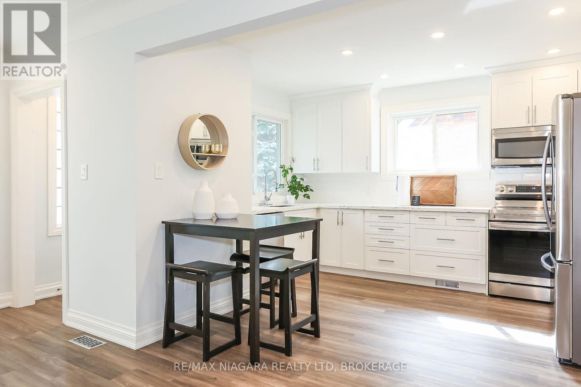
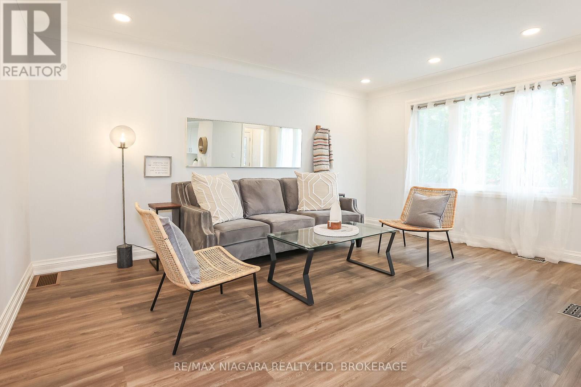
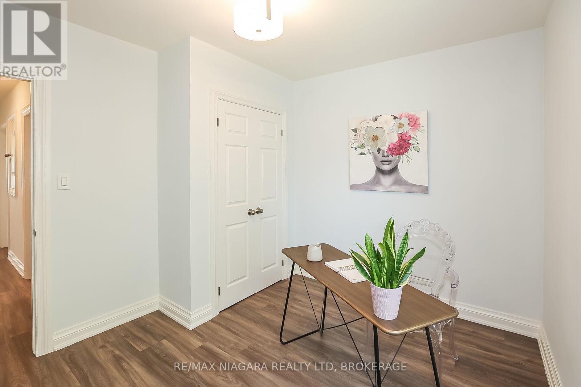
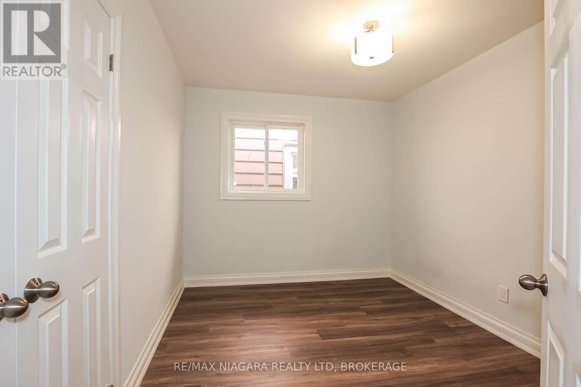
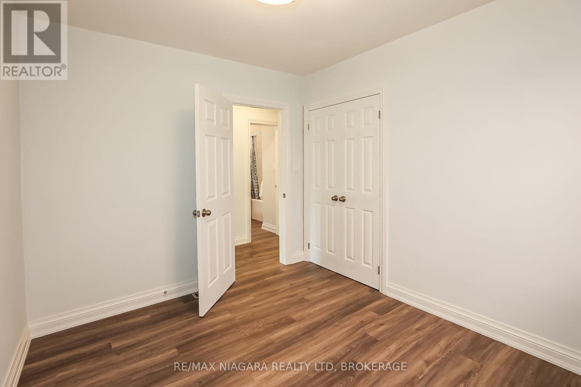
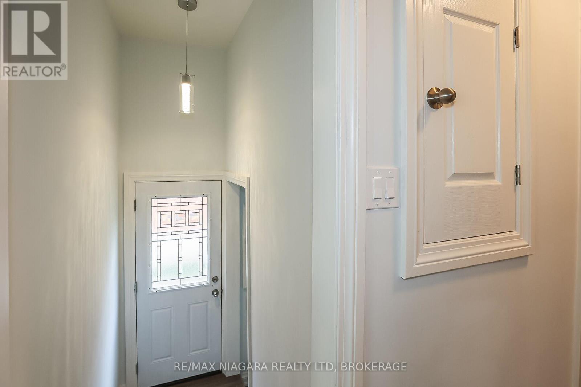
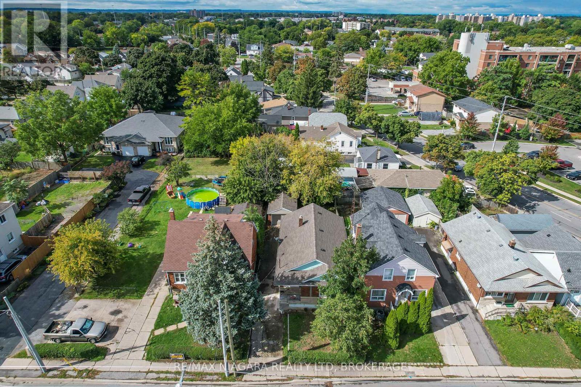
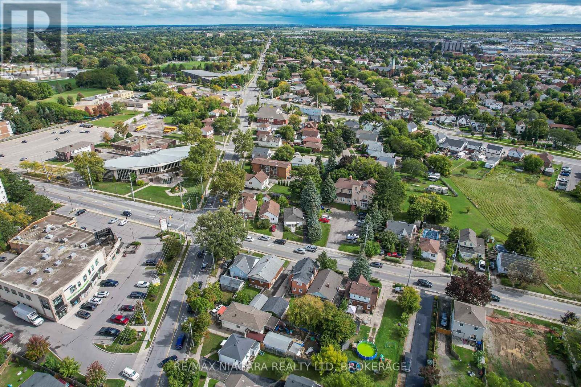
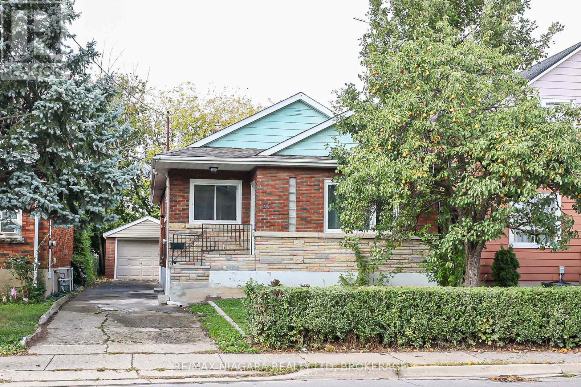
Beautifully Renovated Bungalow in the Heart of St. Catharines -Welcome to this stunning, move-in-ready bungalow nestled in one of St. Catharines' most convenient and sought-after locations. From the moment you step inside, you'll be impressed by the bright, open-concept main living space, thoughtfully redesigned with modern finishes, new flooring, and an abundance of natural light pouring in through updated windows.The custom kitchen is a true showstopper, featuring elegant quartz countertops, sleek cabinetry, and a full suite of newer appliances-all included-making it perfect for both everyday living and entertaining.The main floor offers three generously sized bedrooms, each complete with closets, along with a beautifully renovated 4-piece bathroom designed with style and functionality in mind.A separate side entrance adds incredible versatility, providing direct access to the backyard or the potential for a private basement entrance-ideal for future in-law or income suite possibilities.Downstairs, the partially finished basement boasts over 7 feet of ceiling height and a dry, solid structure-offering endless potential to expand your living space, create a rental unit, or accommodate multi-generational living.Outside, enjoy the convenience of an extra-deep driveway leading to a detached garage, along with an almost fully fenced backyard-perfect for families, pets, or outdoor entertaining.Key Updates Include:Furnace (2020)Roof (2018)Updated wiring and plumbing (id:59126)

Property Details

MLS® Number X12562218
Property Type Single Family
Community Name 446 - Fairview
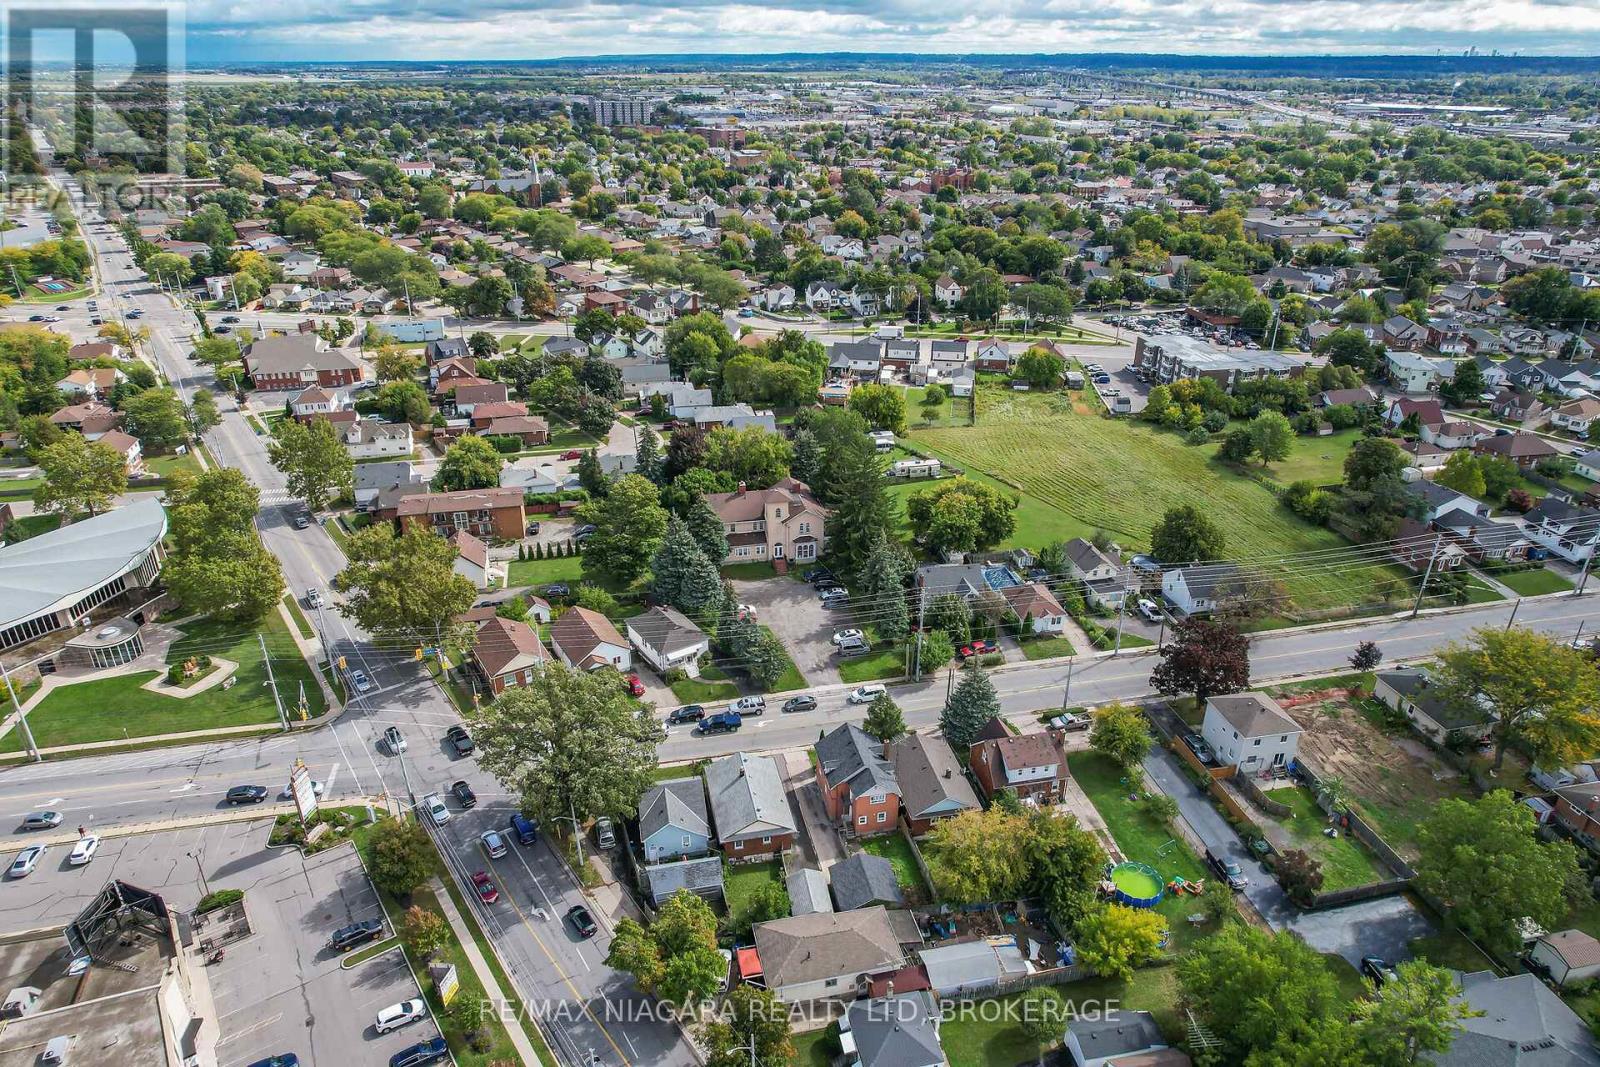
Amenities Near By Public Transit, Place Of Worship, Schools
Community Features School Bus
Equipment Type Water Heater
Features Carpet Free
Parking Space Total 5
Rental Equipment Type Water Heater
Structure Porch

Building

Bathroom Total 2
Bedrooms Above Ground 3
Bedrooms Below Ground 1
Bedrooms Total 4
Age 51 To 99 Years
Appliances Dishwasher, Dryer, Stove, Washer, Refrigerator
Architectural Style Bungalow
Basement Development Partially Finished
Basement Features Separate Entrance
Basement Type N/a, N/a (partially Finished)
Construction Style Attachment Detached
Cooling Type None
Exterior Finish Brick
Foundation Type Block
Half Bath Total 1
Heating Fuel Natural Gas
Heating Type Forced Air
Stories Total 1
Size Interior 700 - 1,100 Ft2
Type House
Utility Water Municipal Water

Rooms

Level Type Dimensions
Basement Bathroom Measurements not available
Basement Bedroom 4 3.35 m x 3.05 m
Basement Recreational, Games Room 4.3 m x 6.5 m
Main Level Kitchen 4.06 m x 3.35 m
Main Level Living Room 4.83 m x 3.3 m
Main Level Primary Bedroom 3.86 m x 3.3 m
Main Level Bedroom 2 3.23 m x 2.9 m
Main Level Bedroom 3 3.25 m x 2.9 m
Main Level Bathroom 2.6 m x 1.5 m

Land

Acreage No
Fence Type Partially Fenced
Land Amenities Public Transit, Place Of Worship, Schools
Sewer Sanitary Sewer
Size Depth 100 Ft
Size Frontage 35 Ft
Size Irregular 35 X 100 Ft
Size Total Text 35 X 100 Ft
Zoning Description R1

Parking

Detached Garage
Garage

Utilities

Cable Installed
Electricity Installed
Sewer Installed

https://www.realtor.ca/real-estate/29121797/261-vine-street-st-catharines-fairview-446-fairview

Contact Us

Contact us for more information

Generating Captcha

    Your Name *

    Your Email *

    Your Contact Number *

    Subject

    Your Message

    Thank you for contacting us, one of our colleagues will contact you shortly. Thank you.

    Lakeridge Property International

    close-link