
2502, 1188 3 Street SE Calgary, Alberta T2G 1H8
$469,900Maintenance, Common Area Maintenance, Heat, Insurance, Property Management, Reserve Fund Contributions
$633.87 Monthly
Maintenance, Common Area Maintenance, Heat, Insurance, Property Management, Reserve Fund Contributions
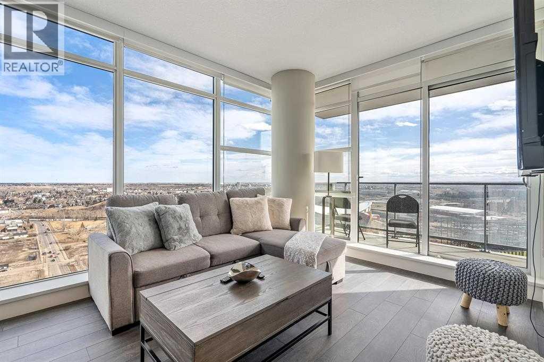
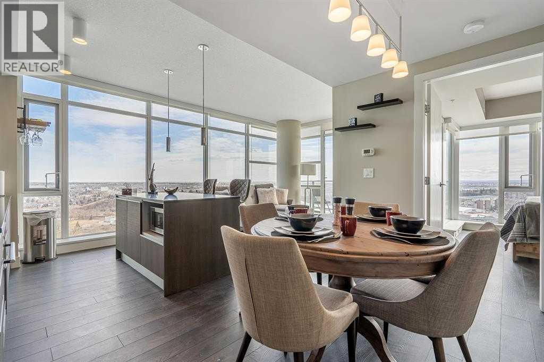
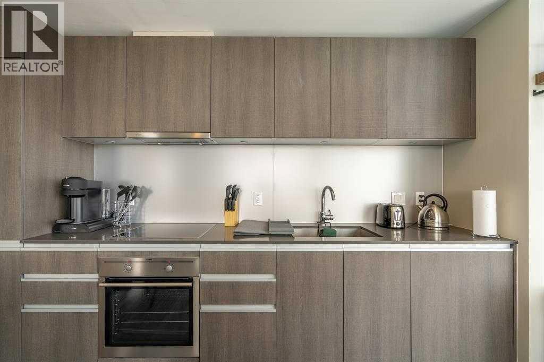
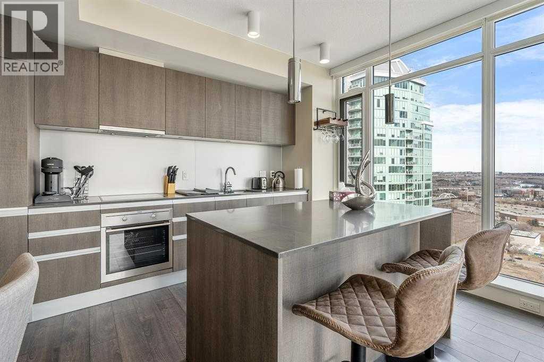
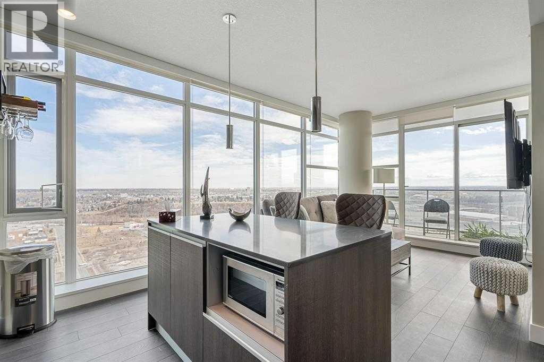
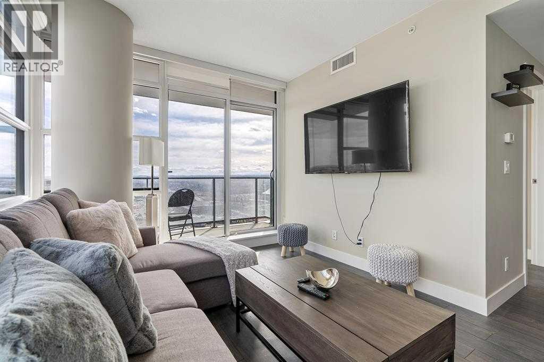
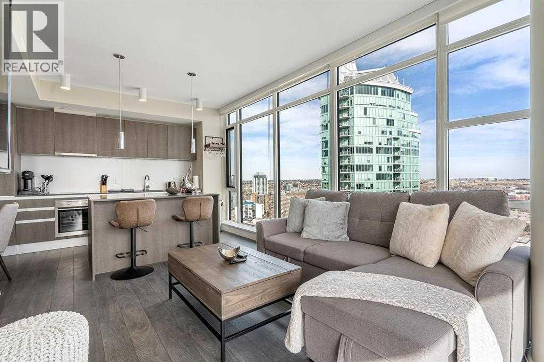
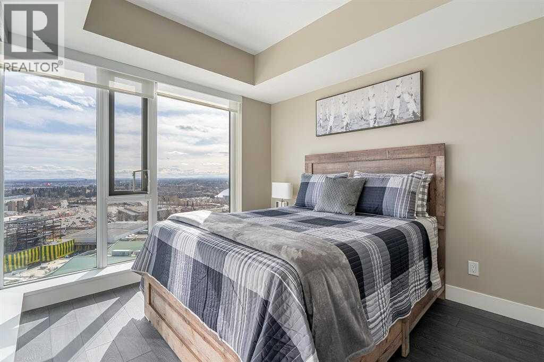
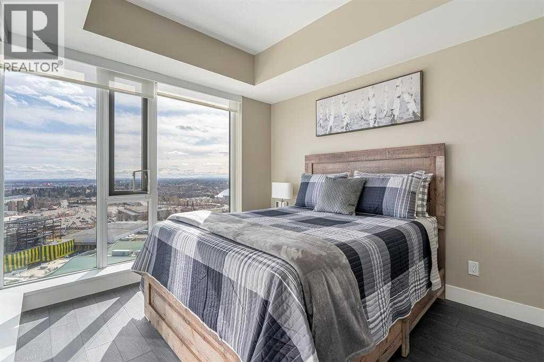
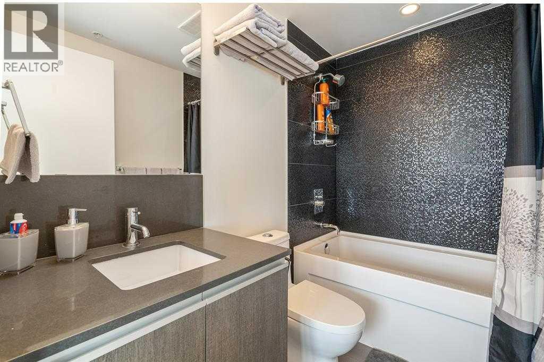
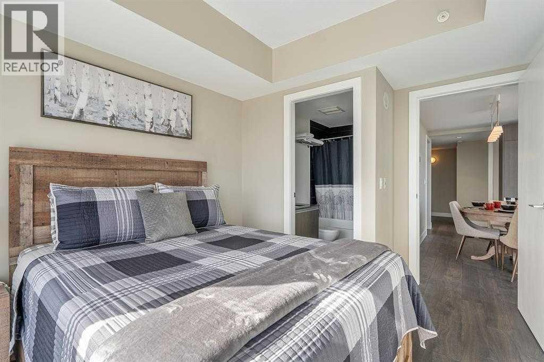
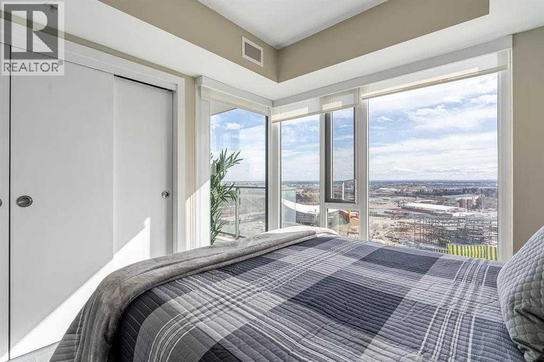
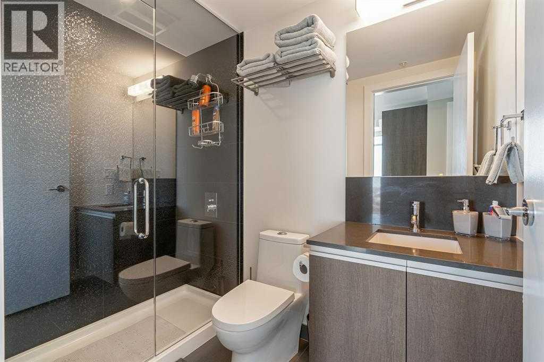
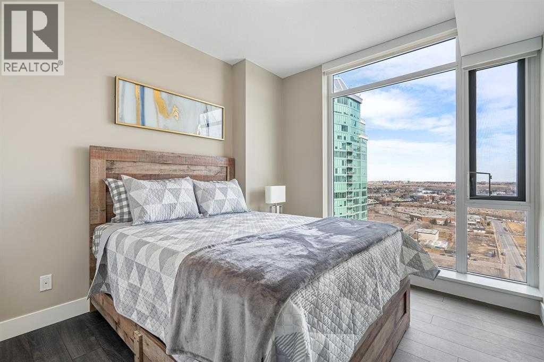
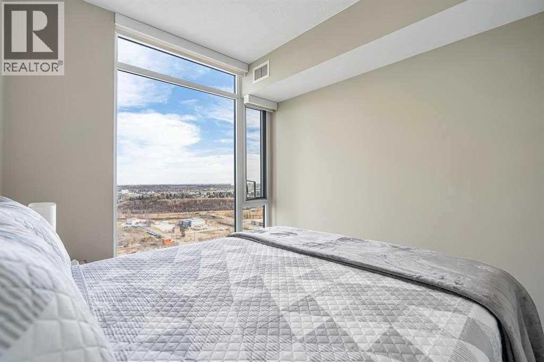
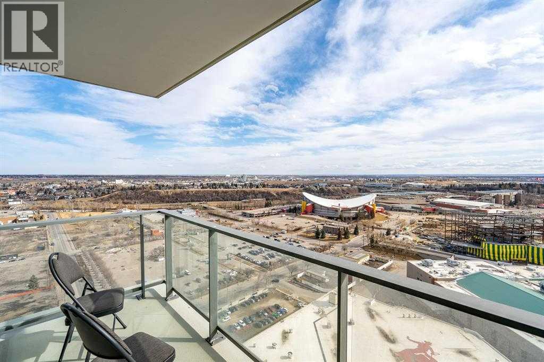
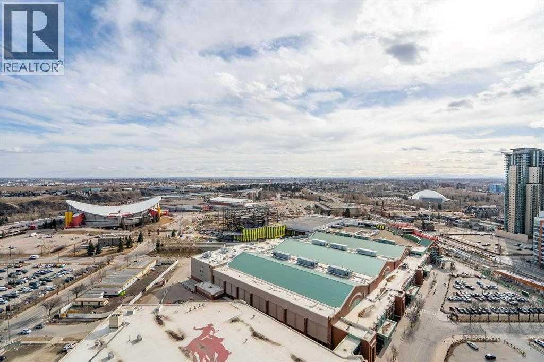
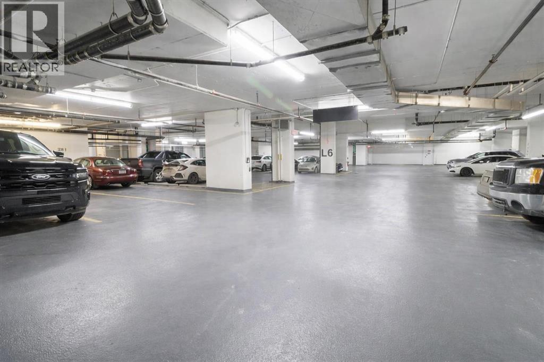
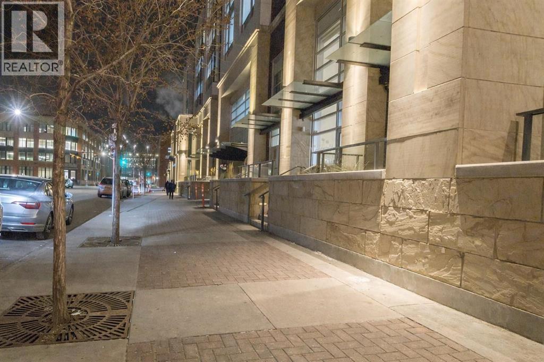
$633.87 MonthlyWelcome to The Guardian South Tower, where this 25th-floor 2-bedroom, 2-bathroom condo offers over 700 sq. ft. of downtown living in one of Calgary’s most recognized towers. The open-concept layout is bright and functional, with a comfortable flow and a private southeast-facing balcony that adds to the appeal. This unit also includes titled tandem heated underground parking for 2 vehicles, a rare bonus for downtown living. Residents enjoy excellent amenities including 24-hour security, concierge service, 3 elevators, a recently upgraded fitness centre with yoga studio, resident’s club and terrace, workshop, and bike storage. Set in the heart of Victoria Park/Beltline, you are just steps from the BMO Centre, Stampede Park, the new arena district, Arts Commons, the Red Line LRT, East Village, 17th Avenue, and Inglewood. Whether you are buying to live in or invest, this is a great opportunity to own in a prime inner-city location. Additional monthly fee for tandem parking is $125.44. (id:59126)
Property Details
| MLS® Number | A2293638 |
| Property Type | Single Family |
| Community Name | Beltline |
| Amenities Near By | Shopping |
| Community Features | Pets Allowed With Restrictions |
| Parking Space Total | 2 |
| Plan | 1611563 |
Building
| Bathroom Total | 2 |
| Bedrooms Above Ground | 2 |
| Bedrooms Total | 2 |
| Amenities | Exercise Centre |
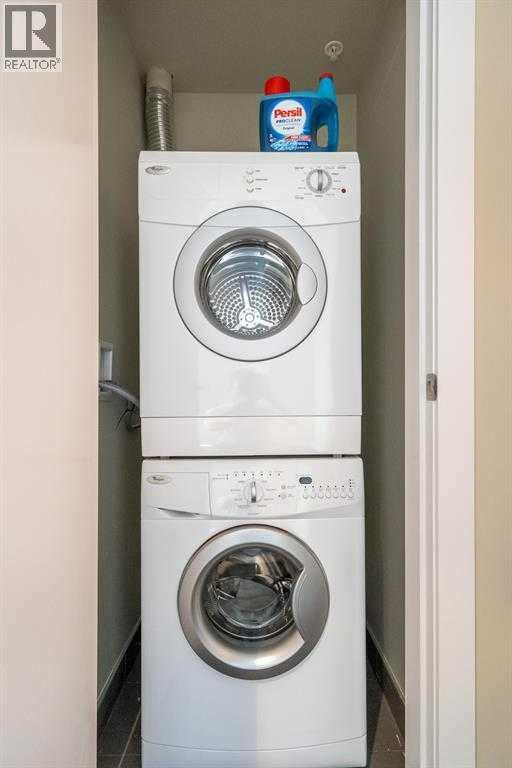
| Appliances | Refrigerator, Cooktop - Electric, Range - Electric, Dishwasher, Hood Fan, Washer/dryer Stack-up |
| Constructed Date | 2016 |
| Construction Material | Poured Concrete |
| Construction Style Attachment | Attached |
| Cooling Type | Central Air Conditioning |
| Exterior Finish | Brick, Concrete |
| Flooring Type | Laminate |
| Stories Total | 44 |
| Size Interior | 748 Ft2 |
| Total Finished Area | 748 Sqft |
| Type | Apartment |
Rooms
| Level | Type | Length | Width | Dimensions |
|---|---|---|---|---|
| Main Level | 3pc Bathroom | 4.92 Ft x 7.75 Ft | ||
| Main Level | 4pc Bathroom | 4.92 Ft x 8.00 Ft | ||
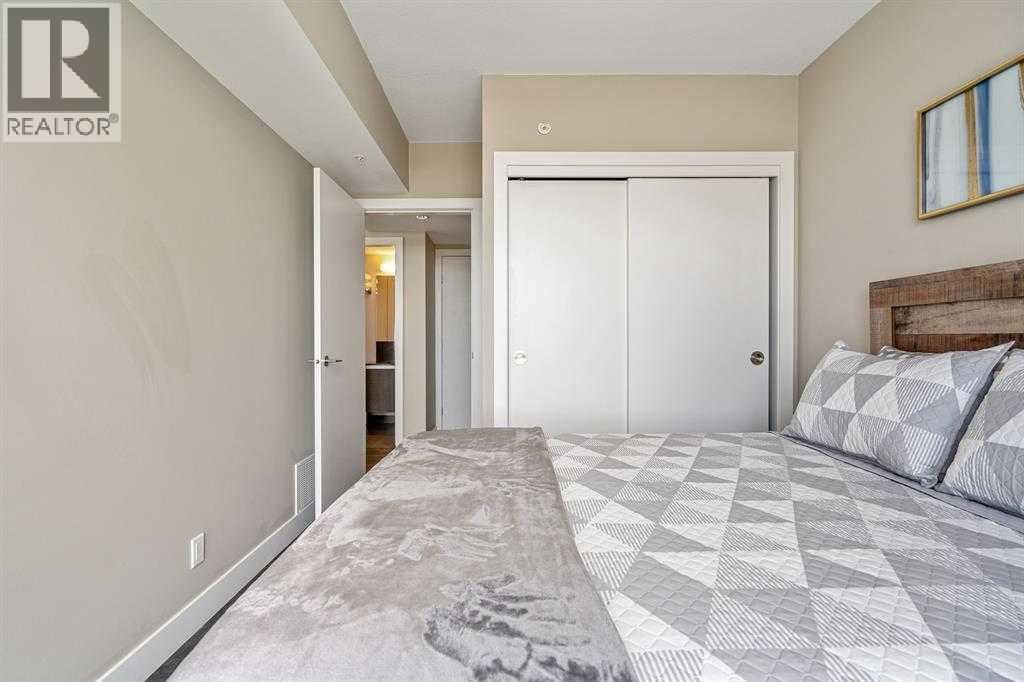
| Main Level | Bedroom | 12.83 Ft x 9.50 Ft | ||
| Main Level | Dining Room | 3.83 Ft x 12.17 Ft | ||
| Main Level | Foyer | 7.25 Ft x 5.50 Ft | ||
| Main Level | Kitchen | 13.25 Ft x 12.58 Ft | ||
| Main Level | Living Room | 13.25 Ft x 12.58 Ft | ||
| Main Level | Laundry Room | 2.92 Ft x 3.08 Ft | ||
| Main Level | Primary Bedroom | 10.08 Ft x 12.58 Ft |
Land
| Acreage | No |
| Land Amenities | Shopping |
| Size Total Text | Unknown |
| Zoning Description | Dc (pre 1p2007) |
Parking
| Tandem | |
| Underground |
https://www.realtor.ca/real-estate/29486650/2502-1188-3-street-se-calgary-beltline


The trademarks REALTOR®, REALTORS®, and the REALTOR® logo are controlled by The Canadian Real Estate Association (CREA) and identify real estate professionals who are members of CREA. The trademarks MLS®, Multiple Listing Service® and the associated logos are owned by The Canadian Real Estate Association (CREA) and identify the quality of services provided by real estate professionals who are members of CREA. The trademark DDF® is owned by The Canadian Real Estate Association (CREA) and identifies CREA's Data Distribution Facility (DDF®)
May 25 2026 02:50:47
Calgary Real Estate Board
