
243099 21 Side Road Meaford, Ontario N4K 5N3
$1,099,000
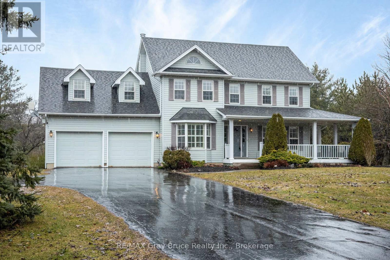
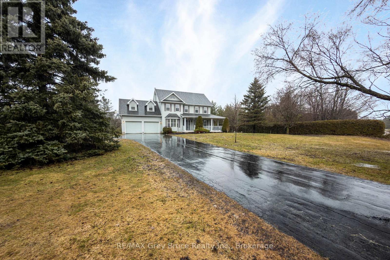

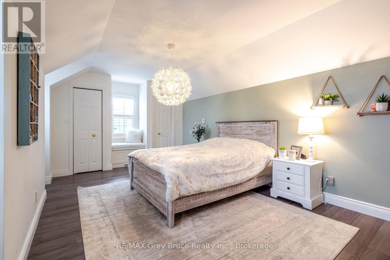
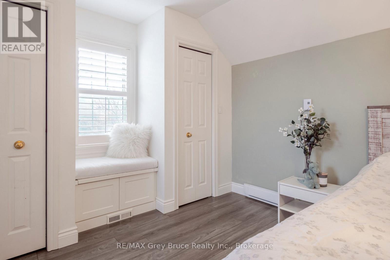

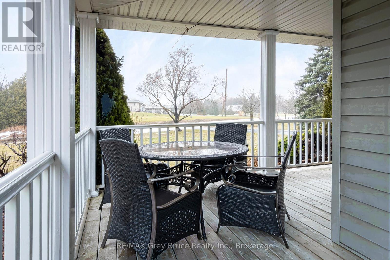
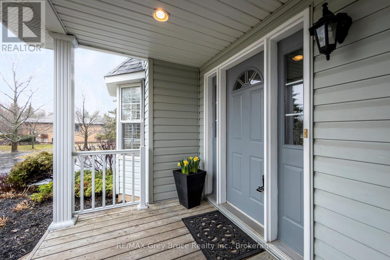
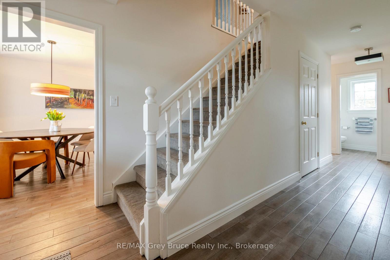
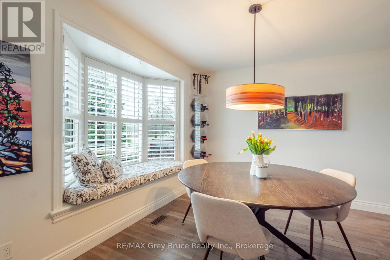
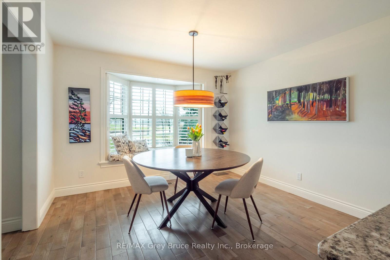
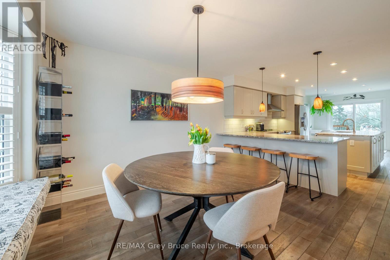
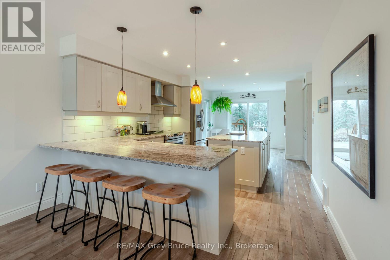

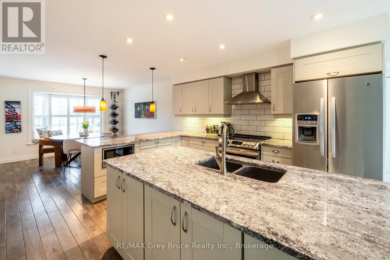
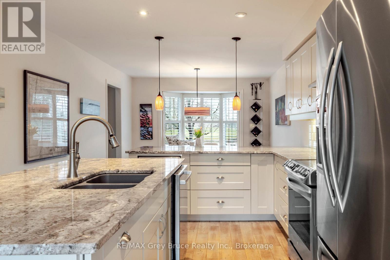
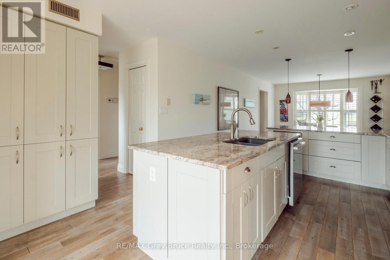
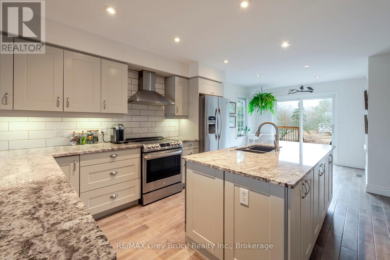
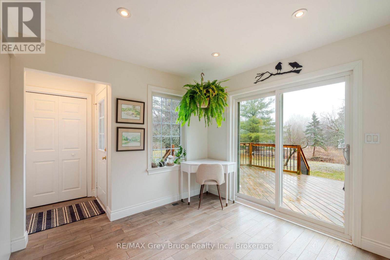
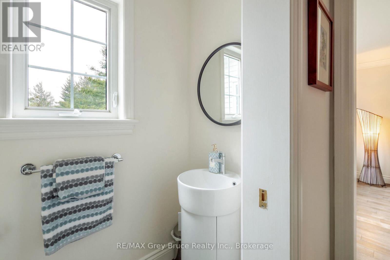
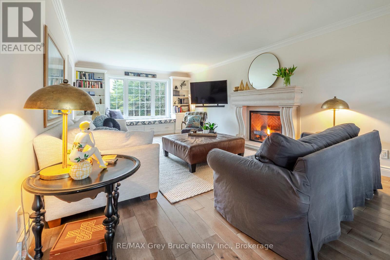
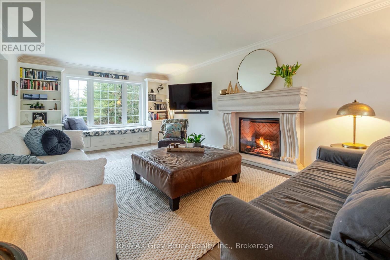
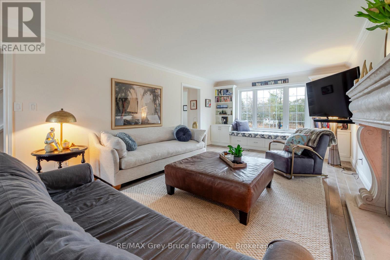
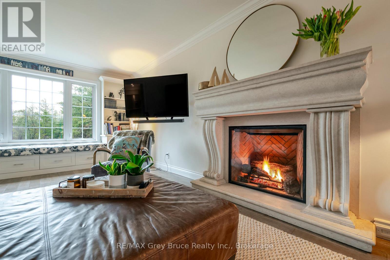
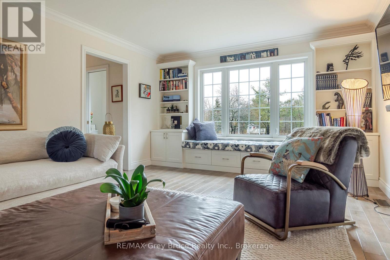
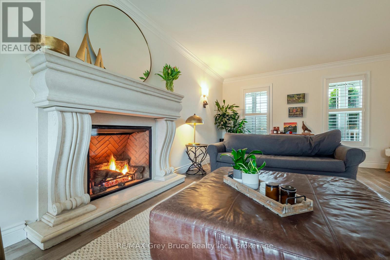
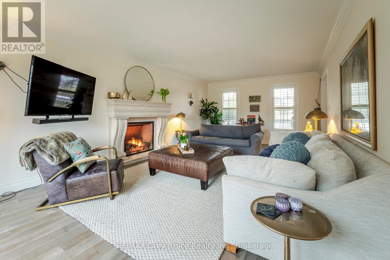
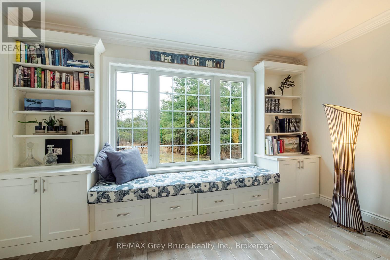
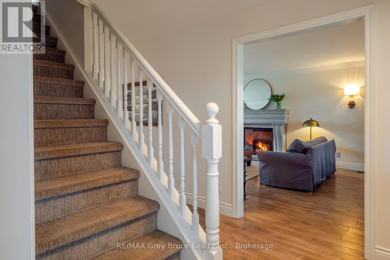
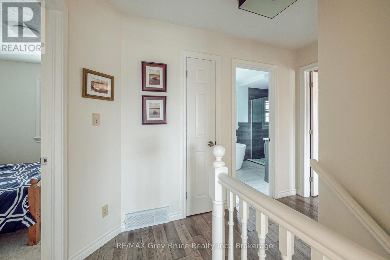
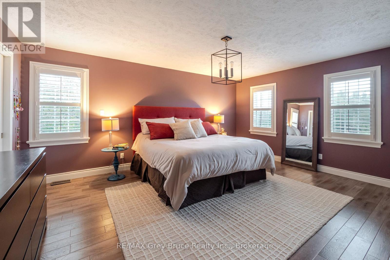
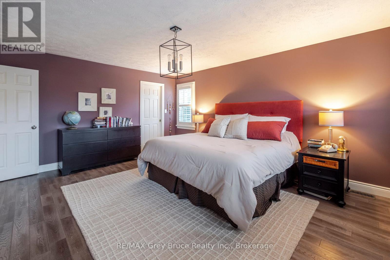
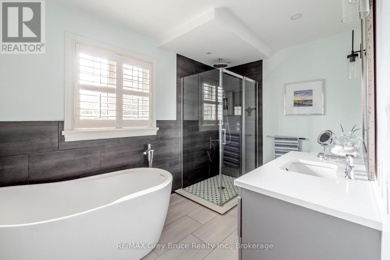
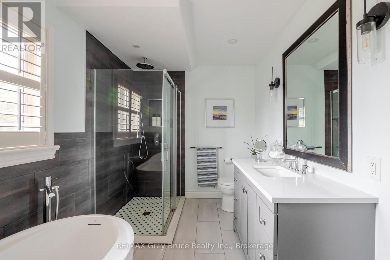

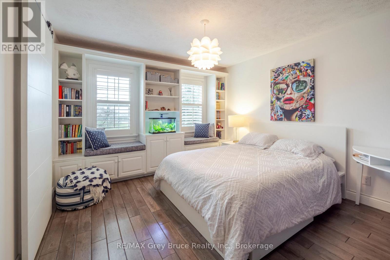
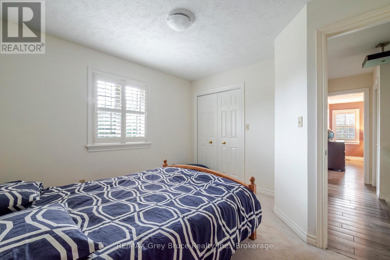
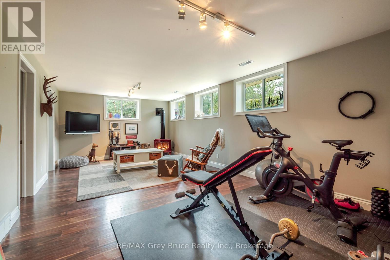

Welcome to this stunning Clancy-built executive home located in a highly desirable neighbourhood just minutes from all city amenities. This beautifully maintained property offers 4 spacious bedrooms and 3 bathrooms, providing plenty of room for family living and entertaining.The heart of the home is the chef-inspired kitchen, featuring ample counter space and generous seating-perfect for gatherings with family and friends. The kitchen flows seamlessly into a beautiful living room highlighted by a cozy fireplace, creating a warm and inviting space to relax.Additional features include a double car garage, hot tub With its quality construction, thoughtful layout, and prime location close to shopping, schools, and services, this home truly combines comfort, style, and convenience. (id:59126)
Property Details
| MLS® Number | X12881514 |
| Property Type | Single Family |
| Community Name | Meaford |
| Features | Sump Pump |
| Parking Space Total | 12 |
Building
| Bathroom Total | 3 |
| Bedrooms Above Ground | 4 |
| Bedrooms Total | 4 |
| Age | 16 To 30 Years |
| Appliances | Water Purifier, Water Heater, Dryer, Stove, Washer, Refrigerator |
| Basement Development | Partially Finished |
| Basement Type | N/a (partially Finished) |
| Construction Style Attachment | Detached |
| Cooling Type | Central Air Conditioning |
| Exterior Finish | Vinyl Siding |
| Foundation Type | Concrete |
| Half Bath Total | 1 |
| Heating Fuel | Oil, Propane |
| Heating Type | Forced Air |
| Stories Total | 2 |
| Size Interior | 2,000 - 2,500 Ft2 |
| Type | House |
| Utility Water | Drilled Well |
Rooms
| Level | Type | Length | Width | Dimensions |
|---|---|---|---|---|
| Second Level | Primary Bedroom | 4.3 m | 5.2 m | 4.3 m x 5.2 m |
| Second Level | Bedroom 2 | 3.6 m | 3.6 m | 3.6 m x 3.6 m |
| Second Level | Bedroom 3 | 3.6 m | 3.6 m | 3.6 m x 3.6 m |
| Second Level | Bedroom 4 | 3.3 m | 6.4 m | 3.3 m x 6.4 m |
| Lower Level | Family Room | 7.6 m | 3.6 m | 7.6 m x 3.6 m |
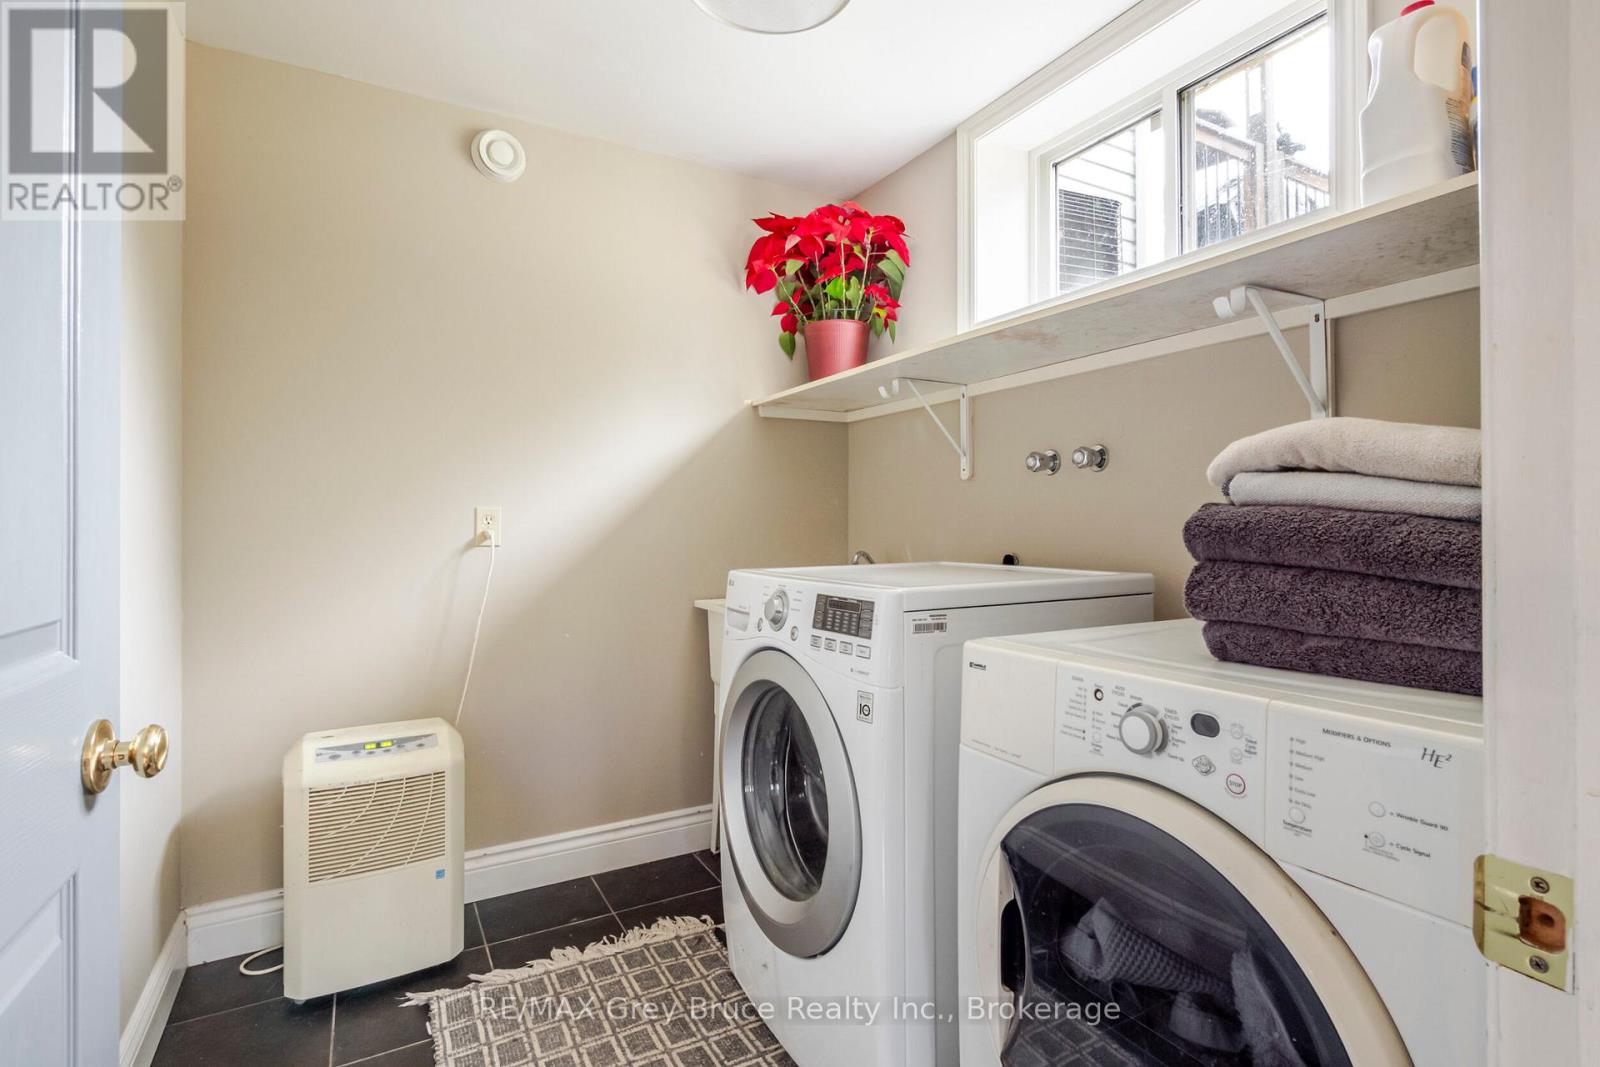
| Lower Level | Laundry Room | 2.4 m | 2.1 m | 2.4 m x 2.1 m |
| Main Level | Living Room | 3.9 m | 7.6 m | 3.9 m x 7.6 m |
| Main Level | Dining Room | 4.3 m | 3.6 m | 4.3 m x 3.6 m |
| Main Level | Eating Area | 3.5 m | 3.6 m | 3.5 m x 3.6 m |
| Main Level | Kitchen | 3.5 m | 3 m | 3.5 m x 3 m |
Land
| Acreage | No |
| Sewer | Septic System |
| Size Depth | 289 Ft ,10 In |
| Size Frontage | 149 Ft ,4 In |
| Size Irregular | 149.4 X 289.9 Ft |
| Size Total Text | 149.4 X 289.9 Ft |
Parking
| Attached Garage | |
| Garage |
https://www.realtor.ca/real-estate/29469099/243099-21-side-road-meaford-meaford


The trademarks REALTOR®, REALTORS®, and the REALTOR® logo are controlled by The Canadian Real Estate Association (CREA) and identify real estate professionals who are members of CREA. The trademarks MLS®, Multiple Listing Service® and the associated logos are owned by The Canadian Real Estate Association (CREA) and identify the quality of services provided by real estate professionals who are members of CREA. The trademark DDF® is owned by The Canadian Real Estate Association (CREA) and identifies CREA's Data Distribution Facility (DDF®)
May 28 2026 04:09:35
The Lakelands Association of REALTORS®
