
241 Carriage Drive Rudy Rm No. 284, Saskatchewan S0L 2N0
$599,900
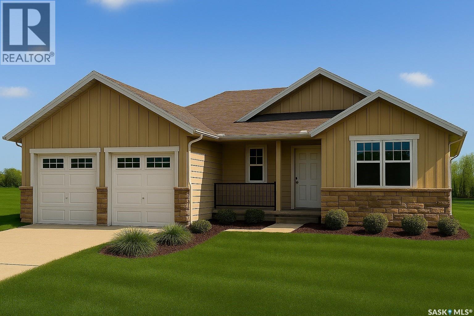
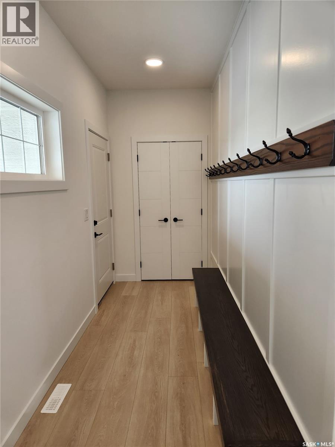
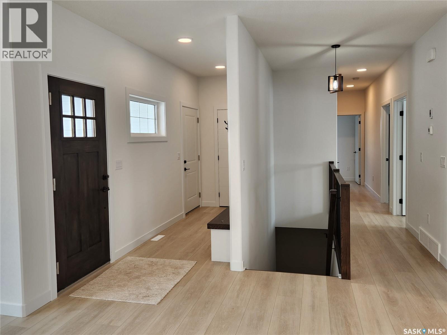
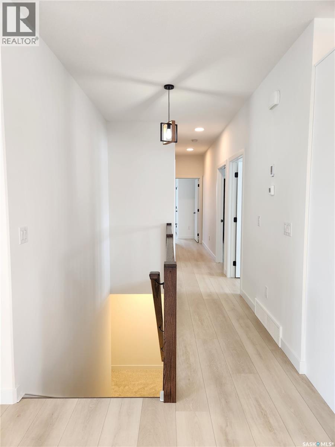
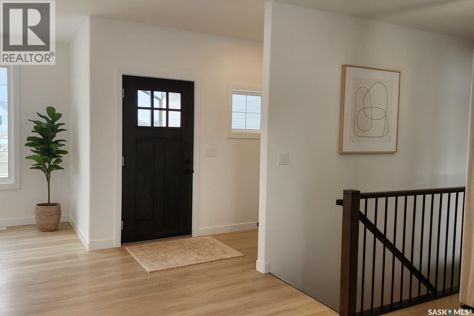
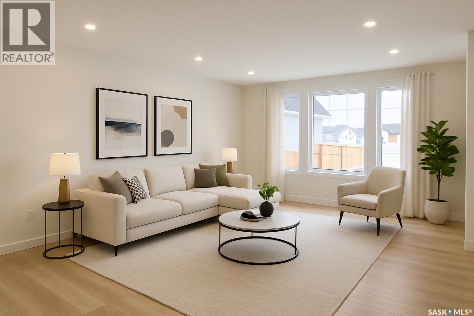
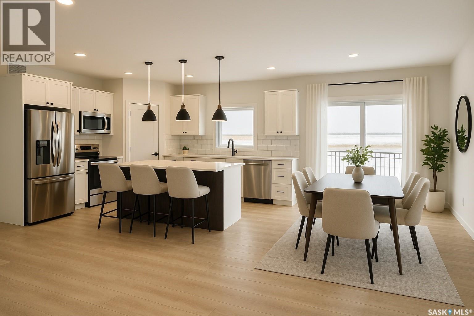
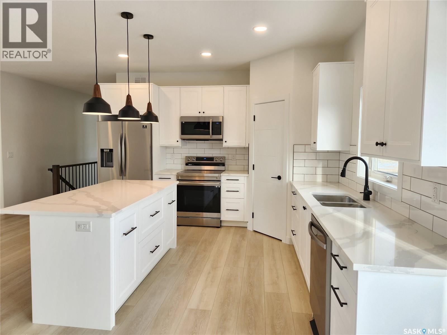
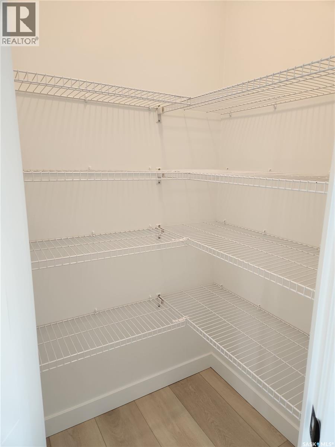
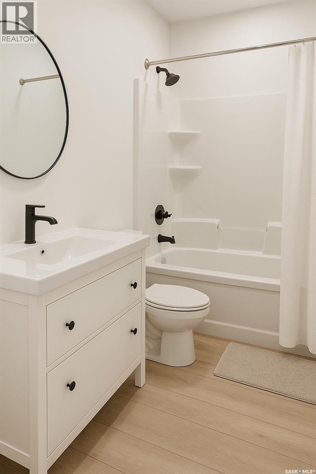
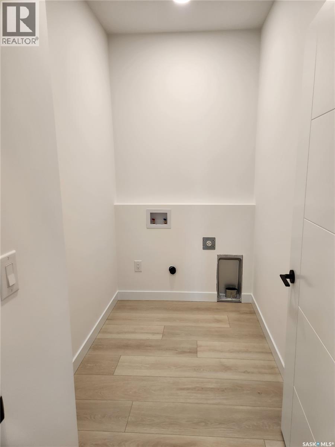
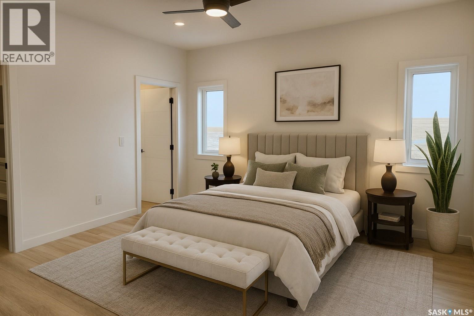
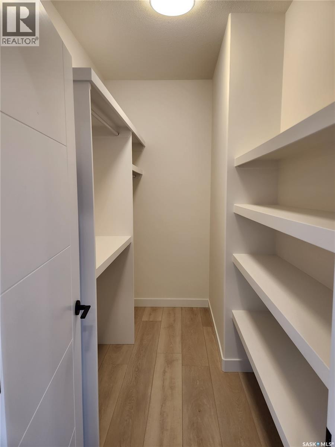
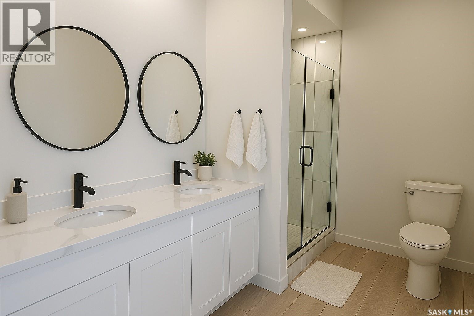
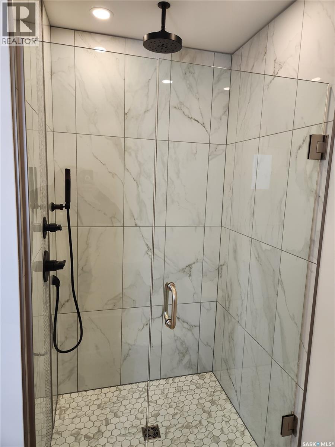
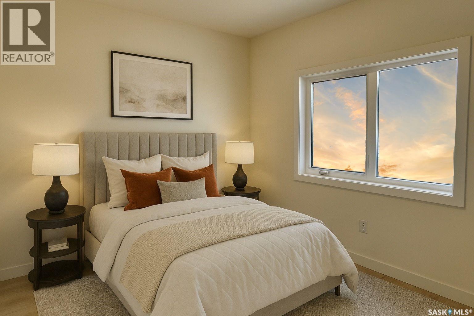
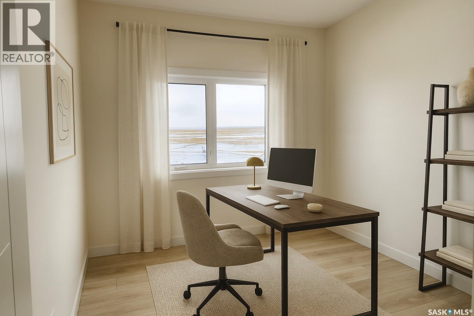
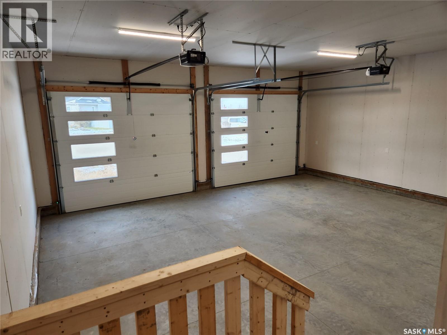
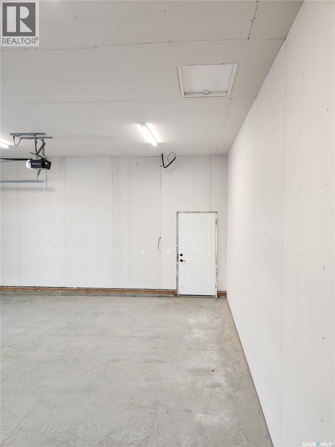
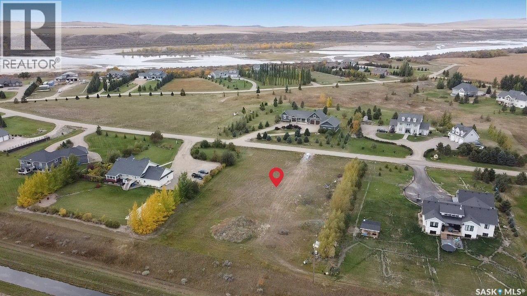
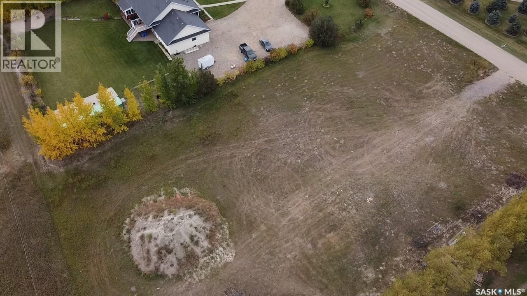
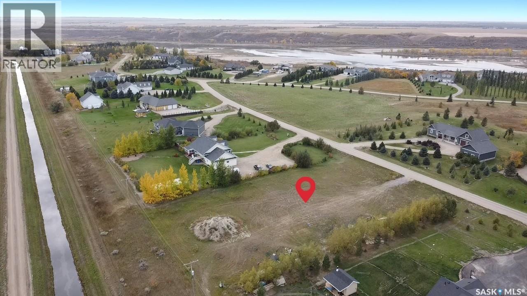
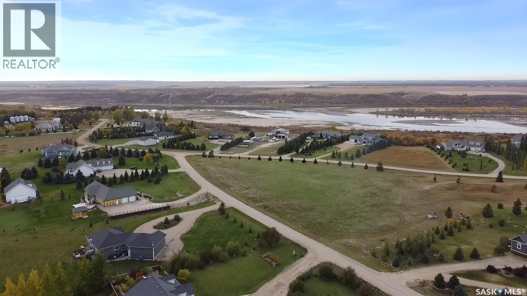
Discover the perfect blend of country charm and modern living with this soon-to-be-constructed bungalow on a one acre lot in a quiet yet highly desirable neighborhood. Offering 1,540 sq. ft. of thoughtfully designed space, this beautiful home features an open-concept layout, convenient main floor laundry, and a spacious primary suite for your comfort. The ICF-built basement not only provides energy efficiency but also a warm, cozy feel underfoot, and is a blank canvas awaiting your personal touch to make it truly your own. The attached (28x25) heated garage is generously sized, keeping your vehicles protected from the elements year-round. Rivergrove Building Corp (Previously Rivergrove Homes) is not only a very reputable local builder but they also ensure your investment is protected with New Home Warranty. Watch the morning sunrise and listen to the birds as you enjoy your coffee on the spacious 20' x 12' deck—a perfect way to start your day in peace and comfort. Enjoy the peaceful acreage lifestyle without the worries as the development has natural gas, irrigation water, Town of Outlook water and sewer! Located just outside Outlook and contouring the South Saskatchewan River, this home is the perfect retreat with all the modern amenities you desire! (The list price does not include GST and PST and please note these pictures are digitally staged). We have a video tour available! (id:59126)
Property Details
| MLS® Number | SK019818 |
| Property Type | Single Family |
| Features | Acreage, Treed, Rectangular, No Bush, Sump Pump |
Building
| Bathroom Total | 2 |
| Bedrooms Total | 3 |
| Architectural Style | Bungalow |
| Basement Development | Unfinished |
| Basement Type | Full (unfinished) |
| Constructed Date | 2026 |
| Cooling Type | Central Air Conditioning, Air Exchanger |
| Heating Fuel | Natural Gas |
| Heating Type | Forced Air |
| Stories Total | 1 |
| Size Interior | 1,540 Ft2 |
| Type | House |
Rooms
| Level | Type | Length | Width | Dimensions |
|---|---|---|---|---|
| Basement | Other | 7'11" x 15'10" | ||
| Basement | Other | 52'7" x 18'10" | ||
| Main Level | Enclosed Porch | 15'1" x 4'5" | ||
| Main Level | Living Room | 17'3" x 14'6" | ||
| Main Level | Kitchen | 12'2" x 13'3" | ||
| Main Level | Dining Room | 5'10" x 12'2" | ||
| Main Level | Laundry Room | 4'6" x 8'3" | ||
| Main Level | 4pc Bathroom | 4'6" x 8'3" | ||
| Main Level | Primary Bedroom | 11'11" x 12'3" | ||
| Main Level | Storage | 4'5" x 9'7" | ||
| Main Level | 5pc Ensuite Bath | 6'1" x 9'8" | ||
| Main Level | Bedroom | 9'8" x 9'5" | ||
| Main Level | Bedroom | 9'1" x 9'6" |
Land
| Acreage | Yes |
| Size Irregular | 1.00 |
| Size Total | 1 Ac |
| Size Total Text | 1 Ac |
Parking
| Attached Garage | |
| Heated Garage | |
| Parking Space(s) | 10 |
https://www.realtor.ca/real-estate/28944846/241-carriage-drive-rudy-rm-no-284


The trademarks REALTOR®, REALTORS®, and the REALTOR® logo are controlled by The Canadian Real Estate Association (CREA) and identify real estate professionals who are members of CREA. The trademarks MLS®, Multiple Listing Service® and the associated logos are owned by The Canadian Real Estate Association (CREA) and identify the quality of services provided by real estate professionals who are members of CREA. The trademark DDF® is owned by The Canadian Real Estate Association (CREA) and identifies CREA's Data Distribution Facility (DDF®)
November 12 2025 09:15:00
Saskatchewan REALTORS® Association
