
2230 Compass Pointe Pl Langford, British Columbia V9Z 6X4
$4,499,000Maintenance,
$325 Monthly
Maintenance,
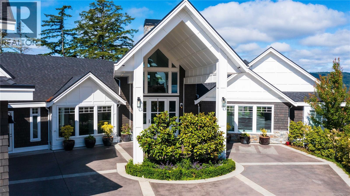
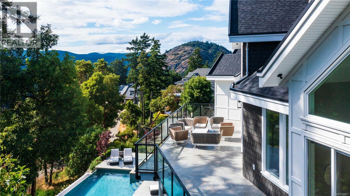
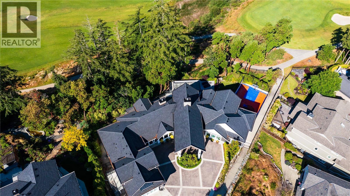
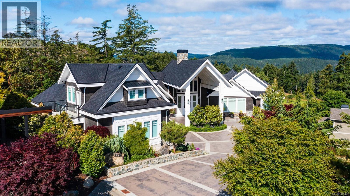
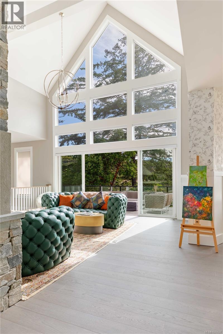
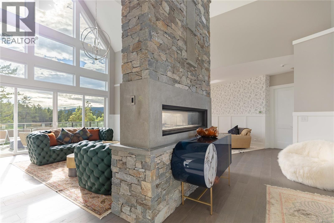
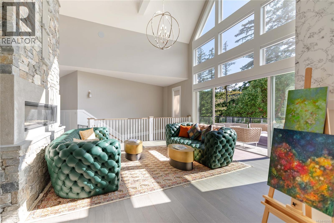
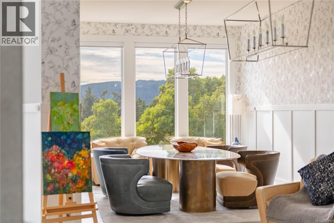
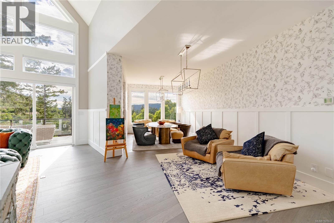
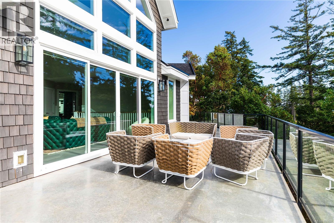
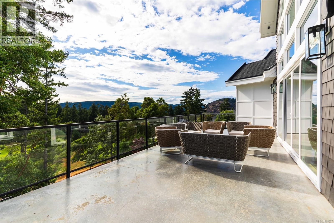
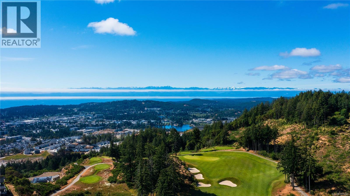
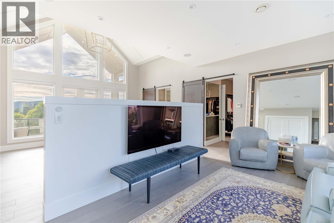

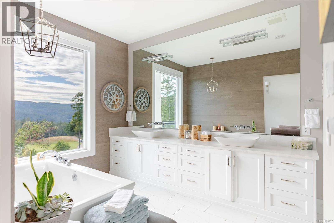
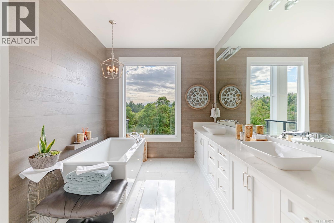
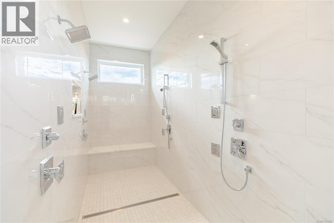



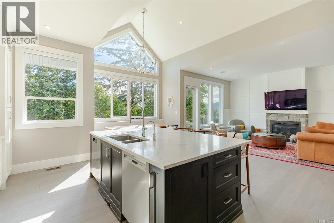
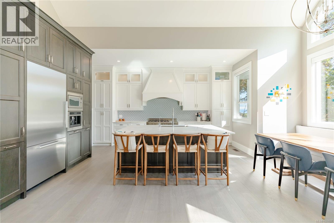


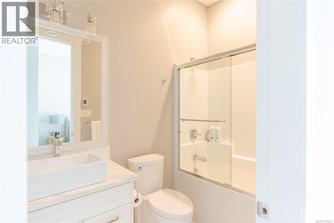
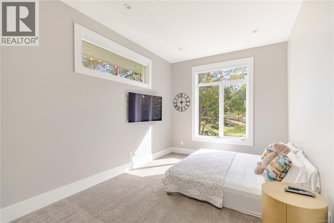
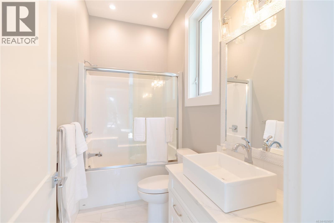
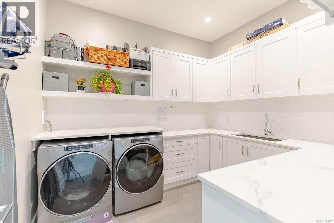
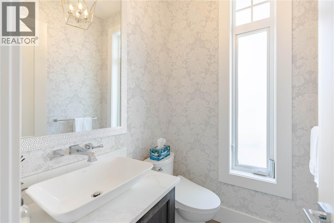
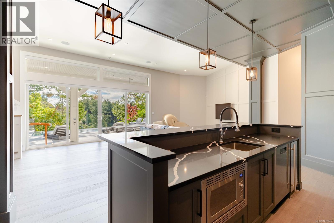
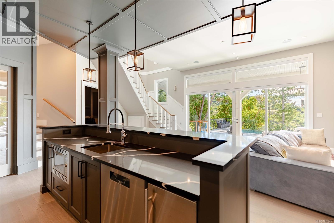
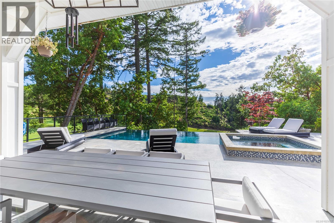
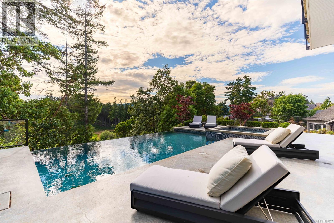
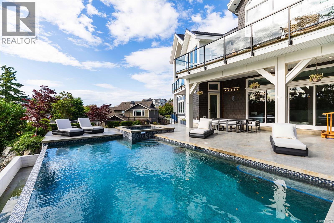
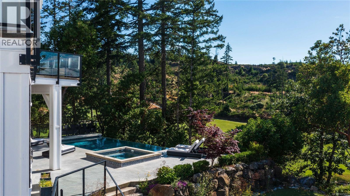
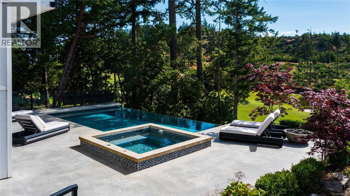
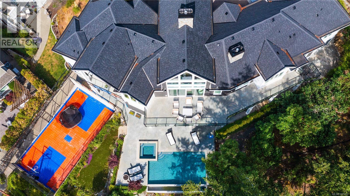
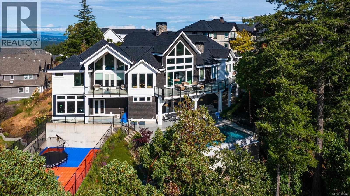
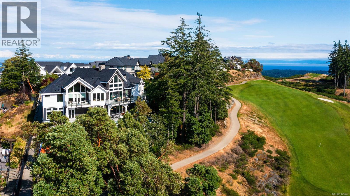
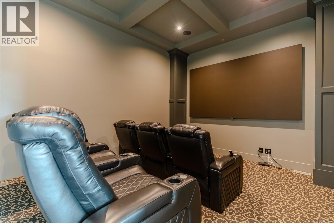
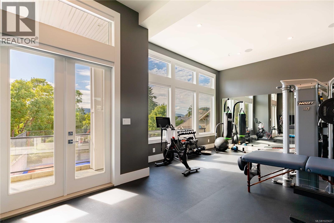
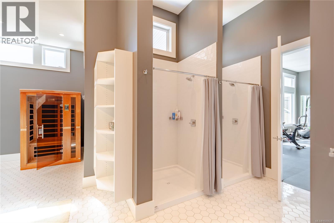
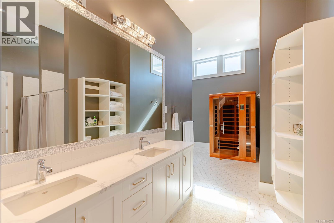
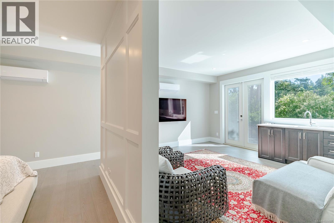
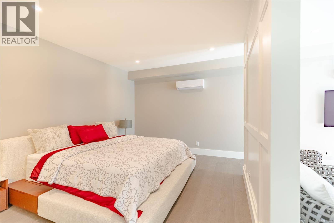
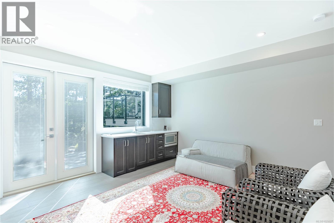
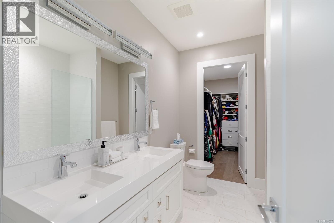
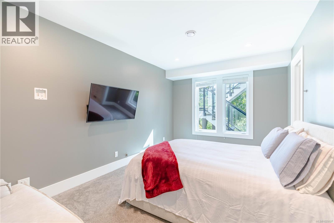
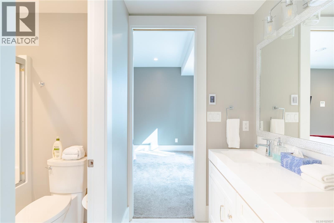
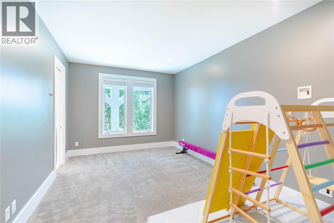
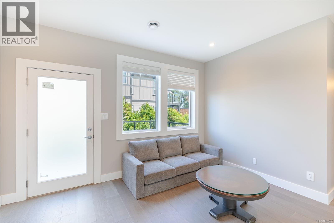
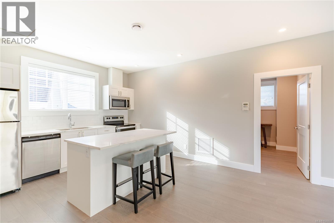
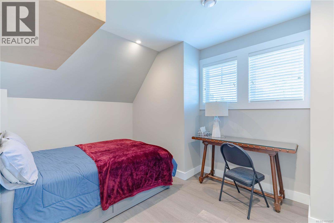
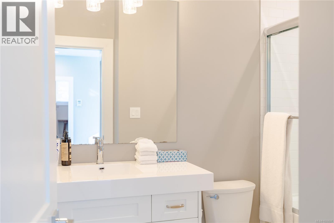
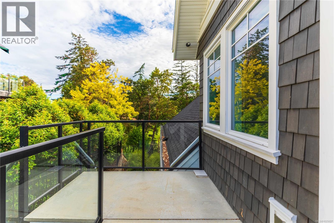
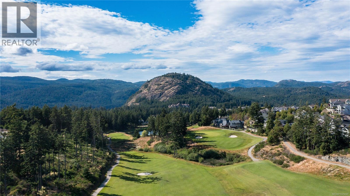
$325 MonthlySet behind the gates of an exclusive enclave and backing directly onto Bear Mountain Golf Course, this exceptional estate offers an unrivaled blend of privacy, scale, and resort-calibre living. Spanning seven bedrooms and nine bathrooms, the residence is introduced by a striking roundabout driveway and vaulted porte-cochère, complemented by a quadruple garage and dedicated golf cart garage with direct course access. Designed for both grand entertaining and everyday enjoyment, the grounds are nothing short of spectacular, featuring a fully fenced sports court with rubberized surface, infinity pool and spa, and expansive patios that capture sweeping mountain and city vistas. Inside, dramatic vaulted and cathedral ceilings, floor-to-ceiling windows, and multiple heat pump systems create a bright, comfortable environment year-round. The main level showcases a breathtaking entry anchored by a towering two-way stone fireplace, a showpiece gourmet kitchen with walk-in pantry, a private office overlooking the drive, and a serene primary retreat with balcony, spa-inspired ensuite, and oversized walk-in shower. The lower level is purpose-built for recreation and guests, offering a central rec room with wet bar, tiered theatre, fully equipped gym, and guest suite—each with walk-out access to the pool deck. Completing the offering is a separate 550 sq ft guest suite with private entrance, balcony, open-concept living space, full bath, and laundry—ideal for extended family or visitors. Located minutes from top-tier schools, shopping, and dining, this remarkable estate delivers luxury living without compromise. (id:59126)
Property Details
| MLS® Number | 1025627 |
| Property Type | Single Family |
| Neigbourhood | Bear Mountain |
| Community Features | Pets Allowed With Restrictions, Family Oriented |
| Features | Cul-de-sac, Level Lot, Private Setting, Irregular Lot Size, Partially Cleared, Other, Golf Course/parkland |
| Parking Space Total | 5 |
| Plan | Vis6137 |
| Structure | Patio(s) |
| View Type | City View, Mountain View, Ocean View, Valley View |
Building
| Bathroom Total | 8 |
| Bedrooms Total | 6 |
| Appliances | Dishwasher, Dryer, Hot Tub, Microwave, Range - Gas, Refrigerator, Washer |
| Architectural Style | Contemporary |
| Constructed Date | 2017 |
| Cooling Type | Air Conditioned, Fully Air Conditioned |
| Fireplace Present | Yes |
| Fireplace Total | 2 |
| Heating Fuel | Natural Gas |
| Heating Type | Heat Pump |
| Size Interior | 8,170 Ft2 |
| Type | House |
Rooms
| Level | Type | Length | Width | Dimensions |
|---|---|---|---|---|
| Lower Level | Patio | 22'2 x 13'6 | ||
| Lower Level | Patio | 25'0 x 9'10 | ||
| Lower Level | Patio | 25'7 x 9'10 | ||
| Lower Level | Patio | 45'9 x 22'10 | ||
| Lower Level | Patio | 15'8 x 16'9 | ||
| Lower Level | Patio | 23'10 x 11'4 | ||
| Lower Level | Other | 30'3 x 53'8 | ||
| Lower Level | Ensuite | 5-Piece | ||
| Lower Level | Ensuite | 4-Piece | ||
| Lower Level | Media | 13'1 x 17'6 | ||
| Lower Level | Bathroom | 6-Piece | ||
| Lower Level | Gym | 24'7 x 17'1 | ||
| Lower Level | Kitchen | 19'7 x 9'1 | ||
| Lower Level | Recreation Room | 39'5 x 17'6 | ||
| Main Level | Balcony | 19'9 x 9'2 | ||
| Main Level | Ensuite | 5-Piece | ||
| Main Level | Ensuite | 4-Piece | ||
| Main Level | Bathroom | 2-Piece | ||
| Main Level | Ensuite | 4-Piece | ||
| Main Level | Primary Bedroom | 19'4 x 27'7 | ||
| Main Level | Laundry Room | 10'7 x 9'0 | ||
| Main Level | Bedroom | 10'6 x 18'1 | ||
| Main Level | Bedroom | 10'3 x 10'7 | ||
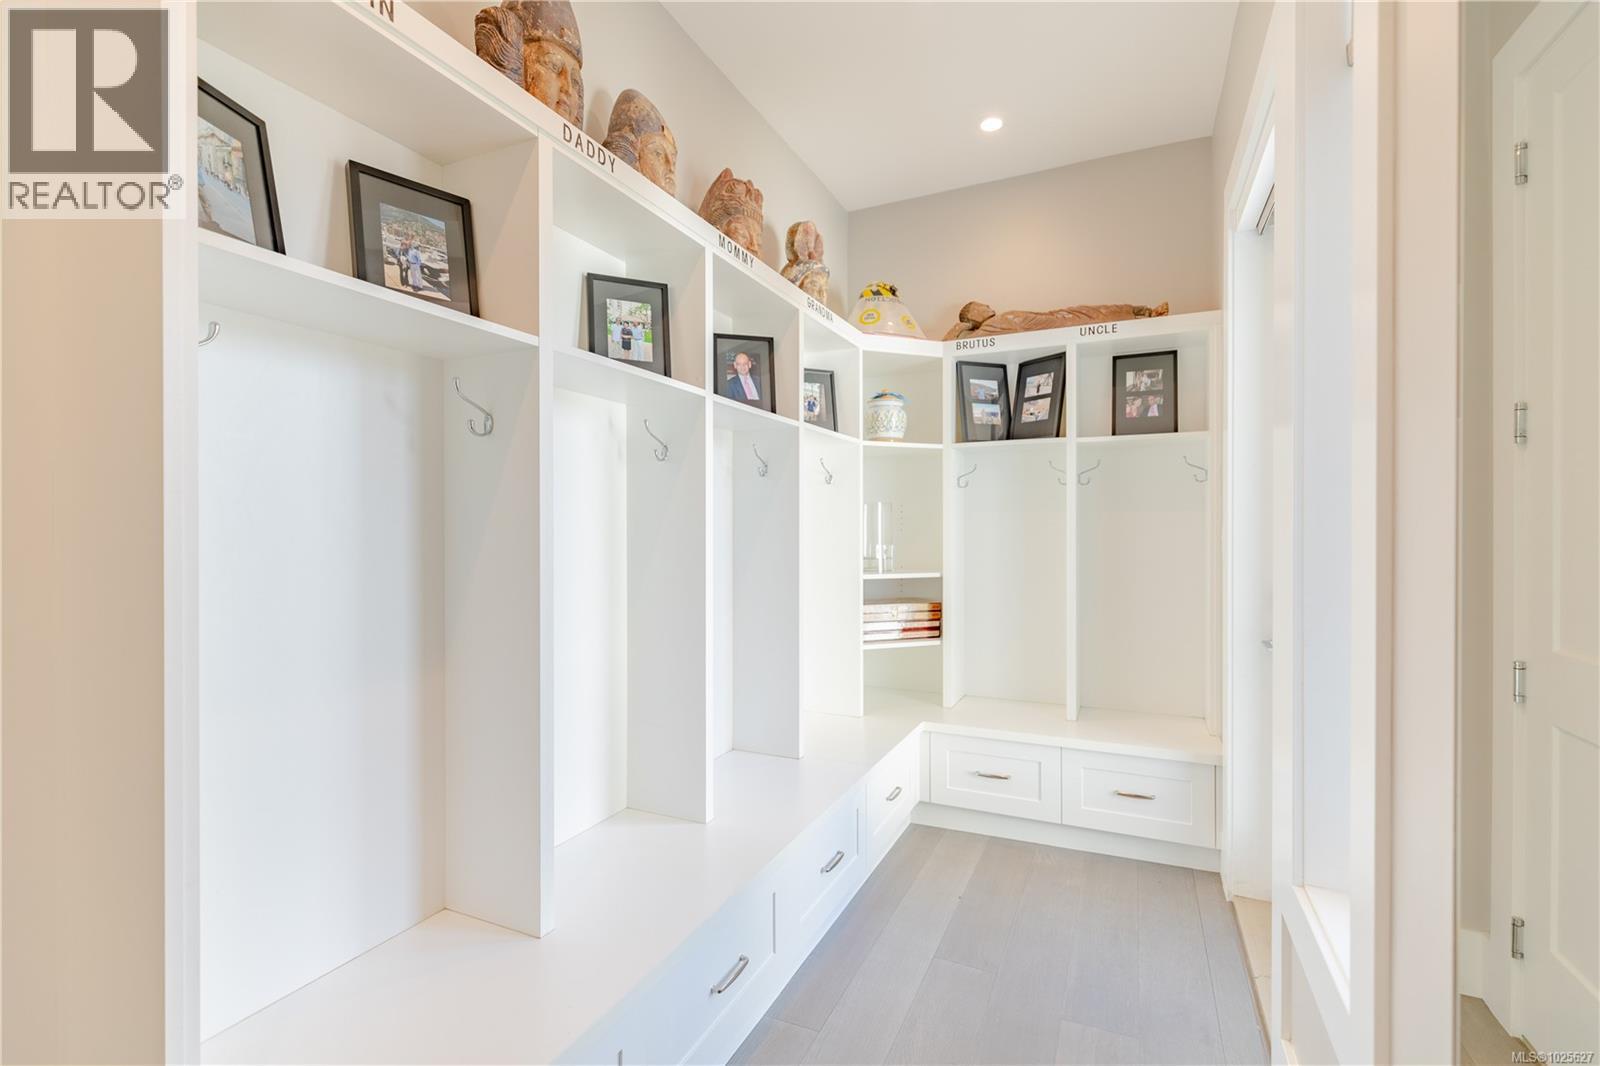
| Main Level | Mud Room | 14'0 x 7'9 | ||
| Main Level | Office | 14'0 x 7'5 | ||
| Main Level | Pantry | 6'5 x 6'8 | ||
| Main Level | Family Room | 16'8 x 17'8 | ||
| Main Level | Eating Area | 10'10 x 7'7 | ||
| Main Level | Kitchen | 15'1 x 17'8 | ||
| Main Level | Dining Room | 11'4 x 26'4 | ||
| Main Level | Great Room | 18'8 x 17'0 | ||
| Main Level | Entrance | 15'7 x 7'7 | ||
| Other | Laundry Room | 5'4 x 5'2 | ||
| Other | Bathroom | 4-Piece | ||
| Additional Accommodation | Kitchen | 9'0 x 12'8 | ||
| Additional Accommodation | Living Room | 15'1 x 13'3 | ||
| Additional Accommodation | Bedroom | 11'1 x 17'8 | ||
| Additional Accommodation | Bedroom | 11'4 x 17'8 | ||
| Additional Accommodation | Primary Bedroom | 15'1 x 26'7 |
Land
| Access Type | Road Access |
| Acreage | No |
| Size Irregular | 0.6 |
| Size Total | 0.6 Ac |
| Size Total Text | 0.6 Ac |
| Zoning Description | Rcbm1 |
| Zoning Type | Residential |
https://www.realtor.ca/real-estate/29346794/2230-compass-pointe-pl-langford-bear-mountain


The trademarks REALTOR®, REALTORS®, and the REALTOR® logo are controlled by The Canadian Real Estate Association (CREA) and identify real estate professionals who are members of CREA. The trademarks MLS®, Multiple Listing Service® and the associated logos are owned by The Canadian Real Estate Association (CREA) and identify the quality of services provided by real estate professionals who are members of CREA. The trademark DDF® is owned by The Canadian Real Estate Association (CREA) and identifies CREA's Data Distribution Facility (DDF®)
August 10 2026 01:27:00
Victoria Real Estate Board
