
2100 13th Street S Unit# 127 Cranbrook, British Columbia V1C 7J5
$699,000Maintenance, Reserve Fund Contributions, Ground Maintenance, Property Management, Other, See Remarks, Waste Removal
$225 Monthly
Maintenance, Reserve Fund Contributions, Ground Maintenance, Property Management, Other, See Remarks, Waste Removal
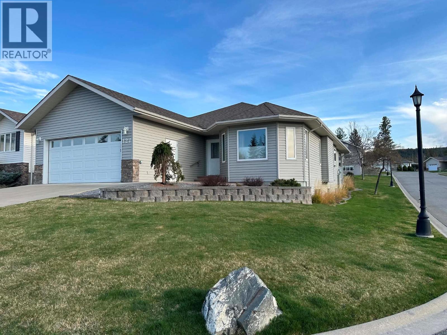
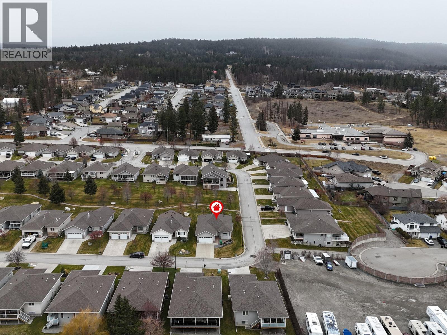
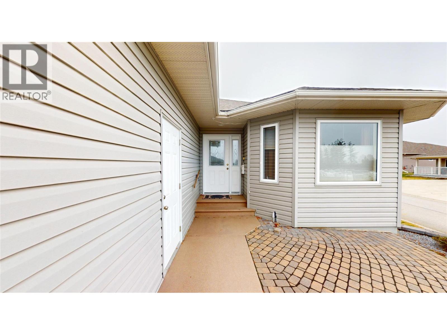
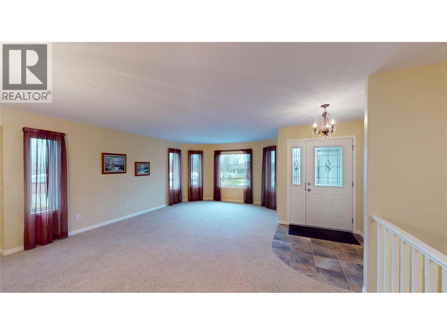
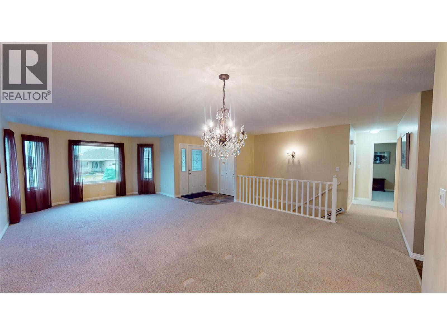
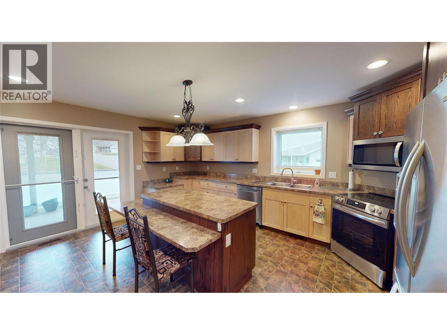
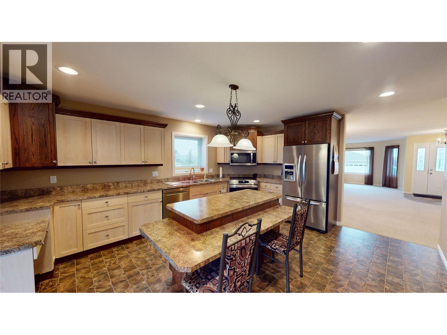
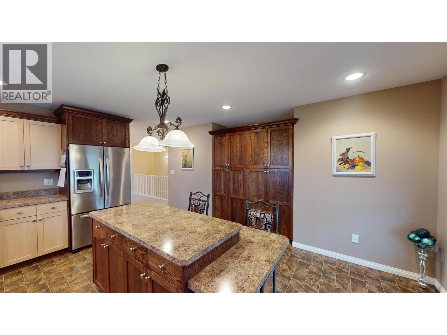
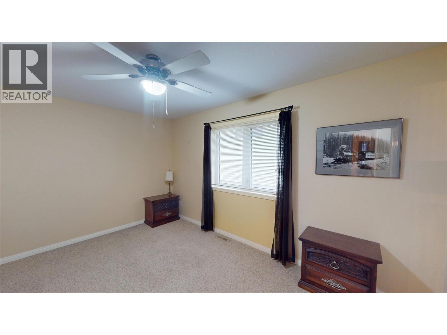
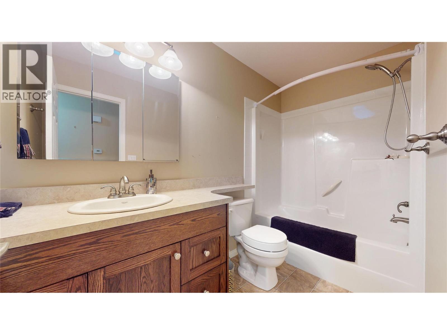
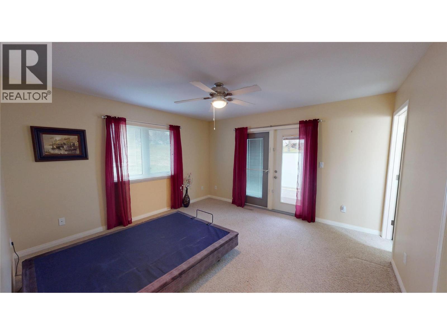
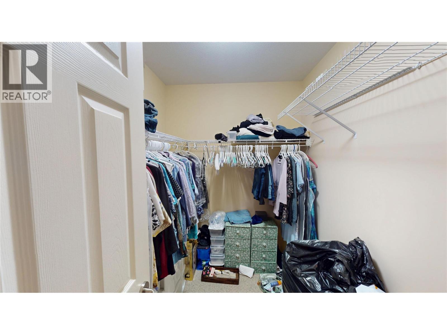
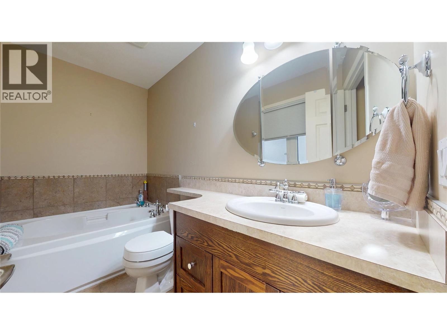
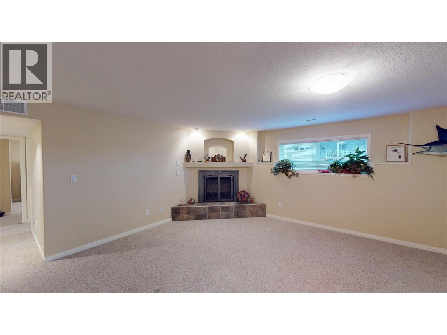
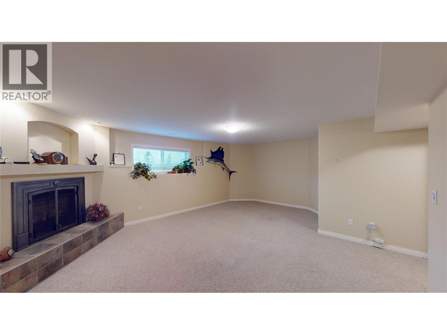
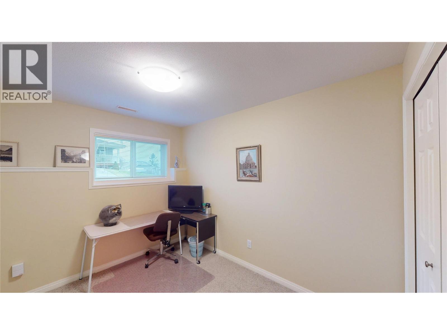
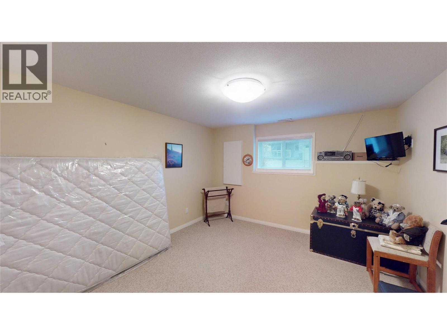
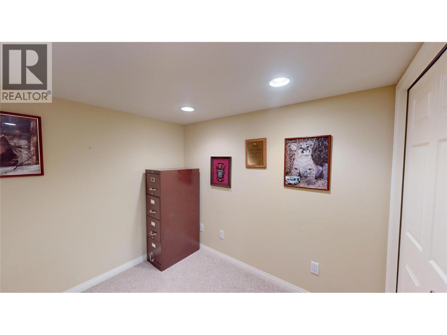
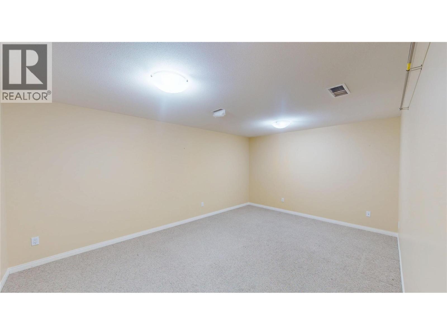
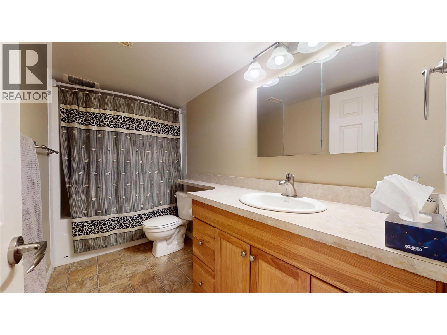
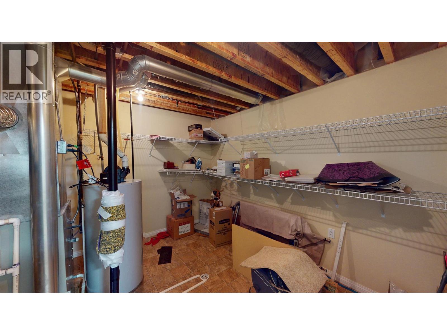
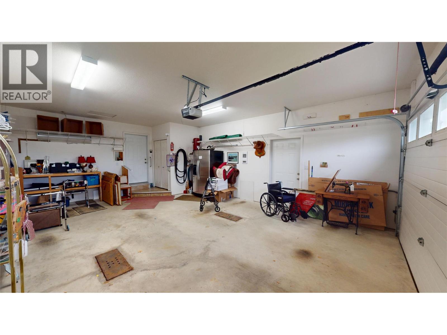
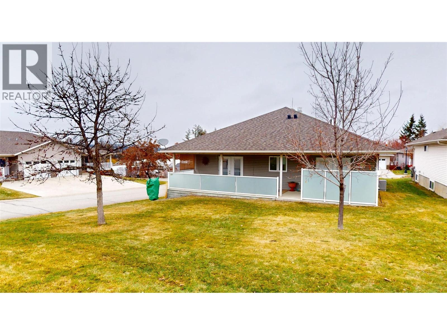
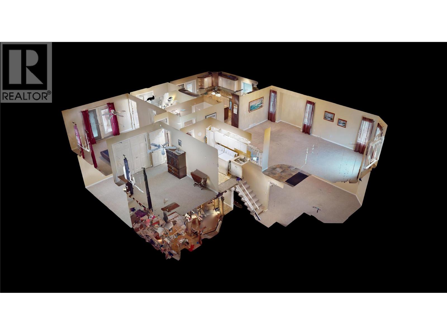
$225 Monthly*PRICED BELOW ASSESSED VALUE* Welcome to this beautifully maintained four bedroom, three bathroom home in the highly desirable Orchard Park Estates. Immaculate and fully finished throughout, this property offers exceptional comfort and convenience while backing onto a peaceful green belt that enhances both privacy and natural views. Step inside to find a bright, inviting interior complemented by a newer furnace (2024) and newer appliances. The home is designed for effortless living with thoughtful features such as a heated driveway, underground sprinklers, and an automatic flower-pot watering setup, perfect for keeping your outdoor spaces vibrant with minimal upkeep. The heated garage adds another layer of practicality, ensuring year round comfort and convenience. Enjoy the private back patio, already wired and ready for a future hot tub. Downstairs, you’ll find two dedicated office spaces ideal for remote work, hobbies, or study, as well as abundant storage to keep everything organized. Schedule a private viewing of this impeccably cared for home today! (id:59126)
Property Details
| MLS® Number | 10371086 |
| Property Type | Single Family |
| Neigbourhood | Cranbrook South |
| Community Name | Orchard Park Estates |
| Community Features | Adult Oriented |
| Features | Corner Site |
| Parking Space Total | 1 |
Building
| Bathroom Total | 3 |
| Bedrooms Total | 4 |
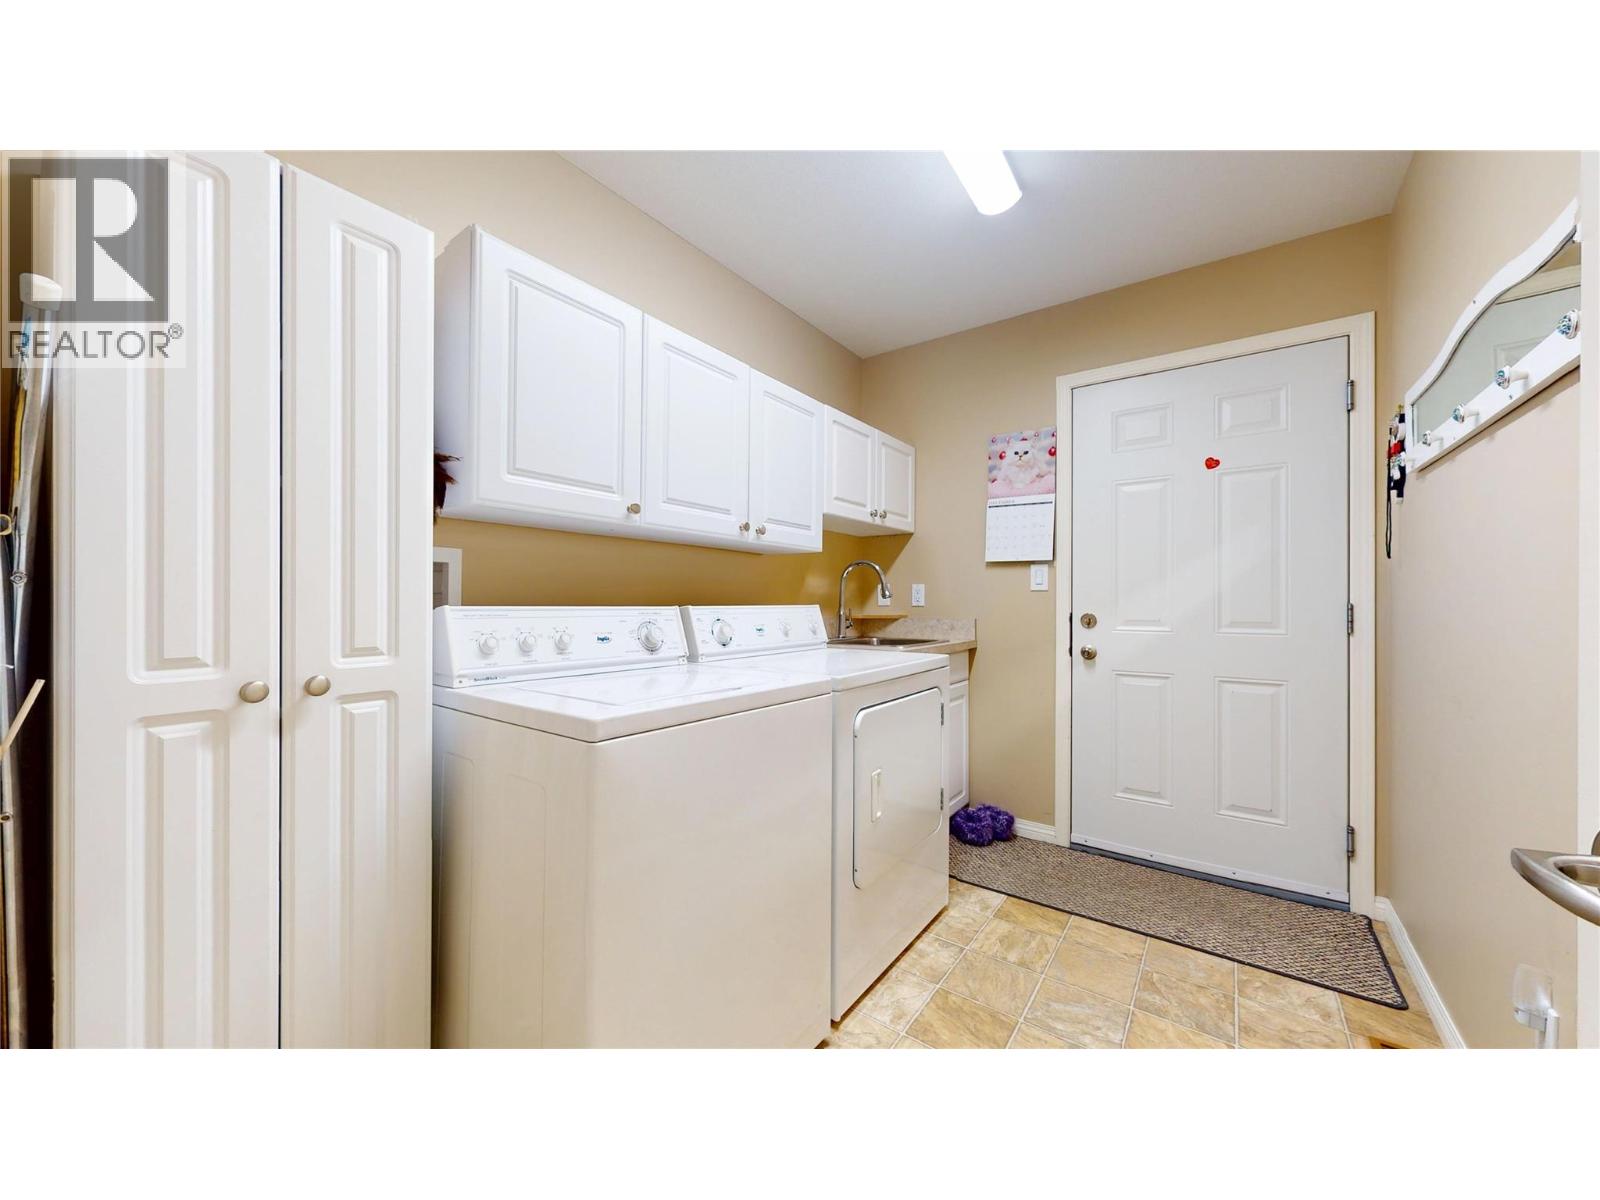
| Appliances | Refrigerator, Dishwasher, Oven - Electric, Washer & Dryer |
| Architectural Style | Bungalow |
| Constructed Date | 2005 |
| Construction Style Attachment | Detached |
| Cooling Type | Central Air Conditioning |
| Fire Protection | Controlled Entry |
| Fireplace Fuel | Gas |
| Fireplace Present | Yes |
| Fireplace Total | 1 |
| Fireplace Type | Unknown |
| Flooring Type | Mixed Flooring |
| Heating Type | Forced Air |
| Roof Material | Asphalt Shingle |
| Roof Style | Unknown |
| Stories Total | 1 |
| Size Interior | 2,644 Ft2 |
| Type | House |
| Utility Water | Municipal Water |
Rooms
| Level | Type | Length | Width | Dimensions |
|---|---|---|---|---|
| Basement | Utility Room | 11'3'' x 11'1'' | ||
| Basement | Full Bathroom | 5'1'' x 11'1'' | ||
| Basement | Den | 12' x 17'2'' | ||
| Basement | Office | 8'3'' x 13'3'' | ||
| Basement | Bedroom | 16'5'' x 11'8'' | ||
| Basement | Bedroom | 13' x 8'5'' | ||
| Basement | Family Room | 20'3'' x 21'4'' | ||
| Main Level | Other | 9'6'' x 6'10'' | ||
| Main Level | Bedroom | 14'3'' x 10'0'' | ||
| Main Level | Full Ensuite Bathroom | 9'10'' x 4'11'' | ||
| Main Level | Full Bathroom | 9'9'' x 5'2'' | ||
| Main Level | Living Room | 21'9'' x 26'4'' | ||
| Main Level | Kitchen | 15'7'' x 16'9'' | ||
| Main Level | Primary Bedroom | 13'5'' x 12'11'' |
Land
| Acreage | No |
| Landscape Features | Underground Sprinkler |
| Sewer | Municipal Sewage System |
| Size Irregular | 0.15 |
| Size Total | 0.15 Ac|under 1 Acre |
| Size Total Text | 0.15 Ac|under 1 Acre |
Parking
| Attached Garage | 1 |
| Heated Garage |
https://www.realtor.ca/real-estate/29200474/2100-13th-street-s-unit-127-cranbrook-cranbrook-south


The trademarks REALTOR®, REALTORS®, and the REALTOR® logo are controlled by The Canadian Real Estate Association (CREA) and identify real estate professionals who are members of CREA. The trademarks MLS®, Multiple Listing Service® and the associated logos are owned by The Canadian Real Estate Association (CREA) and identify the quality of services provided by real estate professionals who are members of CREA. The trademark DDF® is owned by The Canadian Real Estate Association (CREA) and identifies CREA's Data Distribution Facility (DDF®)
August 04 2026 05:20:58
Association of Interior REALTORS®
